$515,000

Einfamilienhaus In Glen Carbon

  • 4 Schlafz.
  • 4 Bäder
  • 2,864 Sqft
  • 13,940 Sqft lot
  • Aktualisiert: Oktober 23
  • Quelle:
    MARIS MLS  MLS#26067337

Über die Immobilie

Beschreibung wurde automatisch übersetzt.
Die Beschreibung wird in der Originalsprache angezeigt.
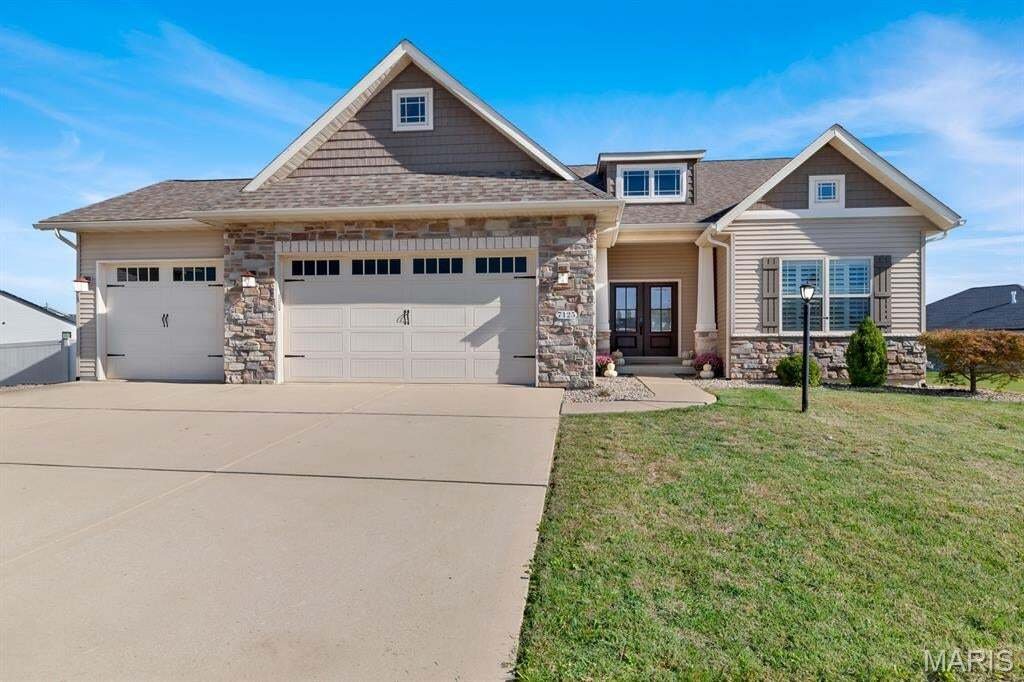
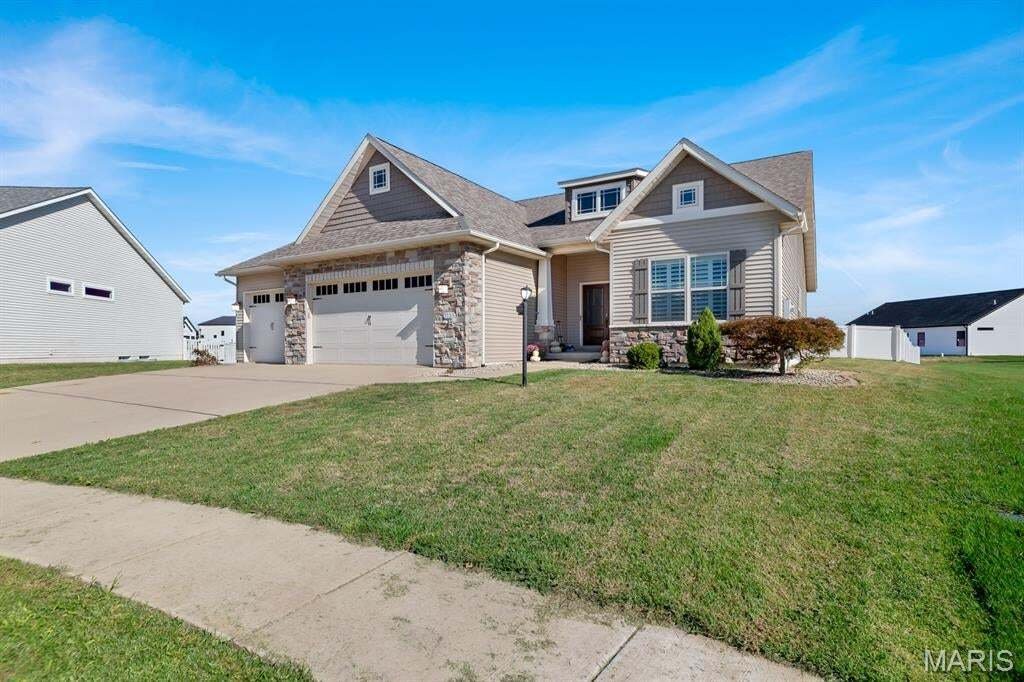
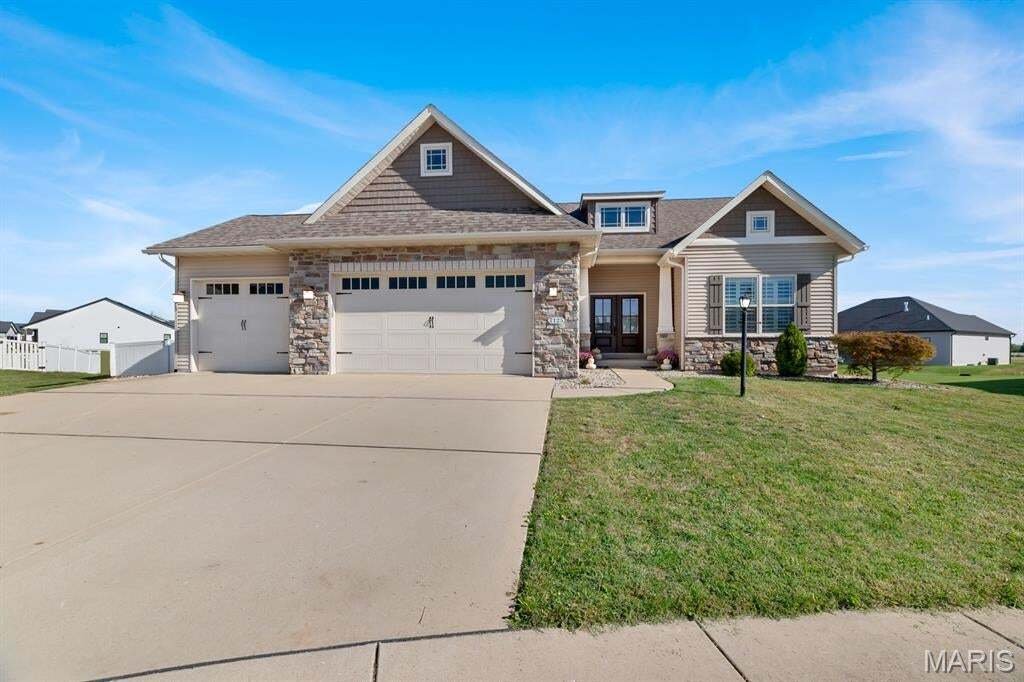
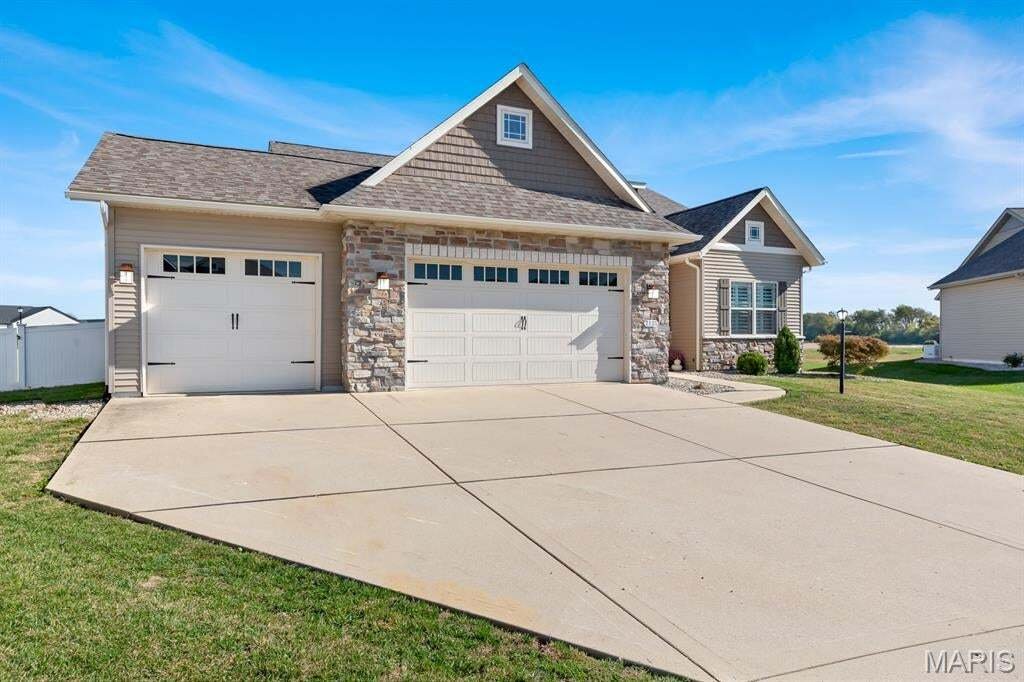
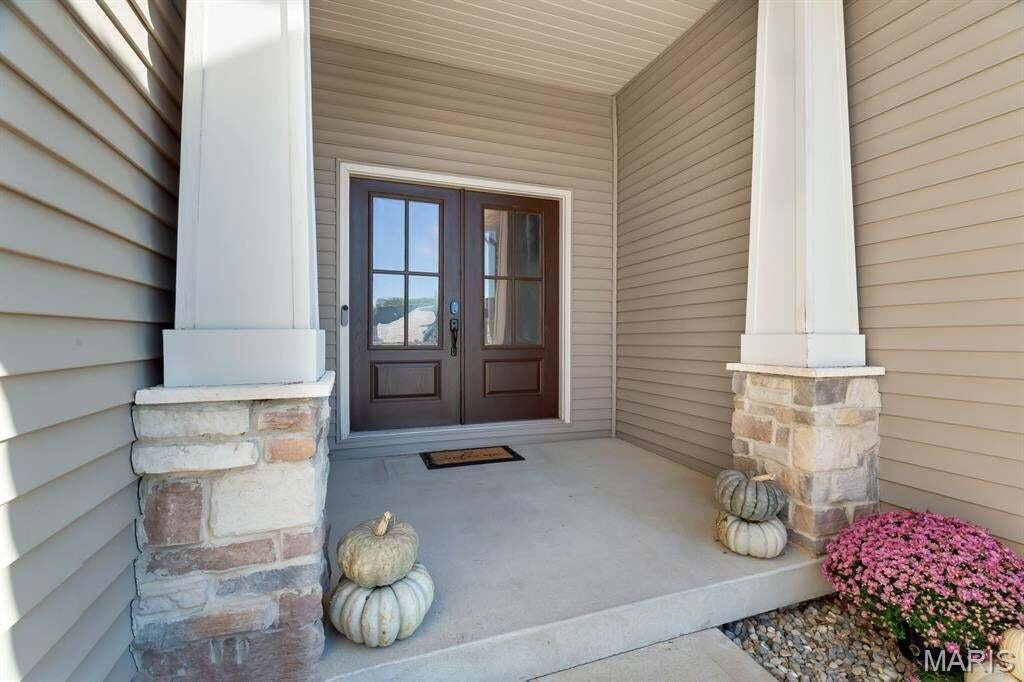
Beautifully maintained 4 bedroom, 4 bath home, featuring an open concept floor plan, finished basement, 3 car garage, and thoughtful updates throughout! Step inside to find 9 foot ceilings, hickory engineered hardwood flooring, and a desirable split bedroom layout. The spacious kitchen offers custom cabinetry, abundant countertop space, stainless steel appliances, a walk-in pantry, breakfast area,
Beautifully maintained 4 bedroom, 4 bath home, featuring an open concept floor plan, finished basement, 3 car garage, and thoughtful updates throughout! Step inside to find 9 foot ceilings, hickory engineered hardwood flooring, and a desirable split bedroom layout. The spacious kitchen offers custom cabinetry, abundant countertop space, stainless steel appliances, a walk-in pantry, breakfast area, and a large center island with additional seating. The kitchen opens to the inviting great room, highlighted by a stunning stone gas fireplace with custom floating shelves. The main floor primary suite features a spacious bathroom with separate vanities, freestanding soaking tub, custom walk-in shower, and oversized walk-in closet with convenient access to the main floor laundry and drop zone. Sliding glass doors lead to a covered patio overlooking the backyard, complete with vinyl fencing installed in 2023. The finished basement provides additional living and entertaining space with room for a game table, bar, and entertainment area, plus a generous storage room. Recent improvements include a new roof in 2024 and plantation shutters installed in 2024. The HVAC system has been professionally maintained quarterly by Viviano. Both the kitchen and basement refrigerators stay, along with the washer and dryer. With its spacious layout, beautiful finishes, and versatile living areas, this home offers comfort and functionality inside and out! VA assumable loan opportunity available for qualified buyers, subject to lender approval.
…
  • Art der Immobilie

    Haus

  • Baujahr

    2016

  • Preis/Quadratfuß

    $179

Funktionen

Funktionen

Innenbereich

  • Hohe Decke
  • Kamin
  • Kücheninsel
  • Waschtrockner
  • Bar
  • Waschküche
  • Offene Küche
  • Keller
  • Begehbarer Kleiderschrank

Outdoor

Erkunden Sie die Gegend

7125 Richmond Drive, Maryville, Illinois, Vereinigte Staaten Auf Google Maps anzeigen
Preis pro sqft
Niedrig
Hoch

30 weitere Einträge in Maryville anzeigen

RE/MAX Alliance - Edwardsville

Vor 10 Monaten beigetreten
Ihre Nachricht
Sie haben sich nach diesem Objekt erkundigt

Der Agent wird sich in Kürze mit Ihnen in Verbindung setzen

Gelistet von

RE/MAX Alliance - Edwardsville
Illinois, United States
Agenturprofil anzeigen
30
Angebote
2025
Beigetreten

Besichtigung mit the agent buchen

Wählen Sie ein Datum und ob Sie eine virtuelle oder persönliche Besichtigung mit dem Makler wünschen.

In-person tour
Bevorzugtes Datum
Art der Tour
RE/MAX Alliance - Edwardsville
Edwardsville, Illinois, United States
Agenturprofil anzeigen
Zuletzt aktualisiert
Oktober 23
Erstmalig gelistet
Oktober 23
Angebotsreferenz
26067337
Angebotsstatus
Anruf

Telefonanruf starten mit:

Hallo, ich rufe wegen der Immobilie mit der Referenz 26067337 an, die ich auf JamesEdition gefunden habe.

Nach dem Anruf geben wir Ihre Kontaktdaten an den Agenten weiter, um die Kommunikation zu erleichtern.

brokerages we
partnered with