

Einfamilienhaus In Glen Carbon
- 3 Schlafz.
- 2 Bäder
- 1,563 Sqft
- 2,396 Sqft lot
- Aktualisiert: Juni 13
- Quelle: MARIS MLS MLS#26036853
Über die Immobilie
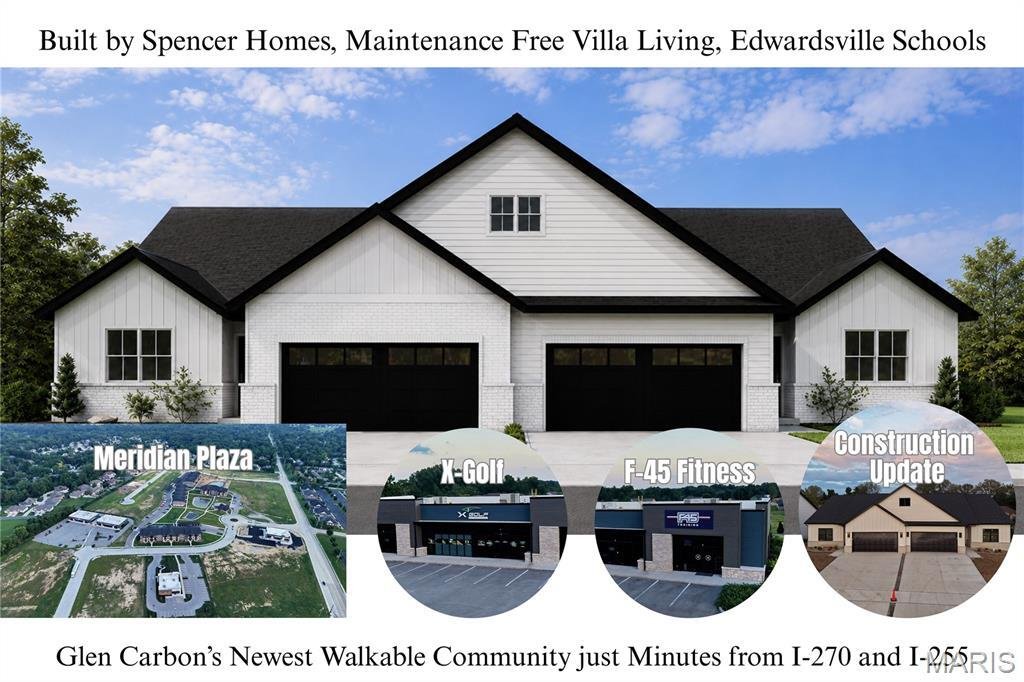
Located within Glen Carbon’s growing Meridian corridor, these brand-new attached villas by Spencer Homes offer maintenance-free living in a walkable, connected setting with X-Golf, F45 Fitness, shops, dining, entertainment, health care facilities, and professional service offices woven into the surrounding development. St
Located within Glen Carbon’s growing Meridian corridor, these brand-new attached villas by Spencer Homes offer maintenance-free living in a walkable, connected setting with X-Golf, F45 Fitness, shops, dining, entertainment, health care facilities, and professional service offices woven into the surrounding development. Starting in the mid $400s, Meridian Grove brings together new construction quality, everyday convenience, and a low-maintenance lifestyle in the Edwardsville School District.
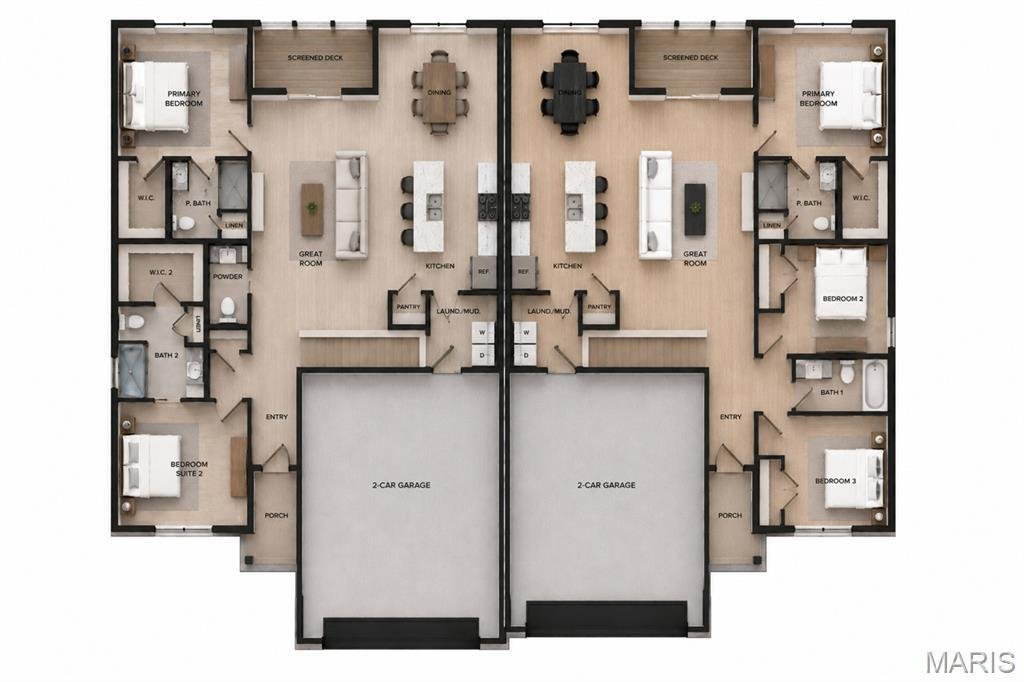
Inside, each home is designed for comfortable main-level living with an open great room, dedicated dining area, beautifully finished kitchen, outdoor living area, main-floor laundry/mudroom, and attached 2-car garage with zero-entry access into the home. Interior features include solid surface flooring throughout, quartz countertops, high-efficiency HVAC, and quality finishes designed for long-term comfort.
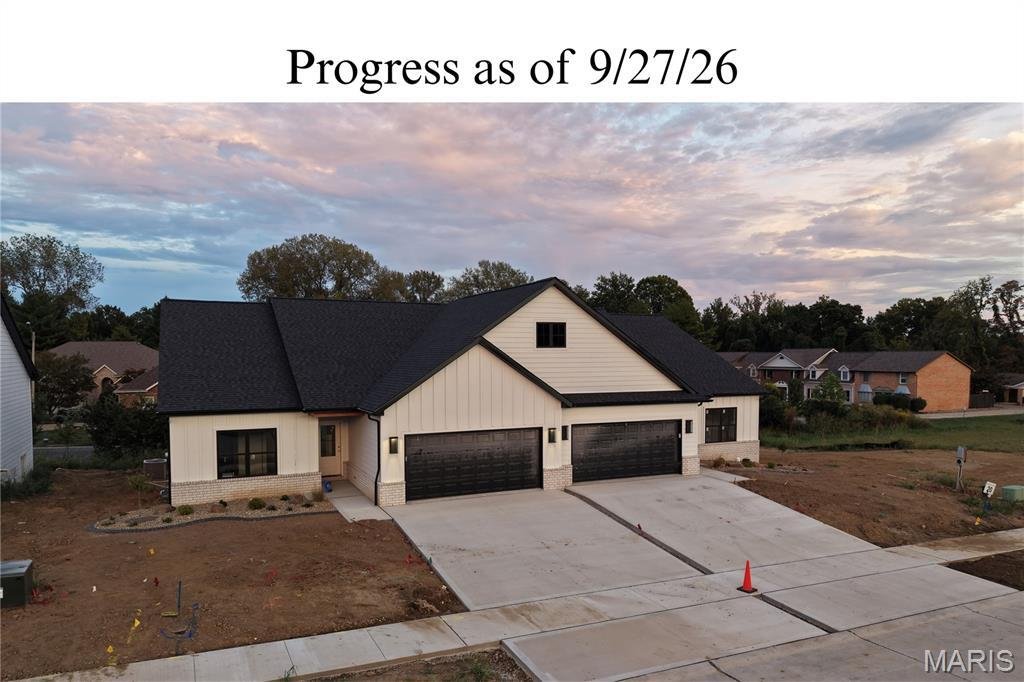
Built by Spencer Homes with durability and ease of ownership in mind, these attached villas feature 2x6 exterior framing and premium composite siding designed to last for decades. Lawn care, landscaping, and snow/ice removal are handled for you, giving you more freedom to enjoy your home and the surrounding Meridian Grove lifestyle.
Available floor plan options include a 2-bedroom, 2.5-bath layout or a 3-bedroom, 2-bath layout with either an unfinished basement or slab foundation. Finished basement options are also available, creating either a 4-bedroom, 3-bath layout or a 3-bedroom, 3.5-bath layout for additional living space, guest space, or flexible everyday use.
-
Art der Immobilie
Haus
-
Baujahr
2026
-
Preis/Quadratfuß
$319
Funktionen
- Garage
- Begehbarer Kleiderschrank
- Offene Küche
- Neubauten
- Kücheninsel
- Waschküche
- Keller
Erkunden Sie die Gegend
Der Agent wird sich in Kürze mit Ihnen in Verbindung setzen
Gelistet von
Besichtigung mit the agent buchen
Wählen Sie ein Datum und ob Sie eine virtuelle oder persönliche Besichtigung mit dem Makler wünschen.
Based on information submitted to the MLS GRID as of 2026. All data is obtained from various sources and may not have been verified by broker or MLS GRID. Supplied Open House Information is subject to change without notice. All information should be independently reviewed and verified for accuracy. Properties may or may not be listed by the office/agent presenting the information.
Ähnliche Immobilien in der Nähe
Neue Angebote in Illinois




Entdecken Sie mehr Häuser zum Verkauf
Illinois, Vereinigte Staaten Städte
- Häuser zum Verkauf in Chicago, IL, Vereinigte Staaten
- Häuser zum Verkauf in 60611, IL, Vereinigte Staaten
- Häuser zum Verkauf in Naperville, IL, Vereinigte Staaten
- Häuser zum Verkauf in Barrington Bourne, IL, Vereinigte Staaten
- Häuser zum Verkauf in 60614, IL, Vereinigte Staaten
- Häuser zum Verkauf in 60010, IL, Vereinigte Staaten
- Häuser zum Verkauf in 60647, IL, Vereinigte Staaten
- Häuser zum Verkauf in Shields Township, IL, Vereinigte Staaten
- Häuser zum Verkauf in 60047, IL, Vereinigte Staaten
- Häuser zum Verkauf in Long Grove, IL, Vereinigte Staaten
- Häuser zum Verkauf in 60610, IL, Vereinigte Staaten
- Häuser zum Verkauf in 60657, IL, Vereinigte Staaten
- Häuser zum Verkauf in 60618, IL, Vereinigte Staaten
- Häuser zum Verkauf in 60622, IL, Vereinigte Staaten
- Häuser zum Verkauf in 60045, IL, Vereinigte Staaten
- Häuser zum Verkauf in 60062, IL, Vereinigte Staaten
- Häuser zum Verkauf in Northbrook, IL, Vereinigte Staaten
- Häuser zum Verkauf in Glenview, IL, Vereinigte Staaten
- Häuser zum Verkauf in 60585, IL, Vereinigte Staaten
- Häuser zum Verkauf in Plainfield, IL, Vereinigte Staaten
Illinois, Vereinigte Staaten Immobilienarten
- Häuser zum Verkauf in Illinois, Vereinigte Staaten
- Eigentumswohnungen zum Verkauf in Illinois, Vereinigte Staaten
- Stadthäuser zum Verkauf in Illinois, Vereinigte Staaten
- Land zum Verkauf in Illinois, Vereinigte Staaten
- Villen zum Verkauf in Illinois, Vereinigte Staaten
- Wohnungen zum Verkauf in Illinois, Vereinigte Staaten
- Farm Ranches zum Verkauf in Illinois, Vereinigte Staaten
Illinois, Vereinigte Staaten beliebte Suchanfragen
- Immobilien mit Garage in Illinois, Vereinigte Staaten
- Immobilien mit Garten in Illinois, Vereinigte Staaten
- Immobilien mit Pool in Illinois, Vereinigte Staaten
- Immobilien mit Fitnessstudio in Illinois, Vereinigte Staaten
- Immobilien mit Wasserblick in Illinois, Vereinigte Staaten
- Moderne Immobilien in Illinois, Vereinigte Staaten
- Immobilien mit Aufzug in Illinois, Vereinigte Staaten
- Immobilien mit Seeblick in Illinois, Vereinigte Staaten
- am Wasser Immobilien in Illinois, Vereinigte Staaten
- Immobilien mit Tennisplatz in Illinois, Vereinigte Staaten
- Panorama Immobilien in Illinois, Vereinigte Staaten
- am See Immobilien in Illinois, Vereinigte Staaten
- Anlageimmobilie Immobilien in Illinois, Vereinigte Staaten
- Immobilien mit Sauna in Illinois, Vereinigte Staaten
- Immobilien mit Hallenbad in Illinois, Vereinigte Staaten
- Immobilien mit Weinkeller in Illinois, Vereinigte Staaten
- Gesicherte Wohnanlage Immobilien in Illinois, Vereinigte Staaten
- Pferdesport Immobilien in Illinois, Vereinigte Staaten
- Immobilien mit Flussblick in Illinois, Vereinigte Staaten
- am Fluss Immobilien in Illinois, Vereinigte Staaten
- Luxusvilla Immobilien in Illinois, Vereinigte Staaten
- Immobilien mit Weinberg in Illinois, Vereinigte Staaten
- am Strand Immobilien in Illinois, Vereinigte Staaten
- Immobilien mit Bergblick in Illinois, Vereinigte Staaten
- Immobilien mit Meerblick in Illinois, Vereinigte Staaten
- Immobilien mit Hubschrauberlandeplatz in Illinois, Vereinigte Staaten
Verwandte Leitfäden & Geschichten
Das Vertrauen der führenden Makler der Welt
Die Makler hinter den außergewöhnlichsten Immobilien der Welt inserieren bei JamesEdition.
- Angebote von Sotheby's, Christie's, BARNES und Engel & Völkers
- Jedes Angebot wird vor der Veröffentlichung geprüft
- Verbinden Sie sich direkt mit verifizierten Maklern
Indem Sie fortfahren, akzeptieren Sie unsere Nutzungsbedingungen und Datenschutzrichtlinie.
partnered with