$690,918
Ihr Sonniges Traumhaus Nahe Gleisdorf: Exklusiver Neubau In Idyllischer Grünlage
- 3 Schlafz.
- 2 Bäder
- 1,464 Sqft
- 4,521 Sqft lot
- Aktualisiert: September 4
Über die Immobilie
Beschreibung wurde automatisch übersetzt.
Die Beschreibung wird in der Originalsprache angezeigt.
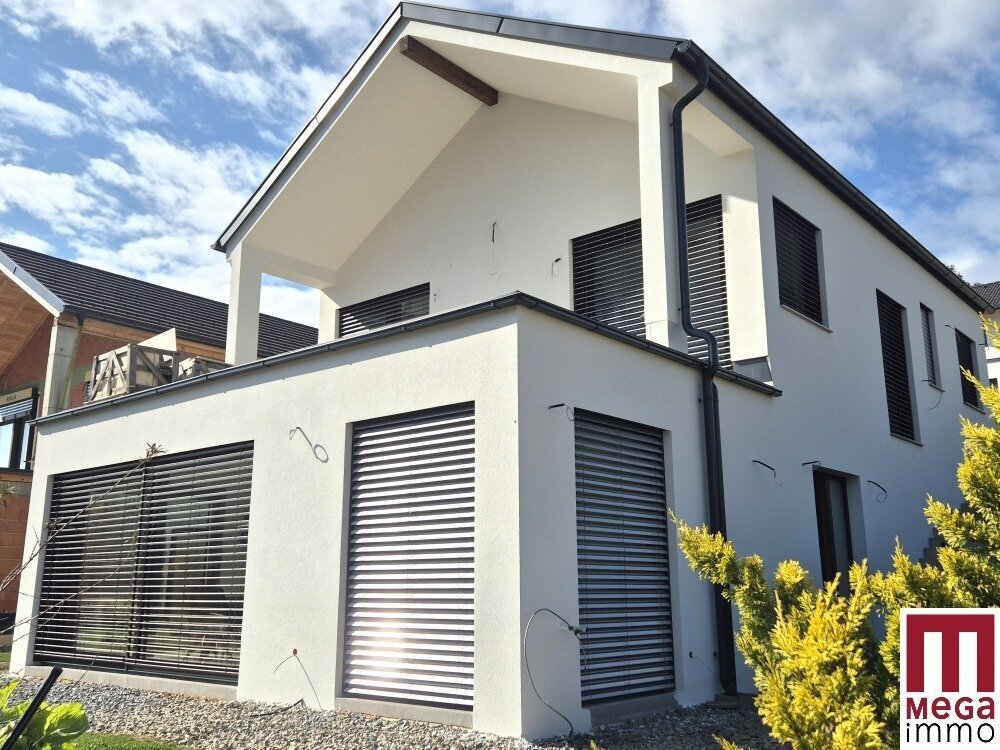
This newly built, contemporary house impresses with its top-quality construction, innovative energy-efficient technology, and a cleverly designed living concept.
Perfectly suited for families or couples who value a quiet, modern home with low energy consumption and upscale features.
Two houses were built simultaneously, and you can choose between a completed house and a shell construc
Perfectly suited for families or couples who value a quiet, modern home with low energy consumption and upscale features.
Two houses were built simultaneously, and you can choose between a completed house and a shell construc
This newly built, contemporary house impresses with its top-quality construction, innovative energy-efficient technology, and a cleverly designed living concept.
Perfectly suited for families or couples who value a quiet, modern home with low energy consumption and upscale features.
Two houses were built simultaneously, and you can choose between a completed house and a shell construction that you can finish according to your own taste. Here is the link to the second house: [hidden information]
Nestled in a quiet, sunny residential area, this special home awaits you amidst a rural, green environment.
Enjoy soothing tranquility and relaxing hours on the spacious terrace – the perfect place to fully enjoy the sun.
Despite the idyllic location, you benefit from excellent infrastructure: public transport, schools, and a variety of shopping options are easily and quickly accessible.
An ideal home for those seeking something special and appreciating the perfect balance between nature, peace, and everyday life.
Construction & Heating:
- Solid brick construction
- Main heating and cooling: air-to-water heat pump/floor heating with thermostat for each room
- Additional electric heating
Approximately 136 m² of living space, spread over 2 floors
Ground Floor:
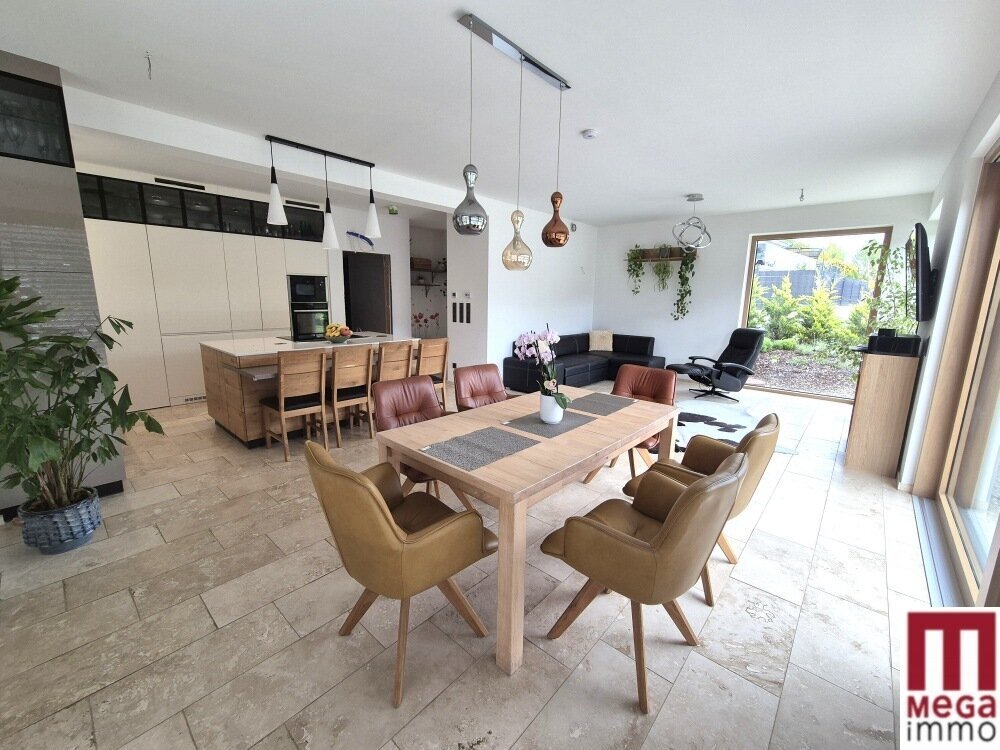
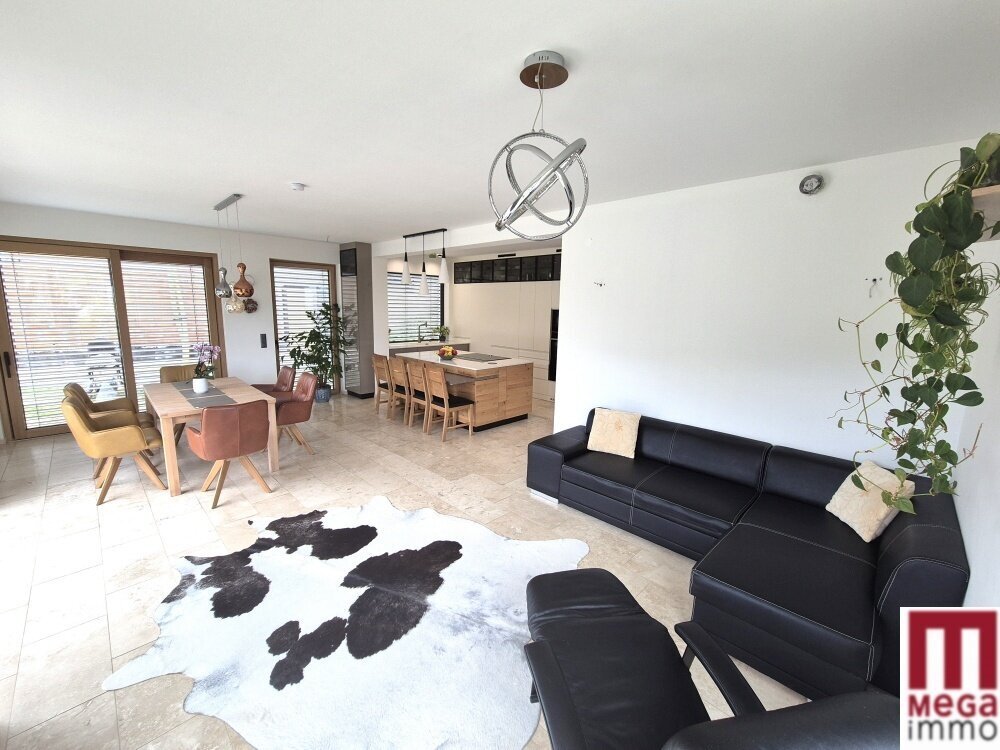
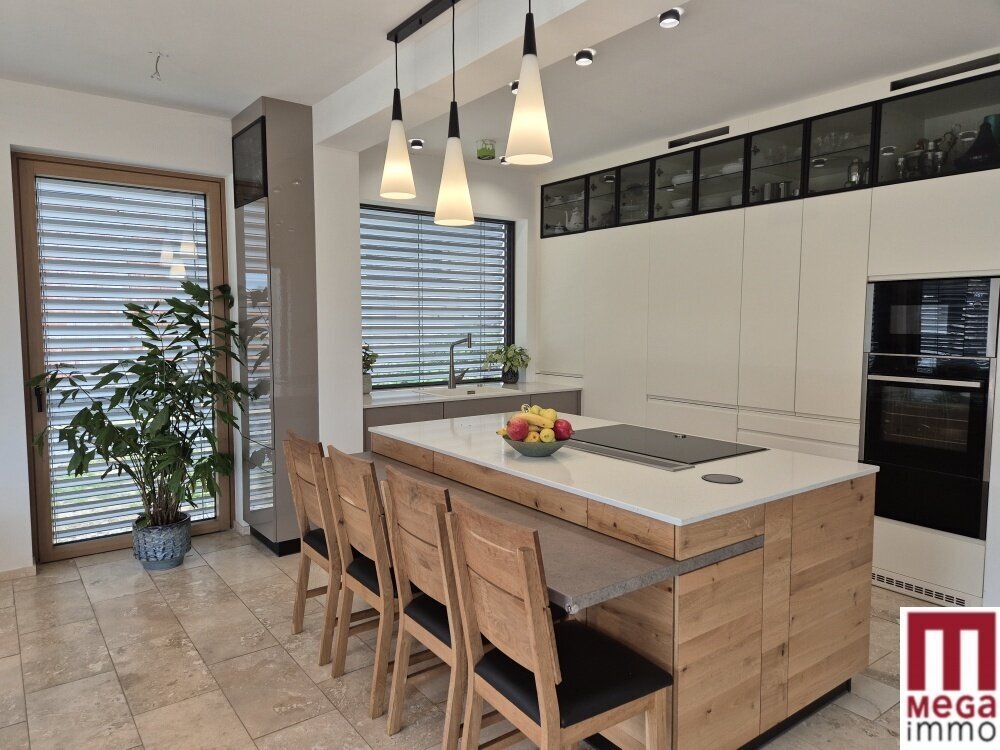
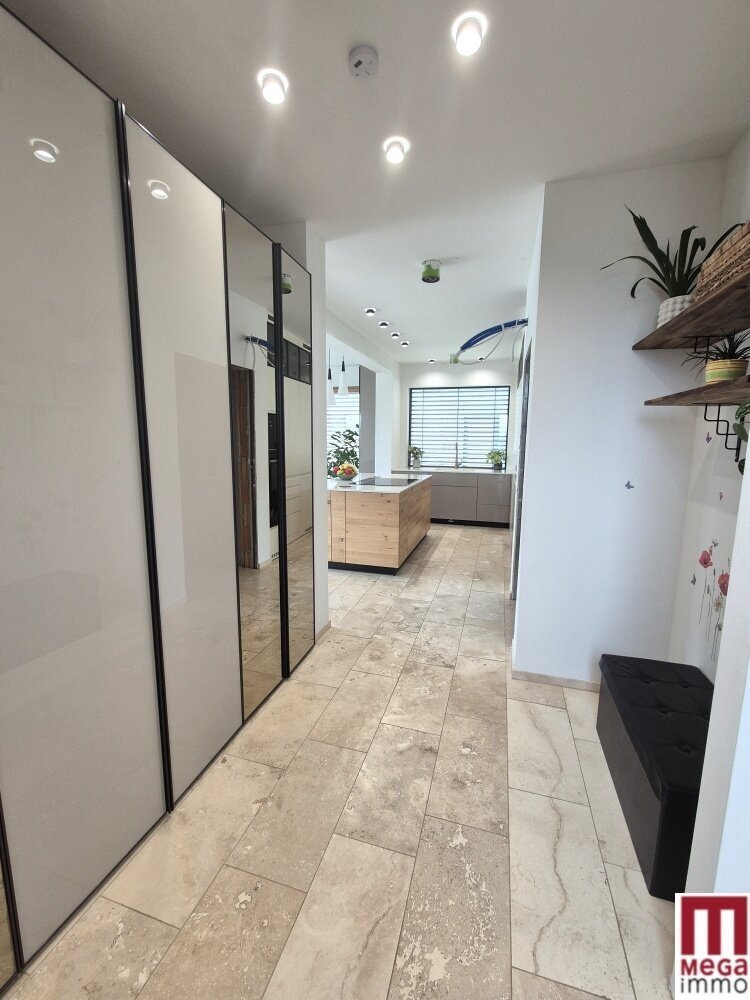
- Large open kitchen with dining and living area
- Spacious entrance hall
- Bathroom
- WC
- Storage room
- Utility room
Upper Floor:
- 4 rooms, one with a walk-in closet
- Bathroom with shower, bathtub, and WC
- Walk-in closet (also usable as an office)
Interior doors: CPL doors
Interior staircase covered with travertine
Flooring: large-format tiles on the ground floor, high-quality oak wood upstairs
Windows & Shading:
- High-quality wood-aluminum windows (eucalyptus wood)
- Triple thermal insulation glazing
- Electric Hella blinds (external shading)
Sanitary & Features:
- Large shower with steam function, mosaic tiles, and heated seat on the ground floor
- Upstairs bathroom with large shower, bathtub with whirlpool function, and WC
- Floor-to-ceiling tiling with Italian large-format tiles and travertine
- Natural stone sinks (marble, onyx) in both bathrooms
- High-quality Hansgrohe fittings
300-liter hot water tank
Modern smart home system
Underfloor heating with individual room control
Pre-installation for ventilation system with heat recovery
Water softening system - Aquabion
Outdoor Area & Extras:
- Preparation for sauna and whirlpool on the terrace (water and power connections available)
- Rainwater use for garden irrigation (6,000-liter rainwater tank shared with the neighboring house)
- 2 outdoor water taps, water connection prepared for an outdoor kitchen
- Garden terrace and forecourt paved with gravel
- Property fenced with shrubs, low-maintenance garden
- Two parking spaces
- Electrical preparation for e-charging station and solar system
Summary: A home that combines tranquility, quality, and joy of living – secure your new chapter in the green.
For further information and a joint viewing appointment, we are happy to assist you upon written request.
The images shown partly contain AI-generated visualizations or virtual furnishings and serve solely to illustrate possible design and usage options. They do not correspond in all details to the actual condition of the property. Only the real conditions on site are decisive.
The agent acts as a dual agent.
Perfectly suited for families or couples who value a quiet, modern home with low energy consumption and upscale features.
Two houses were built simultaneously, and you can choose between a completed house and a shell construction that you can finish according to your own taste. Here is the link to the second house: [hidden information]
Nestled in a quiet, sunny residential area, this special home awaits you amidst a rural, green environment.
Enjoy soothing tranquility and relaxing hours on the spacious terrace – the perfect place to fully enjoy the sun.
Despite the idyllic location, you benefit from excellent infrastructure: public transport, schools, and a variety of shopping options are easily and quickly accessible.
An ideal home for those seeking something special and appreciating the perfect balance between nature, peace, and everyday life.
Construction & Heating:
- Solid brick construction
- Main heating and cooling: air-to-water heat pump/floor heating with thermostat for each room
- Additional electric heating
Approximately 136 m² of living space, spread over 2 floors
Ground Floor:
- Large open kitchen with dining and living area
- Spacious entrance hall
- Bathroom
- WC
- Storage room
- Utility room
Upper Floor:
- 4 rooms, one with a walk-in closet
- Bathroom with shower, bathtub, and WC
- Walk-in closet (also usable as an office)
Interior doors: CPL doors
Interior staircase covered with travertine
Flooring: large-format tiles on the ground floor, high-quality oak wood upstairs
Windows & Shading:
- High-quality wood-aluminum windows (eucalyptus wood)
- Triple thermal insulation glazing
- Electric Hella blinds (external shading)
Sanitary & Features:
- Large shower with steam function, mosaic tiles, and heated seat on the ground floor
- Upstairs bathroom with large shower, bathtub with whirlpool function, and WC
- Floor-to-ceiling tiling with Italian large-format tiles and travertine
- Natural stone sinks (marble, onyx) in both bathrooms
- High-quality Hansgrohe fittings
300-liter hot water tank
Modern smart home system
Underfloor heating with individual room control
Pre-installation for ventilation system with heat recovery
Water softening system - Aquabion
Outdoor Area & Extras:
- Preparation for sauna and whirlpool on the terrace (water and power connections available)
- Rainwater use for garden irrigation (6,000-liter rainwater tank shared with the neighboring house)
- 2 outdoor water taps, water connection prepared for an outdoor kitchen
- Garden terrace and forecourt paved with gravel
- Property fenced with shrubs, low-maintenance garden
- Two parking spaces
- Electrical preparation for e-charging station and solar system
Summary: A home that combines tranquility, quality, and joy of living – secure your new chapter in the green.
For further information and a joint viewing appointment, we are happy to assist you upon written request.
The images shown partly contain AI-generated visualizations or virtual furnishings and serve solely to illustrate possible design and usage options. They do not correspond in all details to the actual condition of the property. Only the real conditions on site are decisive.
The agent acts as a dual agent.
-
Art der Immobilie
Haus
-
Etagen
2
-
Baujahr
2023
-
Preis/Quadratfuß
$471
Funktionen
Erkunden Sie die Gegend
Gleisdorf, Steiermark, Österreich
Auf Google Maps anzeigen
Preis pro sqft
Niedrig
Hoch
Vor 1 Monat beigetreten
Sie haben sich nach diesem Objekt erkundigt
Der Agent wird sich in Kürze mit Ihnen in Verbindung setzen
Gelistet von
4
Angebote
2026
Beigetreten
Besichtigung mit the agent buchen
Wählen Sie ein Datum und ob Sie eine virtuelle oder persönliche Besichtigung mit dem Makler wünschen.
Bevorzugtes Datum
Art der Tour
Zuletzt aktualisiert
September 4
Erstmalig gelistet
Sep 4
Angebotsreferenz
2202/1234
Das Vertrauen der führenden Makler der Welt
Die Makler hinter den außergewöhnlichsten Immobilien der Welt inserieren bei JamesEdition.
- Angebote von Sotheby's, Christie's, BARNES und Engel & Völkers
- Jedes Angebot wird vor der Veröffentlichung geprüft
- Verbinden Sie sich direkt mit verifizierten Maklern
Indem Sie fortfahren, akzeptieren Sie unsere Nutzungsbedingungen und Datenschutzrichtlinie.