$975,000
Freistehendes Einfamilienhaus Glastonbury
- 3 Schlafz.
- 3 Bäder
- 3,745 Sqft
- 1.95 Ac lot
- Aktualisiert: August 5
-
6
Ansichten der letzten 30 Tage
- MLS#24196261
Über die Immobilie
Beschreibung wurde automatisch übersetzt.
Die Beschreibung wird in der Originalsprache angezeigt.
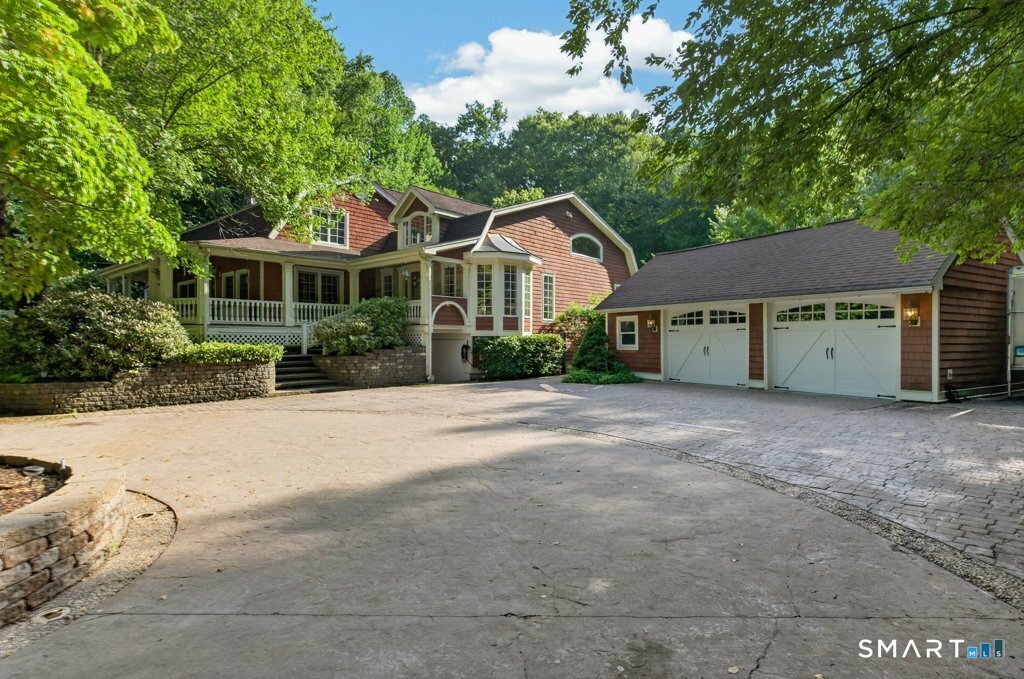
This extraordinary custom residence seamlessly blends timeless elegance with relaxed sophistication. Originally a log cabin and thoughtfully reimagined into a luxurious estate, the home showcases exceptional craftsmanship, distinctive architectural details, and premium finishes throughout. A stunning wraparound porch with rich mahogany flooring and beadboard ceilings creates an inviting first impr
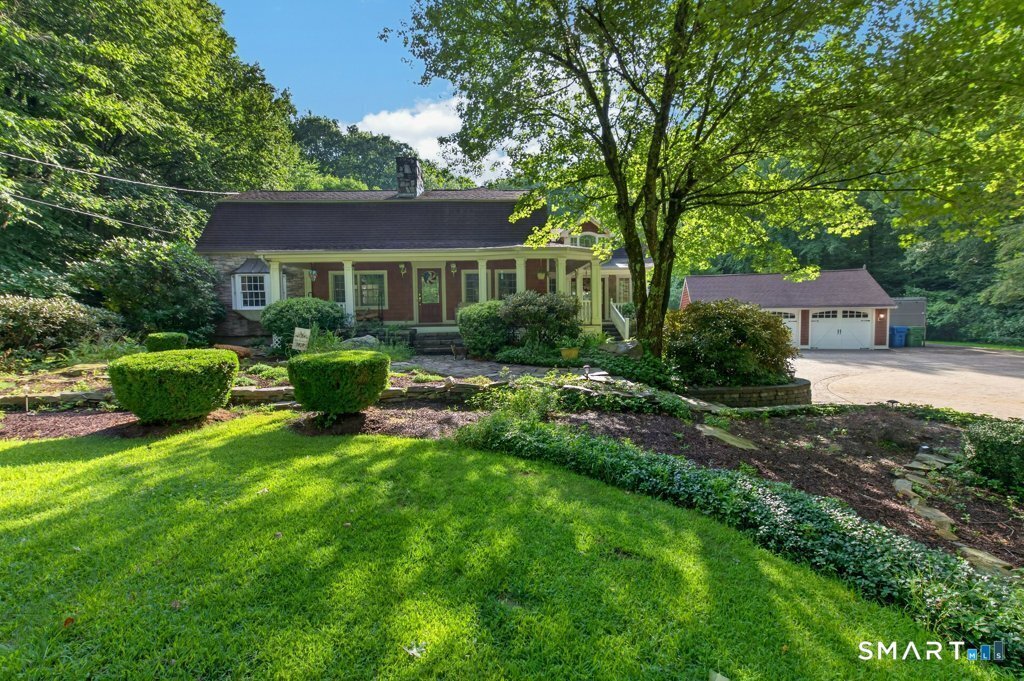
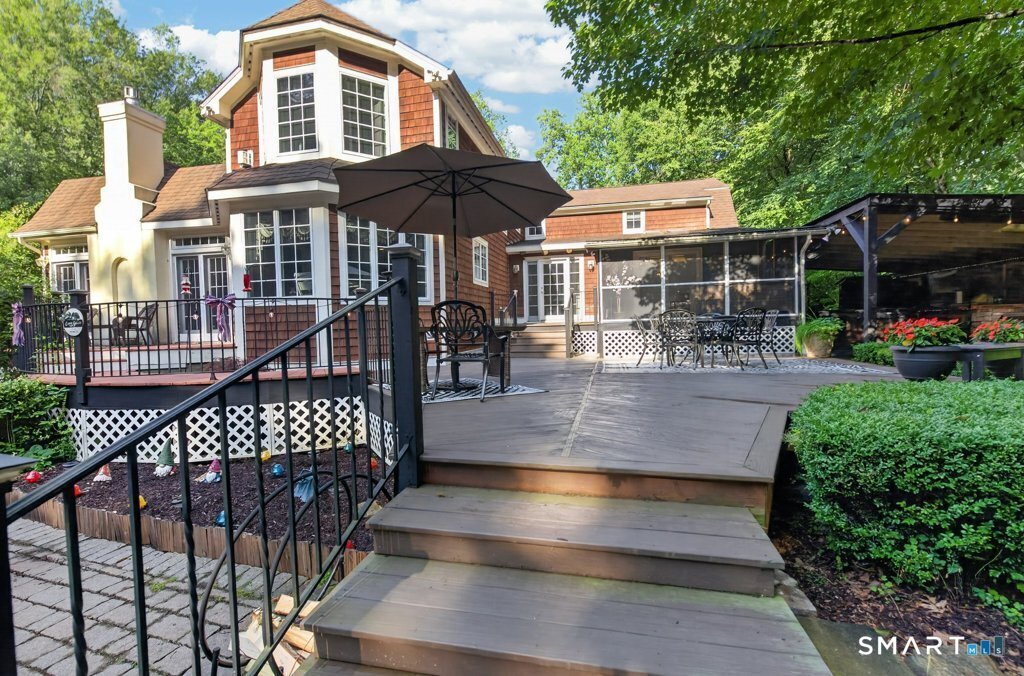
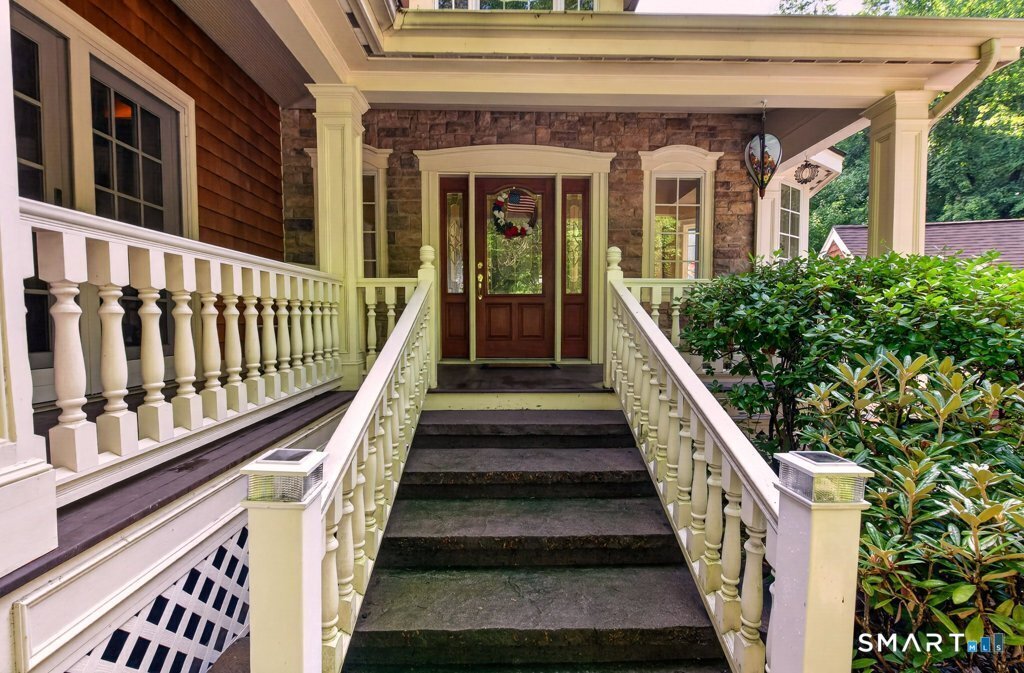
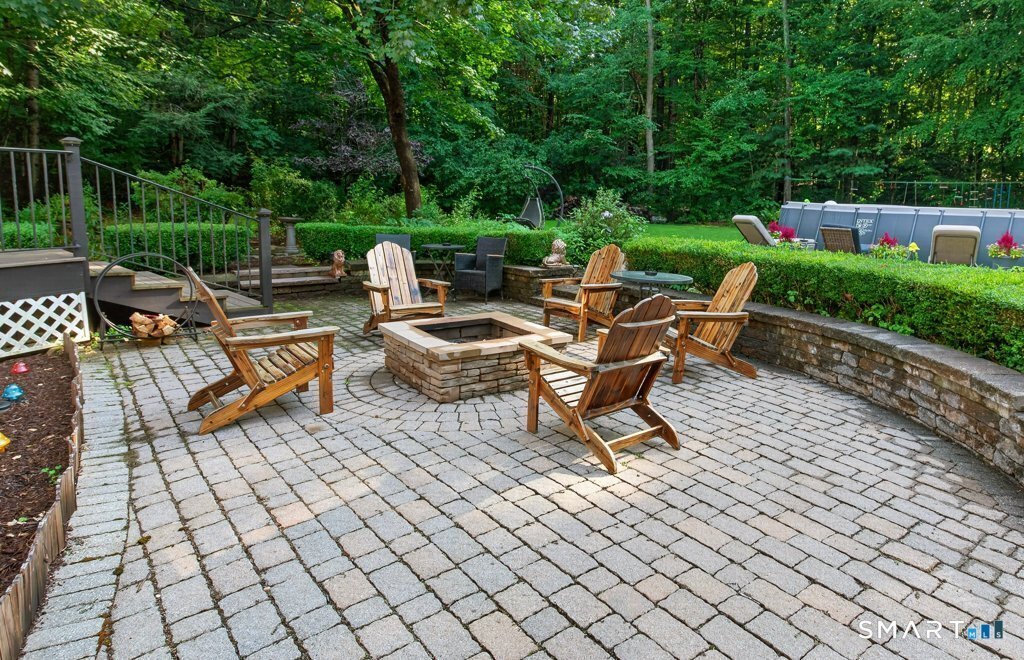
This extraordinary custom residence seamlessly blends timeless elegance with relaxed sophistication. Originally a log cabin and thoughtfully reimagined into a luxurious estate, the home showcases exceptional craftsmanship, distinctive architectural details, and premium finishes throughout. A stunning wraparound porch with rich mahogany flooring and beadboard ceilings creates an inviting first impression, while the oversized carriage-style two-car garage provides generous space for vehicles and additional storage. Step inside to a dramatic two-story foyer featuring soaring ceilings, travertine flooring, and an elegant marble medallion inlay. Every room reflects meticulous attention to detail, from shadowbox accents, bullnose archways, and custom niches to hand-painted walls and a beautifully frescoed foyer ceiling. The great room is anchored by a floor-to-ceiling stone fireplace, custom handcrafted built-in entertainment center, and striking cherry inlay hardwood flooring that adds warmth and character. French doors on either side of the fireplace fill the space with natural light and provide seamless access to the outdoor entertaining areas. Andersen windows and designer lighting enhance the home’s bright, welcoming atmosphere. Designed for both everyday living and entertaining, the chef’s kitchen features terra-cotta tile flooring , an oversized center island, handcrafted cabinetry, extra-thick granite countertops, tumbled marble backsplash. Viking six-burner gas cooktop with griddle, Dacor double ovens, Sub-Zero refrigerator, Asko stainless steel dishwasher, built-in microwave, and garbage compactor. An expansive walk-in butler’s pantry offers additional cabinetry, a second refrigerator, and a prep sink. The private office is accented by exposed wood beams, a custom-built desk and bookshelves, ample storage, and direct basement access. A beautifully appointed first-floor guest bath features marble flooring, granite countertops, and a beadboard ceiling. The formal living and dining rooms celebrate the home’s heritage with original exposed beams, wide-plank flooring, and distinctive nailhead detailing. A beautiful granite fireplace adds warmth and old-world charm, while the adjoining three-season room offers tile flooring, a wood ceiling, and screened walls overlooking the beautifully landscaped backyard. Situated on a desirable 1.9 + acre level lot in a picturesque neighborhood setting, this one-of-a-kind residence offers an extraordinary combination of historic charm, modern luxury, and exceptional craftsmanship that is rarely found.
-
Art der Immobilie
Haus
-
Baujahr
1977
-
Preis/Quadratfuß
$260
Funktionen
- Kamin
- Garage
- Pool
- Keller
- Office
Erkunden Sie die Gegend
390 Three Mile Road, Glastonbury, CT 06033, Connecticut, Vereinigte Staaten
Auf Google Maps anzeigen
Preis pro sqft
Niedrig
Hoch
Vor 4 Jahren beigetreten
Sie haben sich nach diesem Objekt erkundigt
Der Agent wird sich in Kürze mit Ihnen in Verbindung setzen
Gelistet von
6
Angebote
2022
Beigetreten
Besichtigung mit Thomas Simjian buchen
Wählen Sie ein Datum und ob Sie eine virtuelle oder persönliche Besichtigung mit dem Makler wünschen.
Bevorzugtes Datum
Art der Tour

Keller Williams Coastal RI
501 Centerville Road, Suite 201, 02866, Warwick, United States
Agenturprofil anzeigen
Zuletzt aktualisiert
August 5
Erstmalig gelistet
Aug 3
Maklerlizenz
#RES.0799138
Angebotsreferenz
2143871540218708
Angebotsstatus
Ähnliche Immobilien in der Nähe
Neue Angebote in Glastonbury



Entdecken Sie mehr Häuser zum Verkauf
Glastonbury, CT, Vereinigte Staaten Immobilienarten
Glastonbury, CT, Vereinigte Staaten beliebte Suchanfragen
- Immobilien mit Pool in Glastonbury, CT, Vereinigte Staaten
- Panorama Immobilien in Glastonbury, CT, Vereinigte Staaten
- Moderne Immobilien in Glastonbury, CT, Vereinigte Staaten
- am Wasser Immobilien in Glastonbury, CT, Vereinigte Staaten
- Immobilien mit Kino in Glastonbury, CT, Vereinigte Staaten
- Immobilien mit Seeblick in Glastonbury, CT, Vereinigte Staaten
- am Fluss Immobilien in Glastonbury, CT, Vereinigte Staaten
- Anlageimmobilie Immobilien in Glastonbury, CT, Vereinigte Staaten
- Immobilien mit Dampfsauna in Glastonbury, CT, Vereinigte Staaten
- Gesicherte Wohnanlage Immobilien in Glastonbury, CT, Vereinigte Staaten
- Blick auf die Stadt Immobilien in Glastonbury, CT, Vereinigte Staaten
- am See Immobilien in Glastonbury, CT, Vereinigte Staaten
- Immobilien mit Wasserblick in Glastonbury, CT, Vereinigte Staaten
Verwandte Leitfäden & Geschichten
Das Vertrauen der führenden Makler der Welt
Die Makler hinter den außergewöhnlichsten Immobilien der Welt inserieren bei JamesEdition.
- Angebote von Sotheby's, Christie's, BARNES und Engel & Völkers
- Jedes Angebot wird vor der Veröffentlichung geprüft
- Verbinden Sie sich direkt mit verifizierten Maklern
Indem Sie fortfahren, akzeptieren Sie unsere Nutzungsbedingungen und Datenschutzrichtlinie.
brokerages we
partnered with
partnered with