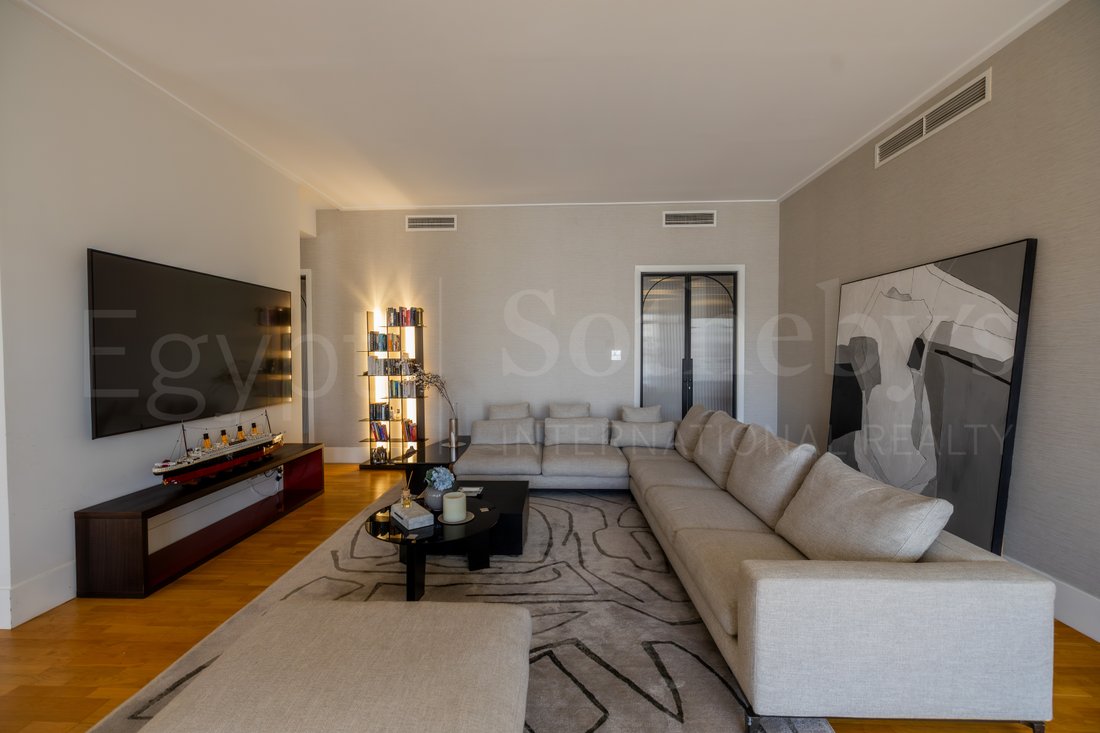
Zeitlose Residenz Mit 4 Schlafzimmern In Der Obersten Etage
- 4 Schlafz.
- 4 Bäder
- 5,006 Sqft
- 8
Über die Immobilie
A distinguished
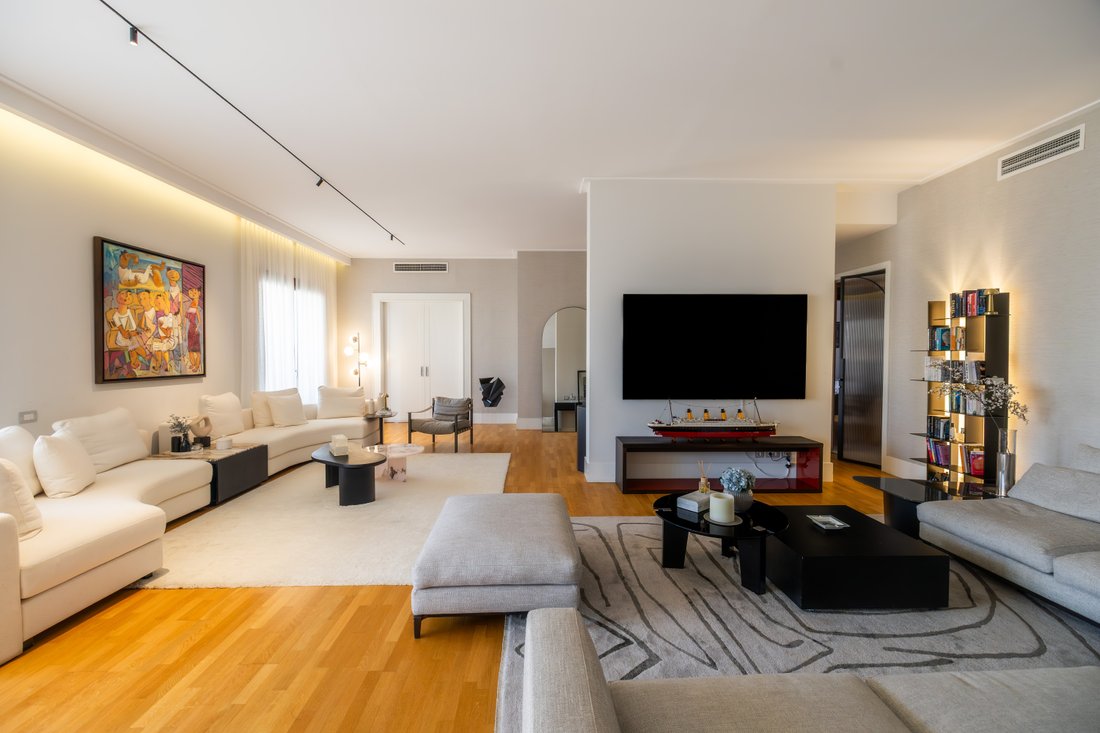
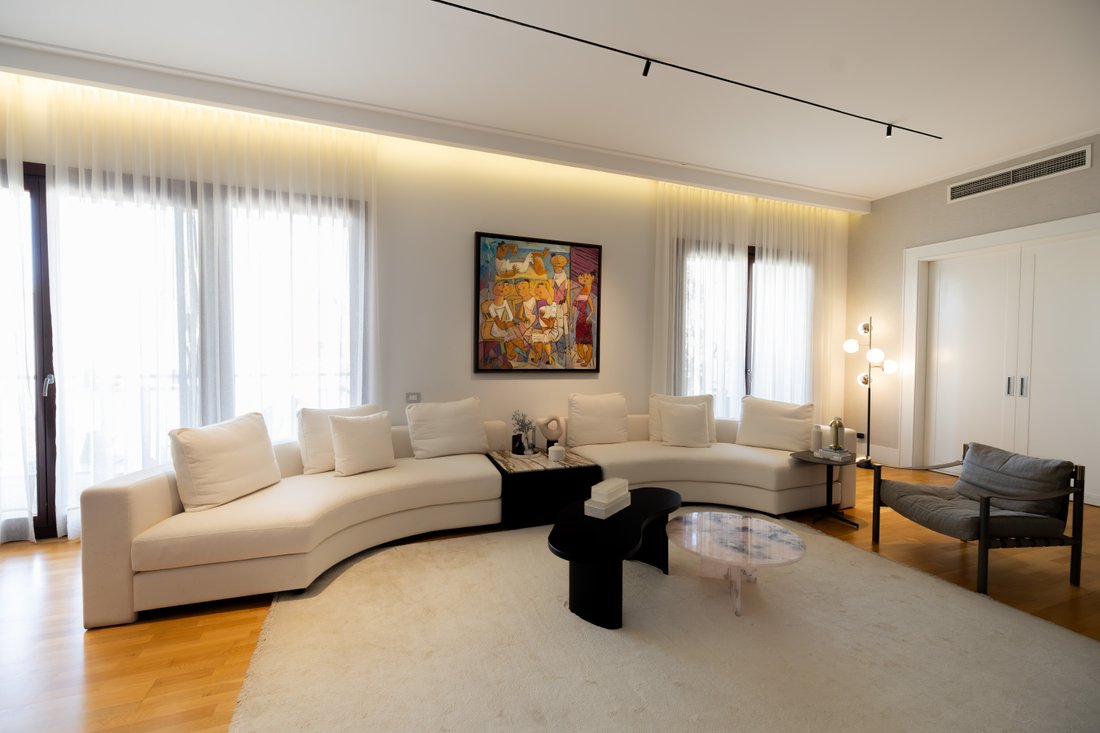
top-floor residence in Forty West Phase 2, offering 465 sqm of refined living
with a design language rooted in balance, texture, and natural light. The home
presents a thoughtful interplay of stone, warm wood, and soft neutral tones,
creating interiors that feel both contemporary and enduring.
The reception
area unfolds across generous, interconnected
A distinguished
top-floor residence in Forty West Phase 2, offering 465 sqm of refined living
with a design language rooted in balance, texture, and natural light. The home
presents a thoughtful interplay of stone, warm wood, and soft neutral tones,
creating interiors that feel both contemporary and enduring.
The reception
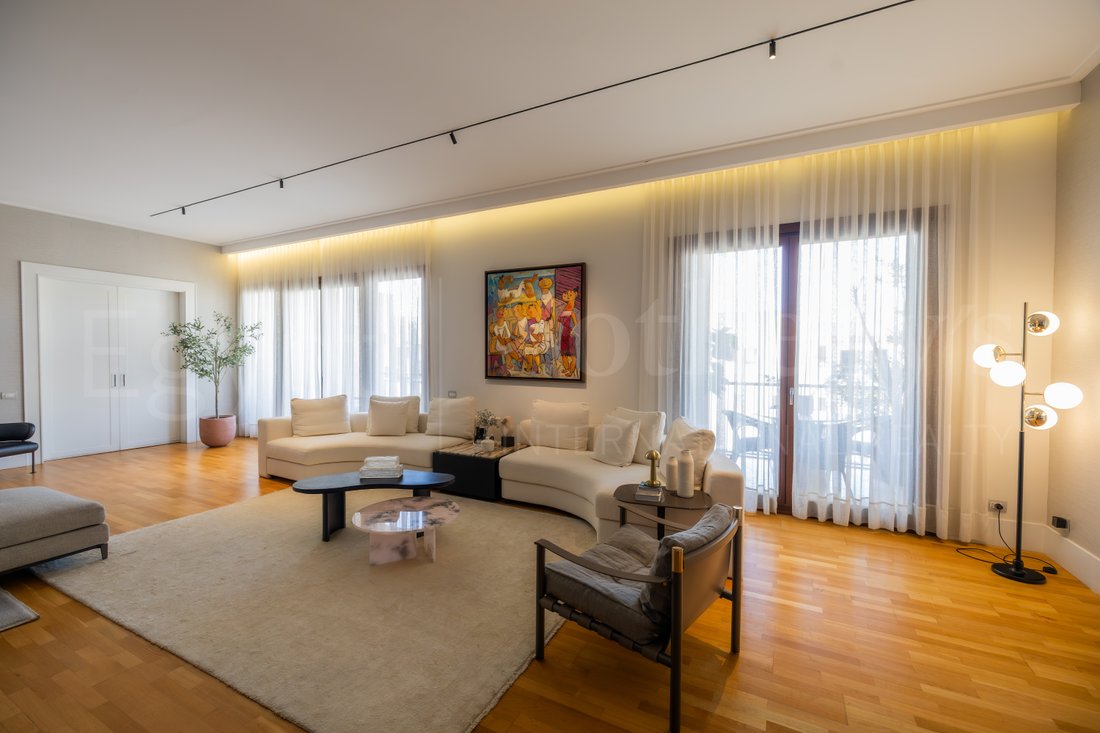
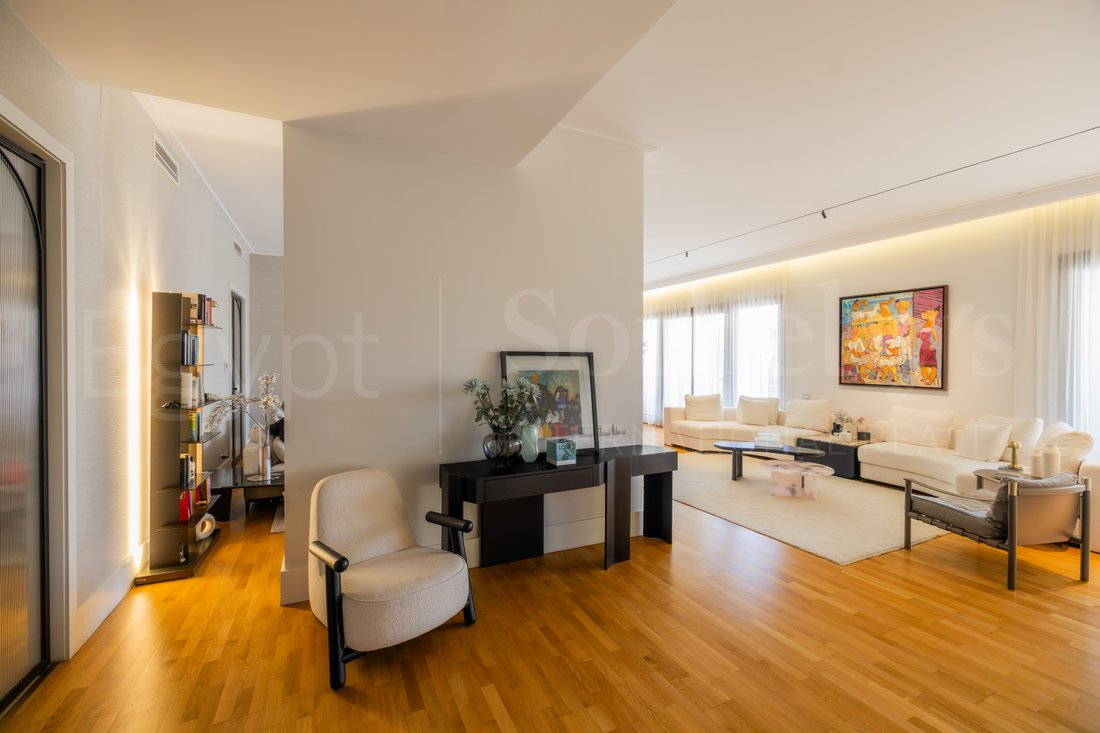
area unfolds across generous, interconnected spaces, defined by clean
architectural lines and a curated mix of bespoke finishes. A sense of openness
is reinforced by wide frontages, layered lighting, and a calm visual palette. A
27 sqm terrace extends the living experience outward, framing views of the
community and enhancing the home’s indoor–outdoor flow.
The layout
achieves an elegant separation between entertaining and private zones. The four
bedrooms function as quiet retreats, each shaped by soft daylight, ample
storage, and balanced proportions. The primary suite evokes a serene,
hotel-like atmosphere, complete with seating area and expansive glazing.
The kitchen
serves as a central anchor to the home; a contemporary, fully finished space
designed for both daily use and elevated entertaining. Across the residence,
quality materials and meticulous detailing reinforce a sense of harmony and
durability.
Practicality is
seamlessly integrated: dual entry points (main and service), central cooling
and heating systems, a dedicated maid’s suite, and four reserved parking
spaces. Direct access from ground level leads to Forty West’s private wellness
enclave, comprising a fully equipped gym, heated pool, sauna, and changing
facilities.
Positioned
within one of SODIC’s most distinctive communities, this residence embodies
elevated city living. It is a home of scale, comfort, and timeless appeal.
-
Art der Immobilie
Wohnung
Funktionen
Erkunden Sie die Gegend
Der Agent wird sich in Kürze mit Ihnen in Verbindung setzen
Gelistet von
Besichtigung mit Lana Sukhtian buchen
Wählen Sie ein Datum und ob Sie eine virtuelle oder persönliche Besichtigung mit dem Makler wünschen.

Ähnliche Immobilien in der Nähe
Neue Angebote in Madinat as-Sadis min Uktubar

Entdecken Sie mehr Häuser zum Verkauf
6th of October City, Ägypten Immobilienarten
6th of October City, Ägypten beliebte Suchanfragen
Verwandte Leitfäden & Geschichten
Das Vertrauen der führenden Makler der Welt
Die Makler hinter den außergewöhnlichsten Immobilien der Welt inserieren bei JamesEdition.
- Angebote von Sotheby's, Christie's, BARNES und Engel & Völkers
- Jedes Angebot wird vor der Veröffentlichung geprüft
- Verbinden Sie sich direkt mit verifizierten Maklern
Indem Sie fortfahren, akzeptieren Sie unsere Nutzungsbedingungen und Datenschutzrichtlinie.