$671,406
Einstöckiges, Vom Architekten Entworfenes Haus Im Herzen Eines Naturschutzgebiets Die Ausläufer Von P
- 5 Schlafz.
- 2 Bäder
- 2,390 Sqft
- 1.31 Ac lot
- Aktualisiert: September 24
Über die Immobilie
Beschreibung wurde automatisch übersetzt.
Die Beschreibung wird in der Originalsprache angezeigt.
This architect-designed house of 222 m² is located on the foothills of Pilat in a sought-after neighborhood at the heart of a preserved natural area. This family home benefits from a plot of 5,283 m² offering space, tranquility, and privacy. Built in 1979 by its current owners, it was designed with quality materials and crafted for comfortable living. Its southwest exposure provides natural light
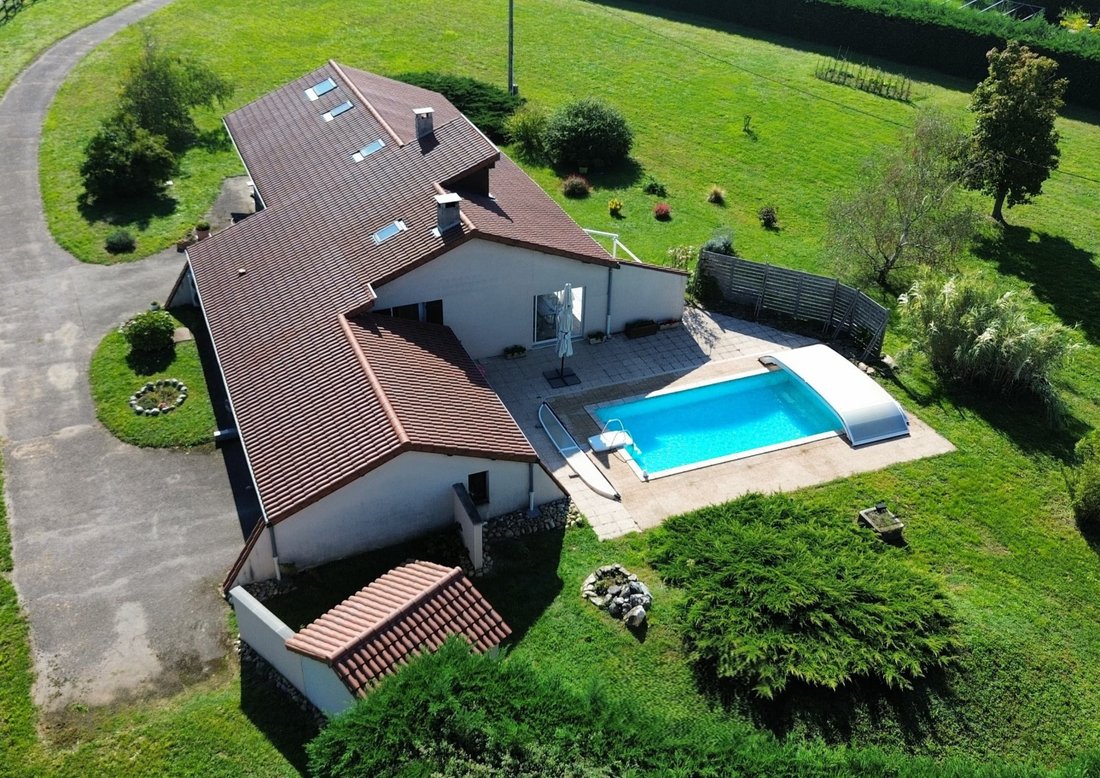
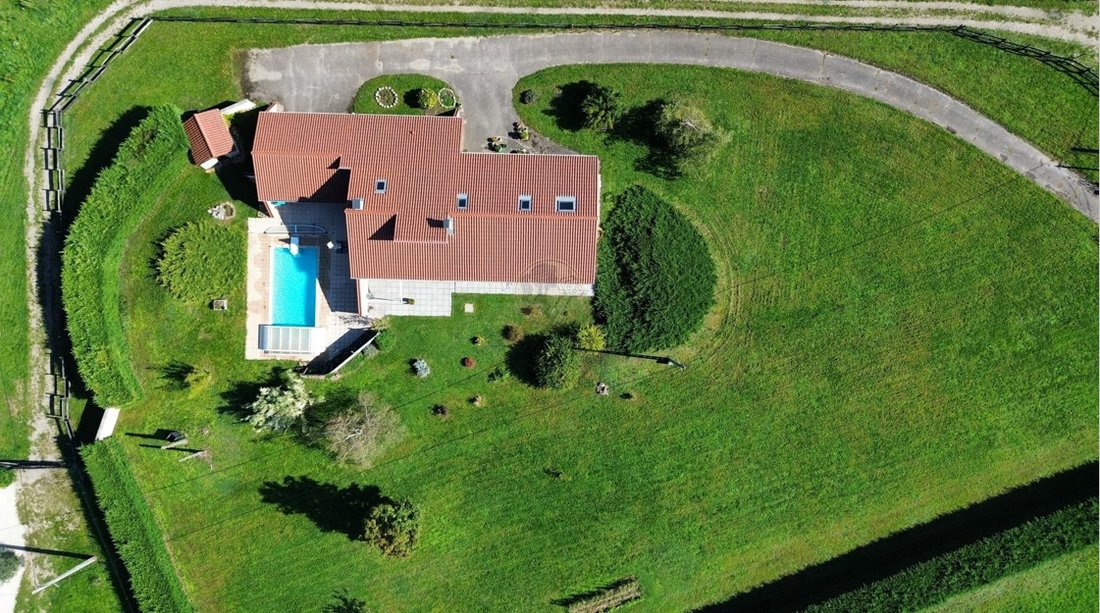
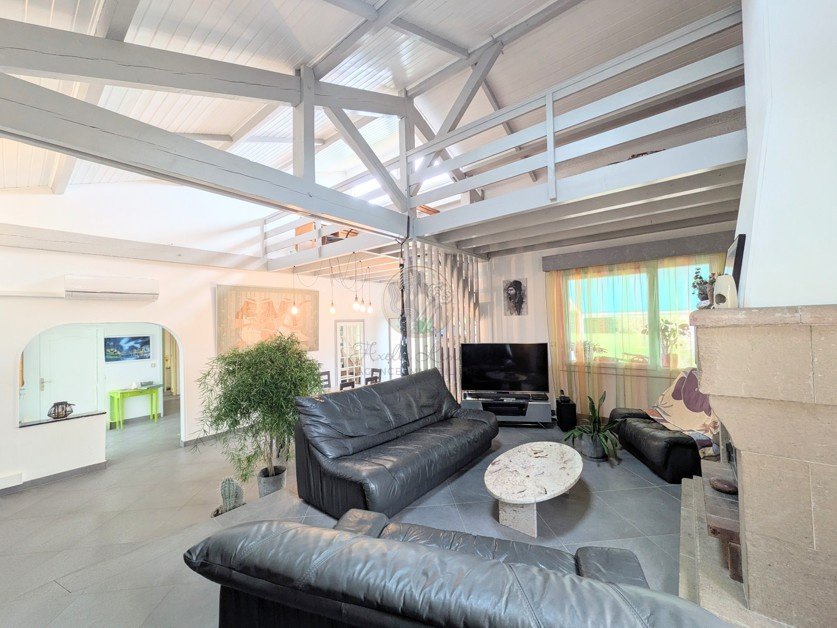
This architect-designed house of 222 m² is located on the foothills of Pilat in a sought-after neighborhood at the heart of a preserved natural area. This family home benefits from a plot of 5,283 m² offering space, tranquility, and privacy. Built in 1979 by its current owners, it was designed with quality materials and crafted for comfortable living. Its southwest exposure provides natural light in all rooms, and its generous volumes create a warm and welcoming atmosphere.
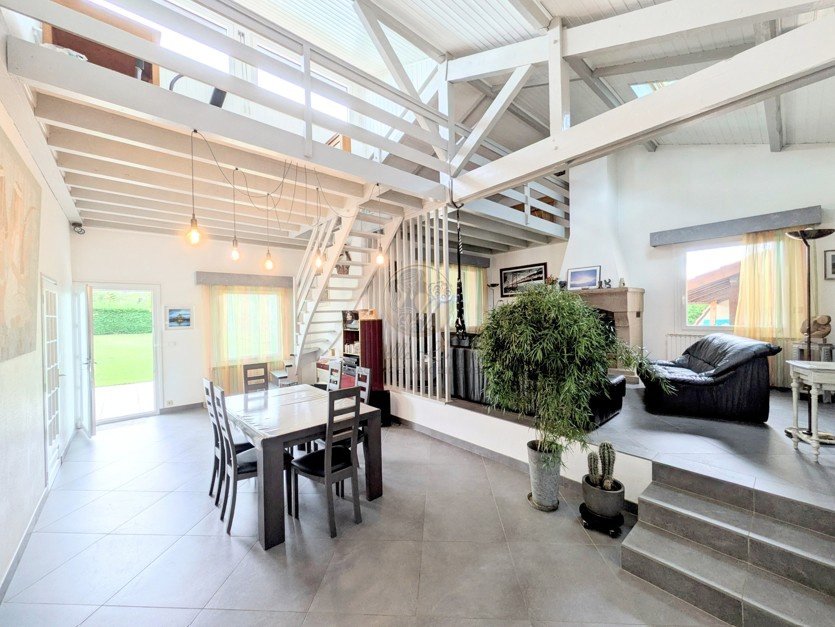
The house is laid out on one level over 145 m², featuring a living room and a cathedral dining room with a height of 5 meters, where a magnificent fireplace is visible from both rooms. The separate, fully-equipped kitchen boasts an 8-meter linear granite countertop and connects to the dining room, which opens onto a 20 m² south-facing terrace. The sleeping area on the ground floor is separate and includes four bedrooms and a bathroom.
The converted upper floor offers two additional bedrooms, two offices, and ample storage space, providing a functional area for remote work or leisure activities.
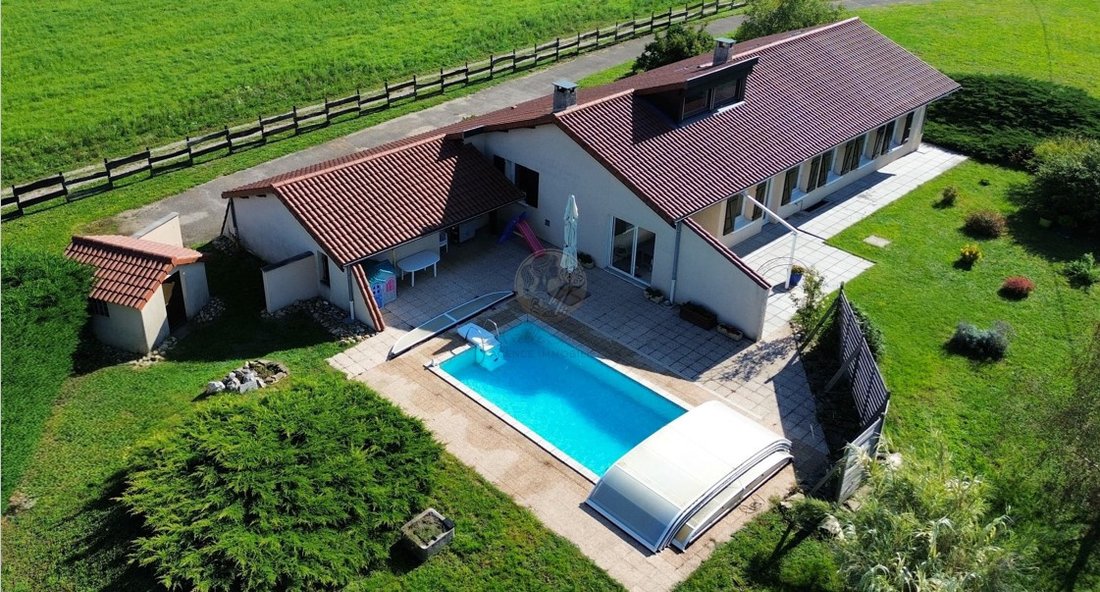
Outside, a large pool with a retractable mid-height aluminum shelter allows for extended swimming late into the season while enjoying the landscaped garden in complete privacy. This house has been regularly maintained with ongoing renovations demonstrating the constant care provided by its owners. A heat pump was installed in 2009, windows were replaced in 2018 with high-performance thermal glazing, the roof was redone in 2015, and reversible air conditioning was installed in April 2024. The result of this regular maintenance is a well-kept, modern home with remarkable energy comfort, rated class C on the energy performance certificate (DPE).
The property also includes a 35 m² basement and a double garage offering plenty of storage space. Finally, the location of this house allows for quick access to amenities and transportation, with the Givors train station approximately 10 minutes by car, enabling a connection to Lyon Perrache in less than 20 minutes, and the A47 motorway accessible in just a few minutes for easy travel to Lyon or Saint Étienne.
Informationen zu den Risiken, denen diese Immobilie ausgesetzt ist, finden Sie auf der Website von Géorisques: https://www.georisques.gouv.fr/
The house is laid out on one level over 145 m², featuring a living room and a cathedral dining room with a height of 5 meters, where a magnificent fireplace is visible from both rooms. The separate, fully-equipped kitchen boasts an 8-meter linear granite countertop and connects to the dining room, which opens onto a 20 m² south-facing terrace. The sleeping area on the ground floor is separate and includes four bedrooms and a bathroom.
The converted upper floor offers two additional bedrooms, two offices, and ample storage space, providing a functional area for remote work or leisure activities.
Outside, a large pool with a retractable mid-height aluminum shelter allows for extended swimming late into the season while enjoying the landscaped garden in complete privacy. This house has been regularly maintained with ongoing renovations demonstrating the constant care provided by its owners. A heat pump was installed in 2009, windows were replaced in 2018 with high-performance thermal glazing, the roof was redone in 2015, and reversible air conditioning was installed in April 2024. The result of this regular maintenance is a well-kept, modern home with remarkable energy comfort, rated class C on the energy performance certificate (DPE).
The property also includes a 35 m² basement and a double garage offering plenty of storage space. Finally, the location of this house allows for quick access to amenities and transportation, with the Givors train station approximately 10 minutes by car, enabling a connection to Lyon Perrache in less than 20 minutes, and the A47 motorway accessible in just a few minutes for easy travel to Lyon or Saint Étienne.
Informationen zu den Risiken, denen diese Immobilie ausgesetzt ist, finden Sie auf der Website von Géorisques: https://www.georisques.gouv.fr/
-
Art der Immobilie
Villa
-
Preis/Quadratfuß
$280
Funktionen
Erkunden Sie die Gegend
Vor 1 Jahr beigetreten
Sie haben sich nach diesem Objekt erkundigt
Der Agent wird sich in Kürze mit Ihnen in Verbindung setzen
Gelistet von
14
Angebote
2025
Beigetreten
Besichtigung mit the agent buchen
Wählen Sie ein Datum und ob Sie eine virtuelle oder persönliche Besichtigung mit dem Makler wünschen.
Bevorzugtes Datum
Art der Tour
Zuletzt aktualisiert
September 24
Erstmalig gelistet
September 25, 2025
Angebotsreferenz
LVVI10000071
Alle Immobilieninformationen basieren auf den genauesten Daten, die uns zum Zeitpunkt der Veröffentlichung vorliegen. Einzelheiten darüber, wie wir diese Daten sammeln und überprüfen, finden Sie in Abschnitt 5 unserer Allgemeinen Geschäftsbedingungen.
Das Vertrauen der führenden Makler der Welt
Die Makler hinter den außergewöhnlichsten Immobilien der Welt inserieren bei JamesEdition.
- Angebote von Sotheby's, Christie's, BARNES und Engel & Völkers
- Jedes Angebot wird vor der Veröffentlichung geprüft
- Verbinden Sie sich direkt mit verifizierten Maklern
Indem Sie fortfahren, akzeptieren Sie unsere Nutzungsbedingungen und Datenschutzrichtlinie.