$1,781,117
Schloss Gironville Sur Essonne
- 6 Schlafz.
- 5 Bäder
- 6,459 Sqft
- 20.07 Ac lot
- Aktualisiert: September 15
- 27
Über die Immobilie
Beschreibung wurde automatisch übersetzt.
Die Beschreibung wird in der Originalsprache angezeigt.
Au cœur de cette propriété, entièrement close, de 8.1 ha réparti entre un parc, des clairières et un bois se dress un majestueux château de 600 m², reconstruit dans les années 50, réparti sur 3 niveaux accessibles par deux ponts enjambant les bras de la rivière [hidden information] entrant dans le château, vous serez happé par cet intérieur vintage mais chaleureux de ce salon ornée d’une belle che
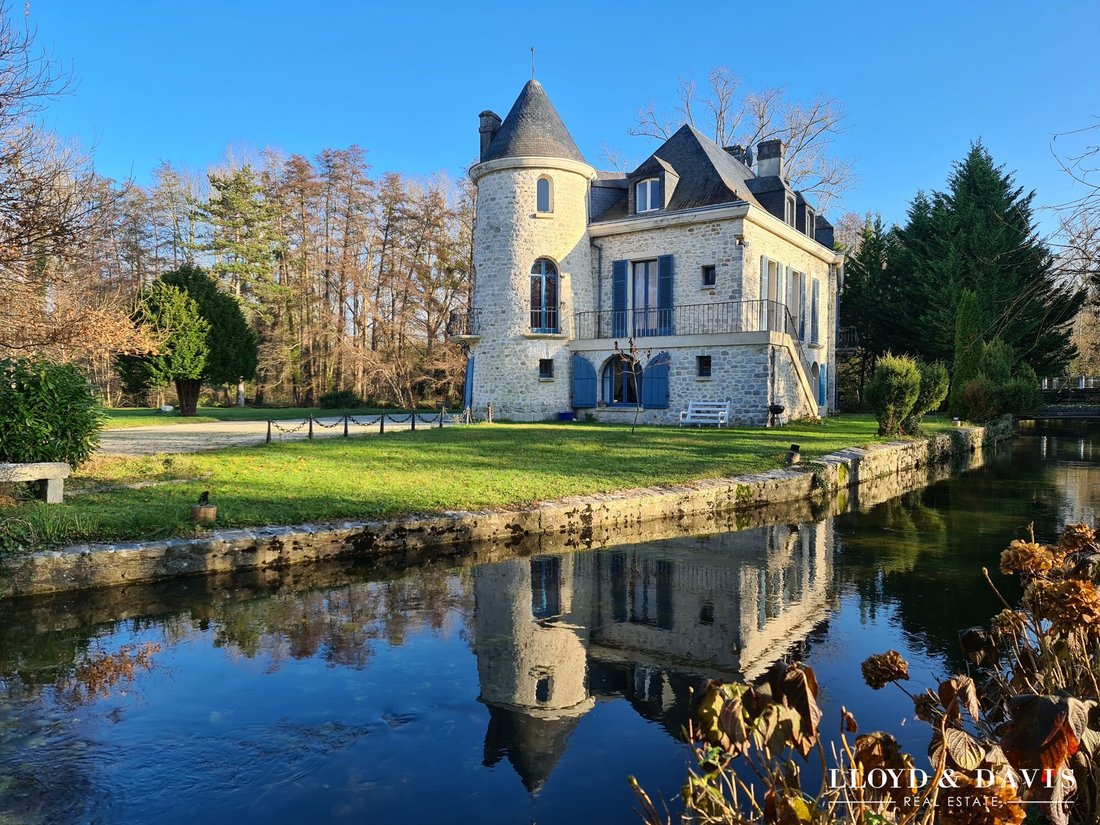

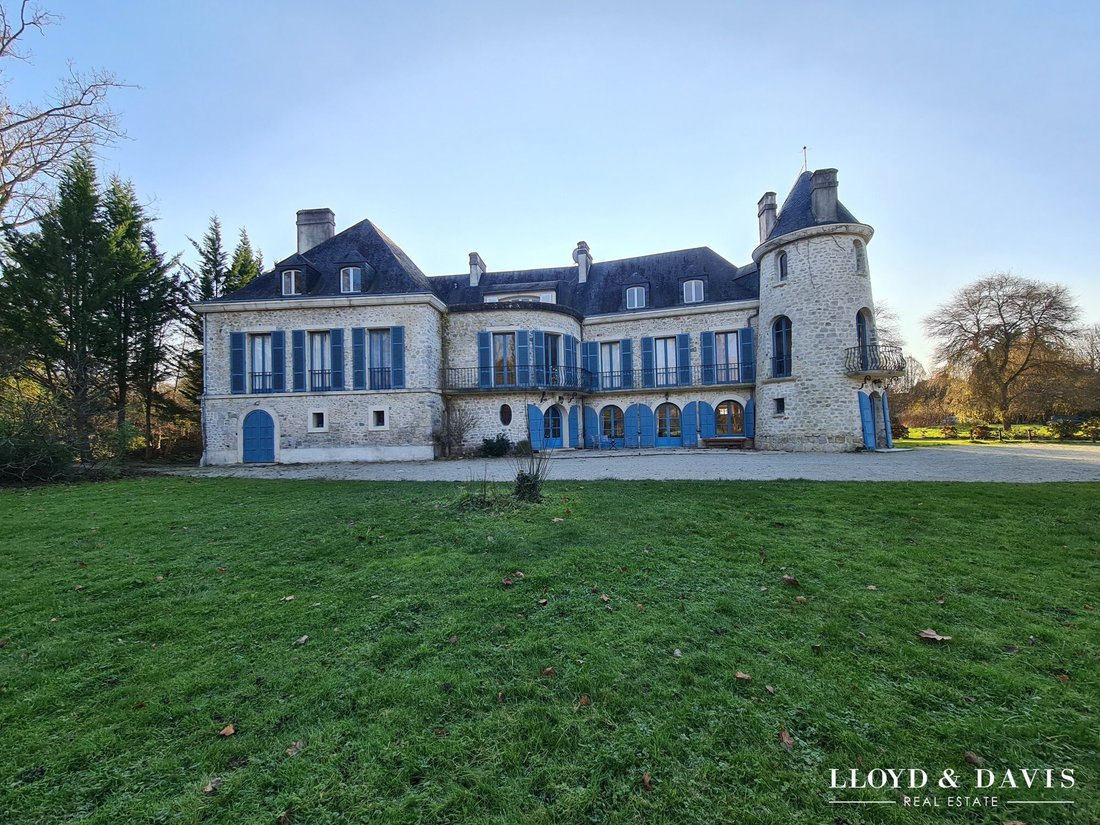
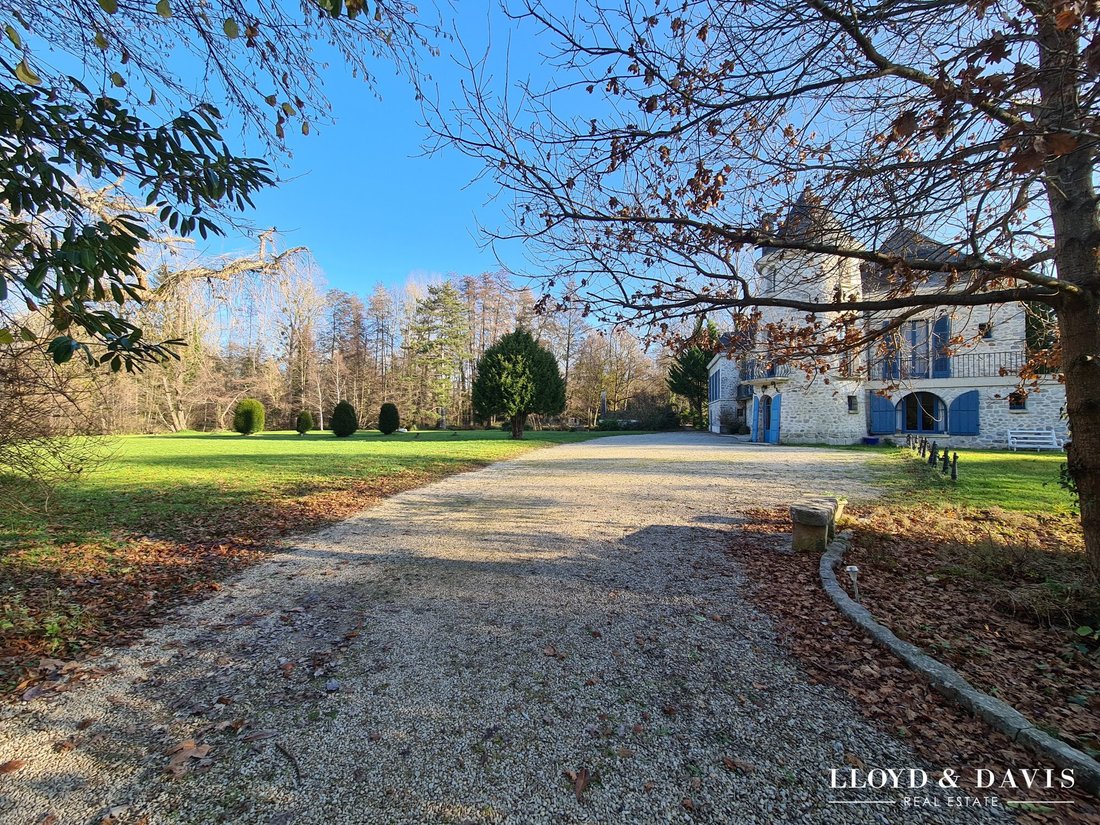
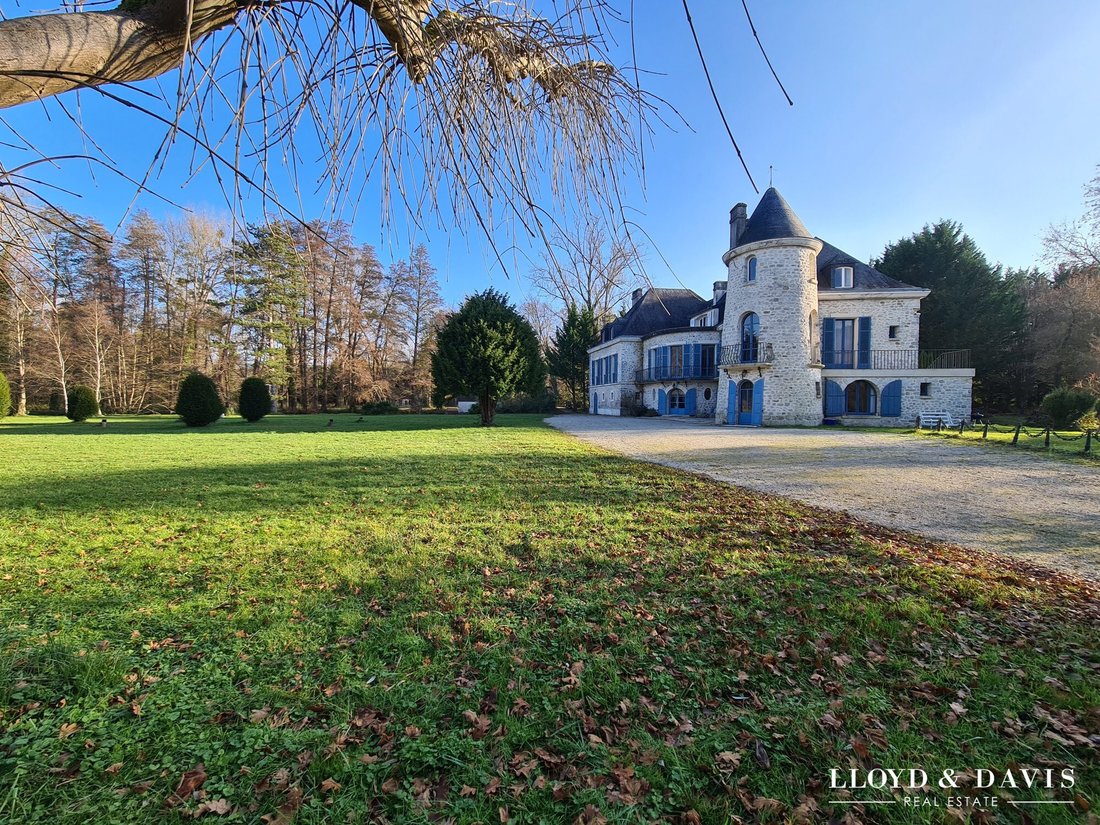
At the heart of this fully enclosed 8.1-hectare estate, divided between a park, clearings, and a wood, stands a majestic 600 m² château, rebuilt in the 1950s. Spread over three levels accessible by two bridges spanning the river arms, upon entering the château, you will be captivated by the vintage yet warm interior of the living room, adorned with a beautiful fireplace.
To the right, in
To the right, in
Au cœur de cette propriété, entièrement close, de 8.1 ha réparti entre un parc, des clairières et un bois se dress un majestueux château de 600 m², reconstruit dans les années 50, réparti sur 3 niveaux accessibles par deux ponts enjambant les bras de la rivière [hidden information] entrant dans le château, vous serez happé par cet intérieur vintage mais chaleureux de ce salon ornée d’une belle cheminée.Sur la droite en enfilade une grande et lumineuse salle à manger proposant une vue sur le parc, une grande cuisine, un cellier et une arrière cuisine dans la tour offrent à cette ensemble un caractère [versteckte Information] la partie gauche un espace indépendant comprenant une chambre, une salle d’eau, une buanderie et la chaufferie au [versteckte Informationen] 1er etage accessible par un majestueux escalier vous offrira un grand salon très lumineux agrémenté d’une cheminée, de 3 suites [versteckte Informationen] 2ème éème Das Haus besteht aus einem großen Spielsaal, zwei Schlafzimmern, einer Elternsuite, einem großen Wohnzimmer mit offenem Schein und einer schönen Terrasse mit Blick auf den Park, von der aus Sie Momente voller Entspannung genießen können la [versteckte Information] présente annonce immobilière a été rédigée sous la responsabilité de Thierry NURIT, agent commercial mandataire indépendant en immobilier, immatriculé au RSAC d’Evry sous le numéro [versteckte Informationen], Tél [versteckte Informationen], [versteckte Informationen] à la charge du vendeur. Classe énergie D, Classe climat E. Montant moyen estimé des dépenses annuelles d’énergie pour un use standard, établi à partir des prix de l’énergie de l’année 2010:5229,00€. Datum de réalisation du DPE: 10.03.2011. Les informations sur les risques auxquels ce bien est exposé sont disponible sur le site géorisques: [hidden information]. Votre conseiller LLOYD &; DAVIS: Thierry NuritAgent commercial (Entreprise individuelle) RSAC 877 761 585 Evry RCP [versteckte Informationen] /ACI15323 Sérénis Assurances
Informationen zu den Risiken, denen diese Immobilie ausgesetzt ist, finden Sie auf der Website von Géorisques: https://www.georisques.gouv.fr/
Informationen zu den Risiken, denen diese Immobilie ausgesetzt ist, finden Sie auf der Website von Géorisques: https://www.georisques.gouv.fr/
At the heart of this fully enclosed 8.1-hectare estate, divided between a park, clearings, and a wood, stands a majestic 600 m² château, rebuilt in the 1950s. Spread over three levels accessible by two bridges spanning the river arms, upon entering the château, you will be captivated by the vintage yet warm interior of the living room, adorned with a beautiful fireplace.
To the right, in a row, is a large and bright dining room offering a view of the park, a spacious kitchen, a pantry, and a scullery in the tower, giving this ensemble a distinctive character.
On the left side, there is an independent area comprising a bedroom, a shower room, a laundry room, and the boiler room.
The first floor, accessible by a majestic staircase, offers a large, very bright living room with a fireplace, and three suites.
The second floor includes:
- a large games room
- two bedrooms, including a master suite
- a large living room with exposed beams
- a beautiful terrace overlooking the park, providing moments of tranquility as you contemplate the surroundings.
This real estate listing was prepared under the responsibility of Thierry NURIT, independent real estate agent registered with the Evry RSAC under number [hidden information], Tel [hidden information]. Fees are the responsibility of the seller.
Energy class D, Climate class E.
Estimated average annual energy expenses for standard use, based on 2010 energy prices: €5,229.00.
DPE date: 10-03-2011.
Information on risks to which this property is exposed is available on the Géorisques website: [hidden information].
Your LLOYD & DAVIS advisor: Thierry NURIT
Independent commercial agent (Sole proprietorship)
RSAC 877 761 585 Evry
RCP [hidden information]/ACI15323 Sérénis Assurances
Informationen zu den Risiken, denen diese Immobilie ausgesetzt ist, finden Sie auf der Website von Géorisques: https://www.georisques.gouv.fr/
To the right, in a row, is a large and bright dining room offering a view of the park, a spacious kitchen, a pantry, and a scullery in the tower, giving this ensemble a distinctive character.
On the left side, there is an independent area comprising a bedroom, a shower room, a laundry room, and the boiler room.
The first floor, accessible by a majestic staircase, offers a large, very bright living room with a fireplace, and three suites.
The second floor includes:
- a large games room
- two bedrooms, including a master suite
- a large living room with exposed beams
- a beautiful terrace overlooking the park, providing moments of tranquility as you contemplate the surroundings.
This real estate listing was prepared under the responsibility of Thierry NURIT, independent real estate agent registered with the Evry RSAC under number [hidden information], Tel [hidden information]. Fees are the responsibility of the seller.
Energy class D, Climate class E.
Estimated average annual energy expenses for standard use, based on 2010 energy prices: €5,229.00.
DPE date: 10-03-2011.
Information on risks to which this property is exposed is available on the Géorisques website: [hidden information].
Your LLOYD & DAVIS advisor: Thierry NURIT
Independent commercial agent (Sole proprietorship)
RSAC 877 761 585 Evry
RCP [hidden information]/ACI15323 Sérénis Assurances
Informationen zu den Risiken, denen diese Immobilie ausgesetzt ist, finden Sie auf der Website von Géorisques: https://www.georisques.gouv.fr/
-
Art der Immobilie
Chateau
-
Baujahr
1950
-
Preis/Quadratfuß
$275
-
Verbrauch
D
Funktionen
- Garten
- Kamin
- Wasserblick
- Spielzimmer
- Hohe Decke
- Balkon
Erkunden Sie die Gegend
Gironville-sur-Essonne, 91720, France
Auf Google Maps anzeigen
Preis pro sqft
Niedrig
Hoch
Vor 8 Monaten beigetreten
Sie haben sich nach diesem Objekt erkundigt
Der Agent wird sich in Kürze mit Ihnen in Verbindung setzen
Gelistet von
216
Angebote
2026
Beigetreten
Besichtigung mit the agent buchen
Wählen Sie ein Datum und ob Sie eine virtuelle oder persönliche Besichtigung mit dem Makler wünschen.
Bevorzugtes Datum
Art der Tour
Zuletzt aktualisiert
September 15
Erstmalig gelistet
Januar 29
Angebotsreferenz
5928-LLOYD&DAVIS
Das Vertrauen der führenden Makler der Welt
Die Makler hinter den außergewöhnlichsten Immobilien der Welt inserieren bei JamesEdition.
- Angebote von Sotheby's, Christie's, BARNES und Engel & Völkers
- Jedes Angebot wird vor der Veröffentlichung geprüft
- Verbinden Sie sich direkt mit verifizierten Maklern
Indem Sie fortfahren, akzeptieren Sie unsere Nutzungsbedingungen und Datenschutzrichtlinie.