$6,754,497
Exklusives Luxus Anwesen, Entworfen Von Rcr Arquitectes In Girona — Costa Brava
- 6 Schlafz.
- 8 Bäder
- 9,042 Sqft
- 3.71 Ac lot
- Aktualisiert: Oktober 2
Über die Immobilie
Beschreibung wurde automatisch übersetzt.
Die Beschreibung wird in der Originalsprache angezeigt.
Exceptional luxury estate on the Costa Brava, where architecture, history, nature and contemporary design come together to create a truly unique property.
Set in a private setting of approximately 15,000 m², the estate offers approximately 840 m² of built area, 6 bedrooms and 8 bathrooms, spacious garages, wellness areas, swimming pools, and a range of indoor and outdoor spaces designed for an
Set in a private setting of approximately 15,000 m², the estate offers approximately 840 m² of built area, 6 bedrooms and 8 bathrooms, spacious garages, wellness areas, swimming pools, and a range of indoor and outdoor spaces designed for an
Exceptional luxury estate on the Costa Brava, where architecture, history, nature and contemporary design come together to create a truly unique property.
Set in a private setting of approximately 15,000 m², the estate offers approximately 840 m² of built area, 6 bedrooms and 8 bathrooms, spacious garages, wellness areas, swimming pools, and a range of indoor and outdoor spaces designed for an exclusive lifestyle.
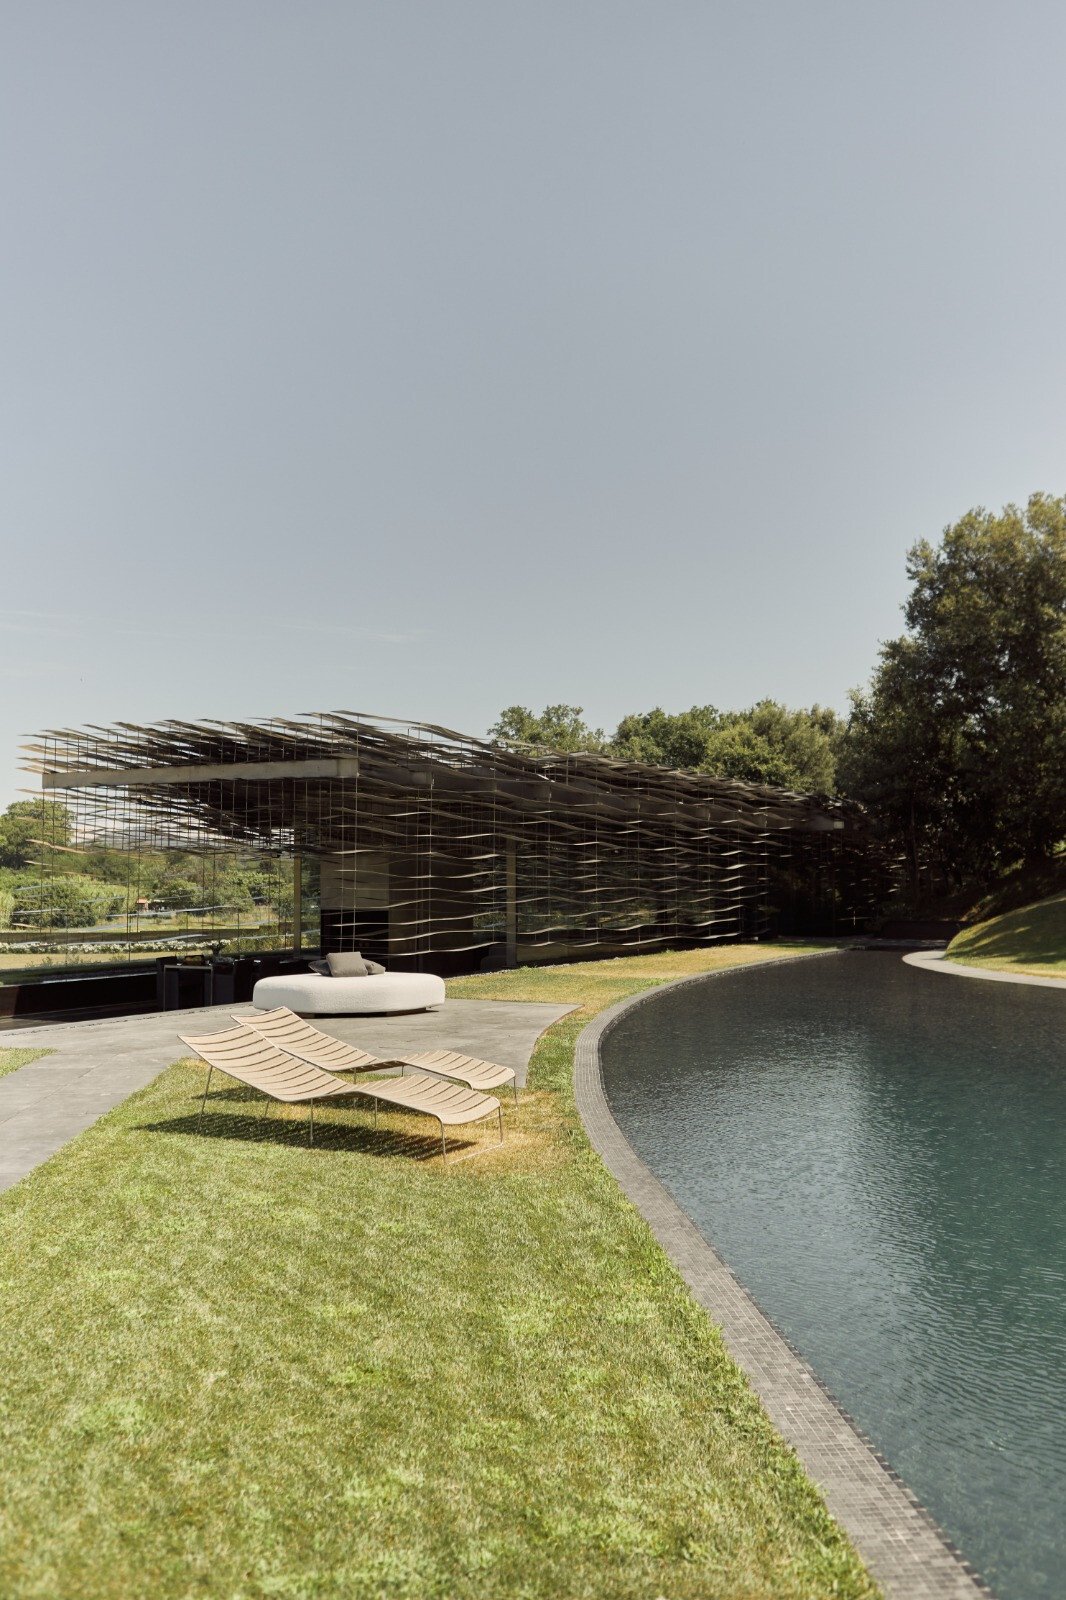
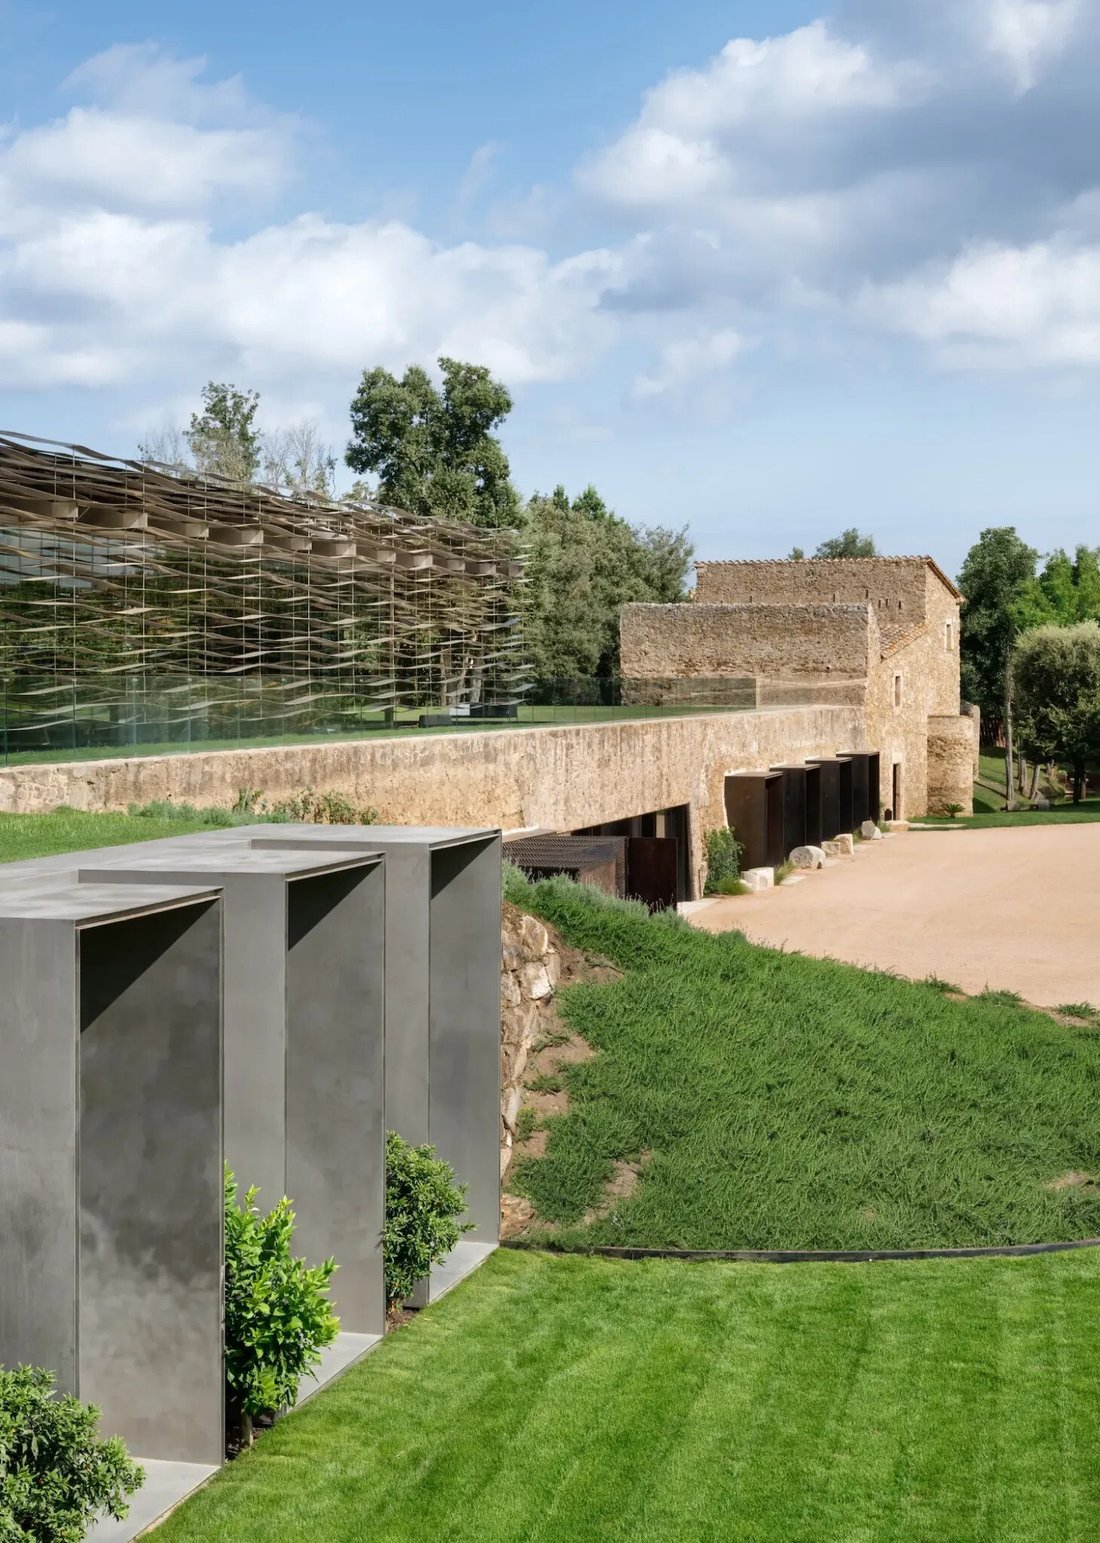
One of the property’s most striking features is its spectacular contemporary pavilion, designed by RCR Arquitectes, the prestigious Catalan studio awarded the Pritzker Architecture Prize.
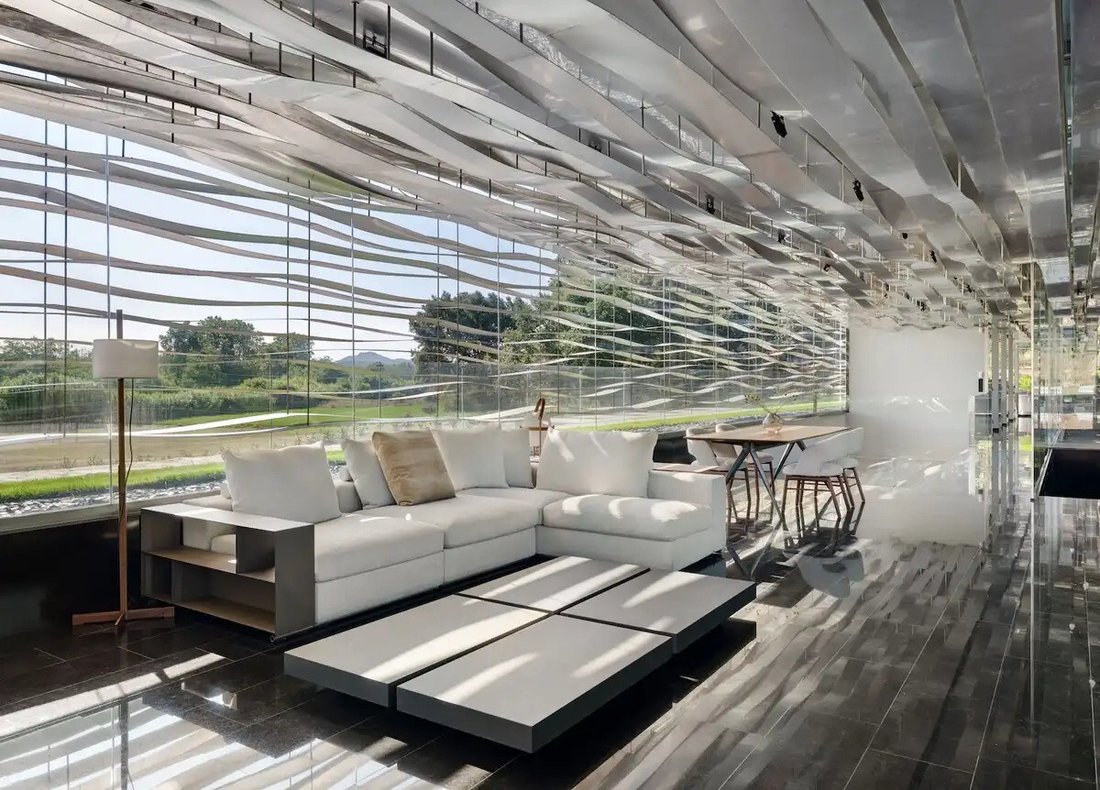
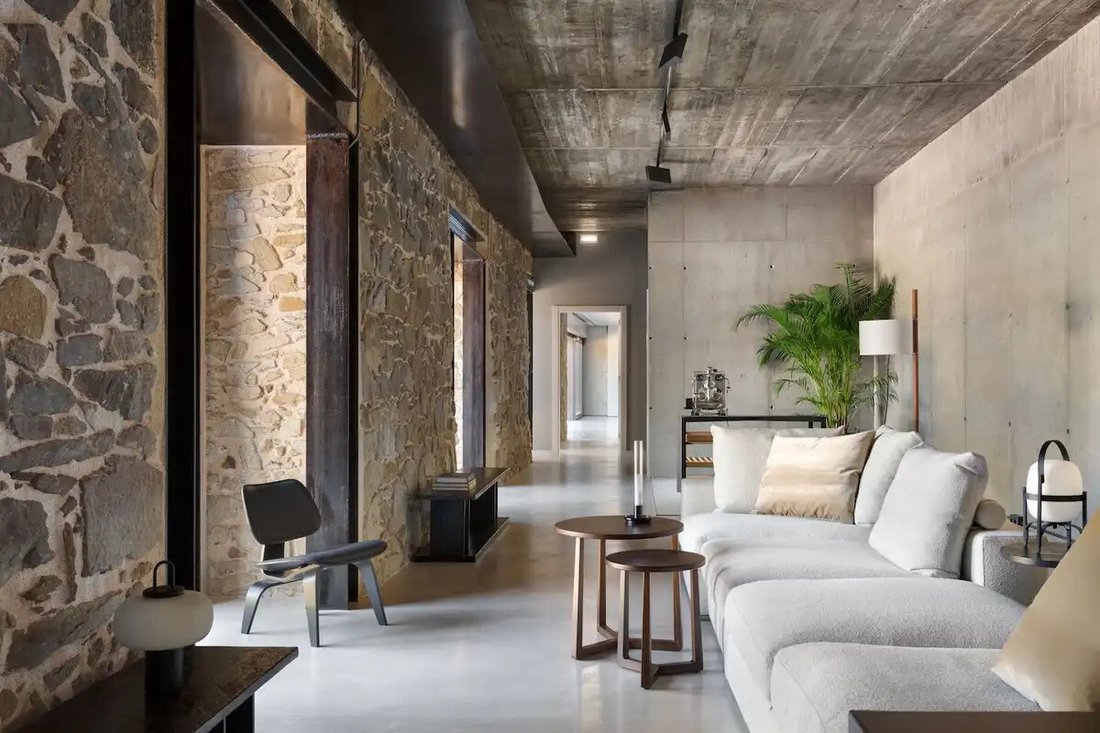
The project creates an extraordinary dialogue between steel, glass, stone, water and landscape. Its expansive glazed surfaces connect the interiors with the gardens, allowing the architecture to blend naturally into its surroundings.
The residential area features six bedrooms, spacious living and reception areas, versatile spaces, and a sophisticated wellness area with a heated indoor swimming pool, Turkish bath and relaxation areas.
Outside, a spectacular designer swimming pool, extensive terraces and landscaped gardens offer complete privacy and a variety of settings to enjoy throughout the year.
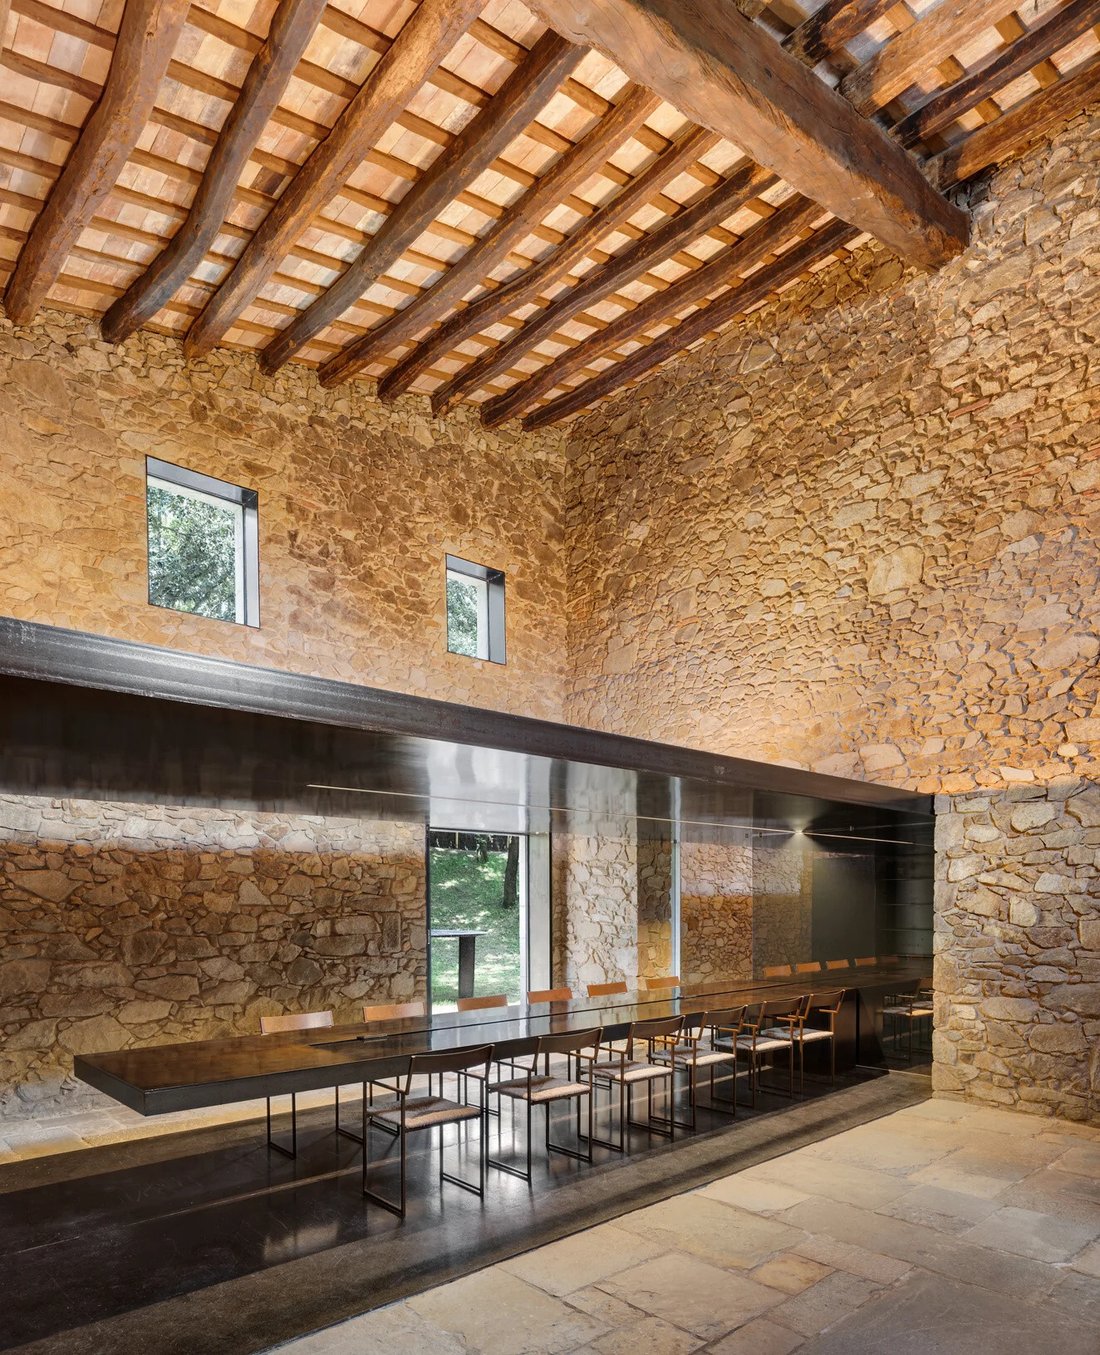
Next to the contemporary pavilion is a fully restored historic stone mill, retaining its original walls and architectural character while incorporating high-end finishes and installations.
Inside, highlights include an elegant Bulthaup professional kitchen, spacious dining and reception areas, and distinctive spaces where historic heritage coexists with exceptional contemporary design.
The estate has undergone significant recent extensions and upgrades, including newly built spaces, spacious garages and areas developed beneath the swimming pool. It also offers further expansion potential, subject to current planning regulations.
Thanks to its architecture, privacy and versatility, the property has hosted prestigious private events, presentations for international and luxury automotive brands, audiovisual productions and high-profile weddings.
Its layout makes it possible to combine an exceptional private residence with spaces particularly well suited to luxury hospitality, wellness, gastronomy, exclusive events or premium corporate experiences, subject to the relevant permits.
Located in the province of Girona, near the Costa Brava, this property offers an exceptional combination of privacy, nature, signature architecture and convenient connections to some of the Mediterranean’s most exclusive destinations.
More than a luxury residence, this is a habitable work of collectible architecture, particularly appealing to international buyers and design enthusiasts seeking a truly singular property in Catalonia.
Key features
Approximately 15,000 m² plot
Approximately 840 m² of built area
6 bedrooms
8 bathrooms
Architecture by RCR Arquitectes
Pritzker Prize-winning studio
Restored historic stone mill
Bulthaup professional kitchen
Designer outdoor swimming pool
Heated indoor swimming pool
Hammam / Turkish bath
Wellness area
Spacious garages
Gardens and terraces
Expansion potential
Maximum privacy
Spaces for exclusive events
Prime location in Girona, near the Costa Brava
Set in a private setting of approximately 15,000 m², the estate offers approximately 840 m² of built area, 6 bedrooms and 8 bathrooms, spacious garages, wellness areas, swimming pools, and a range of indoor and outdoor spaces designed for an exclusive lifestyle.
One of the property’s most striking features is its spectacular contemporary pavilion, designed by RCR Arquitectes, the prestigious Catalan studio awarded the Pritzker Architecture Prize.
The project creates an extraordinary dialogue between steel, glass, stone, water and landscape. Its expansive glazed surfaces connect the interiors with the gardens, allowing the architecture to blend naturally into its surroundings.
The residential area features six bedrooms, spacious living and reception areas, versatile spaces, and a sophisticated wellness area with a heated indoor swimming pool, Turkish bath and relaxation areas.
Outside, a spectacular designer swimming pool, extensive terraces and landscaped gardens offer complete privacy and a variety of settings to enjoy throughout the year.
Next to the contemporary pavilion is a fully restored historic stone mill, retaining its original walls and architectural character while incorporating high-end finishes and installations.
Inside, highlights include an elegant Bulthaup professional kitchen, spacious dining and reception areas, and distinctive spaces where historic heritage coexists with exceptional contemporary design.
The estate has undergone significant recent extensions and upgrades, including newly built spaces, spacious garages and areas developed beneath the swimming pool. It also offers further expansion potential, subject to current planning regulations.
Thanks to its architecture, privacy and versatility, the property has hosted prestigious private events, presentations for international and luxury automotive brands, audiovisual productions and high-profile weddings.
Its layout makes it possible to combine an exceptional private residence with spaces particularly well suited to luxury hospitality, wellness, gastronomy, exclusive events or premium corporate experiences, subject to the relevant permits.
Located in the province of Girona, near the Costa Brava, this property offers an exceptional combination of privacy, nature, signature architecture and convenient connections to some of the Mediterranean’s most exclusive destinations.
More than a luxury residence, this is a habitable work of collectible architecture, particularly appealing to international buyers and design enthusiasts seeking a truly singular property in Catalonia.
Key features
Approximately 15,000 m² plot
Approximately 840 m² of built area
6 bedrooms
8 bathrooms
Architecture by RCR Arquitectes
Pritzker Prize-winning studio
Restored historic stone mill
Bulthaup professional kitchen
Designer outdoor swimming pool
Heated indoor swimming pool
Hammam / Turkish bath
Wellness area
Spacious garages
Gardens and terraces
Expansion potential
Maximum privacy
Spaces for exclusive events
Prime location in Girona, near the Costa Brava
-
Art der Immobilie
Finca
-
Etagen
2
-
Baujahr
1900
-
Preis/Quadratfuß
$747
Funktionen
Erkunden Sie die Gegend
Girona, 17420, Spain
Auf Google Maps anzeigen
Preis pro sqft
Niedrig
Hoch
Vor 6 Jahren beigetreten
Sie haben sich nach diesem Objekt erkundigt
Der Agent wird sich in Kürze mit Ihnen in Verbindung setzen
Gelistet von
Selection Med
Agenturprofil anzeigen
347
Angebote
2021
Beigetreten
Besichtigung mit the agent buchen
Wählen Sie ein Datum und ob Sie eine virtuelle oder persönliche Besichtigung mit dem Makler wünschen.
Bevorzugtes Datum
Art der Tour
Zuletzt aktualisiert
Oktober 2
Erstmalig gelistet
Oktober 2
Angebotsreferenz
428-05723E
Ähnliche Immobilien in der Nähe
Neue Angebote in Girona

Entdecken Sie mehr Häuser zum Verkauf
Girona, Katalonien, Spanien Immobilienarten
- Wohnungen zum Verkauf in Girona, Katalonien, Spanien
- Häuser zum Verkauf in Girona, Katalonien, Spanien
- Villen zum Verkauf in Girona, Katalonien, Spanien
- Chalets zum Verkauf in Girona, Katalonien, Spanien
- Penthouses zum Verkauf in Girona, Katalonien, Spanien
- Fincas zum Verkauf in Girona, Katalonien, Spanien
- Land zum Verkauf in Girona, Katalonien, Spanien
- Stadthäuser zum Verkauf in Girona, Katalonien, Spanien
- Farm Ranches zum Verkauf in Girona, Katalonien, Spanien
Girona, Katalonien, Spanien beliebte Suchanfragen
- Immobilien mit Meerblick in Girona, Katalonien, Spanien
- Immobilien mit Flussblick in Girona, Katalonien, Spanien
- Immobilien mit Bergblick in Girona, Katalonien, Spanien
- Immobilien mit Garten in Girona, Katalonien, Spanien
- Gesicherte Wohnanlage Immobilien in Girona, Katalonien, Spanien
- am Wasser Immobilien in Girona, Katalonien, Spanien
- Anlageimmobilie Immobilien in Girona, Katalonien, Spanien
- Moderne Immobilien in Girona, Katalonien, Spanien
- Pferdesport Immobilien in Girona, Katalonien, Spanien
- Neubauten Immobilien in Girona, Katalonien, Spanien
- am Ozean Immobilien in Girona, Katalonien, Spanien
- Immobilien mit Pool in Girona, Katalonien, Spanien
- Immobilien mit Tennisplatz in Girona, Katalonien, Spanien
- Immobilien mit Hubschrauberlandeplatz in Girona, Katalonien, Spanien
- Immobilien mit Weinberg in Girona, Katalonien, Spanien
Verwandte Leitfäden & Geschichten
Das Vertrauen der führenden Makler der Welt
Die Makler hinter den außergewöhnlichsten Immobilien der Welt inserieren bei JamesEdition.
- Angebote von Sotheby's, Christie's, BARNES und Engel & Völkers
- Jedes Angebot wird vor der Veröffentlichung geprüft
- Verbinden Sie sich direkt mit verifizierten Maklern
Indem Sie fortfahren, akzeptieren Sie unsere Nutzungsbedingungen und Datenschutzrichtlinie.