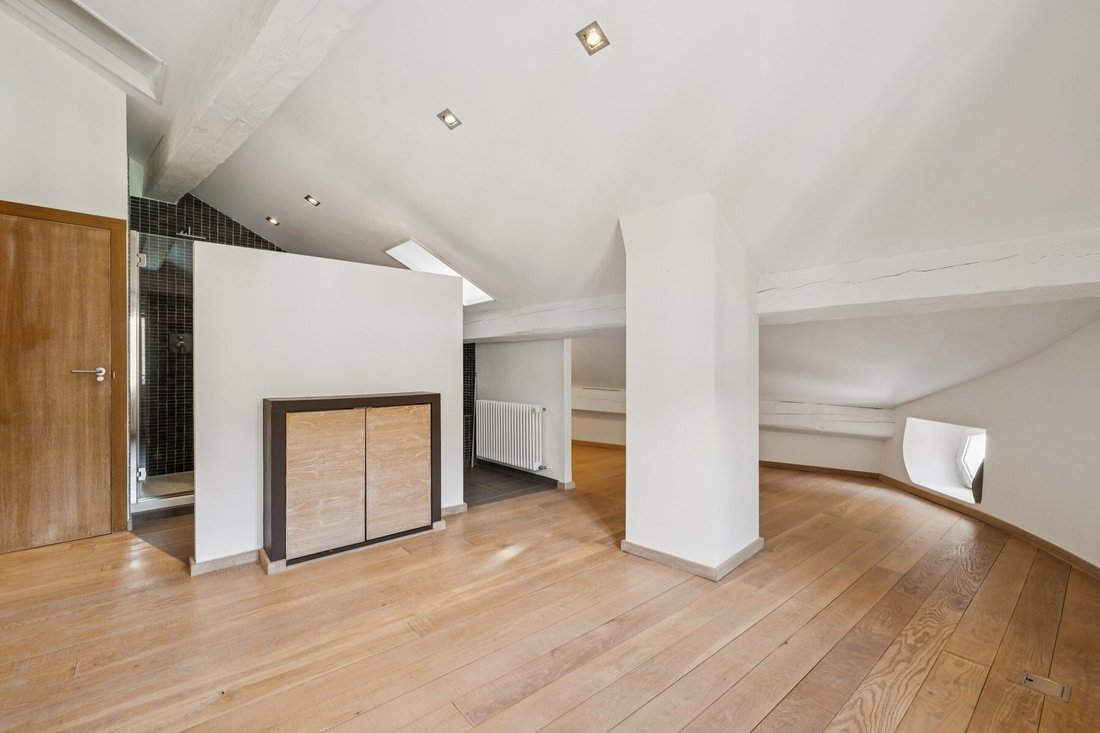
Ein Außergewöhnliches Haus Aus Dem 17. Jahrhundert
- 4 Schlafz.
- 3 Bäder
- 2,153 Sqft
- 1
Über die Immobilie
Dieses Dorfhaus aus dem 17. Jahrhundert trägt sein Baujahr in einem Eichensturz eingraviert: 1601.
Vier Jahrhunderte Geschichte, ergänzt durch kürzlich durchgeführte Renovierungsarbeiten, die für modernen Komfort sorgen. Insgesamt 198 m² Wohnfläche, 260 m² Nutzfläche, 7 Zimmer, darunter ein vollständig ausgebautes Untergeschoss. Spülbecken aus monolithischem Stein, Scheunentüren au
This 17th-century village house bears its date engraved on an oak lintel: 1601.
Four centuries of history, enhanced by recent renovations that have brought it up to modern standards of comfort. In total, 198 m² of living space, 260 m² of usable space, and 7 rooms, including a fully finished lower level. Monolithic stone sinks, solid wood barn doors, solid wood floors, and views of
Dieses Dorfhaus aus dem 17. Jahrhundert trägt sein Baujahr in einem Eichensturz eingraviert: 1601.
Vier Jahrhunderte Geschichte, ergänzt durch kürzlich durchgeführte Renovierungsarbeiten, die für modernen Komfort sorgen. Insgesamt 198 m² Wohnfläche, 260 m² Nutzfläche, 7 Zimmer, darunter ein vollständig ausgebautes Untergeschoss. Spülbecken aus monolithischem Stein, Scheunentüren aus Massivholz, Massivholzböden, Blick auf die Weinberge. Unbedingt besichtigen!
Historisches Dorfhaus in 1182 Gilly
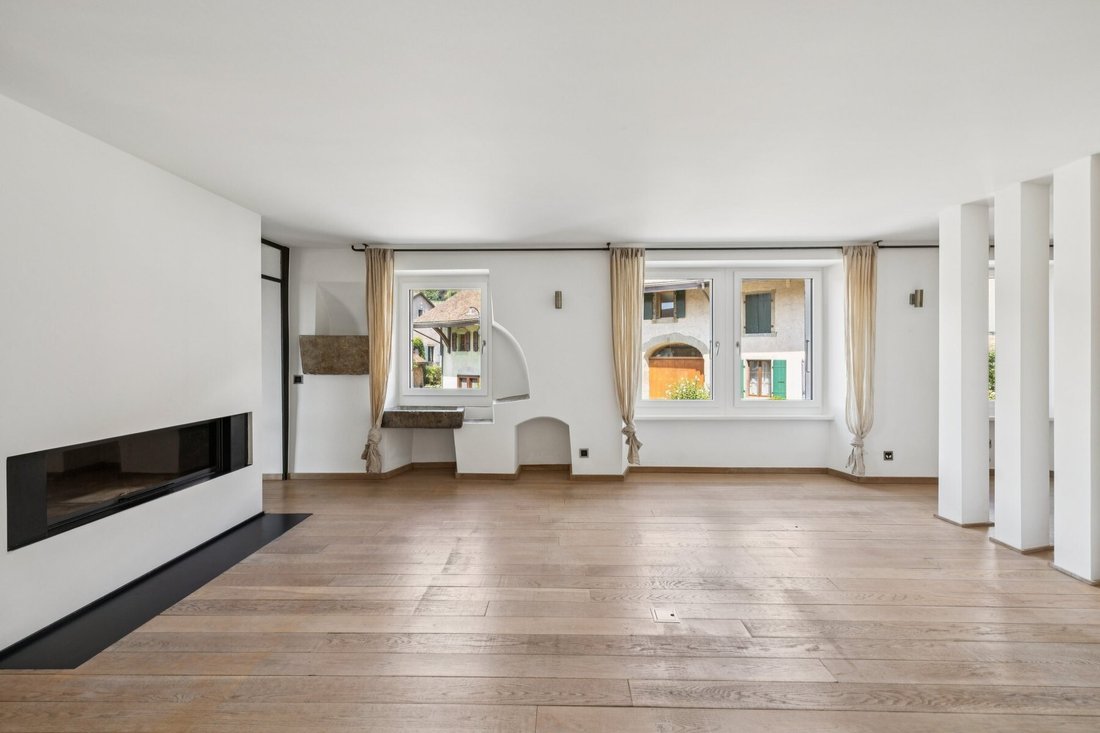
Sturz aus dem Jahr 1601, Gebäude aus dem 17. Jahrhundert
7 Zimmer, 4 Schlafzimmer
Untergeschoss als zusätzliche Nutzfläche ausgebaut
ECA-Volumen 1’027 m³ – Grundstück 220 m²
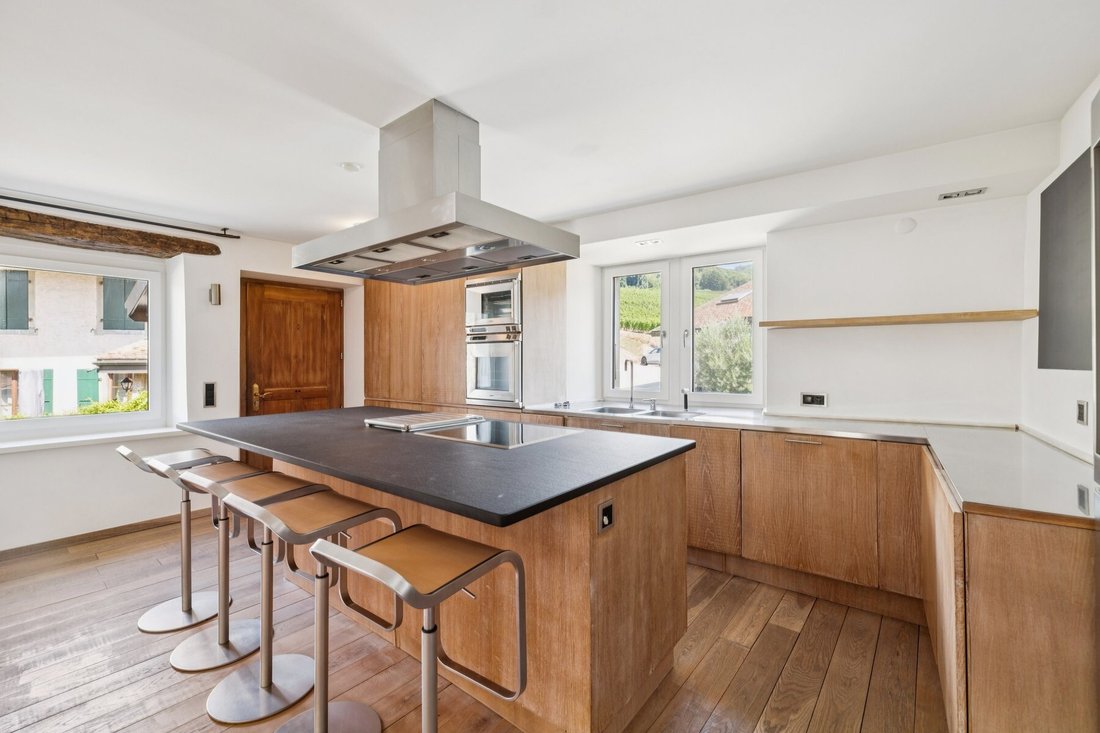
Gaggenau-Einbauküche mit Bar und zentraler Dunstabzugshaube
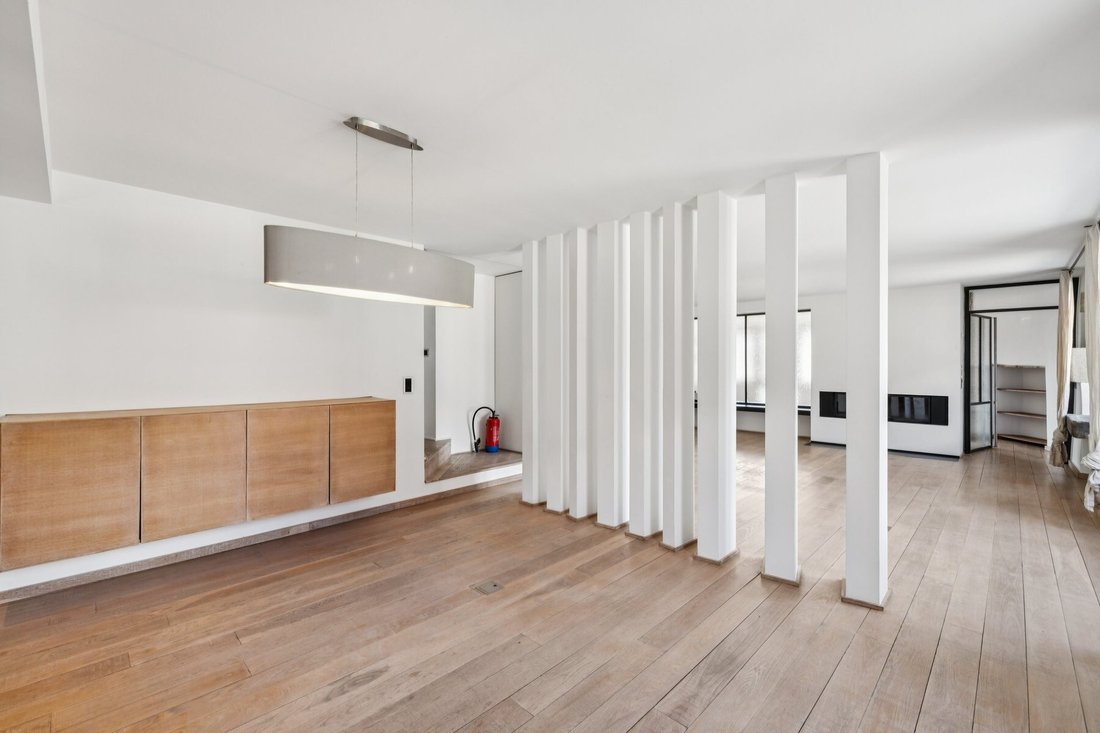
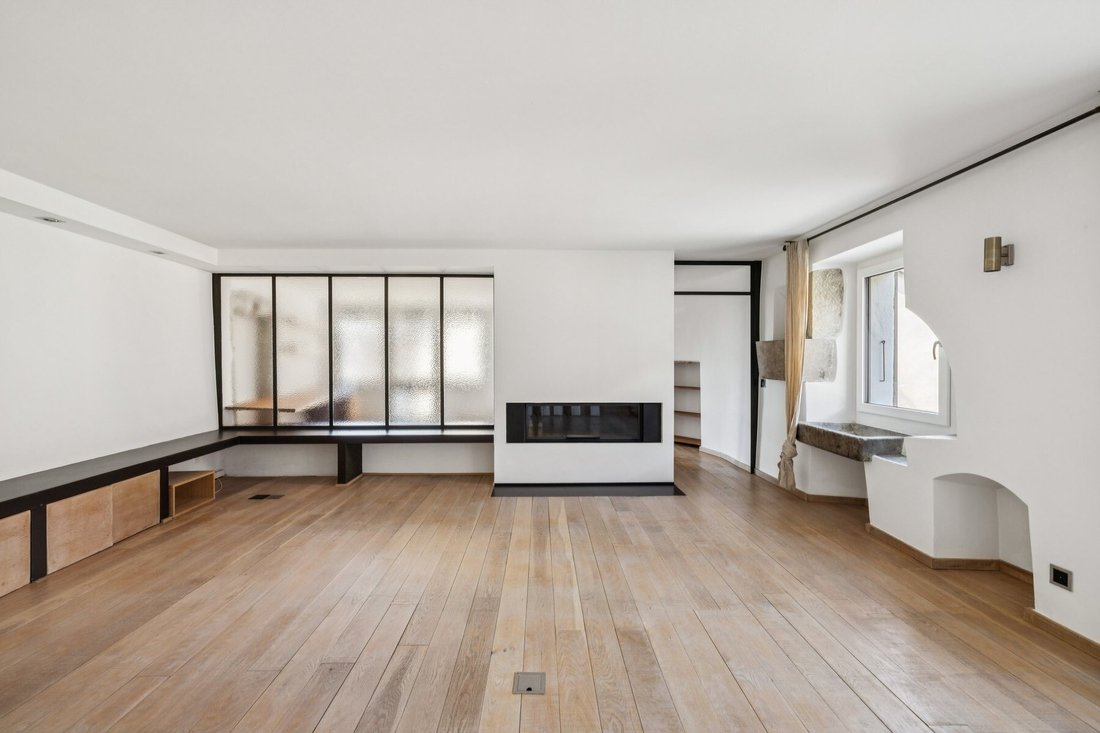
Wohnzimmer mit Kamin, Esszimmer, Arbeitszimmer mit Bibliothek
Elternschlafzimmer und 2 Schlafzimmer im Obergeschoss
2 weitere Zimmer und ein Duschbad im Untergeschoss
Beheiztes Carnotzet, Sauna, großer Weinkeller
Kleiner, umzäunter Garten mit Terrasse
Geschlossene Garage + 2 Parkplätze
Gasheizung – Dreifachverglasung
Geschäfte und Bushaltestelle in 160 m Entfernung
Charme und Exklusivität: Besuchen Sie uns noch heute!
This 17th-century village house bears its date engraved on an oak lintel: 1601.
Four centuries of history, enhanced by recent renovations that have brought it up to modern standards of comfort. In total, 198 m² of living space, 260 m² of usable space, and 7 rooms, including a fully finished lower level. Monolithic stone sinks, solid wood barn doors, solid wood floors, and views of the vineyards. A must-see!
Historic village house in 1182 Gilly
Lintel dated 1601, 17th-century building
7 rooms, 4 bedrooms
Lower level converted into additional usable space
ECA volume 1,027 m³ – lot size 220 m²
Gaggenau custom kitchen with bar and central range hood
Living room with fireplace, dining room, study/library
Master suite and 2 bedrooms upstairs
2 additional rooms and a shower room on the lower level
Heated wine cellar, sauna, large cellar
Small enclosed garden with a terrace
Locked garage + 2 parking spaces
Gas heating – triple-pane windows
Shops and bus stop 160 m away
Charm and rarity: come visit today!
-
Art der Immobilie
Stadthaus
-
Baujahr
1601
-
Preis/Quadratfuß
$1,300
Funktionen
Lot
Innenbereich
- Kamin
- Kücheninsel
- Gasherd
- Bar
- Sauna
- Weinkeller
- Bibliothek
- Keller
- Stein Arbeitsplatten
Outdoor
Erkunden Sie die Gegend
Der Agent wird sich in Kürze mit Ihnen in Verbindung setzen
Gelistet von
Besichtigung mit Victorien Gicquel buchen
Wählen Sie ein Datum und ob Sie eine virtuelle oder persönliche Besichtigung mit dem Makler wünschen.

are passionate about estate age
are passionate about estate agency and marketing new build projects. It has
become a leading brand in the valuation and sale of property.
With more than 40 years of experience and 120 members of staff, the company is
passionate about its clients. Its 80 agents complete nearly two sales a day in a
complex, sometimes capricious market. These sales average at 1600 a year and
cover all budgets and all buyers. The sales volume for half of them is between
400’000 and 2 million Swiss francs.
Whatever the estimated value of your property, we will do everything we can to
help and support you through the process. Our high-performance marketing
campaigns are targeted for immediate results. For each of us, the objective is
to gain your confidence so that together we can sell your property for the right
price within a short timeframe.
Our Switzerland Sotheby’s International Realty experts market new build
projects, buildings, land, resale properties and prestige estates.
Our company is headquartered in Lausanne but active primarily in the following
regions : Geneva, Nyon, Morges, Lausanne, Echallens, Yverdon, Montreux,
Fribourg, Biel, Bern, Neuchâtel, Valais, Villars-sur-Ollon and Gstaad. So our
range covers the Lake Geneva area, Chablais, Valais, Fribourg, Neuchâtel, the
Berne region and various mountain resorts ( Villars, Champéry, etc.).
Ähnliche Immobilien in der Nähe
Neue Angebote in Gilly VD




Entdecken Sie mehr Häuser zum Verkauf
Gilly VD, Schweiz Immobilienarten
Gilly VD, Schweiz beliebte Suchanfragen
- Moderne Immobilien in Gilly VD, Schweiz
- Immobilien mit Balkon in Gilly VD, Schweiz
- Immobilien mit Bar in Gilly VD, Schweiz
- Neubauten Immobilien in Gilly VD, Schweiz
- Immobilien mit Bergblick in Gilly VD, Schweiz
- Immobilien mit Garage in Gilly VD, Schweiz
- Immobilien mit Office in Gilly VD, Schweiz
- Immobilien mit Sauna in Gilly VD, Schweiz
- Immobilien mit Aufzug in Gilly VD, Schweiz
- Immobilien mit Whirlpool in Gilly VD, Schweiz
- Immobilien mit Seeblick in Gilly VD, Schweiz
- Immobilien mit Fitnessstudio in Gilly VD, Schweiz
- Immobilien mit Weinberg in Gilly VD, Schweiz
- Immobilien mit Kino in Gilly VD, Schweiz
- Duplex Immobilien in Gilly VD, Schweiz
- Immobilien mit Tennisplatz in Gilly VD, Schweiz
- Küste Immobilien in Gilly VD, Schweiz
- Immobilien mit Bibliothek in Gilly VD, Schweiz
- Immobilien mit Offene Küche in Gilly VD, Schweiz
- Immobilien mit Wasserblick in Gilly VD, Schweiz
Verwandte Leitfäden & Geschichten
Das Vertrauen der führenden Makler der Welt
Die Makler hinter den außergewöhnlichsten Immobilien der Welt inserieren bei JamesEdition.
- Angebote von Sotheby's, Christie's, BARNES und Engel & Völkers
- Jedes Angebot wird vor der Veröffentlichung geprüft
- Verbinden Sie sich direkt mit verifizierten Maklern
Indem Sie fortfahren, akzeptieren Sie unsere Nutzungsbedingungen und Datenschutzrichtlinie.