$5,500,000
Entdecken Sie Ihr Gilbert Estate Of Refined Living
- 5 Schlafz.
- 6 Bäder
- 23,523 Sqft lot
- Aktualisiert: Juni 19
- 3
Über die Immobilie
Beschreibung wurde automatisch übersetzt.
Die Beschreibung wird in der Originalsprache angezeigt.
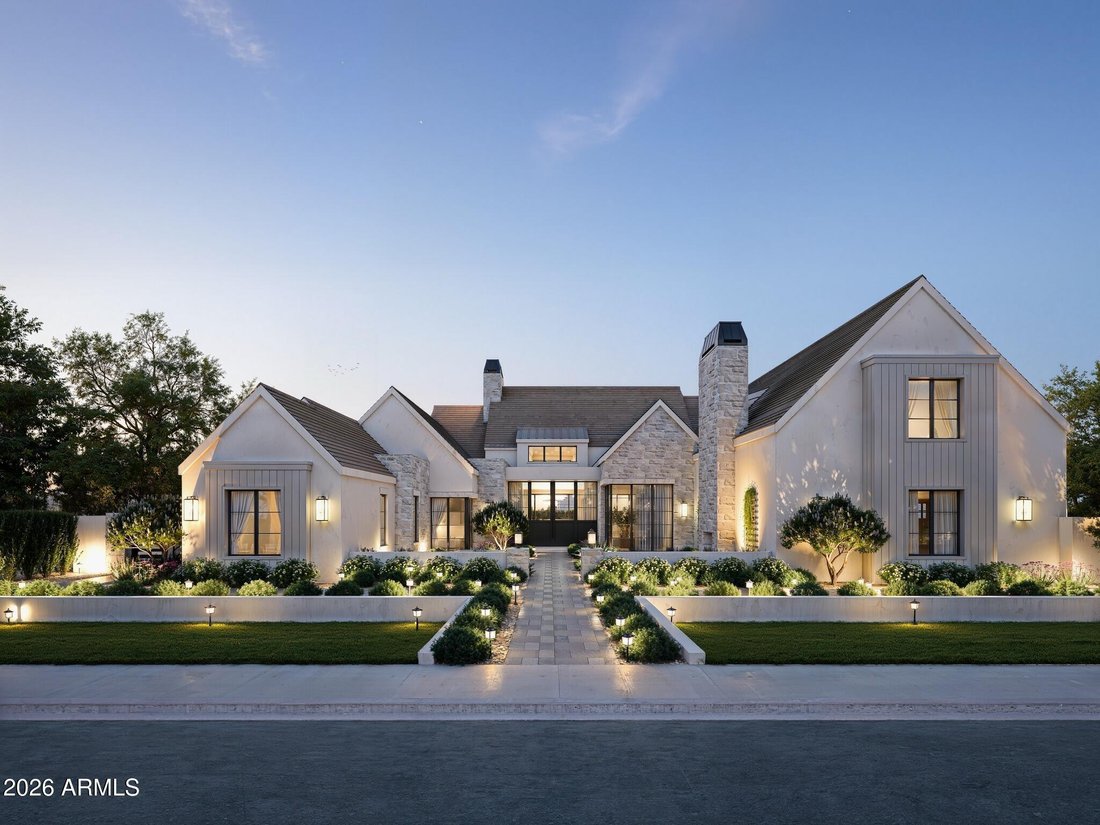
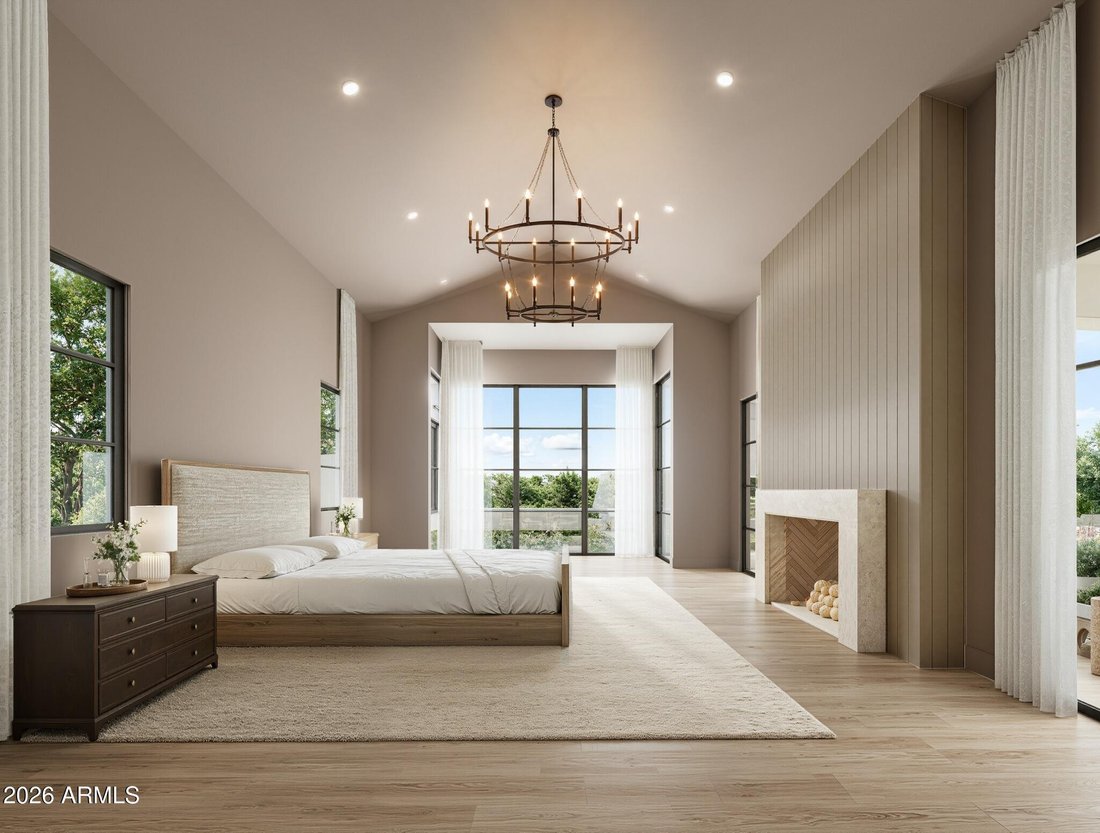
Nestled within Gilbert’s private Somerset community, this Modern Transitional estate blends bright organic interiors with timeless architectural design across 6,990 square feet of thoughtfully curated living space. Offering 5 bedrooms, 6.5 bathrooms, a 4-car garage, and expansive indoor-outdoor living, the home was designed to balance elevated entertaining with everyday comfort.
The main
The main
Nestled within Gilbert’s private Somerset community, this Modern Transitional estate blends bright organic interiors with timeless architectural design across 6,990 square feet of thoughtfully curated living space. Offering 5 bedrooms, 6.5 bathrooms, a 4-car garage, and expansive indoor-outdoor living, the home was designed to balance elevated entertaining with everyday comfort.
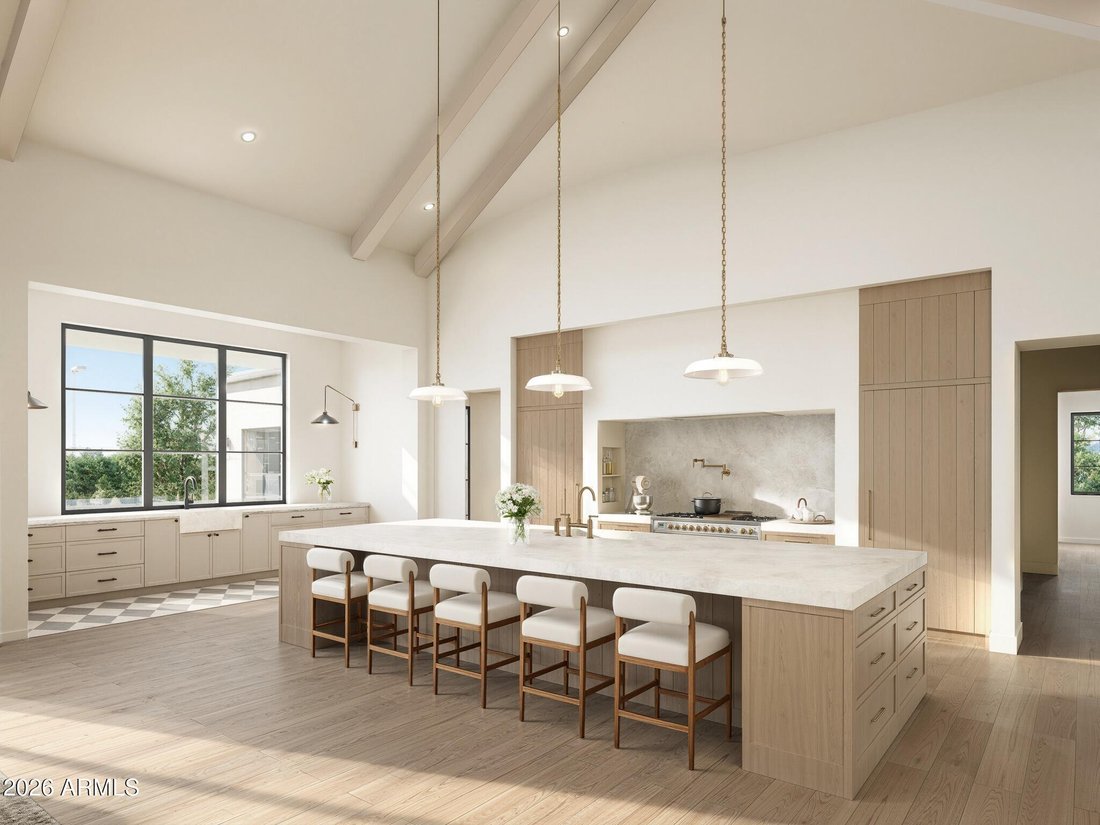
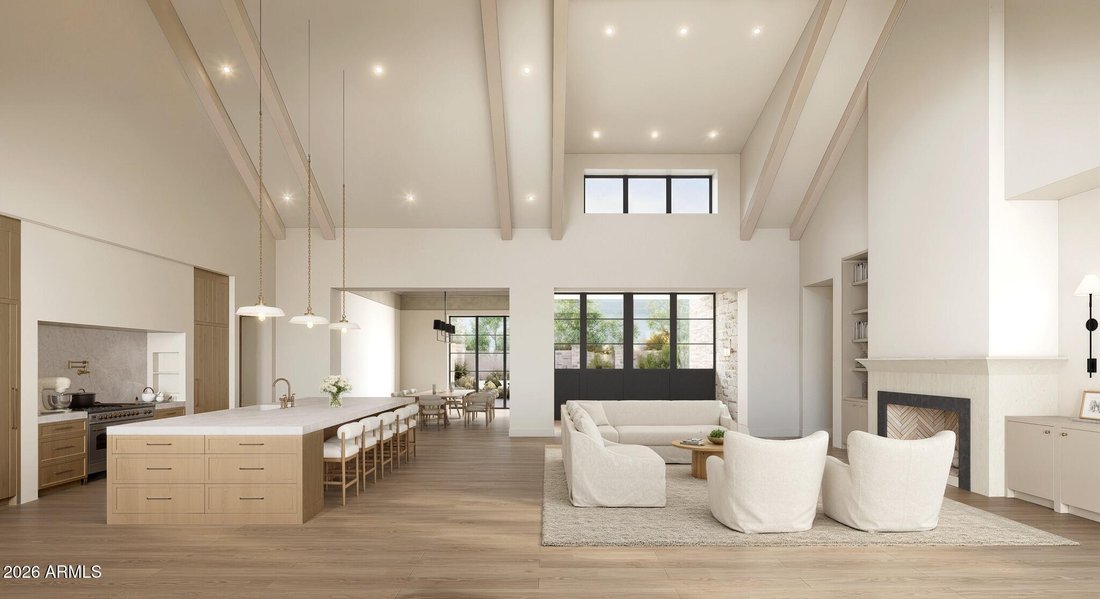
The main living spaces flow effortlessly between the great room, kitchen, dining area, and outdoor entertaining spaces, creating a warm and inviting atmosphere throughout. The kitchen is designed as both a focal point and gathering place, featuring an oversized island, custom cabinetry, and premium appliances. Additional spaces including a formal dining room, private office, and dedicated movie room add both functionality and flexibility to the overall layout.
The primary suite serves as a quiet retreat with a refined spa-like bathroom, oversized walk-in closet, and direct access to the backyard. Upstairs, additional ensuite bedrooms and flexible living spaces continue the home’s cohesive design and livability.
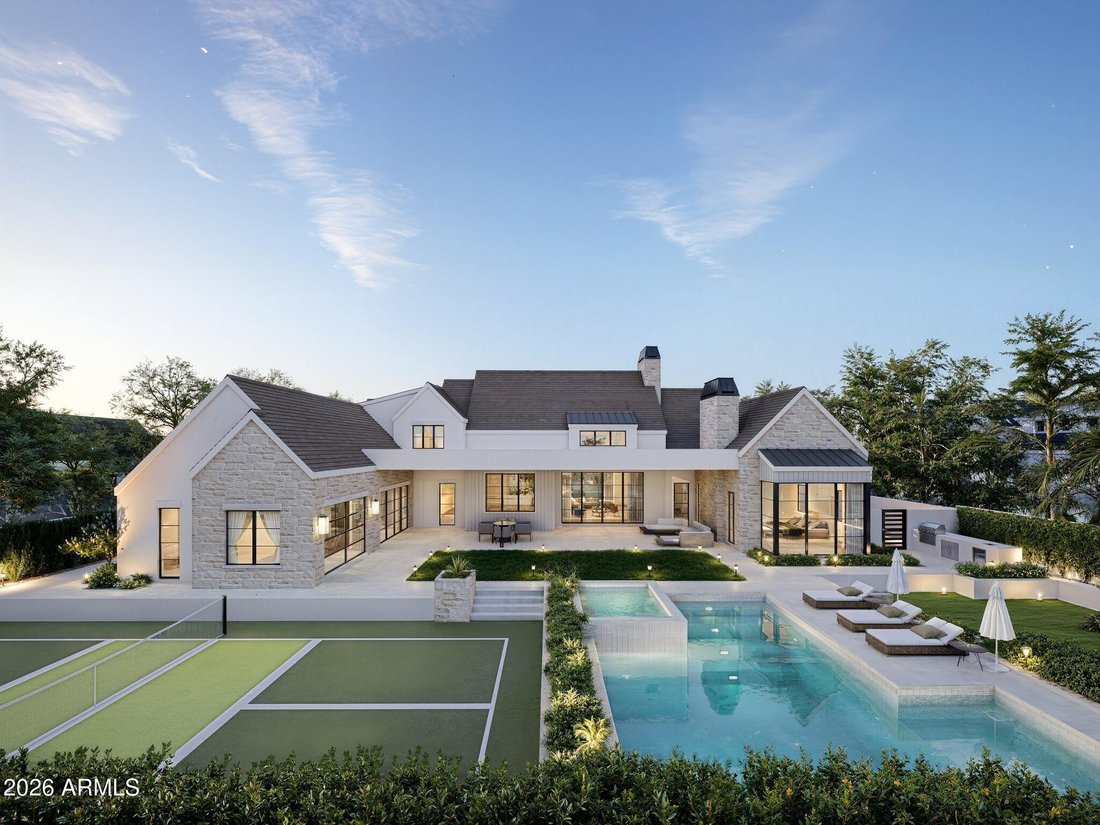
Designed for year-round Arizona living, the backyard offers a resort-style pool, expansive patio spaces, and a private pickleball court surrounded by mature landscaping and generous outdoor entertaining areas.
Brought to life by Carder Construction, with architecture by Grady Olsen Design and interiors by The Lifestyled Co., this residence delivers a fresh and design-forward interpretation of Modern Transitional living within one of Gilbert’s most sought-after gated communities.
The main living spaces flow effortlessly between the great room, kitchen, dining area, and outdoor entertaining spaces, creating a warm and inviting atmosphere throughout. The kitchen is designed as both a focal point and gathering place, featuring an oversized island, custom cabinetry, and premium appliances. Additional spaces including a formal dining room, private office, and dedicated movie room add both functionality and flexibility to the overall layout.
The primary suite serves as a quiet retreat with a refined spa-like bathroom, oversized walk-in closet, and direct access to the backyard. Upstairs, additional ensuite bedrooms and flexible living spaces continue the home’s cohesive design and livability.
Designed for year-round Arizona living, the backyard offers a resort-style pool, expansive patio spaces, and a private pickleball court surrounded by mature landscaping and generous outdoor entertaining areas.
Brought to life by Carder Construction, with architecture by Grady Olsen Design and interiors by The Lifestyled Co., this residence delivers a fresh and design-forward interpretation of Modern Transitional living within one of Gilbert’s most sought-after gated communities.
-
Art der Immobilie
Haus
-
Baujahr
2026
Funktionen
- Garage
- Pool
- Begehbarer Kleiderschrank
- Gesicherte Wohnanlage
- Kino
- Modern
- Kücheninsel
- Office
Erkunden Sie die Gegend
2589 E MAPLEWOOD Street, Gilbert, Arizona, Vereinigte Staaten
Auf Google Maps anzeigen
Preis pro sqft
Niedrig
Hoch

Vor 12 Monaten beigetreten
Sie haben sich nach diesem Objekt erkundigt
Der Agent wird sich in Kürze mit Ihnen in Verbindung setzen
Gelistet von
11
Angebote
2025
Beigetreten
Besichtigung mit Allison Swopes buchen
Wählen Sie ein Datum und ob Sie eine virtuelle oder persönliche Besichtigung mit dem Makler wünschen.
Bevorzugtes Datum
Art der Tour

Zuletzt aktualisiert
Juni 19
Erstmalig gelistet
Mai 28
Maklerlizenz
#SA708585000
Angebotsreferenz
7033197
Ähnliche Immobilien in der Nähe
Neue Angebote in Gilbert







Entdecken Sie mehr Häuser zum Verkauf
Gilbert, AZ, Vereinigte Staaten Immobilienarten
Gilbert, AZ, Vereinigte Staaten beliebte Suchanfragen
- Immobilien mit Pool in Gilbert, AZ, Vereinigte Staaten
- Immobilien mit Tennisplatz in Gilbert, AZ, Vereinigte Staaten
- am Wasser Immobilien in Gilbert, AZ, Vereinigte Staaten
- Immobilien mit Offene Küche in Gilbert, AZ, Vereinigte Staaten
- Anlageimmobilie Immobilien in Gilbert, AZ, Vereinigte Staaten
- Immobilien mit Hallenbad in Gilbert, AZ, Vereinigte Staaten
- Immobilien mit Sauna in Gilbert, AZ, Vereinigte Staaten
- Immobilien mit Bibliothek in Gilbert, AZ, Vereinigte Staaten
- am See Immobilien in Gilbert, AZ, Vereinigte Staaten
- Immobilien mit Kino in Gilbert, AZ, Vereinigte Staaten
- Immobilien mit Dampfsauna in Gilbert, AZ, Vereinigte Staaten
Verwandte Leitfäden & Geschichten
Das Vertrauen der führenden Makler der Welt
Die Makler hinter den außergewöhnlichsten Immobilien der Welt inserieren bei JamesEdition.
- Angebote von Sotheby's, Christie's, BARNES und Engel & Völkers
- Jedes Angebot wird vor der Veröffentlichung geprüft
- Verbinden Sie sich direkt mit verifizierten Maklern
Indem Sie fortfahren, akzeptieren Sie unsere Nutzungsbedingungen und Datenschutzrichtlinie.
brokerages we
partnered with
partnered with