$2,217,995
Villa Gijón
- 4 Schlafz.
- 4 Bäder
- 3,585 Sqft
- 22,088 Sqft lot
- Aktualisiert: Juni 17
- 3
Über die Immobilie
Beschreibung wurde automatisch übersetzt.
Die Beschreibung wird in der Originalsprache angezeigt.
Detached chalet for sale in Cabueñes, Gijón (Asturias, Spain).
Price: €1,980,000.
Built area: 333 m2.
Plot size: 2,052 m2.
4 bedrooms and 4 bathrooms.
Detached chalet for sale in the Cabueñes area, an exclusive neighborhood next to the Botanical Garden, offering great privacy and good connection to the center of Gijón.
Located on a fenced plot of 2,052 m2 wit
Price: €1,980,000.
Built area: 333 m2.
Plot size: 2,052 m2.
4 bedrooms and 4 bathrooms.
Detached chalet for sale in the Cabueñes area, an exclusive neighborhood next to the Botanical Garden, offering great privacy and good connection to the center of Gijón.
Located on a fenced plot of 2,052 m2 wit
Detached chalet for sale in Cabueñes, Gijón (Asturias, Spain).
Price: €1,980,000.
Built area: 333 m2.
Plot size: 2,052 m2.
4 bedrooms and 4 bathrooms.
Detached chalet for sale in the Cabueñes area, an exclusive neighborhood next to the Botanical Garden, offering great privacy and good connection to the center of Gijón.
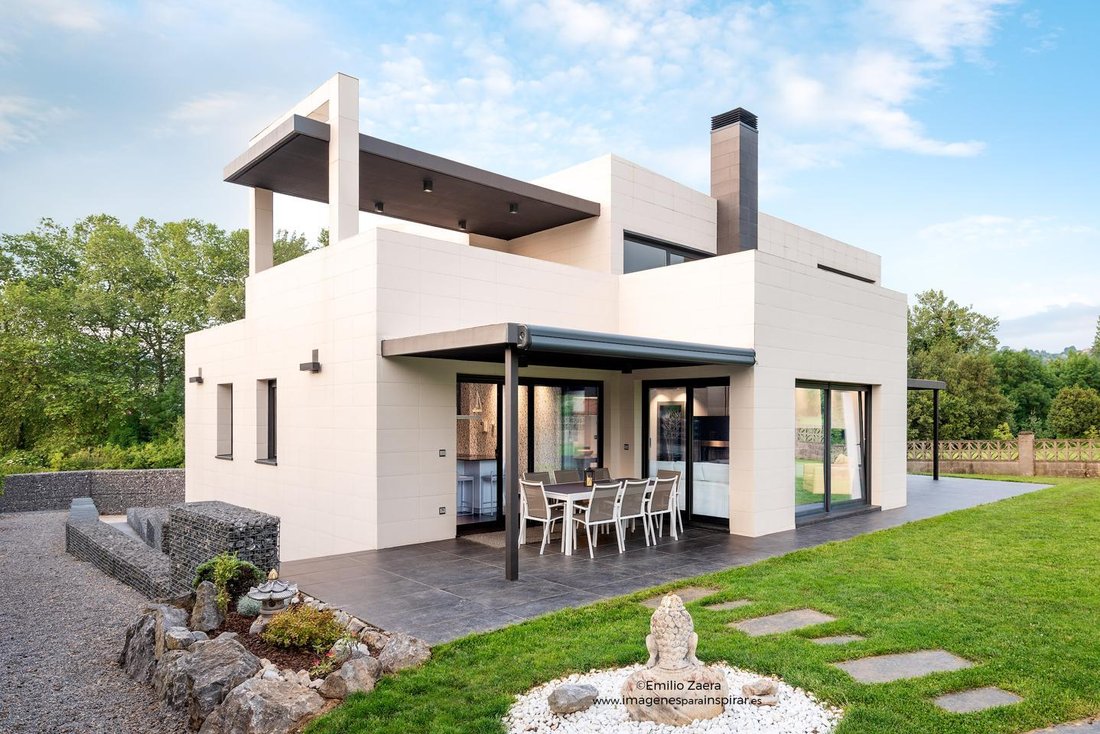
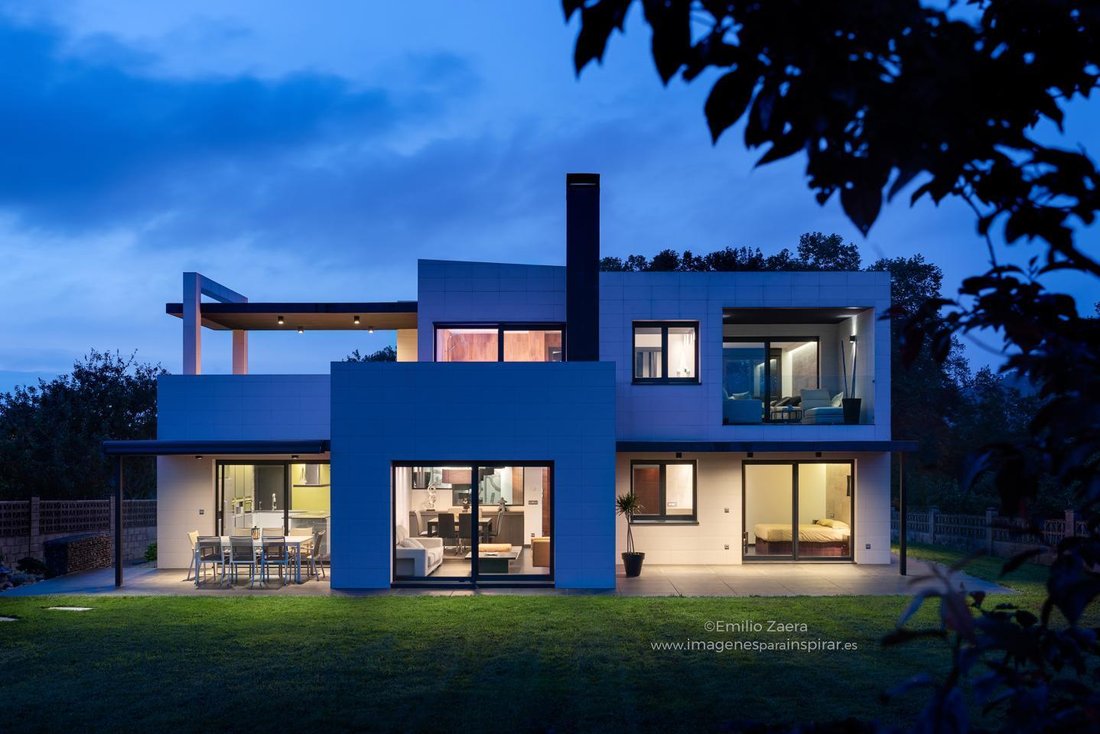
Located on a fenced plot of 2,052 m2 with views of the mountain and the Laboral University. It features a garden with different areas, a large pond with carp, and numerous plants.
The house, built in 2012 and in perfect condition, has a built area of 377 m2 spread over three floors.
Main floor (148.40 m2 built):
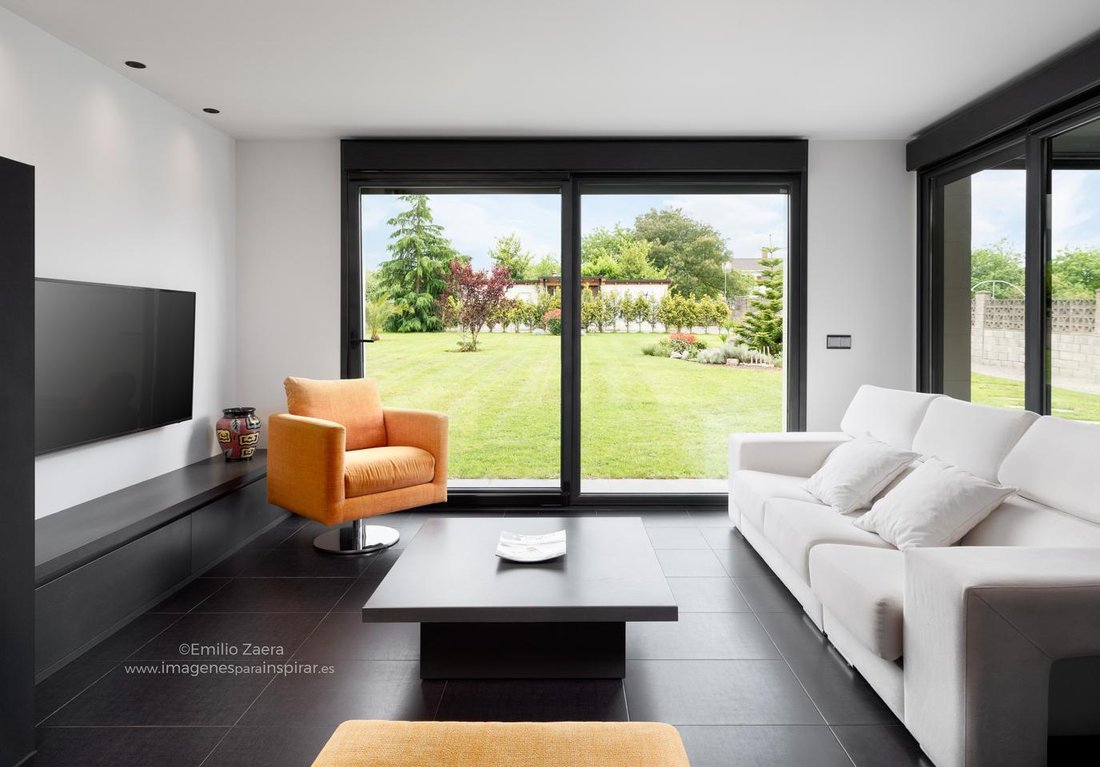
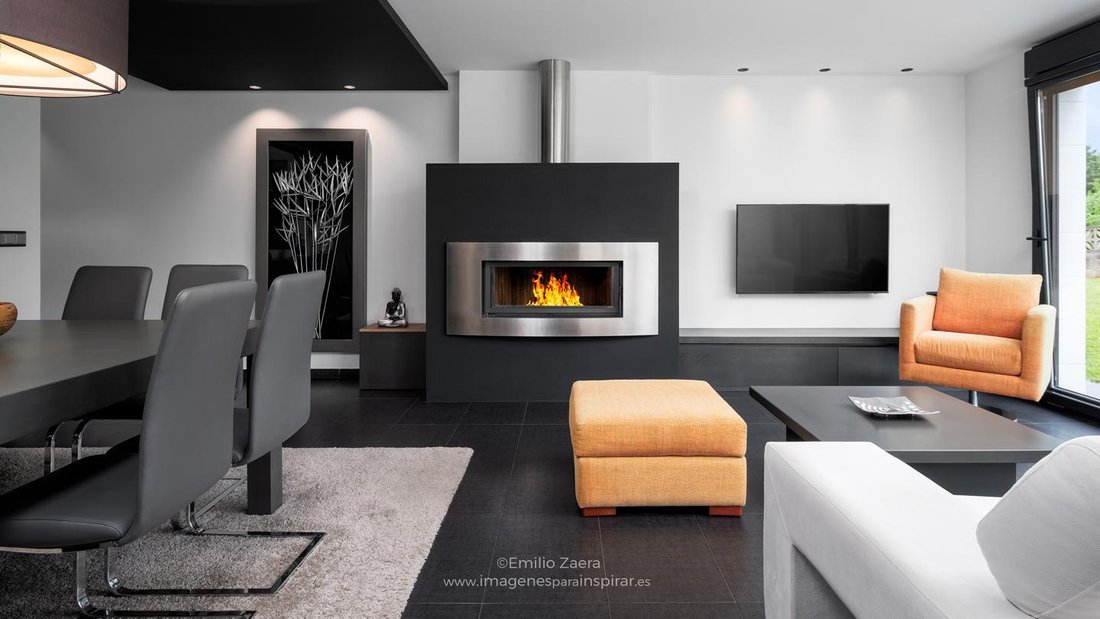
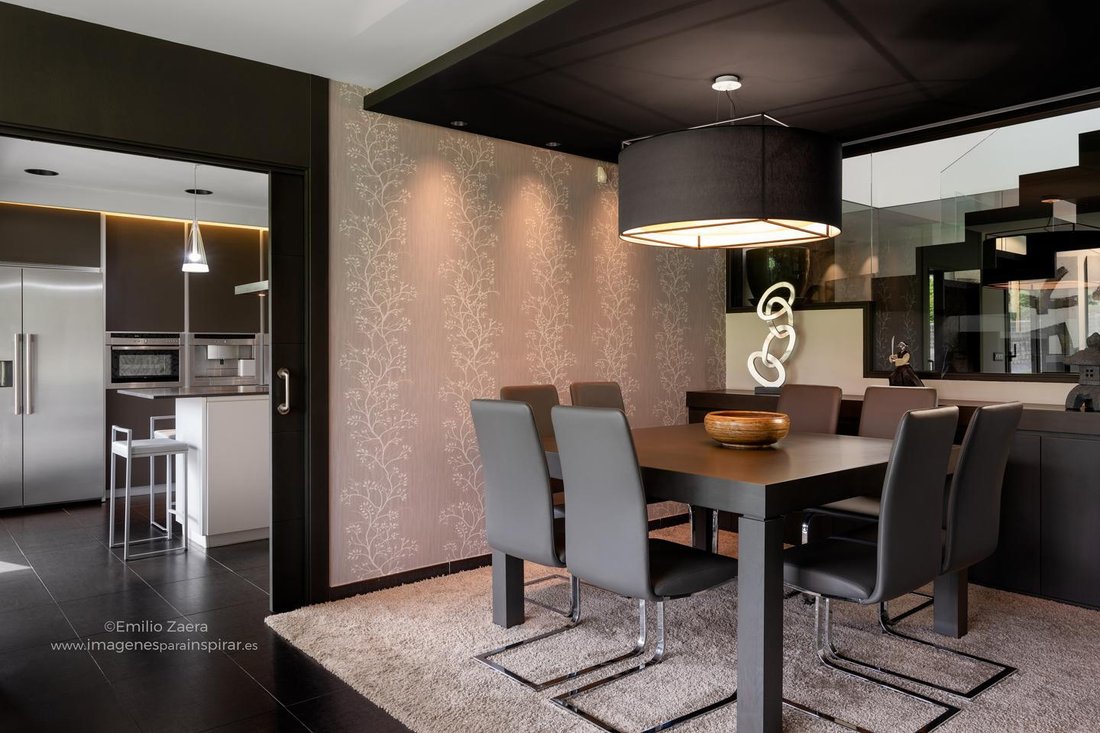
- Living-dining room with fireplace and direct access to the porch and garden
- Peninsula kitchen, fully furnished with XEY brand furniture and equipped with high-end NEFF appliances (the ceramic hob is the largest on the market) with access to the covered porch
- Independent laundry area next to the kitchen with large windows and linen closet
- Guest bathroom
- Two double bedrooms with en-suite bathrooms and large built-in wardrobes, one with access to the porch and garden
- Staircase with metal structure, oak wood steps, and safety glass
Upper floor (78.87 m2 built):
- Master bedroom with en-suite bathroom, walk-in closet, and access to a private terrace
- Office with views of the Laboral University
- Gym with pre-installation for sauna and spa, with access to a solarium terrace featuring several distinct areas
Basement (64.77 m2 built):
- Garage
- Pellet boiler room (KWB) with pellet silo
All bedrooms and living areas face zones that ensure privacy.
The main house facade is made of dry-pressed Italian porcelain stoneware with Keracoll adhesive. The pathway surrounding the house has non-slip porcelain flooring, all KB Urban Negro Antislip.
All lighting is LED, with a lighting design where every detail has been carefully planned.
Floors throughout the house are black porcelain stoneware.
All windows are aluminum with triple glazing, thermal break, and the exterior doors are tilt-and-slide.
All blinds are electric.
Interior doors are gray-stained oak, and the exterior door is iroko wood.
Wired alarm system and independent fiber optic data line.
Energy Certification (A) with Schluter brand water underfloor heating, Austrian KWB biomass boiler, and a 600-liter water accumulator. Zero CO2 emissions.
Within the property, there is another building of 44.78 m2 currently divided into two storage rooms, a wood shed, a barbecue and clay oven, a full bathroom with shower, and a dog kennel.
This building can easily be converted into a second independent house with privacy from the main one.
Everything is registered and legalized, including the perimeter walls of the entire plot.
Price: €1,980,000.
Built area: 333 m2.
Plot size: 2,052 m2.
4 bedrooms and 4 bathrooms.
Detached chalet for sale in the Cabueñes area, an exclusive neighborhood next to the Botanical Garden, offering great privacy and good connection to the center of Gijón.
Located on a fenced plot of 2,052 m2 with views of the mountain and the Laboral University. It features a garden with different areas, a large pond with carp, and numerous plants.
The house, built in 2012 and in perfect condition, has a built area of 377 m2 spread over three floors.
Main floor (148.40 m2 built):
- Living-dining room with fireplace and direct access to the porch and garden
- Peninsula kitchen, fully furnished with XEY brand furniture and equipped with high-end NEFF appliances (the ceramic hob is the largest on the market) with access to the covered porch
- Independent laundry area next to the kitchen with large windows and linen closet
- Guest bathroom
- Two double bedrooms with en-suite bathrooms and large built-in wardrobes, one with access to the porch and garden
- Staircase with metal structure, oak wood steps, and safety glass
Upper floor (78.87 m2 built):
- Master bedroom with en-suite bathroom, walk-in closet, and access to a private terrace
- Office with views of the Laboral University
- Gym with pre-installation for sauna and spa, with access to a solarium terrace featuring several distinct areas
Basement (64.77 m2 built):
- Garage
- Pellet boiler room (KWB) with pellet silo
All bedrooms and living areas face zones that ensure privacy.
The main house facade is made of dry-pressed Italian porcelain stoneware with Keracoll adhesive. The pathway surrounding the house has non-slip porcelain flooring, all KB Urban Negro Antislip.
All lighting is LED, with a lighting design where every detail has been carefully planned.
Floors throughout the house are black porcelain stoneware.
All windows are aluminum with triple glazing, thermal break, and the exterior doors are tilt-and-slide.
All blinds are electric.
Interior doors are gray-stained oak, and the exterior door is iroko wood.
Wired alarm system and independent fiber optic data line.
Energy Certification (A) with Schluter brand water underfloor heating, Austrian KWB biomass boiler, and a 600-liter water accumulator. Zero CO2 emissions.
Within the property, there is another building of 44.78 m2 currently divided into two storage rooms, a wood shed, a barbecue and clay oven, a full bathroom with shower, and a dog kennel.
This building can easily be converted into a second independent house with privacy from the main one.
Everything is registered and legalized, including the perimeter walls of the entire plot.
-
Art der Immobilie
Villa
-
Baujahr
2012
-
Preis/Quadratfuß
$618
-
Emissionen
A
-
Verbrauch
A
Funktionen
Erkunden Sie die Gegend
Cabueñes, Gijón, 33203, Spain
Auf Google Maps anzeigen
Preis pro sqft
Niedrig
Hoch
Vor 5 Jahren beigetreten
Sie haben sich nach diesem Objekt erkundigt
Der Agent wird sich in Kürze mit Ihnen in Verbindung setzen
Gelistet von
SELLMI
Agenturprofil anzeigen
35
Angebote
2021
Beigetreten
Besichtigung mit the agent buchen
Wählen Sie ein Datum und ob Sie eine virtuelle oder persönliche Besichtigung mit dem Makler wünschen.
Bevorzugtes Datum
Art der Tour
Zuletzt aktualisiert
Juni 17
Erstmalig gelistet
Februar 3
Angebotsreferenz
9532
Das Vertrauen der führenden Makler der Welt
Die Makler hinter den außergewöhnlichsten Immobilien der Welt inserieren bei JamesEdition.
- Angebote von Sotheby's, Christie's, BARNES und Engel & Völkers
- Jedes Angebot wird vor der Veröffentlichung geprüft
- Verbinden Sie sich direkt mit verifizierten Maklern
Indem Sie fortfahren, akzeptieren Sie unsere Nutzungsbedingungen und Datenschutzrichtlinie.