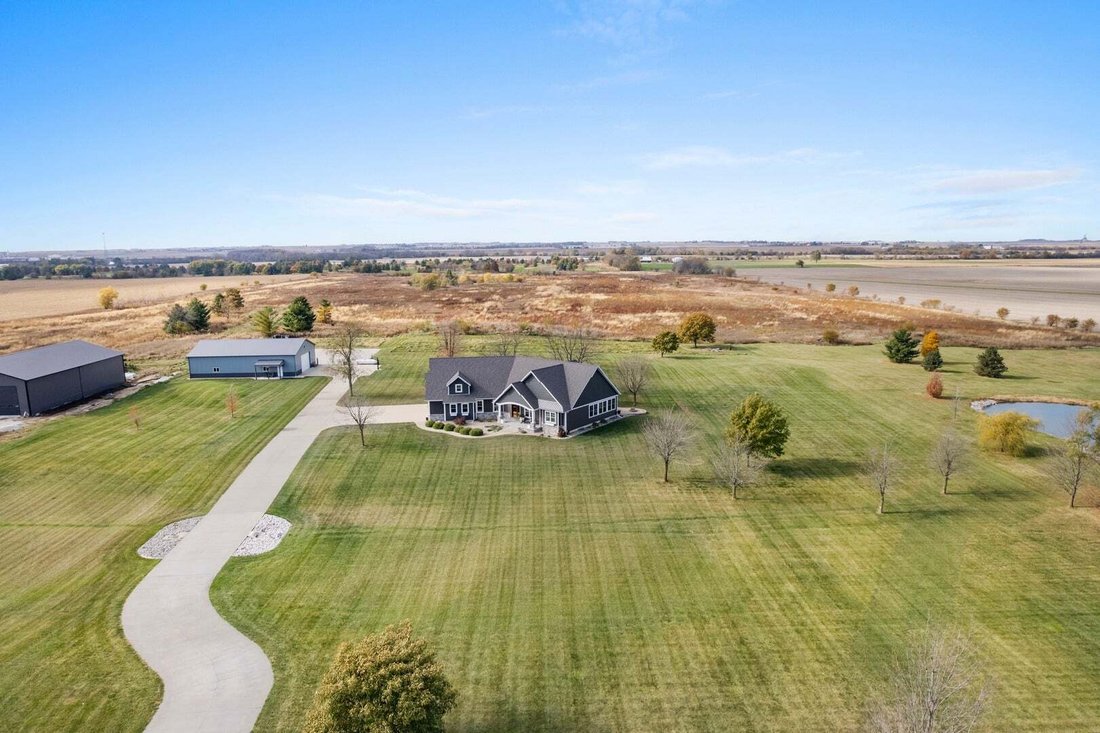
$1,050,000

Einfamilienhaus in Gibson City

  • 1 Schlafz.
  • 4 Bäder
  • 2,701 Sqft
  • 6.19 Ac lot
  • Aktualisiert: November 18
  • Quelle:
    Midwest Real Estate Data (MRED)  MLS#12803610

Über die Immobilie

Beschreibung wurde automatisch übersetzt.
Die Beschreibung wird in der Originalsprache angezeigt.
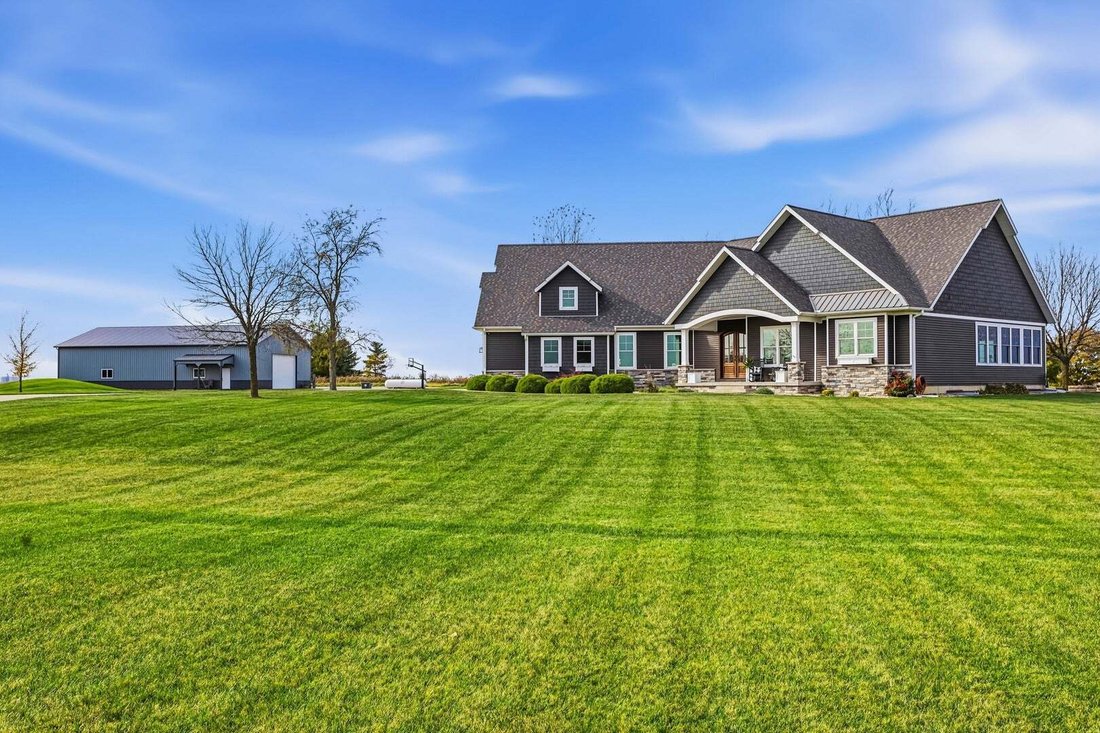
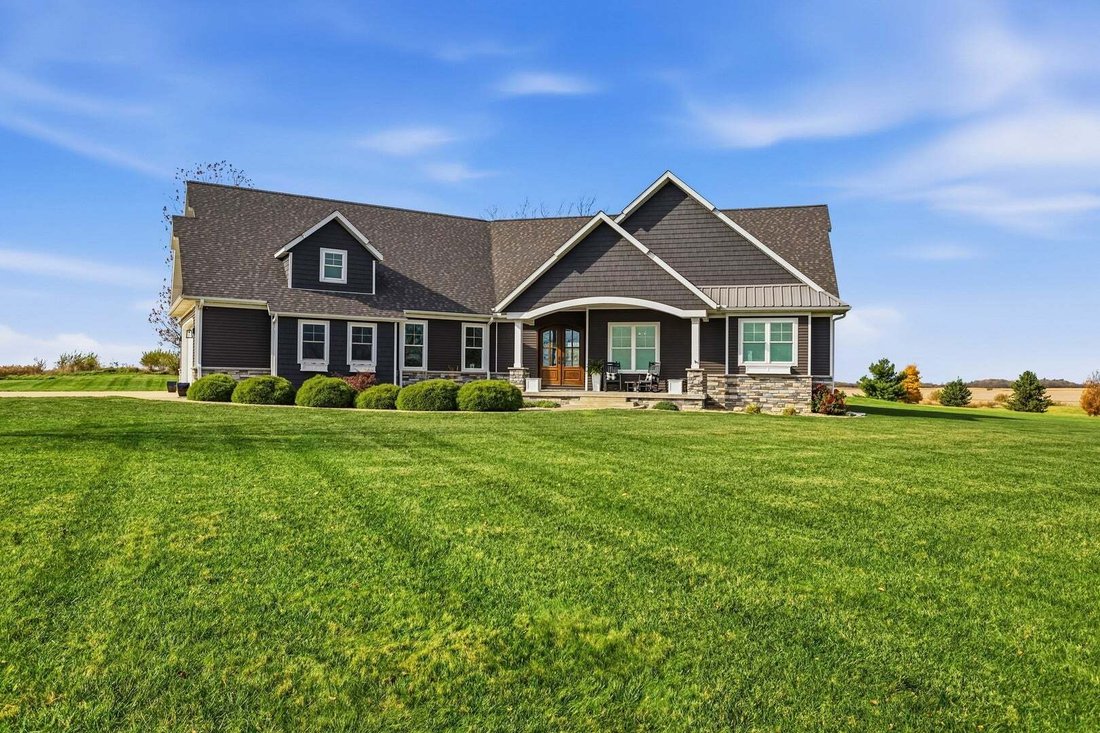
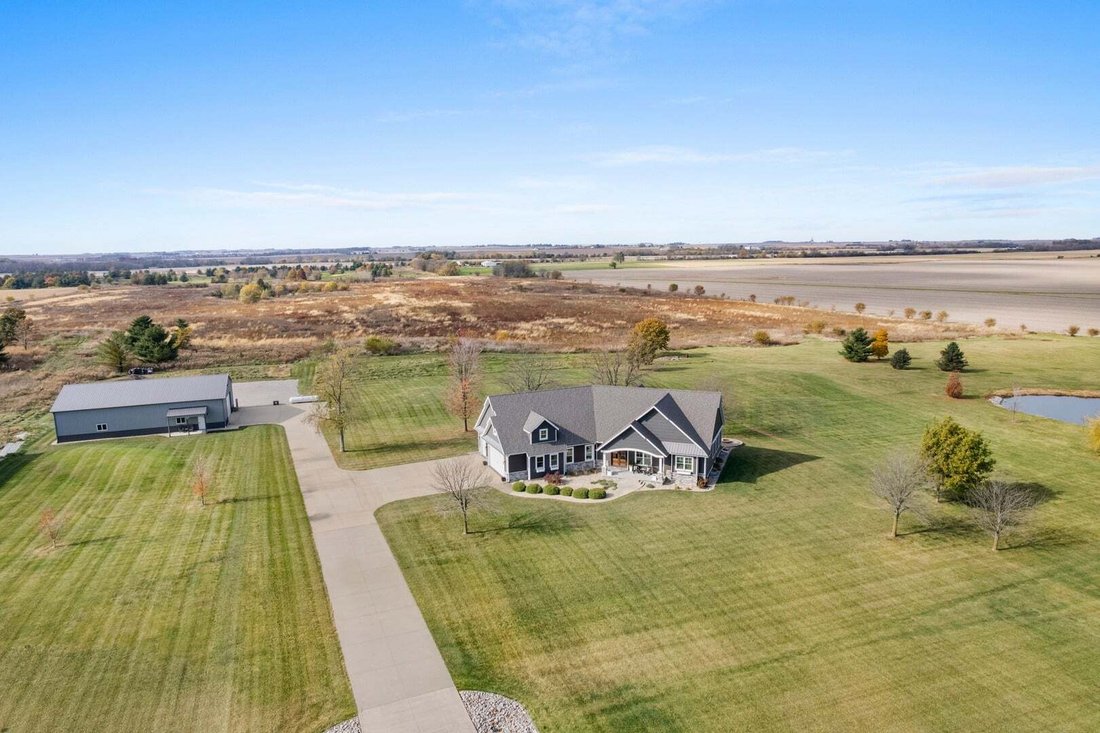
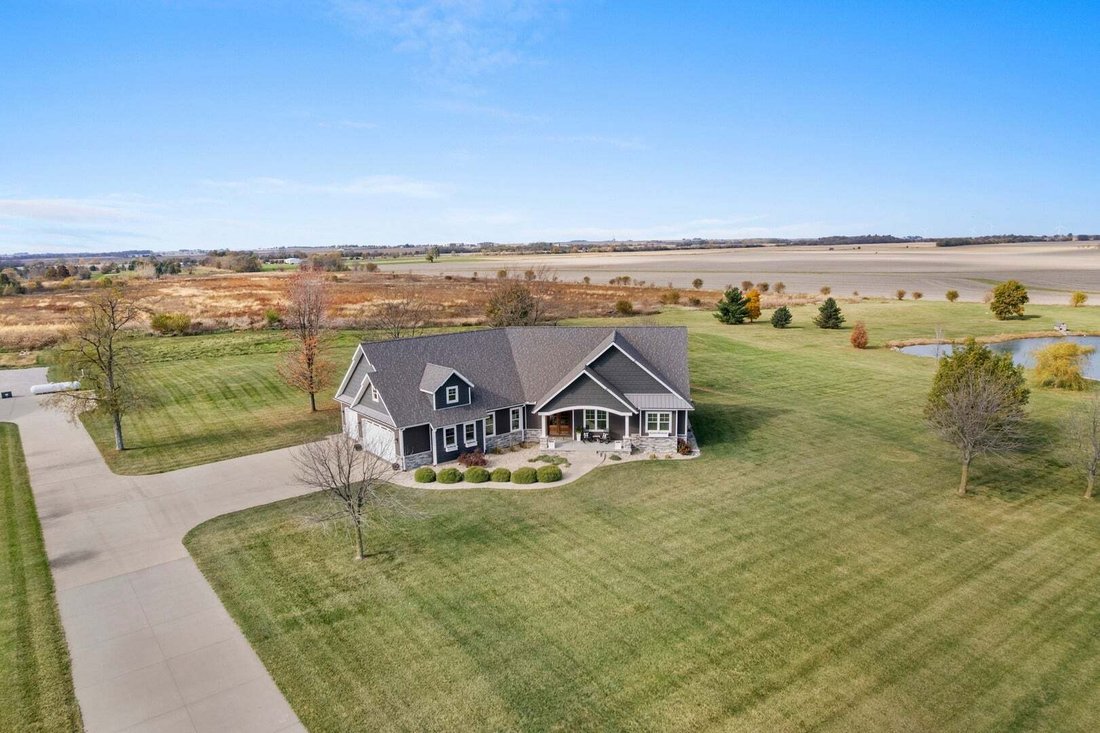
THE ELEGANT ESCAPE awaits you! This stunning property resting on 6.19 acres is breathtaking without a doubt. The long, CONCRETE DRIVEWAY leads you to the house, setting back off the road to enhance the welcomed and desired country ambiance of a perfect peaceful setting. The exterior’s beautiful architectural details and design are eye-catching, complimented by the striking combination of rich dark
THE ELEGANT ESCAPE awaits you! This stunning property resting on 6.19 acres is breathtaking without a doubt. The long, CONCRETE DRIVEWAY leads you to the house, setting back off the road to enhance the welcomed and desired country ambiance of a perfect peaceful setting. The exterior’s beautiful architectural details and design are eye-catching, complimented by the striking combination of rich dark siding, stone accents, multiple rooflines and charming dormer windows creates a distinctive look with timeless appeal. The inviting covered front porch offers a perfect place to relax and enjoy the outdoors, while the expansive beautifully maintained lawn, mature landscaping and impressive curb appeal, provide a wonderful setting for outdoor enjoyment, coming and going. Upon entry, you’re greeted by a GRAND OPEN CONCEPT in the main living area. Immediately to your left, the perfect location for an OFFICE with a WALL-TO-FLOOR BOOKSHELF. Next stop, the amazing living room where comfort meets style. This stunning space features soaring VAULTED CEILINGS, RICH HARDWOOD FLOORING, shelving and an impressive FLOOR-TO-CEILING STONE GAS FIREPLACE. EXPANSIVE WINDOWS and FRENCH DOORS bring in an abundance of natural light while offering scenic views of the outdoors. An EXPANSIVE COVERED PORCH with scalloped-style roofline, recessed lighting, STAMPED CONCRETE connecting to a PAVER-PATIO. Back inside, step into effortless elegance in this sun-drenched OPEN-CONCEPT KITCHEN. Ideal for everyday living or more grand-like entertaining. The GOURMET CHEF’S KITCHEN shines with custom FLOOR-TO-CEILING WHITE SHAKER CABINETRY and QUARTZ TOPS, large FARM SINK, sleek SS DOUBLE WALL OVENS, COMMERCIAL-STYLE REFRIGERATOR and a crisp SUBWAY TILE BACKSPLASH. At the heart of it all, sits an oversized, contrasting GRAY CENTER ISLAND w/QUARTZ TOP and SEATING. Convenient large WALK-IN PANTRY. Next stop, the JAW-DROPPING LAUNDRY ROOM. ELEGANT WHITE CABINETRY, GRAY TOPS, LARGE SINK AND BEAUTIFULLY TILE FLOOR! Conveniently located half-bath just off garage. Much needed 3-CAR OVERSIZED GARAGE, STAMPED CONCRETE FLOOR, staircase to basement, bench to sit, HVAC MINI-SPLIT, ceiling fans and large windows allowing for natural light. When the day is done, retreat to pure serenity in this EXPANSIVE PRIMARY SUITE with PANORAMIC VIEWS. OVERSIZED PICTURE WINDOWS and DIRECT SLIDING GLASS DOOR PATIO ACCESS. Boasting high ceilings, recessed lighting, plush neutral carpeting and an inviting sitting area for desired furnishings. The spa-inspired primary en-suite bath anchored by a CUSTOM-STYLED DUAL VANITY setup complete with RICK DARK-WOOD CABINETRY, TWO TALL LINEN TOWERS and a CENTRAL STORAGE HUTCH. DEEP SOAKING TUB with matching wood paneling, paired with a separate ZERO-ENTRY WALK-IN SHOWER finished in sleek white marble-look surrounds and a built-in bench. The WALK-IN CLOSET is illuminated by a SPARKLING BEADED CHANDELIER and natural window light. It features a CUSTOM CENTER STORAGE ISLAND WITH DRAWERS AND OPEN SHELVING, FLOOR-TO-CEILING SHELVING and a cushioned window bench. On to the finished basement, kick back and hang out in the large living area, wide open area for entertainment devices, THREE SPACIOUS BEDROOMS with WALK-IN CLOSETS and EGRESS WINDOWS and ONE FULL BATH. Two bedrooms anchor the Jack and Jill bathroom. COLD STORAGE space every house needs plus a SAFE ROOM, just in case. If the indoor features aren’t enough, let’s go out to the shed and discover some more! An exceptional feature of this property is the classy 45 x 72 METAL OUTBUILDING. The 20 x 12 OVERHEAD DOOR accommodates multiple vehicles long and tall. INTERIOR FINISHED with GRAY and WHITE METAL SIDING, CONCRETE FLOOR WITH DRAINS and HVAC MINI SPLITS. This entire property is a MUST see! Impossible to capture all the magnificent details on THE ELEGANT ESCAPE, so make the call today and schedule your own private showing while you can!
…
  • Art der Immobilie

    Haus

  • Baujahr

    2018

  • Preis/Quadratfuß

    $388

Funktionen

Funktionen

Lot

Innenbereich

Outdoor

Erkunden Sie die Gegend

619 N 500 E, Gibson City, Illinois, Vereinigte Staaten Auf Google Maps anzeigen
Preis pro sqft
Niedrig
Hoch

1 weitere Einträge in Gibson City anzeigen

Brenda Keith Realty INC - Fisher

Vor 1 Jahr beigetreten
Ihre Nachricht
Sie haben sich nach diesem Objekt erkundigt

Der Agent wird sich in Kürze mit Ihnen in Verbindung setzen

Gelistet von

Brenda Keith Realty INC - Fisher
Illinois, United States
Agenturprofil anzeigen
2
Angebote
2025
Beigetreten

Besichtigung mit the agent buchen

Wählen Sie ein Datum und ob Sie eine virtuelle oder persönliche Besichtigung mit dem Makler wünschen.

In-person tour
Bevorzugtes Datum
Art der Tour
Brenda Keith Realty INC - Fisher
Fisher, Illinois, United States
Agenturprofil anzeigen
Zuletzt aktualisiert
November 18
Erstmalig gelistet
November 18
Angebotsreferenz
12803610
Angebotsstatus
Anrufen

Telefonanruf starten mit:

Hallo, ich rufe wegen der Immobilie mit der Referenz 12803610 an, die ich auf JamesEdition gefunden habe.

Nach dem Anruf geben wir Ihre Kontaktdaten an den Agenten weiter, um die Kommunikation zu erleichtern.

Brokerages we
partnered with