Einfamilienhaus/Haus Gerringong Australien
- 5 Schlafz.
- 5 Bäder
- Aktualisiert: Oktober 15
- 1
Über die Immobilie
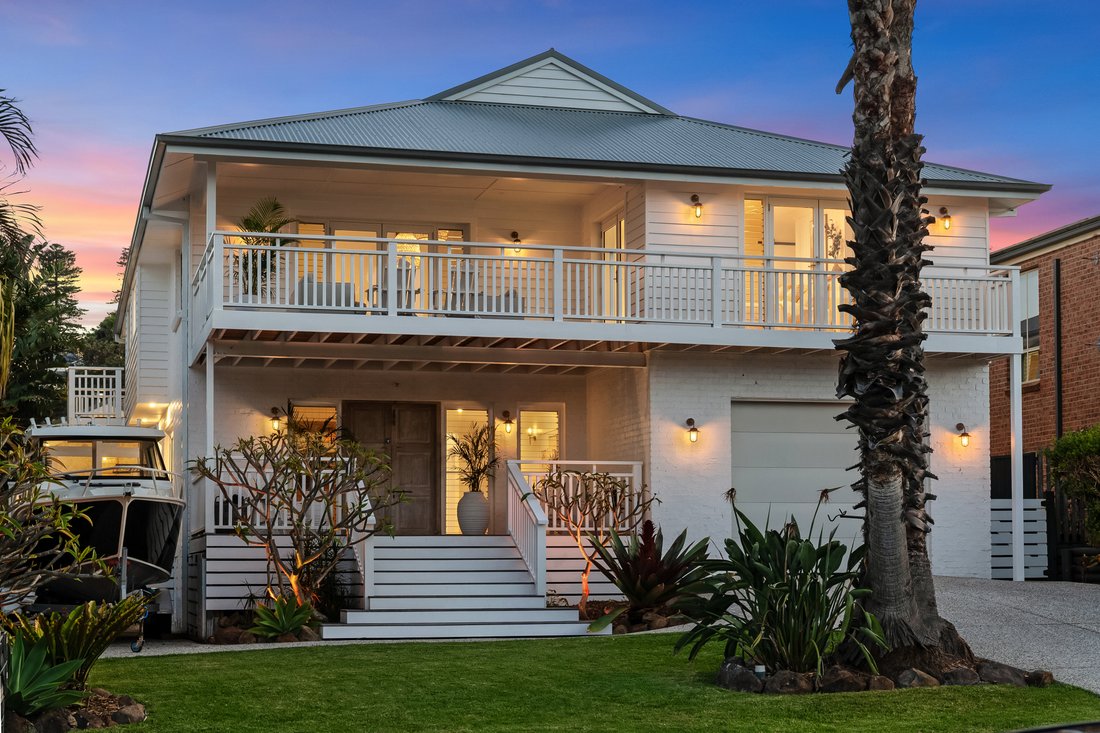
Recently transformed from top to bottom with an unwavering commitment to craftsmanship, quality materials and everyday liveability, 21 Geering Street is one of Gerringong’s most refined coastal homes, positioned only 300m from Werri Beach.
This five‑bedroom, five-and-a-half bath residence blends high‑end finishes w
Recently transformed from top to bottom with an unwavering commitment to craftsmanship, quality materials and everyday liveability, 21 Geering Street is one of Gerringong’s most refined coastal homes, positioned only 300m from Werri Beach.
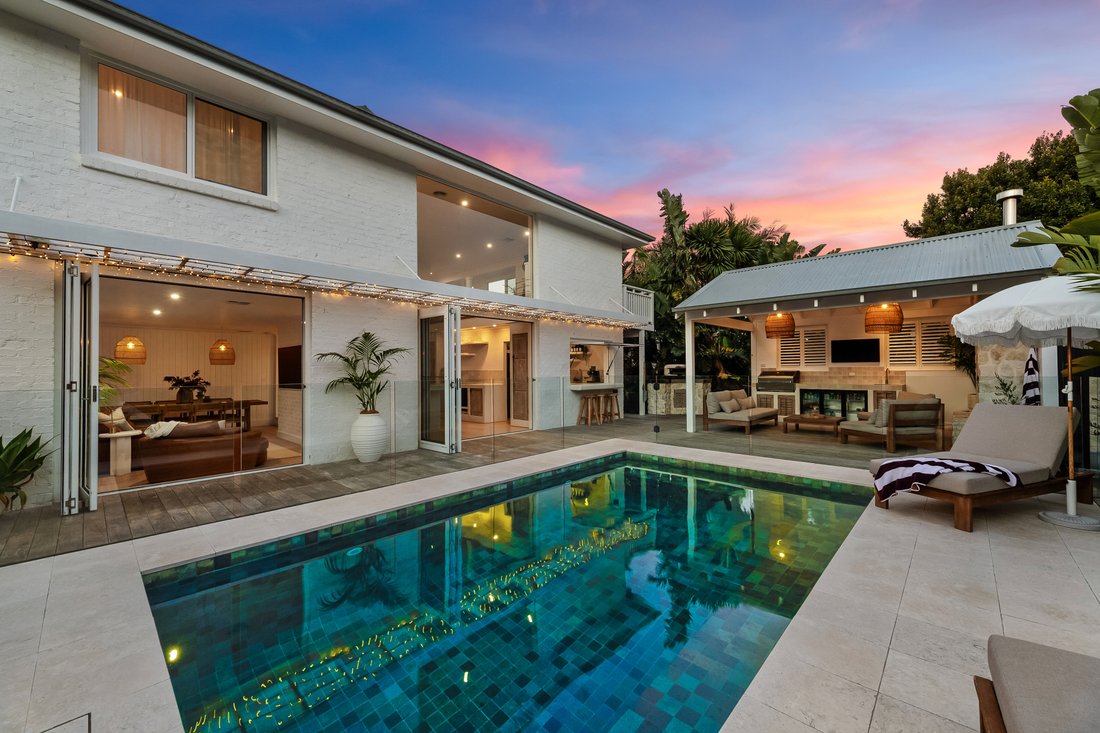
This five‑bedroom, five-and-a-half bath residence blends high‑end finishes with a floorplan designed for the easiest of everyday living and second-to-none entertaining, with multiple living zones - all wrapped in tropical landscaping and anchored by a resort‑style pool and cabana.
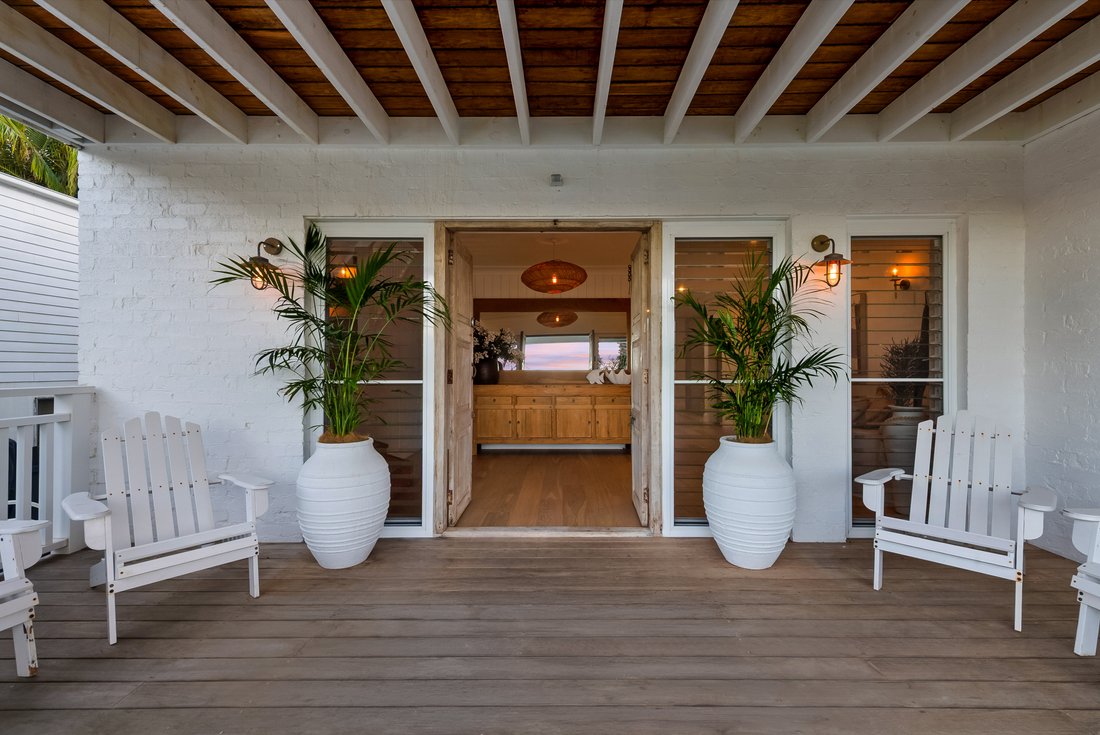
From the street, the home’s presence is immediate. A wide, welcoming staircase rises from the lush lawns to a deep, covered front verandah - a generous outdoor room that sets the tone for the calm, coastal cool within.
Double front teak doors open to an expansive foyer bathed in natural light, where the staircase and clean architectural lines introduce the home’s contemporary aesthetic. Direct internal access to the remote‑controlled garage enhances everyday convenience and security.
To the left, a second set of intricately carved teak doors leads to the principal bedroom suite - a private retreat of generous scale and detail. A walk‑through dressing area with bespoke cabinetry flows to a beautifully executed ensuite, where lime‑plaster finishes and dual rain shower heads create a spa‑like sanctuary. French doors open to a private deck with direct access to the rear garden and pool, offering effortless morning swims and quiet evening dips.
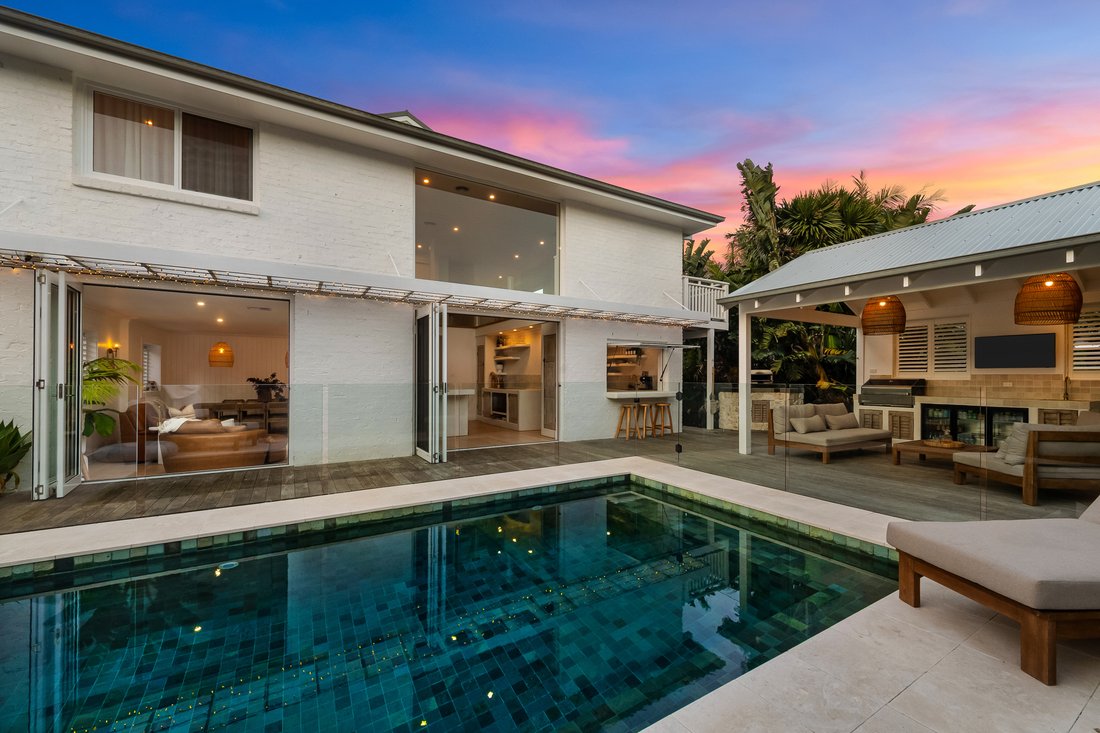
The main living, dining and kitchen zone unfolds across the rear of the home, designed for both relaxed family living and effortless entertaining. The kitchen centres on a sculptural lime‑plaster island, complemented by custom cabinetry and a fully equipped butler’s/service pantry with a servery window opening directly to the outdoor entertaining area. Glazed stacker doors span the
rear façade, dissolving the boundary between indoors and out and inviting cooling breezes and natural light deep into the home.
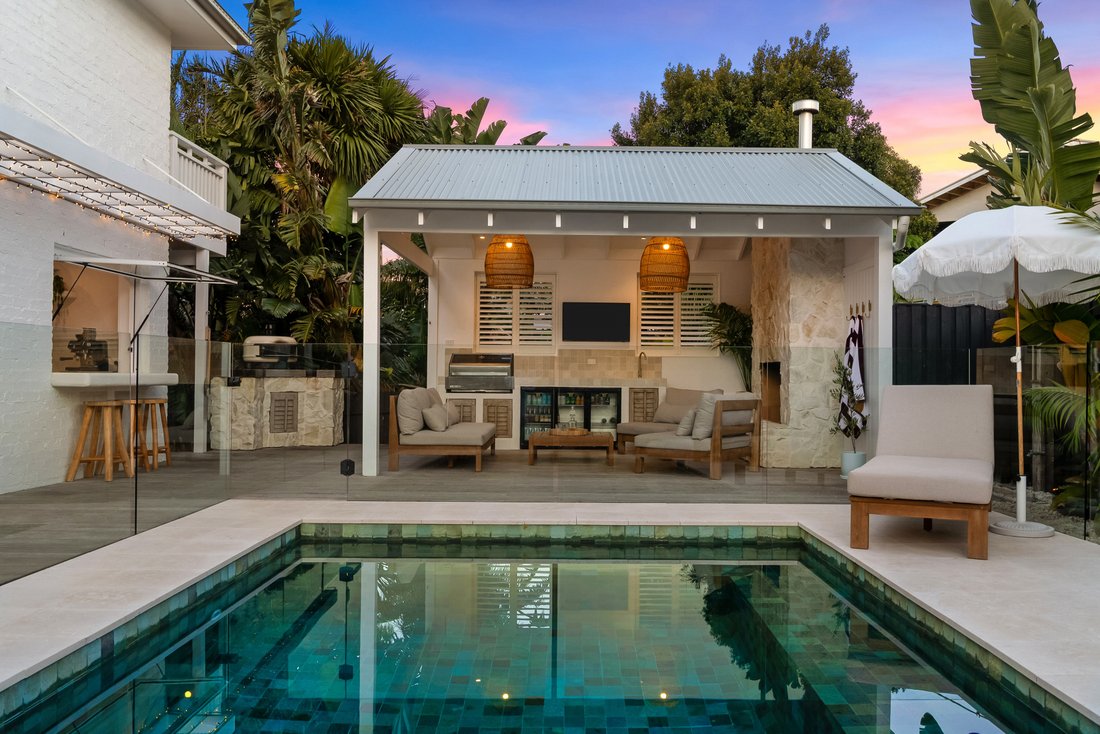
Outside, the property transforms into a private resort. The covered cabana is a standout - complete with outdoor kitchen, pizza oven, built‑in television and a fireplace for year‑round enjoyment. The inground pool is framed by tropical plantings, creating a tranquil backdrop for gatherings and celebrations as well as quiet relaxation and time with the family.
Upstairs, inset tread lighting guides you to an expansive second living zone defined by raked ceilings, abundant glazing and a freestanding wood fireplace with exposed flue. Bi-fold doors opens to the covered front balcony, capturing district views and providing yet another space to unwind.
Four double bedrooms radiate from this level, one sharing direct access to the upstairs balcony, and each with built‑in storage and its own beautifully finished ensuite - ideal for guests, extended family or multi‑generational living.
Towards the rear, an open mezzanine with glass balustrades overlooks the kitchen and pool, adding architectural drama and visual connection between levels. A dedicated study/home office and a generous space currently used as a home gym complete the upper floor.
What truly sets this home apart is the calibre and uniqueness of its finishes: teak doors, lime‑plaster cabinetry and benchtops, sculptural bathroom elements, raked ceilings, glass‑lined mezzanine spaces and a floorplan that prioritises flow and effortless living without compromising on privacy. Every detail has been considered, every space refined.
Gerringong is one of the South Coast’s most coveted seaside communities, offering a lifestyle defined by natural beauty, an enviably relaxed coastal vibe and a strong sense of community. The offerings are many - pristine beaches, rolling dairy farmland, boutique cafés, ocean‑view walking tracks and a village atmosphere that feels both relaxed and refined.
Whether it’s a morning swim at Werri Beach, a sunset stroll along the headland, long lunches at local eateries or weekends exploring nearby wineries, Gerringong delivers excellent amenities, a welcoming community and effortless
access to Kiama, Berry and the broader Shoalhaven.
This is truly a one‑of‑a‑kind coastal residence where craftsmanship, design and lifestyle converge in perfect harmony.
-
Art der Immobilie
Haus
Funktionen
- Garten
- Wasserblick
- Garage
- Terrasse
- Outdoor-Küche
- Fitnessstudio
- Kamin
- Modern
- Begehbarer Kleiderschrank
Lot
- Küste
- Wasserblick
- Renoviert
- Modern
Innenbereich
- Hohe Decke
- Office
- Kamin
- Kücheninsel
- Gasherd
- Bar
- Begehbarer Kleiderschrank
- Fitnessstudio
Outdoor
- Terrasse
- Balkon
- Parkplatz
- Pool
- Garage
- Outdoor-Küche
- Wohnraum im Freien
- Garten
Erkunden Sie die Gegend

Der Agent wird sich in Kürze mit Ihnen in Verbindung setzen
Gelistet von
Besichtigung mit Dean Lewisman buchen
Wählen Sie ein Datum und ob Sie eine virtuelle oder persönliche Besichtigung mit dem Makler wünschen.

Defined by Distinction, Driven by Excellence
Defined by distinction and driven by excellence, Christi
Defined by Distinction, Driven by Excellence
Defined by distinction and driven by excellence, Christie’s International Real Estate New South Wales offers an unrivalled collection of luxury properties, synonymous with prestige and quality. From the glittering shores of Sydney Harbour to the serene coastlines of Palm Beach and Byron Bay, we represent some of the most exclusive addresses in the Southern Hemisphere. Whether it’s a grand estate in Darling Point, a sleek harbourside penthouse in Barangaroo, or a designer beachfront residence in Byron Bay, our portfolio celebrates architecture, lifestyle, and sophistication.
As the New South Wales affiliate of Christie’s International Real Estate, we blend global reach with local mastery drawing on Christie’s International Real Estate’s distinguished presence in over 50 countries to deliver world-class expertise, credibility, and strategic insight across Sydney and New South Wales prestige property markets.
Our Prestige Difference
- Global luxury expertise with deep local understanding
- Specialists in Sydney’s coastal and lifestyle markets
- Tailored, one-on-one service with every detail managed seamlessly
- An elevated experience that mirrors the exclusivity of our homes
Your Gateway to Elevated Living – At Christie’s International Real Estate New South Wales, we are trusted advisors and lifestyle curators, delivering beyond expectation at every turn. Our team delivers a bespoke, white-glove service built on trust, discretion, and insight. We curate exceptional property journeys—whether facilitating a discreet acquisition or presenting a landmark home to the world.
Ähnliche Immobilien in der Nähe
Neue Angebote in Gerringong


Entdecken Sie mehr Häuser zum Verkauf
Gerringong, Australien beliebte Suchanfragen
- Privatsphäre Immobilien in Gerringong, Australien
- Immobilien mit Klimaanlage in Gerringong, Australien
- Immobilien mit Offene Küche in Gerringong, Australien
- Renoviert Immobilien in Gerringong, Australien
- Immobilien mit Kamin in Gerringong, Australien
- Panorama Immobilien in Gerringong, Australien
- Immobilien mit Fitnessstudio in Gerringong, Australien
Verwandte Leitfäden & Geschichten
Das Vertrauen der führenden Makler der Welt
Die Makler hinter den außergewöhnlichsten Immobilien der Welt inserieren bei JamesEdition.
- Angebote von Sotheby's, Christie's, BARNES und Engel & Völkers
- Jedes Angebot wird vor der Veröffentlichung geprüft
- Verbinden Sie sich direkt mit verifizierten Maklern
Indem Sie fortfahren, akzeptieren Sie unsere Nutzungsbedingungen und Datenschutzrichtlinie.