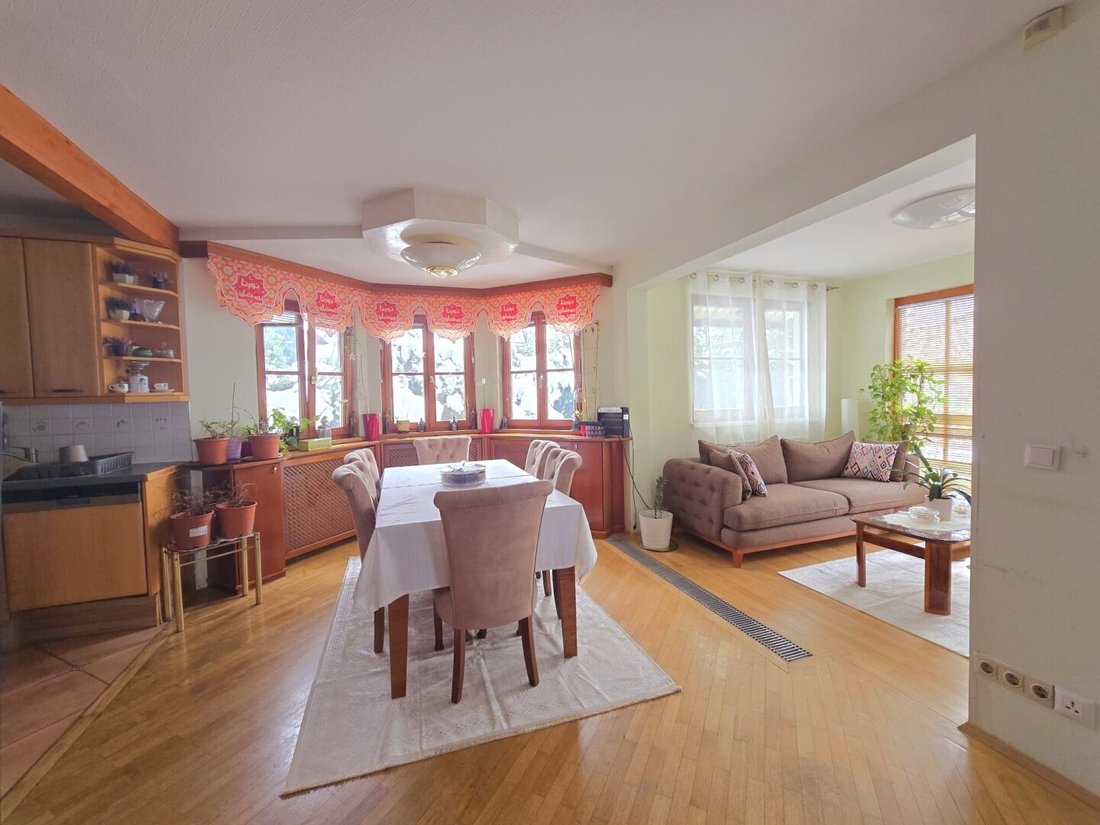
++Nur Noch Wenige Hundert Meter Vom 21. Bezirk Entfernt + Einfamilienhaus + Wohnzimmer 50,44 M² + 5 Zimmer
- 4 Schlafz.
- 3 Bäder
- 1,723 Sqft
- 4,521 Sqft lot
- Aktualisiert: November 3
Über die Immobilie
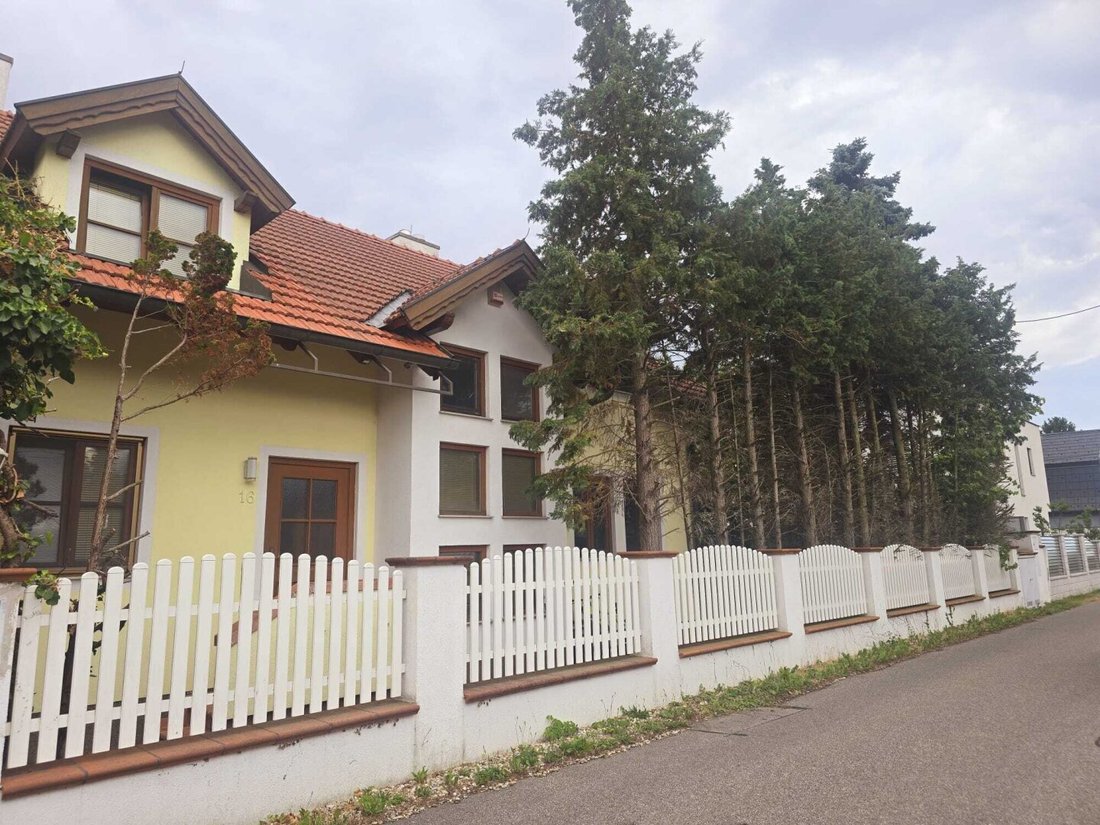
This single-family home, built in 1980 using timber frame construction in Gerasdorf near Vienna, just a few hundred meters from the 21st district, impresses with its thoughtful architecture and exceptional space.
Ground Floor – The Heart of the House:
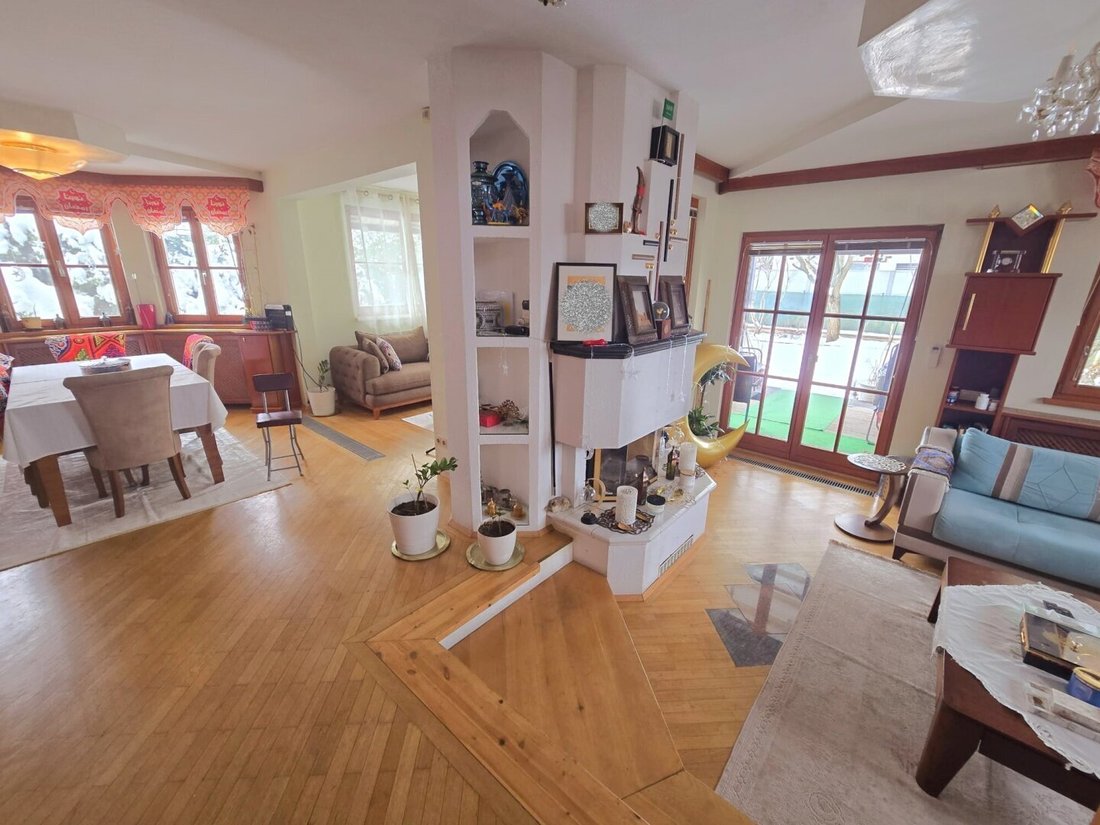
Upon entering the bright vestibule (6.6 m²), you immediately feel the spaciousness. The open living/dining/kitchen area
This single-family home, built in 1980 using timber frame construction in Gerasdorf near Vienna, just a few hundred meters from the 21st district, impresses with its thoughtful architecture and exceptional space.
Ground Floor – The Heart of the House:
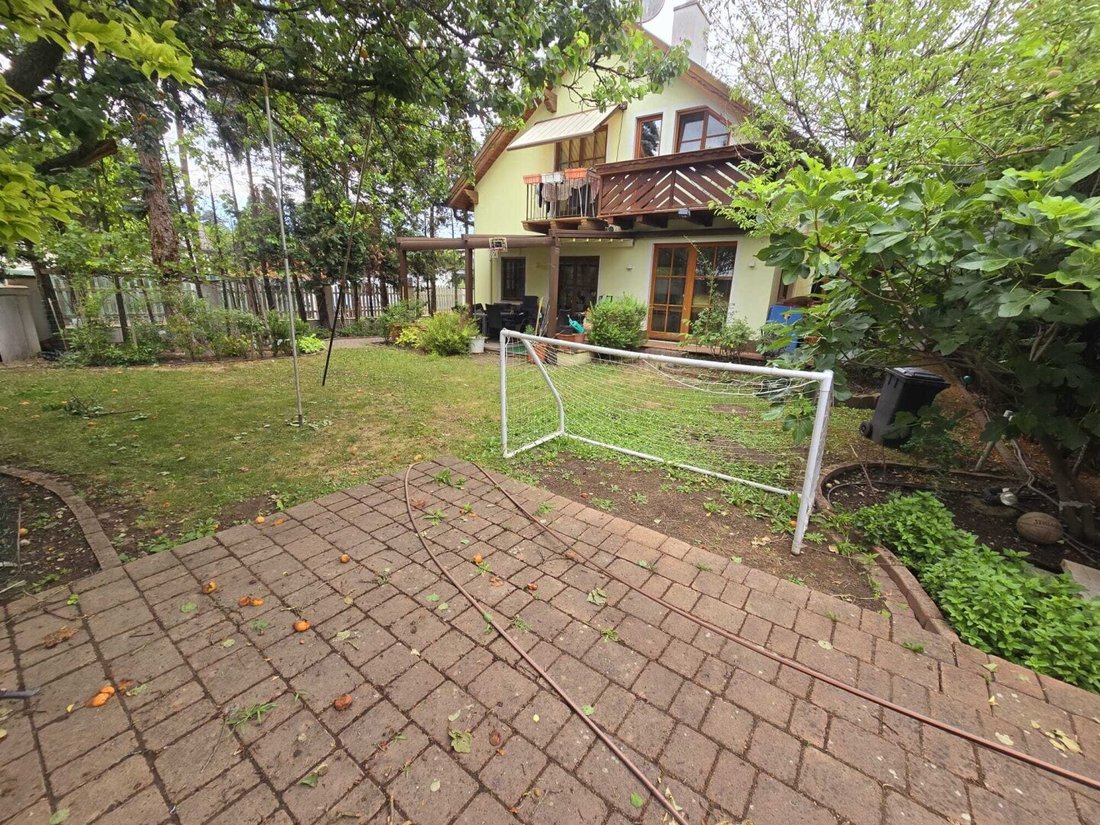
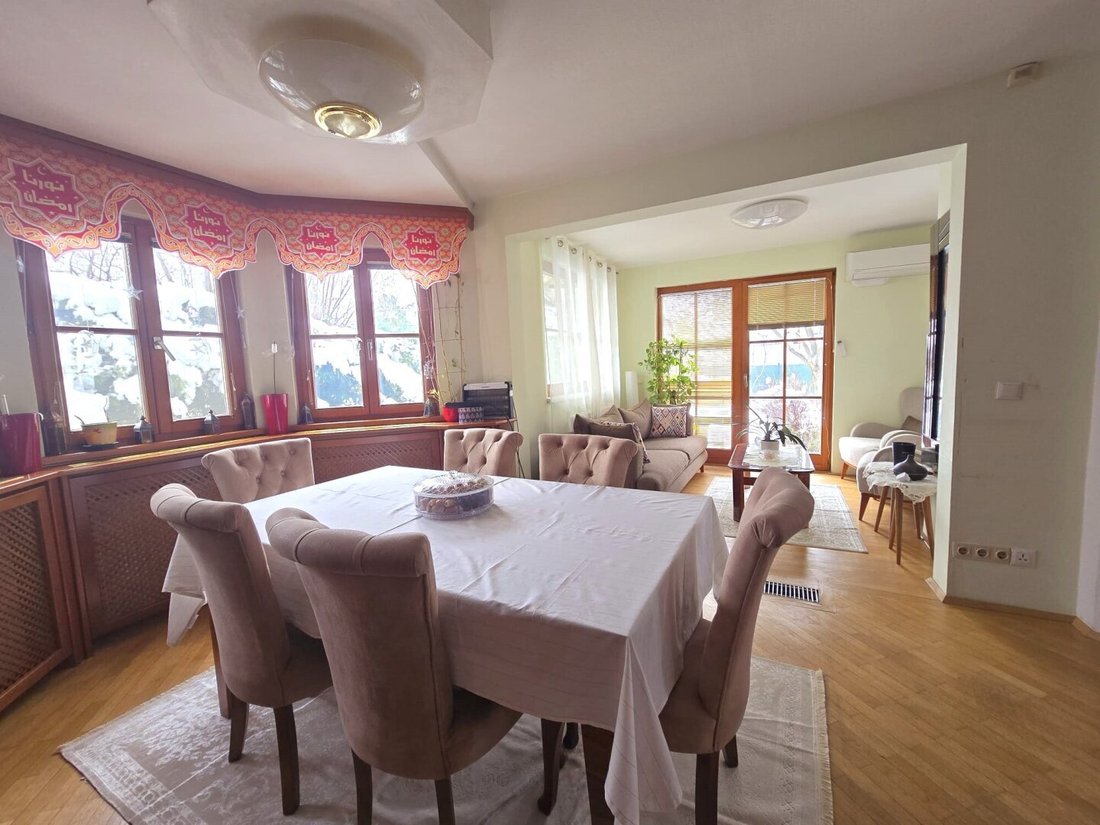
Upon entering the bright vestibule (6.6 m²), you immediately feel the spaciousness. The open living/dining/kitchen area (50.44 m² + pantry 2.40 m²) forms the centerpiece, connecting the functional kitchen with the cozy living room and two accesses to the covered terrace (23.30 m²) overlooking the barbecue area.
A separate room (10.00 m²) on the ground floor is ideal as a home office or guest room.
A full bathroom with toilet (7.58 m²) completes this level.
Total Ground Floor: 77.02 m²
Upper Floor:
- Room 21.57 m², with balcony access (3.18 m²)
- Room 18.08 m², access to balcony (2.81 m²)
- Room 17.80 m²
- Bathroom with toilet 14.66 m² (shower, corner bathtub, washing machine connection, hand basin)
- Hallway 5.20 m²
Total Upper Floor: 77.86 m², fitted with parquet and tiles
Basement & Outdoor Areas:
- Utility room 20.25 m²
- Basement room 17.55 m²
- Basement 16.66 m²
- Basement 15.81 m²
- Bathroom 7.18 m²
In the basement, there are two rooms set up for teenagers.
One of the smaller basement rooms also contains a sauna.
Area Summary
- Ground Floor: approx. 77 m² living space + terrace
- Upper Floor: approx. 78 m² living space + 2 balconies
- Basement: approx. 77 m² usable space
- Garage: approx. 25 m²
- Garden: approx. 294 m²
Features:
- Floors: parquet and tiles.
- Windows: modern triple glazing (excellent insulation values).
- Air Conditioning: air conditioning installed.
- Heating: gas central heating (boiler)
Purchase Price: €599,000 – free of financial encumbrances and ownership rights
Found your dream property? We also take care of the right financing!
- Interest rates starting at 3.10% – depending on the chosen fixed interest period
- Terms up to 40 years possible
- Loans also available for pensioners up to age 99
- Financing possible with less than 20% equity
This makes the path to your own property possible even with lower equity.
Financing with reduced equity share depends on creditworthiness and is only available within a limited quota. Individual assessment required.
Simply inquire and have financing options checked without obligation.
Legal additional costs:
3.5% property transfer tax
1.1% land registry fee
3.0% broker commission + 20% VAT
? contract preparation costs + 20% VAT
Provider: gb-direkt Finanzberatung & Immobilienhandel GmbH
Contact person: Ms. Benes
Mobile: [hidden information]
Email: [hidden information]
Detailed documents (exposé) are gladly sent upon request.
PLEASE NOTE THAT WE CAN ONLY PROCESS INQUIRIES WITH COMPLETE ADDRESS AND PERSONAL INFORMATION
(NAME, ADDRESS, PHONE, EMAIL).
We point out that all information in this exposé/listing is based solely on data and information from sellers/landlords or knowledgeable third parties, and we assume no liability of any kind for these. Furthermore, we declare that there is no familial or economic relationship or corporate affiliation between the sellers/landlords and gb-direkt Finanzberatung & Immobilienhandel GmbH. Errors, changes, and prior sale reserved.
Note according to the Energy Performance Certificate Presentation Act:
An energy certificate has not yet been presented by the owner or seller, despite our clarification about the general obligation to present one effective from 1.12.2012 and the request for its preparation. Therefore, at least an overall energy efficiency corresponding to the age and type of the building is assumed. We assume no guarantee or liability for the actual energy efficiency of the offered property. Your new home is already waiting for you.
The agent acts as a dual agent.
-
Art der Immobilie
Haus
-
Etagen
3
-
Baujahr
1980
-
Preis/Quadratfuß
$388
Erkunden Sie die Gegend
Der Agent wird sich in Kürze mit Ihnen in Verbindung setzen
Gelistet von
Besichtigung mit the agent buchen
Wählen Sie ein Datum und ob Sie eine virtuelle oder persönliche Besichtigung mit dem Makler wünschen.
Das Vertrauen der führenden Makler der Welt
Die Makler hinter den außergewöhnlichsten Immobilien der Welt inserieren bei JamesEdition.
- Angebote von Sotheby's, Christie's, BARNES und Engel & Völkers
- Jedes Angebot wird vor der Veröffentlichung geprüft
- Verbinden Sie sich direkt mit verifizierten Maklern
Indem Sie fortfahren, akzeptieren Sie unsere Nutzungsbedingungen und Datenschutzrichtlinie.