$2,487,334
2398547 — Diese Außergewöhnliche, 333 M² Große, Freistehende Residenz Wird Exklusiv Zum Verkauf Angeboten Und Befindet Sich In Einem
- 5 Schlafz.
- 4 Bäder
- 3,585 Sqft
- Aktualisiert: Juni 10
- 2
Über die Immobilie
Beschreibung wurde automatisch übersetzt.
Die Beschreibung wird in der Originalsprache angezeigt.
Exclusively available for sale, an exceptional high-end family residence located on the border of Chalandri and Gerakas, adjacent to major international schools (ACS, DEREE, École Franco-Hellénique Eugène Delacroix, and Byron College). Featuring a private swimming pool, independent guest house, beautifully landscaped outdoor areas, and immediate access to major road networks, this residence perfec
Exclusively available for sale, an exceptional high-end family residence located on the border of Chalandri and Gerakas, adjacent to major international schools (ACS, DEREE, École Franco-Hellénique Eugène Delacroix, and Byron College). Featuring a private swimming pool, independent guest house, beautifully landscaped outdoor areas, and immediate access to major road networks, this residence perfectly combines privacy and comfort with modern urban living.
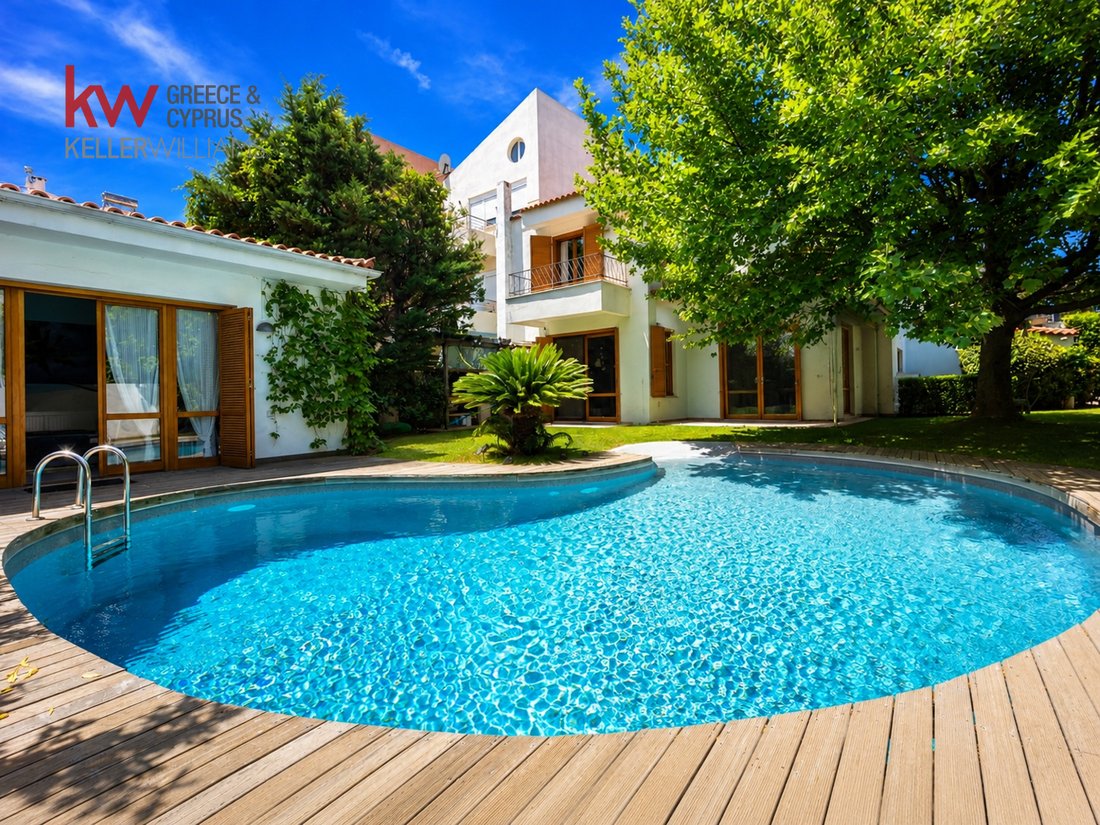
The detached house has a total surface area of 333 sq.m. and is set on a 923 sq.m. plot. Originally built in 2002 and fully renovated in 2022, it was redesigned with a strong emphasis on functionality, timeless elegance, and construction quality. The property is developed across three levels and is complemented by an independent guest house located next to the swimming pool, offering additional flexibility and privacy.
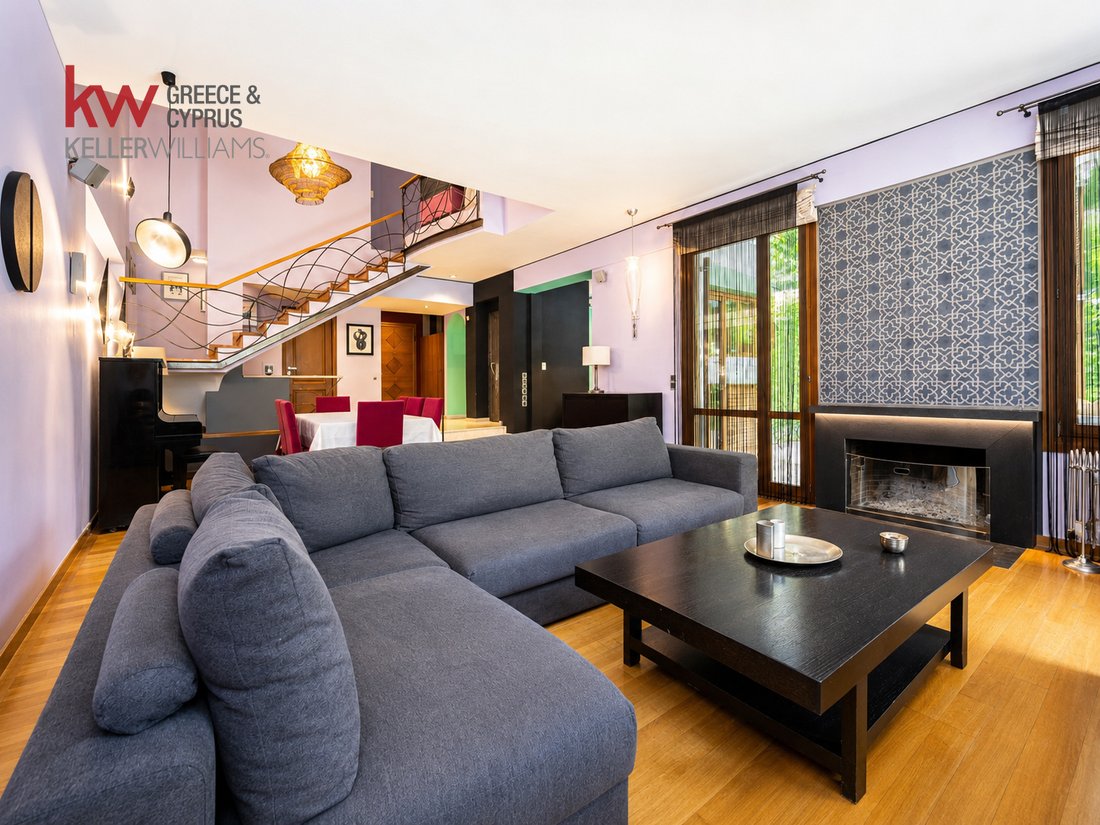
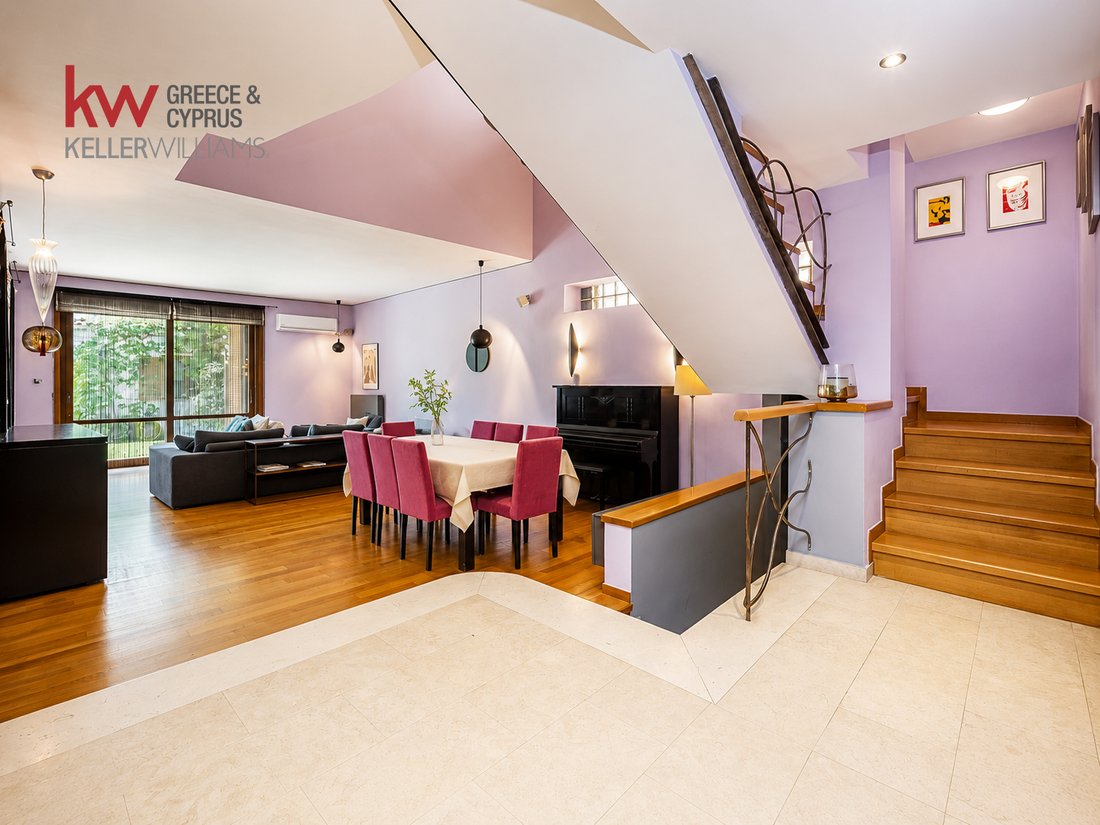
The ground floor accommodates the main reception areas, featuring a spacious living room and dining area, a fully equipped modern kitchen, an office space that can also function as an additional bedroom, a guest bathroom, and a practical pantry area. Large openings throughout the living room allow abundant natural light to flood the interior while seamlessly connecting the indoor and outdoor living spaces.
The first floor hosts three bedrooms, one of which is an elegant master suite featuring a walk-in closet and an en-suite bathroom designed by Philippe Starck. The upper level accommodates an additional bright and versatile space, ideal for use as a family lounge, playroom, home cinema, or private office.
The basement includes an independent open-plan area of 30 sq.m., equipped with a kitchen and bathroom, making it ideal as a guest suite, staff accommodation, studio, or playroom. On the same level, there is also a dedicated laundry room featuring an existing laundry chute system connecting directly to the first floor.
All levels are served by a modern elevator equipped with an advanced laser safety system, ensuring both comfort and security in everyday living. The property’s security is further enhanced by an alarm system, security cameras, and smoke detectors.
The interior design bears the personal signature of the owner, a professional interior designer. The carefully curated decoration, well-organized layout, oak flooring, and thoughtfully designed lighting scheme create an environment of refined aesthetics, warmth, and hospitality, perfectly suited to contemporary family living.
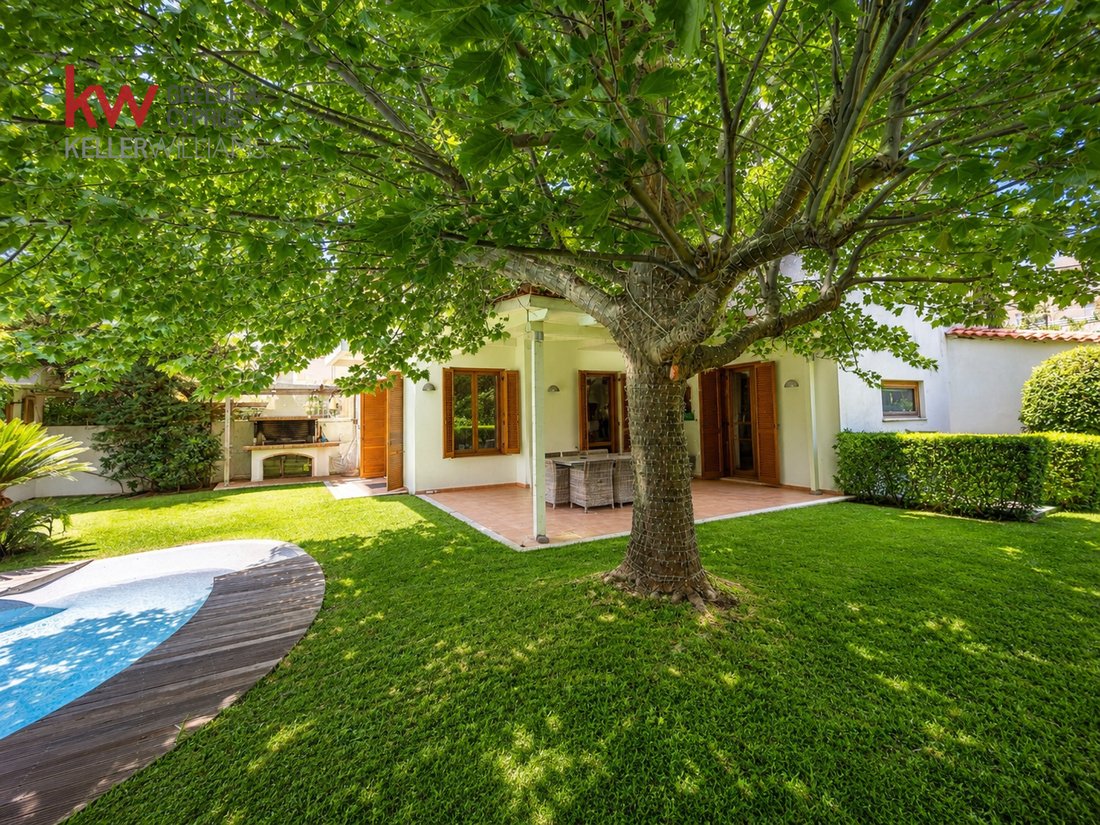
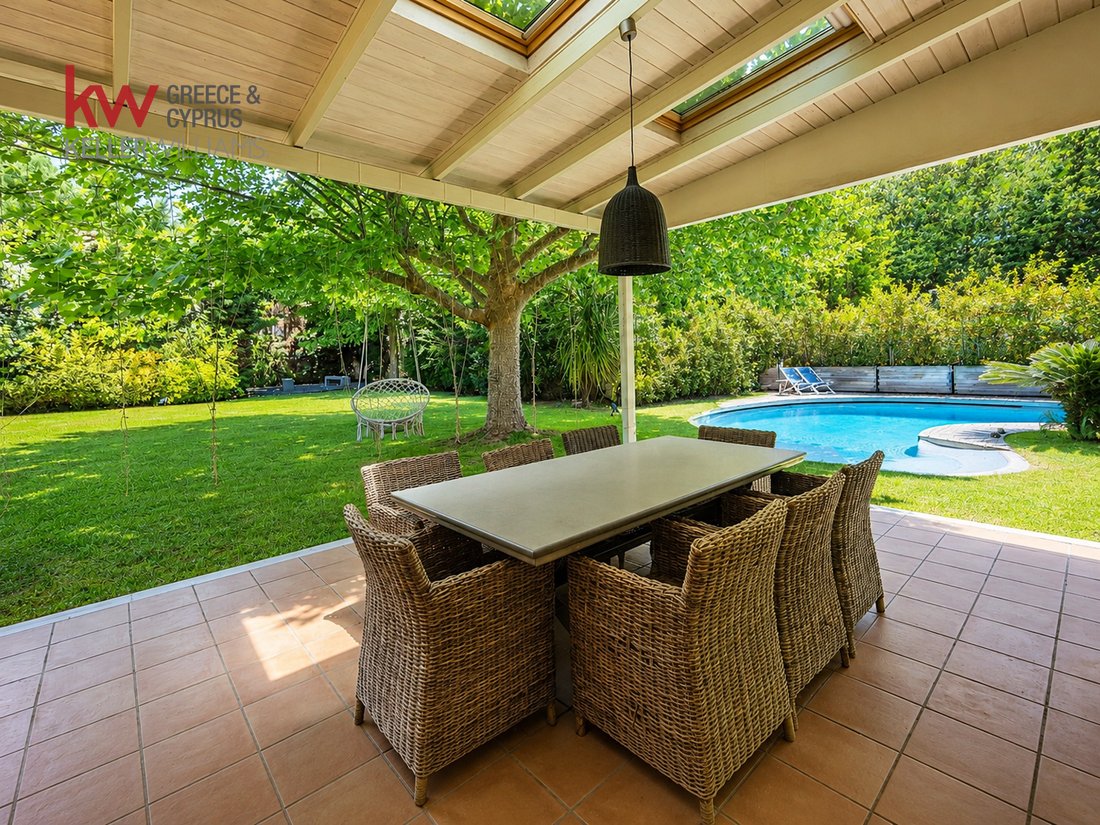
The kitchen connects directly to the covered veranda and pool area, while the living room extends naturally into the garden and barbecue area, fully embracing the concept of indoor-outdoor living.
The outdoor area is truly one of the property’s most distinctive features. The impressive swimming pool with its wooden deck, the lush green lawn, and three mature plane trees create an atmosphere of complete relaxation and privacy. The large, meticulously landscaped garden is equipped with an automatic irrigation system and offers ample space for recreation, exercise, and outdoor gatherings.
The residence provides two parking spaces, one enclosed with an alarm system and one outdoor parking space.
The property is offered fully equipped with electrical appliances and features autonomous oil heating, a solar water heater, high-speed internet infrastructure, and an Energy Performance Certificate rated Category C.
Its prime location, just 1.2 km from Doukissis Plakentias Metro Station and Attiki Odos motorway, ensures immediate access to both Athens city center and Athens International Airport “Eleftherios Venizelos”, while being situated next to all major international schools. This is a rare residential offering for those seeking a superior quality of life, functionality, and understated luxury in one of the fastest-growing areas of Athens’ Northern Suburbs.
Key Features
• 333 sq.m. total living area
• Fully renovated in 2022
• Private swimming pool with wooden deck
• Independent guest house next to the pool
• Oak flooring throughout
• Iroko timber window frames with CE certification
• Master suite with Philippe Starck-designed bathroom
• Elevator with advanced safety system
• Automatic irrigation system
• High-speed internet infrastructure
• Autonomous oil heating per floor
• Boiler with circulation pump for hot water supply
• Energy Class C
• BBQ area
• Two parking spaces
• 1.2 km from Doukissis Plakentias Metro Station and Attiki Odos
Follow the link to see the property’s video : [hidden information]
You can have a virtual tour of the house at the following link: [hidden information]
📞 Contact us for more information!
Property Manager: Katerina Gotsi
For property viewing, presentation of your police ID and Tax Identification Number (AFM) is required according to Law 4072/11-4-2012 Government Gazette 86 A.
KWCosmos, Contact Phone: [hidden information]
Email: [hidden information]
The detached house has a total surface area of 333 sq.m. and is set on a 923 sq.m. plot. Originally built in 2002 and fully renovated in 2022, it was redesigned with a strong emphasis on functionality, timeless elegance, and construction quality. The property is developed across three levels and is complemented by an independent guest house located next to the swimming pool, offering additional flexibility and privacy.
The ground floor accommodates the main reception areas, featuring a spacious living room and dining area, a fully equipped modern kitchen, an office space that can also function as an additional bedroom, a guest bathroom, and a practical pantry area. Large openings throughout the living room allow abundant natural light to flood the interior while seamlessly connecting the indoor and outdoor living spaces.
The first floor hosts three bedrooms, one of which is an elegant master suite featuring a walk-in closet and an en-suite bathroom designed by Philippe Starck. The upper level accommodates an additional bright and versatile space, ideal for use as a family lounge, playroom, home cinema, or private office.
The basement includes an independent open-plan area of 30 sq.m., equipped with a kitchen and bathroom, making it ideal as a guest suite, staff accommodation, studio, or playroom. On the same level, there is also a dedicated laundry room featuring an existing laundry chute system connecting directly to the first floor.
All levels are served by a modern elevator equipped with an advanced laser safety system, ensuring both comfort and security in everyday living. The property’s security is further enhanced by an alarm system, security cameras, and smoke detectors.
The interior design bears the personal signature of the owner, a professional interior designer. The carefully curated decoration, well-organized layout, oak flooring, and thoughtfully designed lighting scheme create an environment of refined aesthetics, warmth, and hospitality, perfectly suited to contemporary family living.
The kitchen connects directly to the covered veranda and pool area, while the living room extends naturally into the garden and barbecue area, fully embracing the concept of indoor-outdoor living.
The outdoor area is truly one of the property’s most distinctive features. The impressive swimming pool with its wooden deck, the lush green lawn, and three mature plane trees create an atmosphere of complete relaxation and privacy. The large, meticulously landscaped garden is equipped with an automatic irrigation system and offers ample space for recreation, exercise, and outdoor gatherings.
The residence provides two parking spaces, one enclosed with an alarm system and one outdoor parking space.
The property is offered fully equipped with electrical appliances and features autonomous oil heating, a solar water heater, high-speed internet infrastructure, and an Energy Performance Certificate rated Category C.
Its prime location, just 1.2 km from Doukissis Plakentias Metro Station and Attiki Odos motorway, ensures immediate access to both Athens city center and Athens International Airport “Eleftherios Venizelos”, while being situated next to all major international schools. This is a rare residential offering for those seeking a superior quality of life, functionality, and understated luxury in one of the fastest-growing areas of Athens’ Northern Suburbs.
Key Features
• 333 sq.m. total living area
• Fully renovated in 2022
• Private swimming pool with wooden deck
• Independent guest house next to the pool
• Oak flooring throughout
• Iroko timber window frames with CE certification
• Master suite with Philippe Starck-designed bathroom
• Elevator with advanced safety system
• Automatic irrigation system
• High-speed internet infrastructure
• Autonomous oil heating per floor
• Boiler with circulation pump for hot water supply
• Energy Class C
• BBQ area
• Two parking spaces
• 1.2 km from Doukissis Plakentias Metro Station and Attiki Odos
Follow the link to see the property’s video : [hidden information]
You can have a virtual tour of the house at the following link: [hidden information]
📞 Contact us for more information!
Property Manager: Katerina Gotsi
For property viewing, presentation of your police ID and Tax Identification Number (AFM) is required according to Law 4072/11-4-2012 Government Gazette 86 A.
KWCosmos, Contact Phone: [hidden information]
Email: [hidden information]
-
Art der Immobilie
Haus
-
Baujahr
2002
-
Preis/Quadratfuß
$693
-
Emissionen
C
-
Verbrauch
C
Funktionen
- Garten
- Pool
- Terrasse
- Kamin
- Kino
- Modern
- Aufzug
- Bergblick
- Begehbarer Kleiderschrank
Funktionen
Lot
- Bergblick
- Blick auf die Stadt
- Privatsphäre
- Renoviert
- Modern
Innenbereich
- Hohe Decke
- Office
- Kamin
- Klimaanlage
- Kücheninsel
- Waschküche
- Kino
- Aufzug
- Keller
- Stein Arbeitsplatten
- Begehbarer Kleiderschrank
Outdoor
- Terrasse
- Balkon
- Parkplatz
- Pool
- Garten
Erkunden Sie die Gegend
Gerakas, Attika, Griechenland
Auf Google Maps anzeigen
Preis pro sqft
Niedrig
Hoch
Vor 3 Jahren beigetreten
Sie haben sich nach diesem Objekt erkundigt
Der Agent wird sich in Kürze mit Ihnen in Verbindung setzen
Gelistet von
KW Cosmos
Agenturprofil anzeigen
151
Angebote
2023
Beigetreten
Besichtigung mit the agent buchen
Wählen Sie ein Datum und ob Sie eine virtuelle oder persönliche Besichtigung mit dem Makler wünschen.
Bevorzugtes Datum
Art der Tour
KW Cosmos
Agenturprofil anzeigen
Zuletzt aktualisiert
Juni 10
Erstmalig gelistet
Jun 9
Angebotsreferenz
2398547
Das Vertrauen der führenden Makler der Welt
Die Makler hinter den außergewöhnlichsten Immobilien der Welt inserieren bei JamesEdition.
- Angebote von Sotheby's, Christie's, BARNES und Engel & Völkers
- Jedes Angebot wird vor der Veröffentlichung geprüft
- Verbinden Sie sich direkt mit verifizierten Maklern
Indem Sie fortfahren, akzeptieren Sie unsere Nutzungsbedingungen und Datenschutzrichtlinie.