Einfamilienhaus In Georgetown
- 3 Schlafz.
- 3 Bäder
- 2,323 Sqft
- 7,380 Sqft lot
- Aktualisiert: September 15
- Quelle: Unlock MLS (Austin Board of REALTORS) MLS#6609826
Über die Immobilie
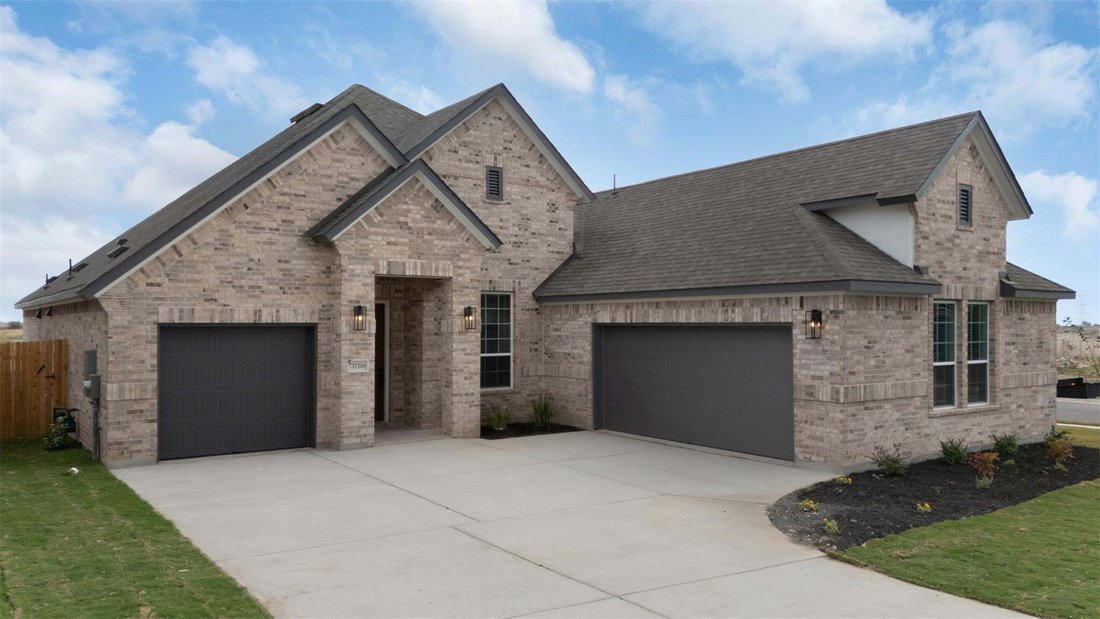
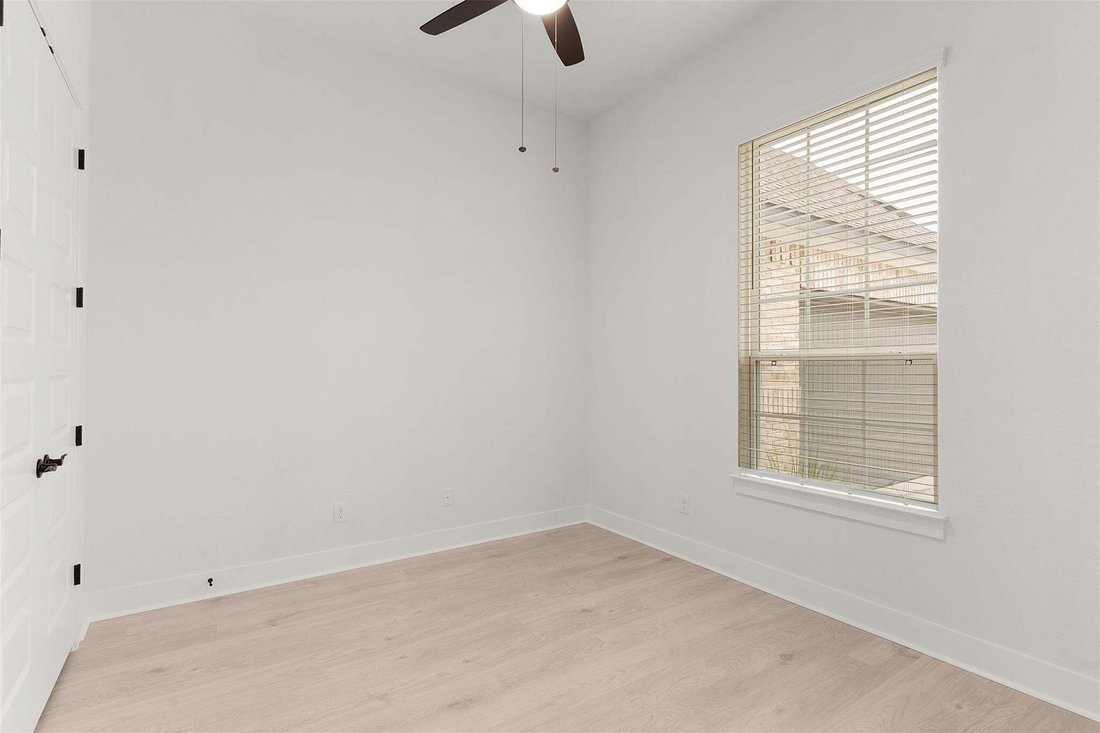
The Farris floor plan is a thoughtfully-designed 1-story home offering 2,323 sq. ft. of intentional living space with 3 bedrooms, 2.5 bathrooms, a dedicated study, and a separated 3-car garage. At the front of the home is a dedicated study with French doors and a storage closet
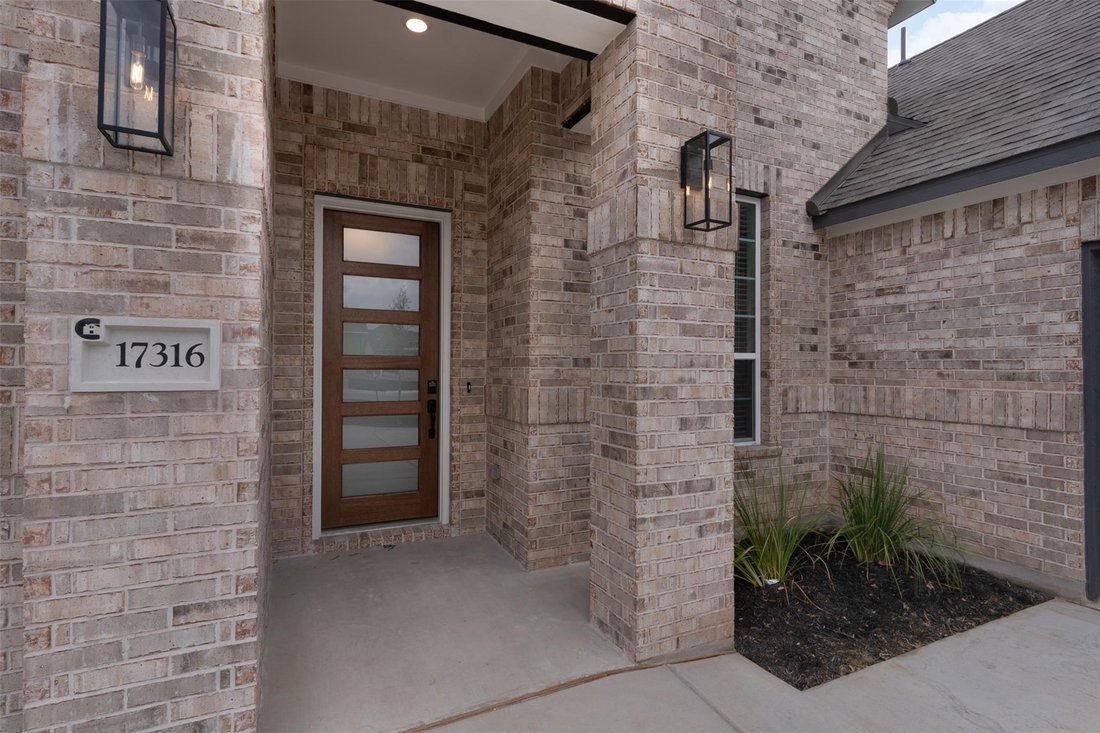
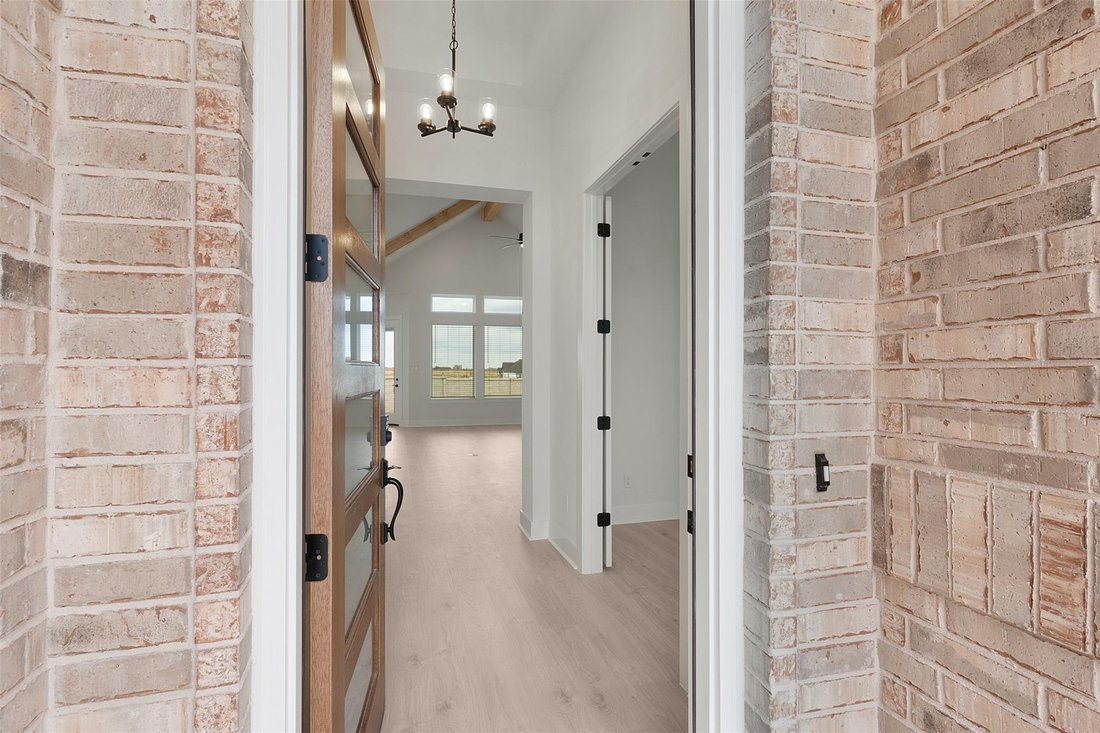
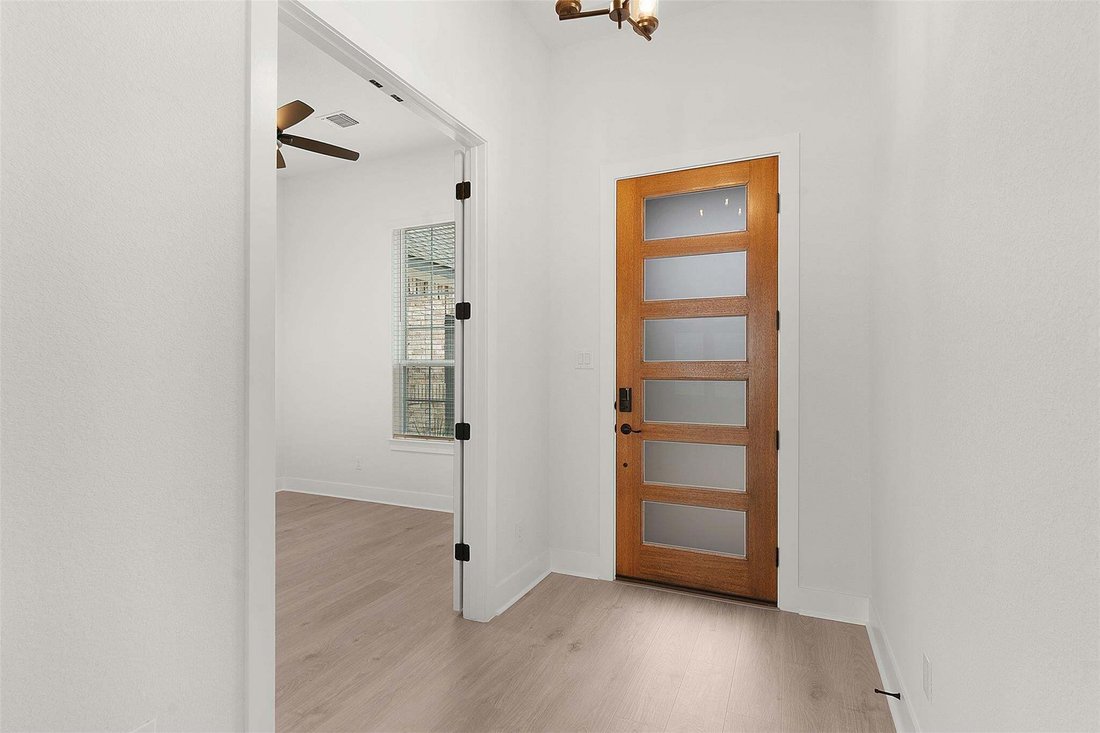
The Farris floor plan is a thoughtfully-designed 1-story home offering 2,323 sq. ft. of intentional living space with 3 bedrooms, 2.5 bathrooms, a dedicated study, and a separated 3-car garage. At the front of the home is a dedicated study with French doors and a storage closet. Across the hall is the entrance to the separate single car garage which borders the utility room for a touch of convenience (there’s another garage on the other side of the home that fits 2 cars). At the center of the home is the vaulted family room. The kitchen has a spacious island, abundant cabinetry, and a walk-in pantry for added storage. Adjacent to the kitchen is the dining area and the entrance to the covered vaulted outdoor living space. Tucked at the back of the home is the primary suite that boasts tray ceilings and double doors leading the the ensuite bathroom, with dual vanities, a soaking tub, a walk-in shower, linen storage, and a Texas-sized walk-in closet. This floor plan also includes two secondary bedrooms, each with their own walk-in closets, that share a Jack-and-Jill full bathroom. Another powder is nearby and down the hall from the entrance to the second garage, a 2-car garage. Make the Farris your home today!
-
Art der Immobilie
Haus
-
Baujahr
2026
-
Preis/Quadratfuß
$233
Funktionen
Erkunden Sie die Gegend
Der Agent wird sich in Kürze mit Ihnen in Verbindung setzen
Gelistet von
Besichtigung mit the agent buchen
Wählen Sie ein Datum und ob Sie eine virtuelle oder persönliche Besichtigung mit dem Makler wünschen.
Based on information submitted to the MLS GRID as of 2026. All data is obtained from various sources and may not have been verified by broker or MLS GRID. Supplied Open House Information is subject to change without notice. All information should be independently reviewed and verified for accuracy. Properties may or may not be listed by the office/agent presenting the information.
Das Vertrauen der führenden Makler der Welt
Die Makler hinter den außergewöhnlichsten Immobilien der Welt inserieren bei JamesEdition.
- Angebote von Sotheby's, Christie's, BARNES und Engel & Völkers
- Jedes Angebot wird vor der Veröffentlichung geprüft
- Verbinden Sie sich direkt mit verifizierten Maklern
Indem Sie fortfahren, akzeptieren Sie unsere Nutzungsbedingungen und Datenschutzrichtlinie.
partnered with