$983,500
Alleinstehendes Einfamilienhaus Georgetown
- 3 Schlafz.
- 4 Bäder
- 3,451 Sqft
- 18,731 Sqft lot
- Aktualisiert: Gestern
- MLS#5755631
Über die Immobilie
Beschreibung wurde automatisch übersetzt.
Die Beschreibung wird in der Originalsprache angezeigt.
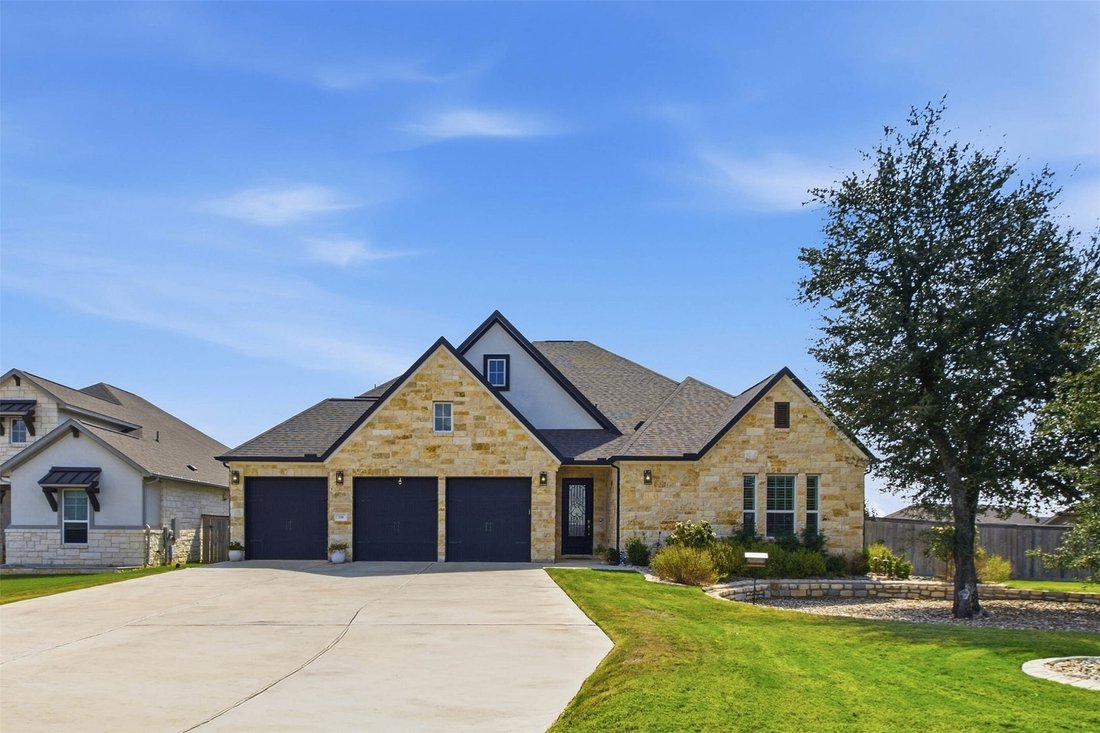
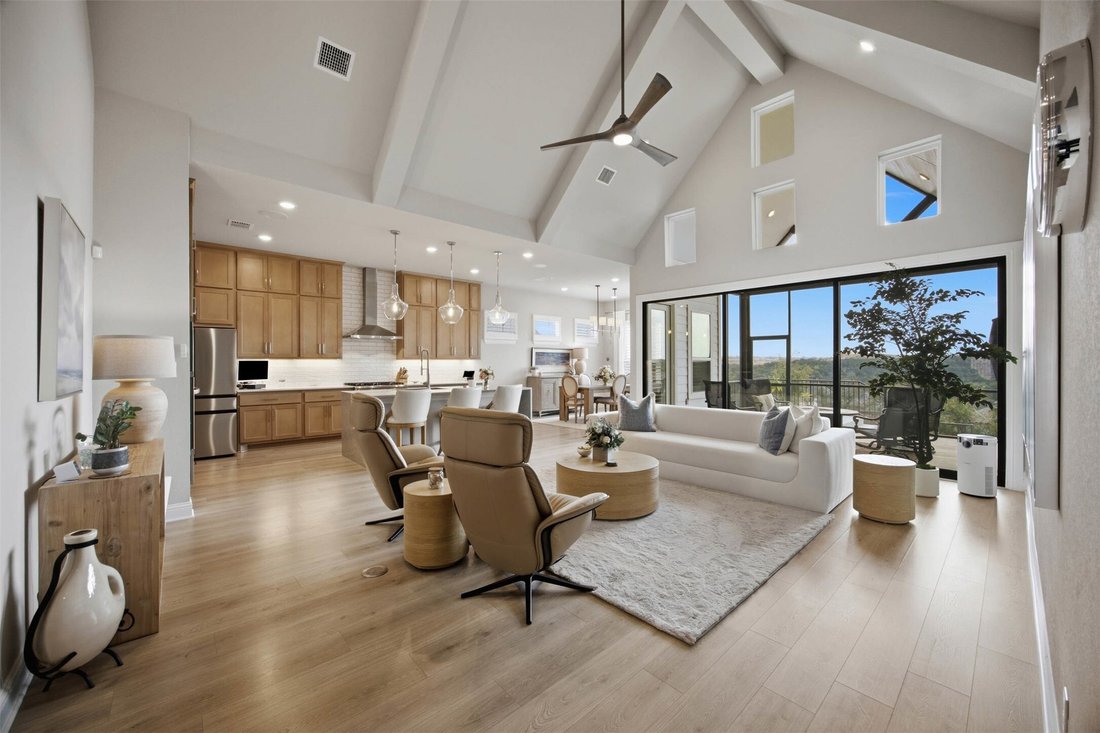
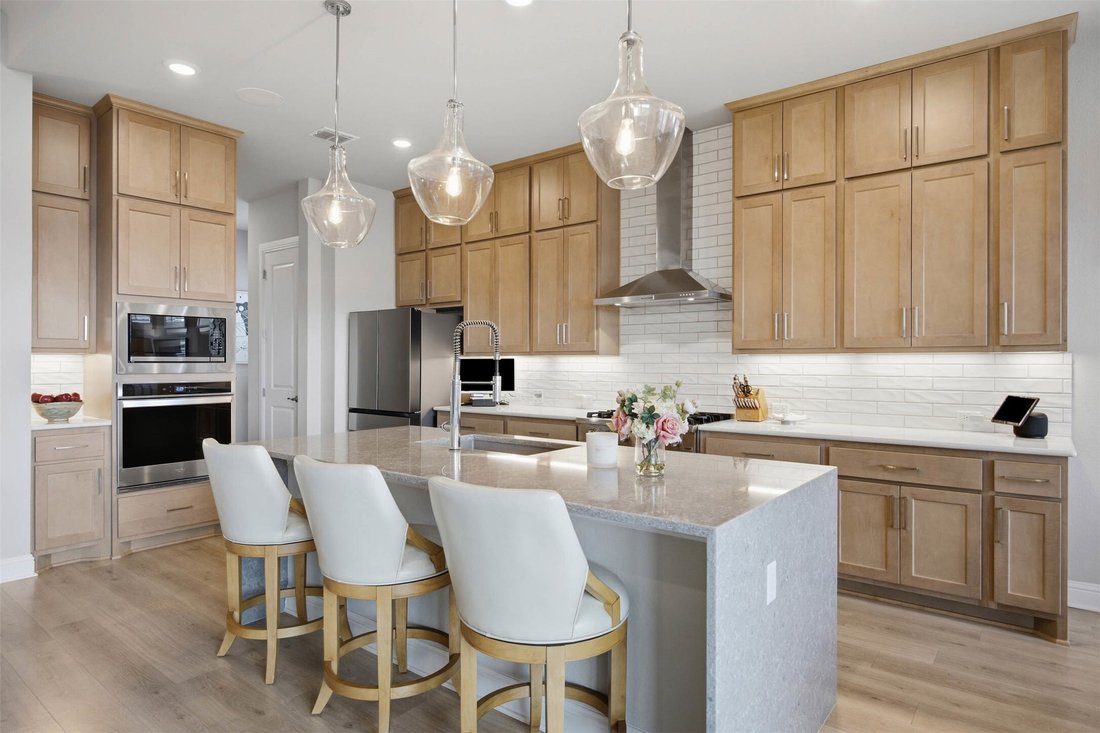
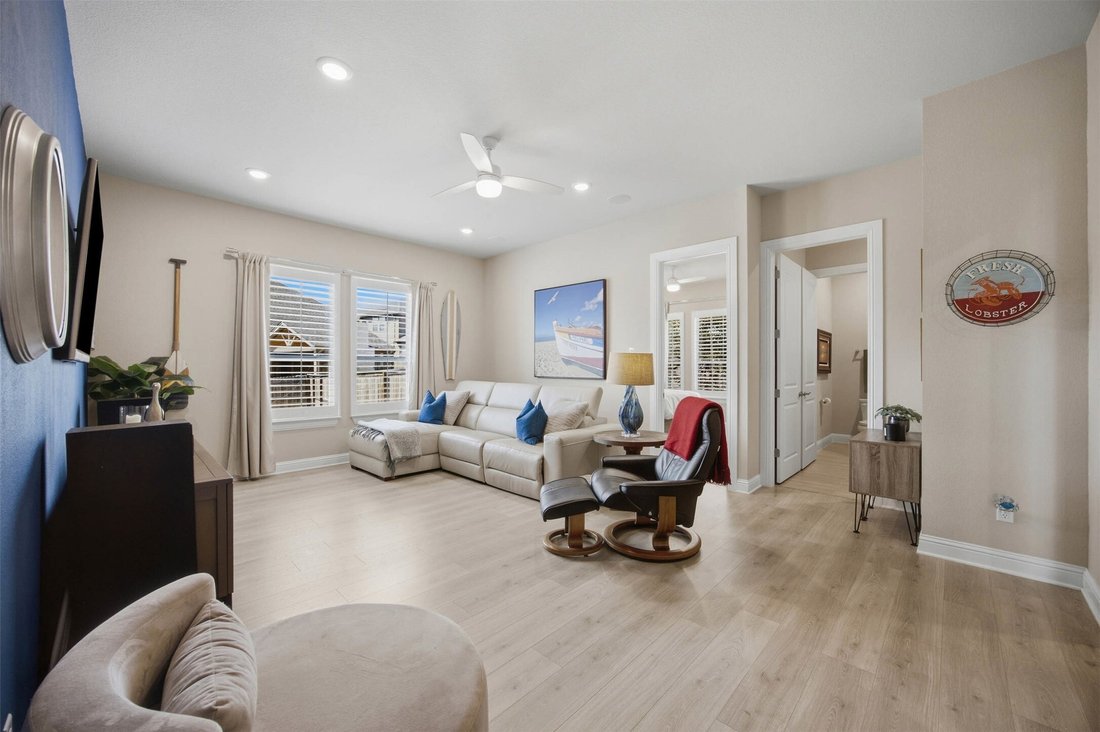
Truly magazine-worthy & featured in two advertisements, this home showcases top-of-the-line custom finishes & thoughtful upgrades inside & out. A whole-house generator, Halo water purification system, pre-wiring for speakers throughout, & low-voltage lighting around the entire exterior, complemented by Oelo lighting at the front, bring convenience to everyday living. Set on a cul-d
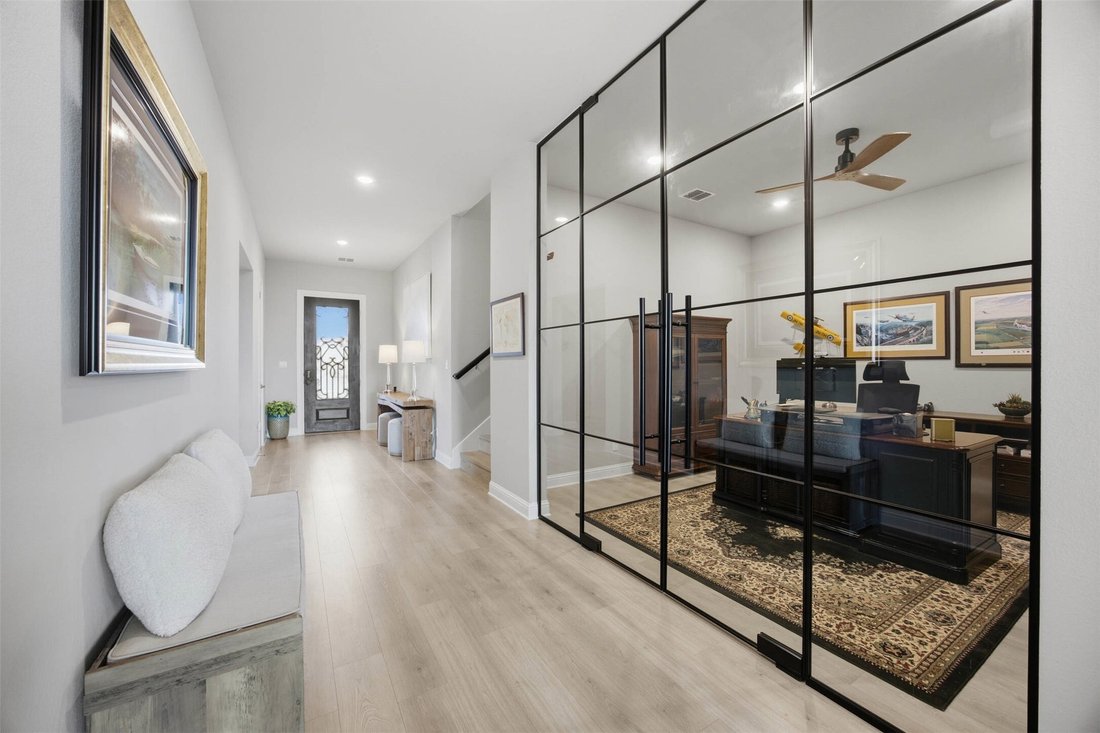
Truly magazine-worthy & featured in two advertisements, this home showcases top-of-the-line custom finishes & thoughtful upgrades inside & out. A whole-house generator, Halo water purification system, pre-wiring for speakers throughout, & low-voltage lighting around the entire exterior, complemented by Oelo lighting at the front, bring convenience to everyday living. Set on a cul-de-sac street with no rear neighbors in Crescent Bluff, the home offers undeniable curb appeal with an expansive driveway leading to an oversized 3-car garage with epoxy flooring, while a mature tree & gorgeous landscaping frame the home. Inside, an open floor plan features high ceilings, expansive windows outfitted with stylish plantation shutters, wood floors throughout the main living areas, upgraded carpet & padding in the bedrooms, & tile in wet areas. The living room features soaring cathedral ceilings & expansive sliding glass doors, flowing into the dining area & kitchen with granite countertops, a waterfall stone island, upgraded stainless steel appliances, abundant full-height cabinetry with soft-close pullout drawers & under-cabinet lighting, & a custom pantry with a coffee bar. A dedicated office with custom glass doors provides a stylish workspace. Nearby, a spacious flex space is perfect for a media or sitting room. The primary bedroom offers a spa-like ensuite with a dual vanity, soaking tub, frameless glass shower, & a large walk-in closet with extensive custom built-ins. Two additional downstairs bedrooms share a full bath. Upstairs, a spacious flex room with a full bath offers versatility for a gym or game room. Your living space extends to a spacious screened patio designed for year-round relaxation, overlooking a fenced backyard with several trees & beautiful landscaping. Enjoy amenities including a large pool, tot pool, trail system, sports court, & more, all conveniently located near a wealth of shopping, dining, & recreation, with easy access to Hwy 29 & I-35.
-
Art der Immobilie
Haus
-
Baujahr
2023
-
Preis/Quadratfuß
$284
Funktionen
Erkunden Sie die Gegend
116 Serenity Hills Drive, Georgetown, TX 78628, Texas, Vereinigte Staaten
Auf Google Maps anzeigen
Preis pro sqft
Niedrig
Hoch
Vor 5 Jahren beigetreten
Sie haben sich nach diesem Objekt erkundigt
Der Agent wird sich in Kürze mit Ihnen in Verbindung setzen
Gelistet von
10
Angebote
2022
Beigetreten
Besichtigung mit Tanya Kerr buchen
Wählen Sie ein Datum und ob Sie eine virtuelle oder persönliche Besichtigung mit dem Makler wünschen.
Bevorzugtes Datum
Art der Tour

Zuletzt aktualisiert
Gestern
Erstmalig gelistet
Oktober 2
Maklerlizenz
#0708400
Angebotsreferenz
2165018343143908
Angebotsstatus
Ähnliche Immobilien in der Nähe
Neue Angebote in Georgetown
Entdecken Sie mehr Häuser zum Verkauf
Georgetown, TX, Vereinigte Staaten Immobilienarten
Georgetown, TX, Vereinigte Staaten beliebte Suchanfragen
- Immobilien mit Pool in Georgetown, TX, Vereinigte Staaten
- Immobilien mit Kino in Georgetown, TX, Vereinigte Staaten
- Moderne Immobilien in Georgetown, TX, Vereinigte Staaten
- Panorama Immobilien in Georgetown, TX, Vereinigte Staaten
- Gesicherte Wohnanlage Immobilien in Georgetown, TX, Vereinigte Staaten
- Immobilien mit Golfblick in Georgetown, TX, Vereinigte Staaten
- Duplex Immobilien in Georgetown, TX, Vereinigte Staaten
- Immobilien mit Sauna in Georgetown, TX, Vereinigte Staaten
- Blick auf die Stadt Immobilien in Georgetown, TX, Vereinigte Staaten
- Immobilien mit Hallenbad in Georgetown, TX, Vereinigte Staaten
- Immobilien mit Privatflughafen in Georgetown, TX, Vereinigte Staaten
Verwandte Leitfäden & Geschichten
Das Vertrauen der führenden Makler der Welt
Die Makler hinter den außergewöhnlichsten Immobilien der Welt inserieren bei JamesEdition.
- Angebote von Sotheby's, Christie's, BARNES und Engel & Völkers
- Jedes Angebot wird vor der Veröffentlichung geprüft
- Verbinden Sie sich direkt mit verifizierten Maklern
Indem Sie fortfahren, akzeptieren Sie unsere Nutzungsbedingungen und Datenschutzrichtlinie.
brokerages we
partnered with
partnered with