



$1,750,000
Reihenhaus Mit 4 Schlafzimmern
- 4 Schlafz.
- 4 Bäder
- 4,866 Sqft
- 19,219 Sqft lot
- Aktualisiert: Juli 16
- MLS#1563256
Über die Immobilie
Beschreibung wurde automatisch übersetzt.
Die Beschreibung wird in der Originalsprache angezeigt.
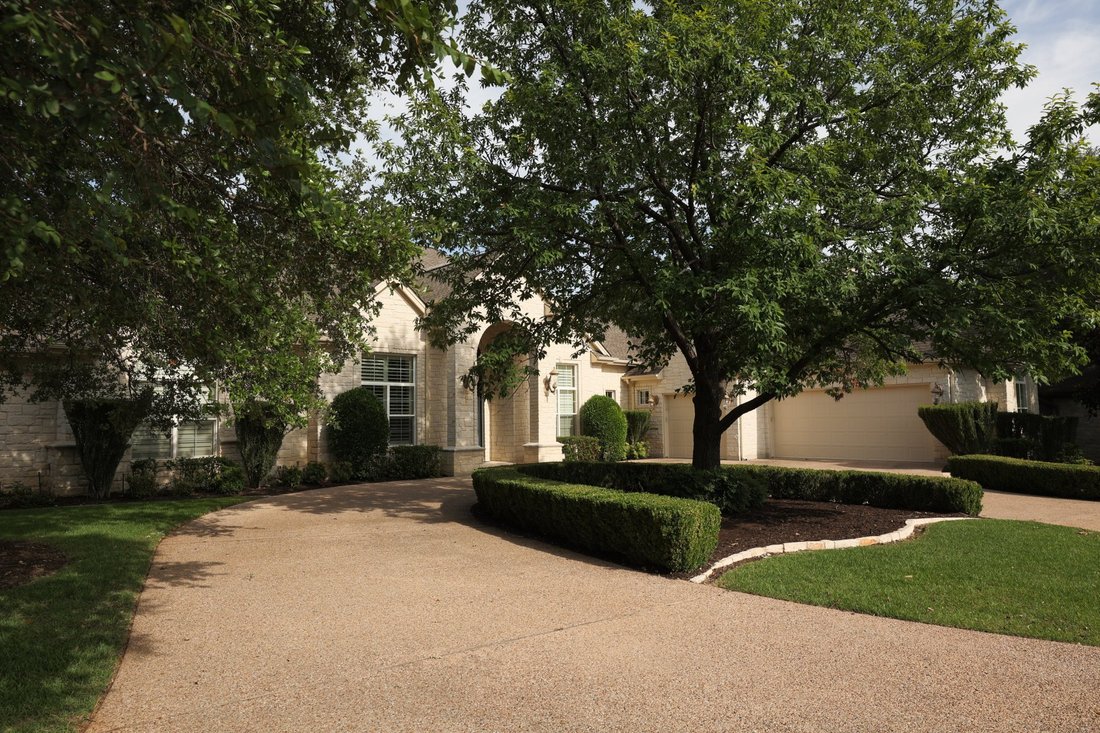
Rarely does a home of this caliber become available in Sun City—an exceptional opportunity to enjoy estate-style living in one of Central Texas’ most celebrated active adult communities. This remarkable luxury estate redefines retirement living.
With 4,866 square feet of thoughtfully designed custom living space on nearly a half-acre lot, the picturesque views of a large pond with a beaut
With 4,866 square feet of thoughtfully designed custom living space on nearly a half-acre lot, the picturesque views of a large pond with a beaut
Rarely does a home of this caliber become available in Sun City—an exceptional opportunity to enjoy estate-style living in one of Central Texas’ most celebrated active adult communities. This remarkable luxury estate redefines retirement living.
With 4,866 square feet of thoughtfully designed custom living space on nearly a half-acre lot, the picturesque views of a large pond with a beautiful fountain from the east facing back porch, overlooking the White Wing Golf Course delivers privacy, scale, and sophistication . Elegant living and entertaining spaces, timeless architectural details, and inviting outdoor areas create an atmosphere that feels more like a private resort than a neighborhood residence.
Here, mornings can begin with golf on one of three championship courses or a game of pickleball. Afternoons can be spent at one of four fitness centers or resort-style pools. Evenings are perfect for entertaining family and friends in a residence designed for both grand gatherings and everyday comfort. Surrounded by beautifully maintained grounds and supported by an unmatched array of amenities, clubs, and social opportunities, this is a rare chance to enjoy luxury estate living while embracing the vibrant Sun City lifestyle.
The thoughtfully designed two-story floor plan features the primary suite and a guest suite on the main level, while the second floor offers two additional guest bedrooms, a spacious living area, and versatile flex space. Designed for entertaining, the home includes a complete wet bar, two dining areas, and an open-concept layout.
The primary suite boasts a private sitting room, oversized closets, and a spa-like bathroom with an in-home sauna. Additional features include a dedicated study/home office, flex room, abundant storage throughout, a laundry room, and a spacious three-car garage.
The property is initially marketed as a FLEX listing while final preparations are completed.
With 4,866 square feet of thoughtfully designed custom living space on nearly a half-acre lot, the picturesque views of a large pond with a beautiful fountain from the east facing back porch, overlooking the White Wing Golf Course delivers privacy, scale, and sophistication . Elegant living and entertaining spaces, timeless architectural details, and inviting outdoor areas create an atmosphere that feels more like a private resort than a neighborhood residence.
Here, mornings can begin with golf on one of three championship courses or a game of pickleball. Afternoons can be spent at one of four fitness centers or resort-style pools. Evenings are perfect for entertaining family and friends in a residence designed for both grand gatherings and everyday comfort. Surrounded by beautifully maintained grounds and supported by an unmatched array of amenities, clubs, and social opportunities, this is a rare chance to enjoy luxury estate living while embracing the vibrant Sun City lifestyle.
The thoughtfully designed two-story floor plan features the primary suite and a guest suite on the main level, while the second floor offers two additional guest bedrooms, a spacious living area, and versatile flex space. Designed for entertaining, the home includes a complete wet bar, two dining areas, and an open-concept layout.
The primary suite boasts a private sitting room, oversized closets, and a spa-like bathroom with an in-home sauna. Additional features include a dedicated study/home office, flex room, abundant storage throughout, a laundry room, and a spacious three-car garage.
The property is initially marketed as a FLEX listing while final preparations are completed.
-
Art der Immobilie
Haus
-
Baujahr
2004
-
Preis/Quadratfuß
$359
Funktionen
Erkunden Sie die Gegend
200 Stardust Ln, Georgetown, TX 78633, Texas, Vereinigte Staaten
Auf Google Maps anzeigen
Preis pro sqft
Niedrig
Hoch
Vor 6 Jahren beigetreten
Sie haben sich nach diesem Objekt erkundigt
Der Agent wird sich in Kürze mit Ihnen in Verbindung setzen
Gelistet von
3
Angebote
2020
Beigetreten
Besichtigung mit the agent buchen
Wählen Sie ein Datum und ob Sie eine virtuelle oder persönliche Besichtigung mit dem Makler wünschen.
Bevorzugtes Datum
Art der Tour
Zuletzt aktualisiert
Juli 16
Erstmalig gelistet
Juli 14
Angebotsreferenz
mp76w8
Ähnliche Immobilien in der Nähe
Neue Angebote in Georgetown


Entdecken Sie mehr Häuser zum Verkauf
Georgetown, TX, Vereinigte Staaten Immobilienarten
Georgetown, TX, Vereinigte Staaten beliebte Suchanfragen
- Immobilien mit Pool in Georgetown, TX, Vereinigte Staaten
- Immobilien mit Kino in Georgetown, TX, Vereinigte Staaten
- Moderne Immobilien in Georgetown, TX, Vereinigte Staaten
- Panorama Immobilien in Georgetown, TX, Vereinigte Staaten
- Gesicherte Wohnanlage Immobilien in Georgetown, TX, Vereinigte Staaten
- Immobilien mit Golfblick in Georgetown, TX, Vereinigte Staaten
- Immobilien mit Sauna in Georgetown, TX, Vereinigte Staaten
- Duplex Immobilien in Georgetown, TX, Vereinigte Staaten
- Immobilien mit Privatflughafen in Georgetown, TX, Vereinigte Staaten
- Immobilien mit Hallenbad in Georgetown, TX, Vereinigte Staaten
Verwandte Leitfäden & Geschichten
Das Vertrauen der führenden Makler der Welt
Die Makler hinter den außergewöhnlichsten Immobilien der Welt inserieren bei JamesEdition.
- Angebote von Sotheby's, Christie's, BARNES und Engel & Völkers
- Jedes Angebot wird vor der Veröffentlichung geprüft
- Verbinden Sie sich direkt mit verifizierten Maklern
Indem Sie fortfahren, akzeptieren Sie unsere Nutzungsbedingungen und Datenschutzrichtlinie.
brokerages we
partnered with
partnered with