


$715,000
387 Robin Drive | Georgetown, South Carolina
- 5 Schlafz.
- 4 Bäder
- 3,362 Sqft
- 43,560 Sqft lot
- MLS#2622334
Über die Immobilie
Beschreibung wurde automatisch übersetzt.
Die Beschreibung wird in der Originalsprache angezeigt.
Set among mature trees on a private one-acre waterfront lot, 387 Robin Drive offers a rare combination of space, privacy, water views, and convenient access to everything that makes Georgetown such a special place to call home. With no neighboring homes on three sides, this property provides a peaceful setting while remaining close to downtown Georgetown and the area’s many coastal amenities. The
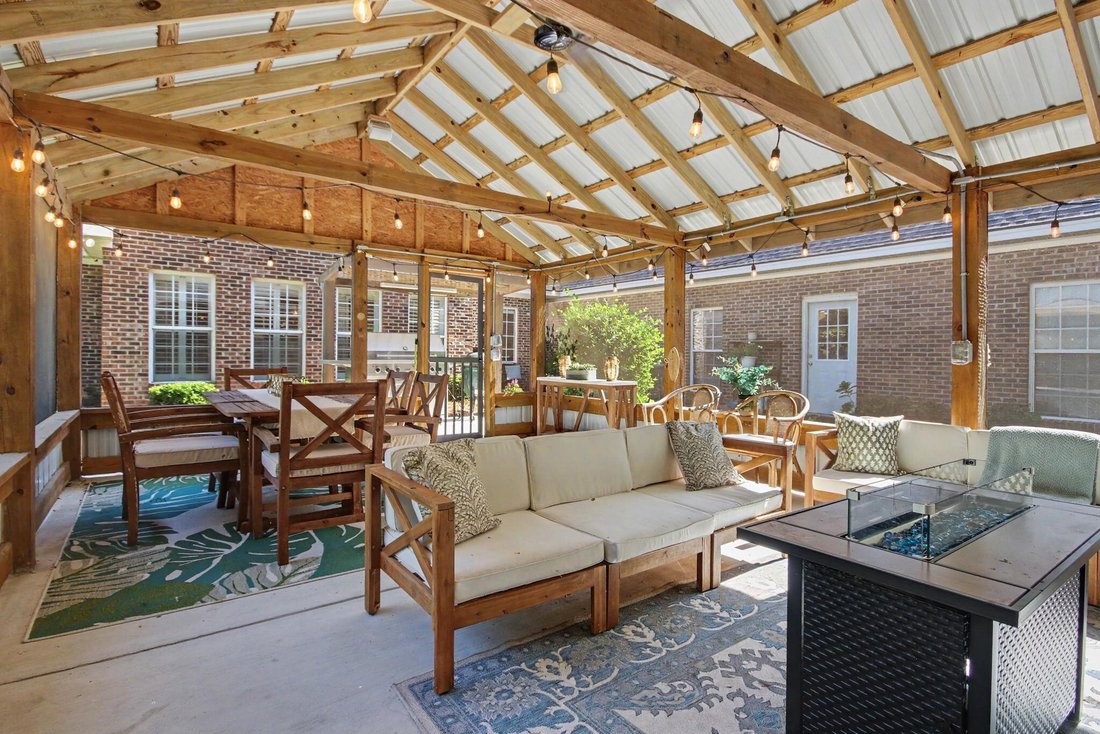
Set among mature trees on a private one-acre waterfront lot, 387 Robin Drive offers a rare combination of space, privacy, water views, and convenient access to everything that makes Georgetown such a special place to call home. With no neighboring homes on three sides, this property provides a peaceful setting while remaining close to downtown Georgetown and the area’s many coastal amenities. The property features a spacious side-entry three-car garage, oversized driveway with plenty of room for vehicles and boat parking, newer roof, extensive storage, and a substantial 36 x 24 detached workshop with a side roll-up door. Inside, this traditional brick home offers more than 3,300 heated square feet and approximately 4,800 total square feet, with five bedrooms, three full bathrooms, and a half bath. The welcoming front porch overlooks beautifully established landscaping filled with mature live oaks, dogwoods, azaleas, and crepe myrtles. The foyer opens into a dedicated office, playroom or potential sixth bedroom, and continues into the expansive great room, where a brick fireplace, built-in shelving, and cabinetry create a comfortable focal point for gatherings. A reclaimed wood fireplace mantle adds a unique connection to the area’s history, crafted from lumber salvaged from the former Surfside Beach Pier following Hurricane Hugo. Recent improvements give the main level a fresh and updated feel, including brand-new flooring throughout, white oak flooring in the main living areas and kitchen, and new carpet in the main-level bedrooms. The heart of the home is the completely remodeled kitchen, featuring beautiful granite countertops with full height backsplash, new shaker-style cabinets, and new stainless steel appliances. The generous layout also provides eat-in counter space and separate breakfast area, creating an inviting space for casual meals and entertaining while maintaining an easy connection to the adjoining living spaces. The main-level floor plan offers excellent separation and privacy. Two bedrooms share a full bathroom on one side of the home, while the owner’s suite is positioned separately and features a walk-in closet and private bathroom with a garden tub and separate shower. A large laundry room and multiple storage areas add to the home’s functionality and make everyday living more convenient. The upper level provides even more flexibility with a large bonus room that can adapt to a variety of needs, whether used as a recreation room, media room, home office, second living area, or additional gathering space. Two more bedrooms and a full bathroom complete the upstairs, offering comfortable accommodations for family members or guests. The outdoor spaces make this property especially appealing for those who enjoy Lowcountry living and entertaining. A large brick patio overlooks Upper Belle Isle Lake and includes a covered grilling area, creating an ideal setting for outdoor meals and gatherings. Just beyond the patio is a recently added 16 x 24 screened room tucked beneath a beautiful mature live oak. With vaulted ceilings, ceiling fans, and a metal roof, this space provides a comfortable retreat for morning coffee, afternoon relaxation, game days, holiday gatherings, or evenings with friends and family while enjoying the waterfront surroundings. The detached 36 x 24 workshop adds another valuable dimension to the property, providing abundant room for projects, hobbies, equipment, storage, or recreational gear. For boaters and outdoor enthusiasts, the location is particularly convenient, with the nearest public boat landing approximately four miles away, providing easy access to the area’s waterways and fishing opportunities. Located in the historic Belle Isle Estates community along Winyah Bay, this home places you just minutes from the heart of Georgetown.
-
Art der Immobilie
Haus
-
Preis/Quadratfuß
$212
Funktionen
- Wasserblick
- Kamin
- am Wasser
- Garten
- Begehbarer Kleiderschrank
- Garage
- Waschküche
- Office
- Parkplatz
Funktionen
Lot
- Küste
- Wasserblick
- am Wasser
- Privatsphäre
Innenbereich
- Office
- Kamin
- Waschküche
- Begehbarer Kleiderschrank
Outdoor
- Parkplatz
- Garage
- Garten
Erkunden Sie die Gegend
387 Robin Dr., Georgetown, SC 29440, South Carolina, Vereinigte Staaten
Auf Google Maps anzeigen
Preis pro sqft
Niedrig
Hoch
Vor 5 Jahren beigetreten
Sie haben sich nach diesem Objekt erkundigt
Der Agent wird sich in Kürze mit Ihnen in Verbindung setzen
Gelistet von
4
Angebote
2021
Beigetreten
Besichtigung mit Meredith Hall buchen
Wählen Sie ein Datum und ob Sie eine virtuelle oder persönliche Besichtigung mit dem Makler wünschen.
Bevorzugtes Datum
Art der Tour

Peace Sotheby's International Realty
35 Capers Way, 29585, Pawleys Island, South Carolina, United States
Agenturprofil anzeigen
Zuletzt aktualisiert
September 14
Erstmalig gelistet
Sep 14
Angebotslink
Angebotsreferenz
699Q3B
Ähnliche Immobilien in der Nähe
Neue Angebote in Georgetown



Entdecken Sie mehr Häuser zum Verkauf
Georgetown, SC, Vereinigte Staaten Immobilienarten
Georgetown, SC, Vereinigte Staaten beliebte Suchanfragen
- Immobilien mit Pool in Georgetown, SC, Vereinigte Staaten
- am Wasser Immobilien in Georgetown, SC, Vereinigte Staaten
- Gesicherte Wohnanlage Immobilien in Georgetown, SC, Vereinigte Staaten
- am Ozean Immobilien in Georgetown, SC, Vereinigte Staaten
- Immobilien mit Offene Küche in Georgetown, SC, Vereinigte Staaten
- Anlageimmobilie Immobilien in Georgetown, SC, Vereinigte Staaten
- Neubauten Immobilien in Georgetown, SC, Vereinigte Staaten
- am Fluss Immobilien in Georgetown, SC, Vereinigte Staaten
- Immobilien mit Golfblick in Georgetown, SC, Vereinigte Staaten
- Immobilien mit Hallenbad in Georgetown, SC, Vereinigte Staaten
- am See Immobilien in Georgetown, SC, Vereinigte Staaten
- Immobilien mit Kino in Georgetown, SC, Vereinigte Staaten
- Immobilien mit Dampfsauna in Georgetown, SC, Vereinigte Staaten
- Immobilien mit Weinkeller in Georgetown, SC, Vereinigte Staaten
- Immobilien mit Flussblick in Georgetown, SC, Vereinigte Staaten
- Immobilien mit Meerblick in Georgetown, SC, Vereinigte Staaten
Verwandte Leitfäden & Geschichten
Das Vertrauen der führenden Makler der Welt
Die Makler hinter den außergewöhnlichsten Immobilien der Welt inserieren bei JamesEdition.
- Angebote von Sotheby's, Christie's, BARNES und Engel & Völkers
- Jedes Angebot wird vor der Veröffentlichung geprüft
- Verbinden Sie sich direkt mit verifizierten Maklern
Indem Sie fortfahren, akzeptieren Sie unsere Nutzungsbedingungen und Datenschutzrichtlinie.
brokerages we
partnered with
partnered with