$1,112,029
Haus Zum Verkauf In Kingswood Golf Estate, George
- 4 Schlafz.
- 5 Bäder
- 8,396 Sqft
- 17,707 Sqft lot
- Aktualisiert: Juni 18
-
10
Ansichten der letzten 30 Tage
Über die Immobilie
Beschreibung wurde automatisch übersetzt.
Die Beschreibung wird in der Originalsprache angezeigt.
Kingswood Golf Estate — Unmatched Views, Unrivalled Living Südhaus Realty in Association with Terracon Properties is proud to present a residence that doesn’t just meet expectations—it redefines them. If you seek immaculate, expansive and sophisticated craftsmanship with custom finishes throughout, your search ends here. This exceptional four-bedroom residence offers well planned indoor–outdoor li
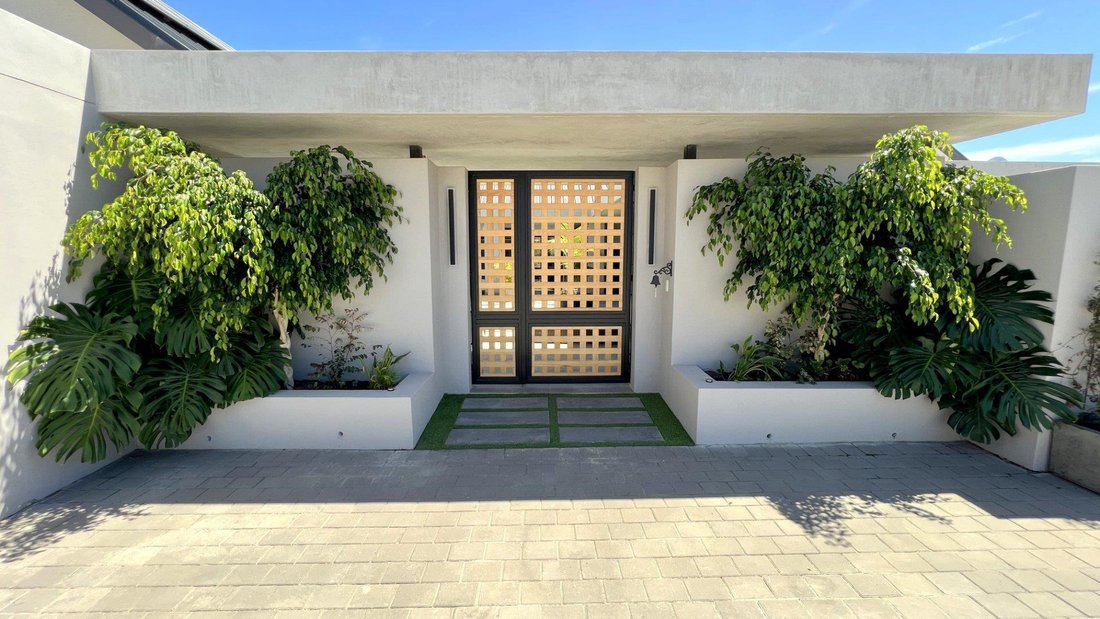
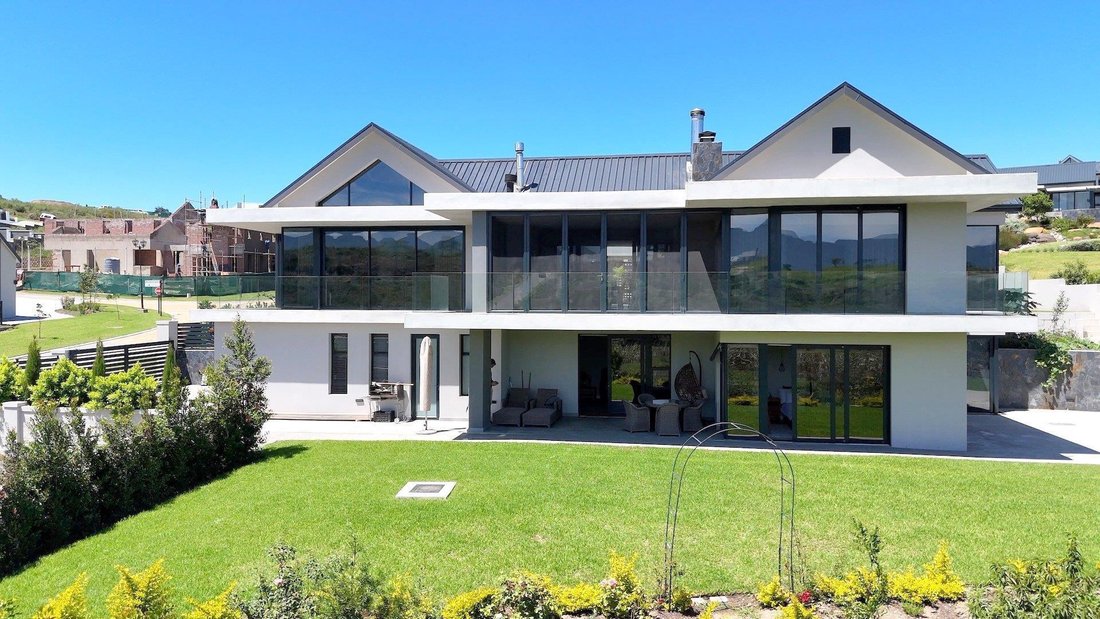
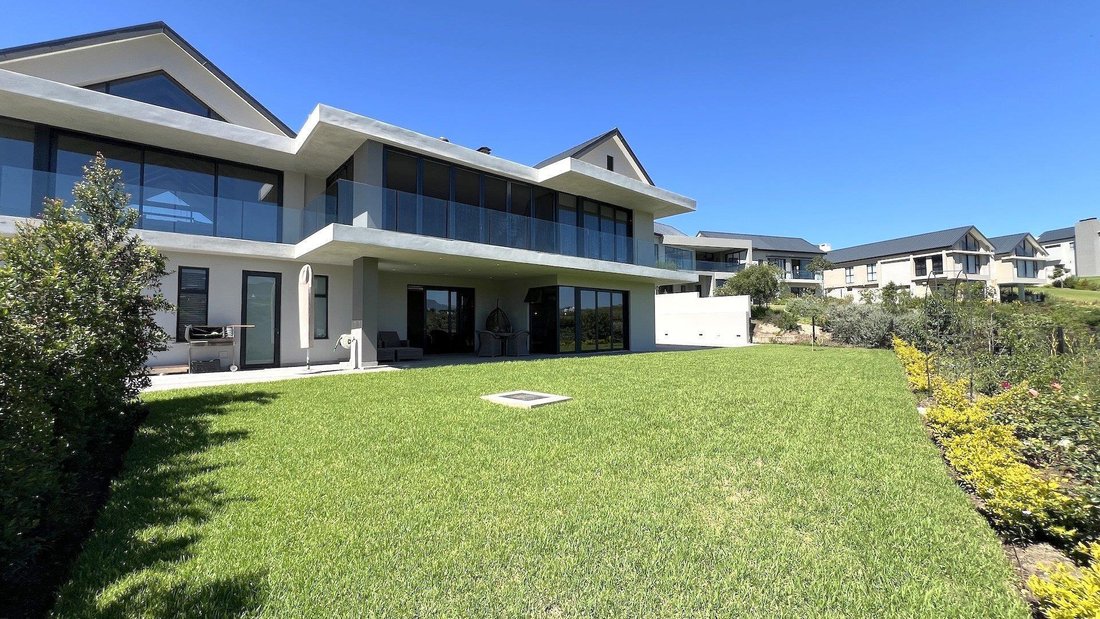
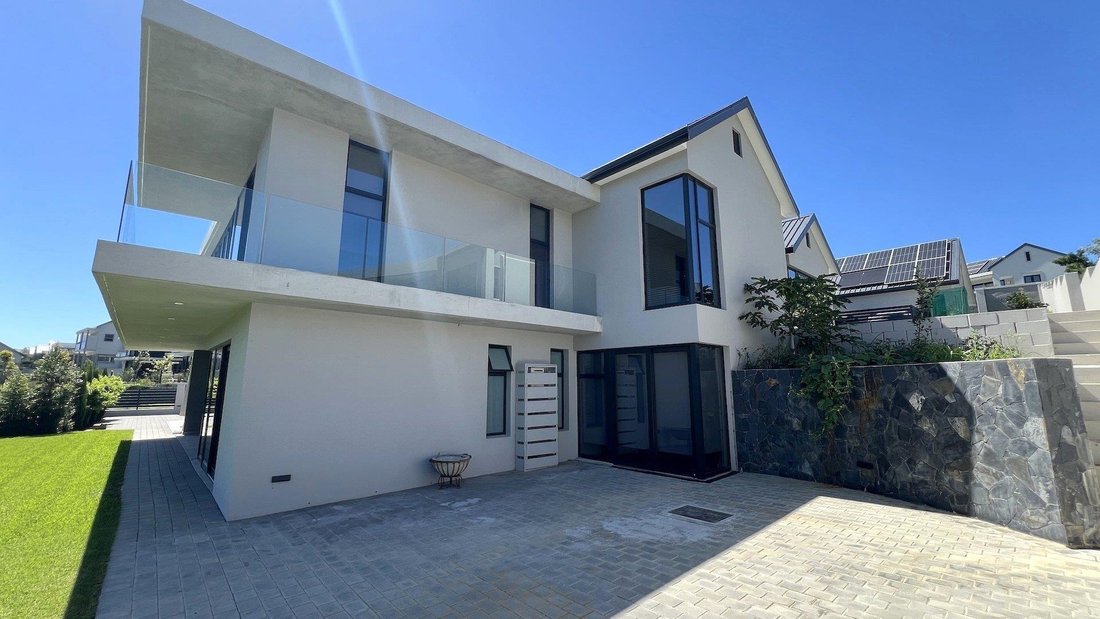
Kingswood Golf Estate — Unmatched Views, Unrivalled Living Südhaus Realty in Association with Terracon Properties is proud to present a residence that doesn’t just meet expectations—it redefines them. If you seek immaculate, expansive and sophisticated craftsmanship with custom finishes throughout, your search ends here. This exceptional four-bedroom residence offers well planned indoor–outdoor living integration, all set against a spectacular mountain backdrop. The pooled courtyard entry to a central foyer intuitively guides guests to the vast open-plan area, enhanced by cathedral ceilings with exposed beams. Various well-defined spaces are divided into a lounge with a bar and welcoming fireplace, living room, dining room and formal sitting room. The practical flow between spaces creates an easy going yet refined atmosphere, ideal for both everyday family living and stylish entertaining. For the entertainer, the home features a built-in bar, a dedicated braai room with pizza oven and a heated swimming pool — perfectly positioned for relaxed summer gatherings. The kitchen is beautifully designed and expertly functional, complete with a walk-in pantry, double oven, gas hob, prep bowl and a spacious separate scullery and laundry. Stacking doors extend the living areas onto a balcony with uninterrupted views of the stately Outeniqua Mountains. All bedrooms are generously proportioned and fitted with vinyl flooring and ample built-in cupboards. The luxurious main suite is a north facing, private sanctuary of comfort, featuring a full ensuite bathroom, impressive walk-in dressing room, private balcony access and a tranquil study nook. A second bedroom with ensuite bathroom and a separate powder room conveniently services the main living areas. The lower level presents a high-end, self-contained guest suite —ideal for extended family or dual occupancy. This space includes a spacious family lounge with kitchenette and two ensuite guest bedrooms, all opening onto a landscaped garden and covered patio with equally breathtaking mountain views. Maximize your adventures with four separate automated garages, providing a sensible transition from road to recreation. This extensive layout comfortably houses multiple vehicles while offering tailored zones for bicycles, golf equipment, trailers and dedicated workshop space. A 30 kVA solar system is a substantial, high-capacity feature that offers much more than just sustainability. It provides energy security, reduces utility costs and protects against load shedding. Beyond the unique, custom-built additions or bespoke architectural elements, this property holds a wealth of unique, hidden and custom features. It has to be seen to properly appreciate. Turnkey opportunity: Select furniture and household items are available for sale to the buyer. Call Leon or Thea soonest for your private viewing. Südhaus Realty in Association with Terracon Properties has made every effort to obtain the information regarding these listings from sources deemed reliable. However, we cannot warrant the complete accuracy thereof subject to errors, omissions, change of price, rental or other conditions, prior sale, lease or financing or withdrawal without notice.
-
Art der Immobilie
Haus
-
Etagen
1
-
Preis/Quadratfuß
$132
Funktionen
Funktionen
Lot
Innenbereich
- Hohe Decke
- Kamin
- Klimaanlage
- Kücheninsel
- Gasherd
- Waschtrockner
- Bar
- Waschküche
- Stein Arbeitsplatten
- Begehbarer Kleiderschrank
Outdoor
- Terrasse
- Balkon
- Parkplatz
- Pool
- Garage
- Wohnraum im Freien
- Garten
Erkunden Sie die Gegend
Kingswood Golf Estate, George, Western Cape, Westkap, Südafrika
Auf Google Maps anzeigen
Preis pro sqft
Niedrig
Hoch
Vor 6 Monaten beigetreten
Sie haben sich nach diesem Objekt erkundigt
Der Agent wird sich in Kürze mit Ihnen in Verbindung setzen
Gelistet von
9
Angebote
2026
Beigetreten
Besichtigung mit the agent buchen
Wählen Sie ein Datum und ob Sie eine virtuelle oder persönliche Besichtigung mit dem Makler wünschen.
Bevorzugtes Datum
Art der Tour
Zuletzt aktualisiert
Juni 18
Erstmalig gelistet
Feb 19
Angebotsreferenz
1528418
Ähnliche Immobilien in der Nähe
Neue Angebote in Kingswood Golf Estate


Entdecken Sie mehr Häuser zum Verkauf
Kingswood Golf Estate, Westkap, Südafrika Immobilienarten
Kingswood Golf Estate, Westkap, Südafrika beliebte Suchanfragen
- Panorama Immobilien in Kingswood Golf Estate, Westkap, Südafrika
- Immobilien mit Terrasse in Kingswood Golf Estate, Westkap, Südafrika
- Immobilien mit Bar in Kingswood Golf Estate, Westkap, Südafrika
- Immobilien mit Office in Kingswood Golf Estate, Westkap, Südafrika
- Immobilien mit Aufzug in Kingswood Golf Estate, Westkap, Südafrika
- Immobilien mit Bergblick in Kingswood Golf Estate, Westkap, Südafrika
- Immobilien mit Outdoor-Küche in Kingswood Golf Estate, Westkap, Südafrika
- Immobilien mit Golfblick in Kingswood Golf Estate, Westkap, Südafrika
- Gesicherte Wohnanlage Immobilien in Kingswood Golf Estate, Westkap, Südafrika
- Privatsphäre Immobilien in Kingswood Golf Estate, Westkap, Südafrika
- Neubauten Immobilien in Kingswood Golf Estate, Westkap, Südafrika
- Immobilien mit Fitnessstudio in Kingswood Golf Estate, Westkap, Südafrika
- Immobilien mit Bibliothek in Kingswood Golf Estate, Westkap, Südafrika
- Immobilien mit Klimaanlage in Kingswood Golf Estate, Westkap, Südafrika
- Immobilien mit Weinkeller in Kingswood Golf Estate, Westkap, Südafrika
- Immobilien mit Whirlpool in Kingswood Golf Estate, Westkap, Südafrika
- Immobilien mit Offene Küche in Kingswood Golf Estate, Westkap, Südafrika
- Immobilien mit Hallenbad in Kingswood Golf Estate, Westkap, Südafrika
- Immobilien mit Wasserblick in Kingswood Golf Estate, Westkap, Südafrika
Verwandte Leitfäden & Geschichten
Das Vertrauen der führenden Makler der Welt
Die Makler hinter den außergewöhnlichsten Immobilien der Welt inserieren bei JamesEdition.
- Angebote von Sotheby's, Christie's, BARNES und Engel & Völkers
- Jedes Angebot wird vor der Veröffentlichung geprüft
- Verbinden Sie sich direkt mit verifizierten Maklern
Indem Sie fortfahren, akzeptieren Sie unsere Nutzungsbedingungen und Datenschutzrichtlinie.