Preis auf Anfrage
Ein Seltenes Historisches Anwesen Im Kanton Genf
- 6 Schlafz.
- 4 Bäder
- 10,011 Sqft
- 8.03 Ac lot
- Aktualisiert: Juni 4
- 53
Über die Immobilie
Beschreibung wurde automatisch übersetzt.
Die Beschreibung wird in der Originalsprache angezeigt.
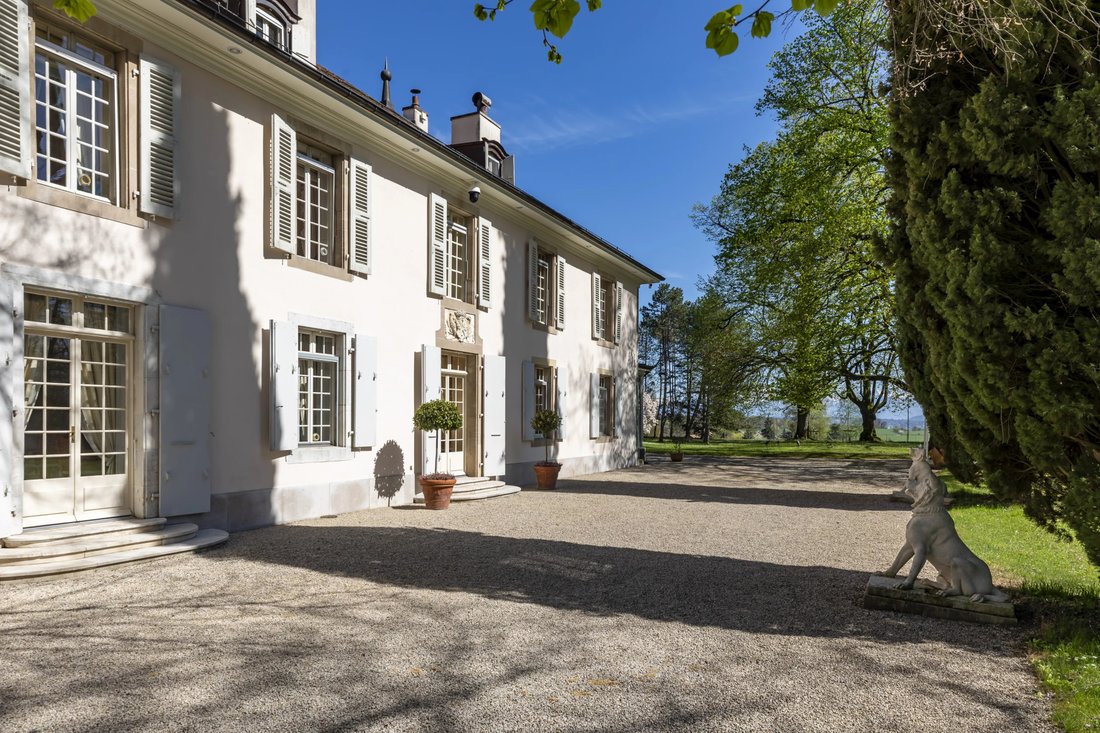
Das Château de Collex liegt in der ruhigen Gemeinde Collex-Bossy, geschützt hinter ihren Toren und ist über eine lange private Zufahrt zu erreichen. Es gehört zu den außergewöhnlichsten Anwesen des Kantons Genf. Das 1730 erbaute Anwesen erstreckt sich über fast dreieinhalb Hektar zusammenhängendes Land und besteht aus einem Herrenhaus und einem separaten Nebengebäude, die beide im Laufe der Jahre
Set in the peaceful municipality of Collex-Bossy, sheltered behind its gates and reached via a long private driveway, the Château de Collex stands among the most exceptional estates in the canton of Geneva. Built in 1730, the property spans nearly three and a half hectares of contiguous land and comprises a manor house and a separate outbuilding, both maintained with the utmost care over the years
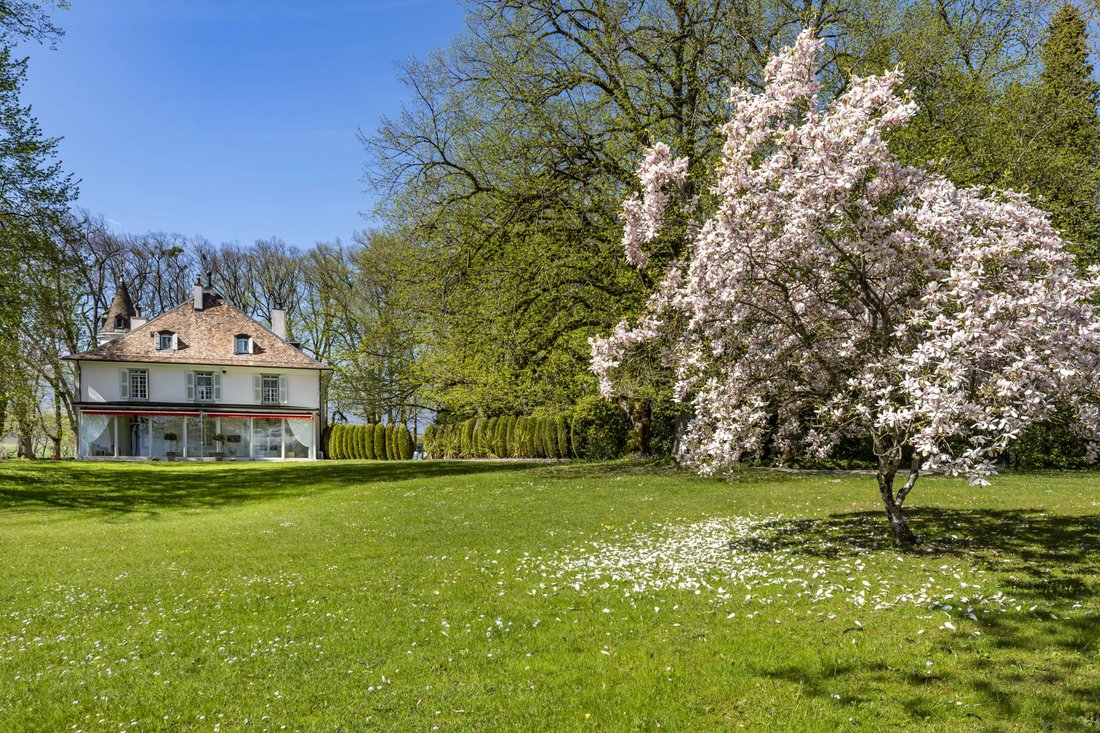
Das Château de Collex liegt in der ruhigen Gemeinde Collex-Bossy, geschützt hinter ihren Toren und ist über eine lange private Zufahrt zu erreichen. Es gehört zu den außergewöhnlichsten Anwesen des Kantons Genf. Das 1730 erbaute Anwesen erstreckt sich über fast dreieinhalb Hektar zusammenhängendes Land und besteht aus einem Herrenhaus und einem separaten Nebengebäude, die beide im Laufe der Jahre mit größter Sorgfalt gepflegt wurden.
Das Anwesen, das im Inventar der geschützten Gebäude des Kantons Genf aufgeführt ist, ist vom LDFR (Bundesgesetz über das Recht über ländliche Grundstücke) ausgenommen und kann daher frei übertragen werden, ohne dass sich aus der Gesetzgebung über ländliche Grundstücke ergeben.
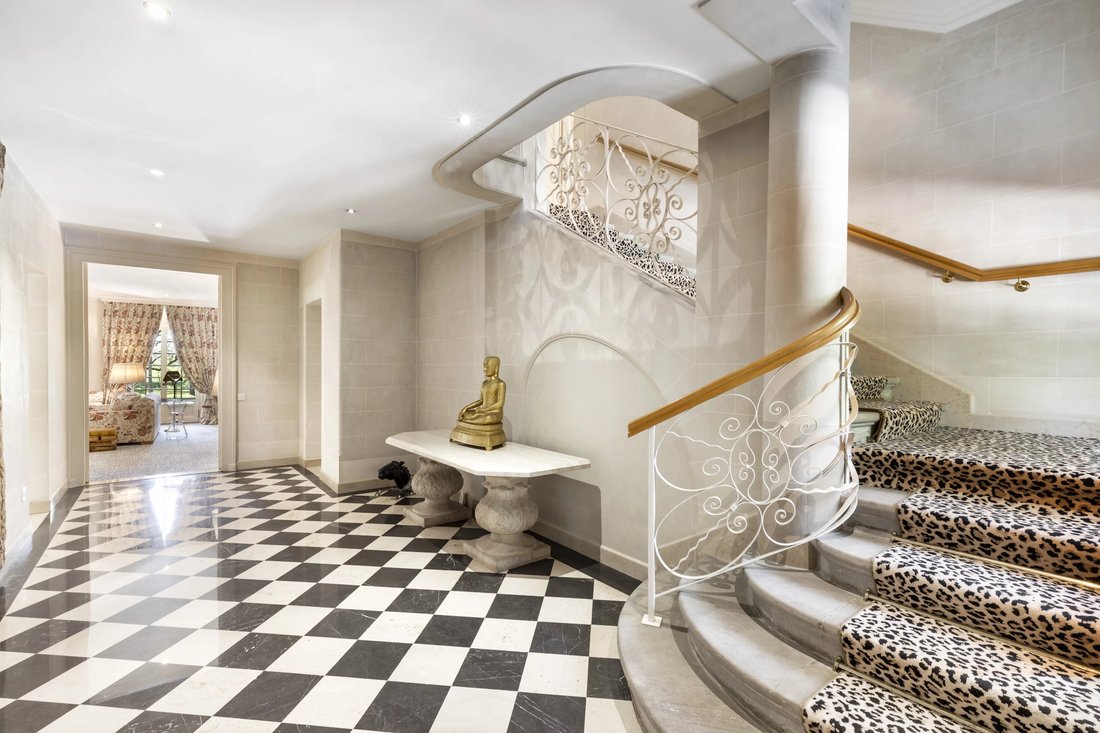
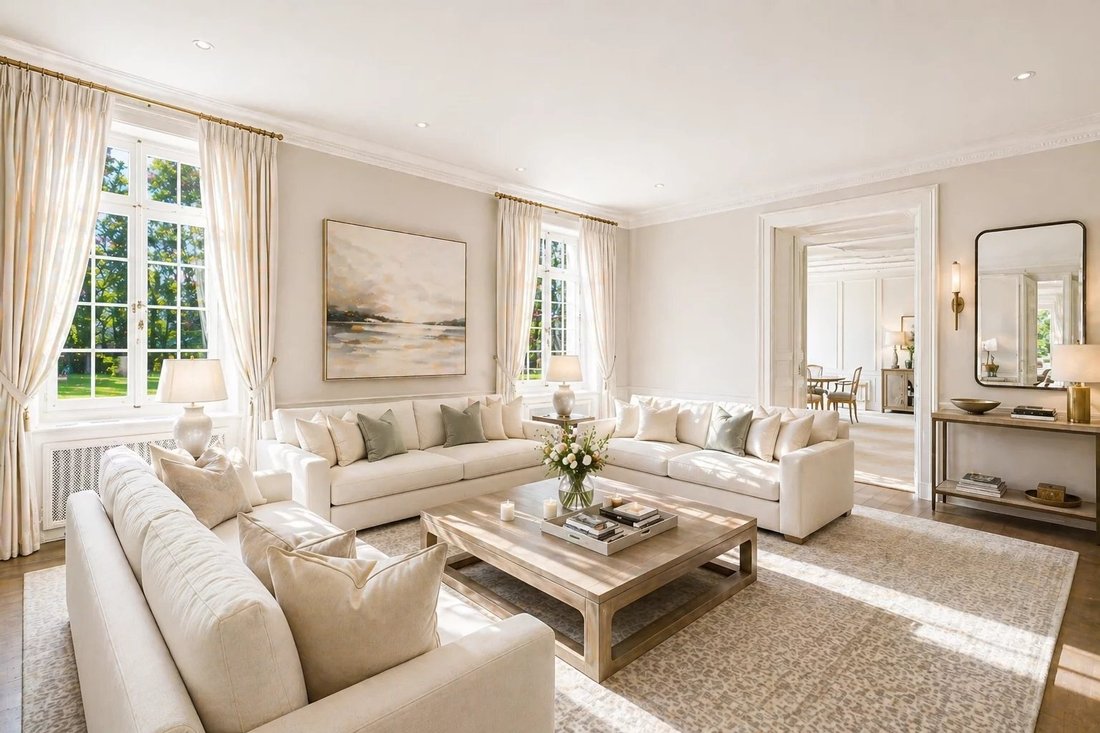
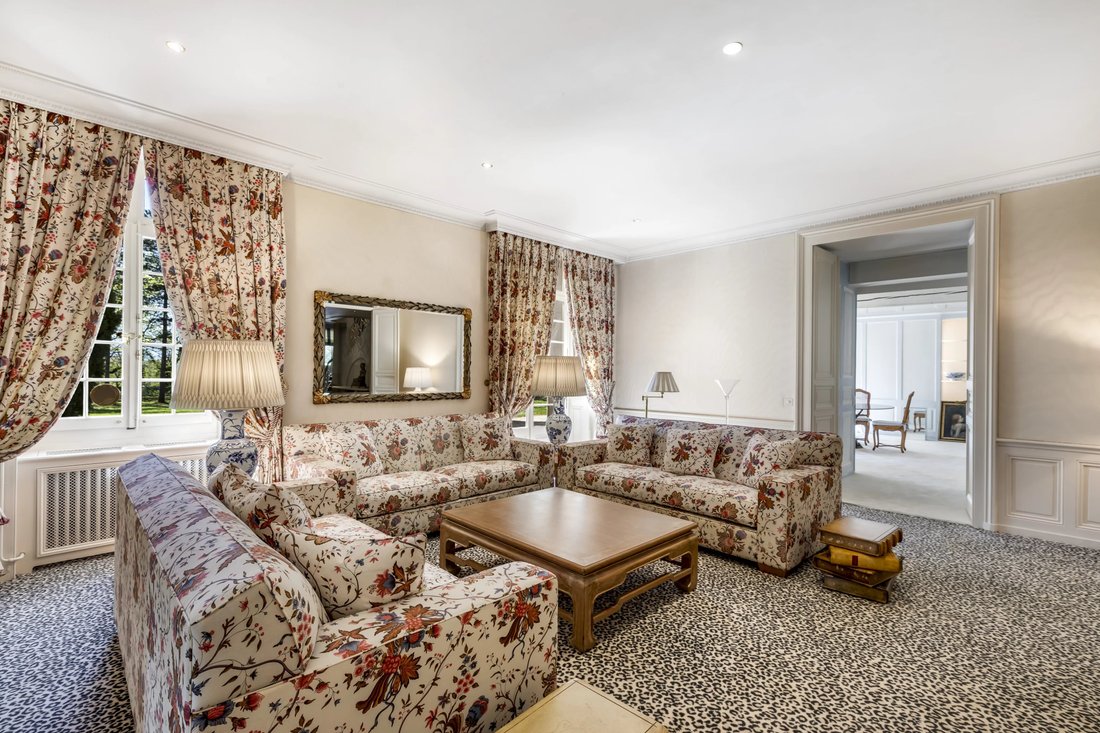
Das Schloss befindet sich auf einem Grundstück von über 32.000 m2 und bietet rund 930 m2 Wohnfläche und insgesamt fast 1.990 m2 Nutzfläche, die sich auf vier Ebenen verteilt. Im Untergeschoss befinden sich ein Weinkeller, ein Carnotzet und mehrere zusätzliche Keller. Das Erdgeschoss ist um eine große Eingangshalle herum angeordnet und umfasst eine Küche, zwei Vorratskammern, ein Esszimmer, zwei Empfangsräume, eine Bibliothek, einen Wintergarten, eine Waschküche und einen Hauswirtschaftsraum. Der erste Stock besteht aus sechs Schlafzimmern, vier Bädern und einem Wäscheraum. Die oberste Etage bietet ein Spielzimmer, ein Arbeitszimmer, zwei Dachböden und drei Lagerräume. Das Schloss ist mit einem Aufzug erreichbar und mit einer Videoüberwachung und einer Alarmanlage ausgestattet.
Das Nebengebäude mit einer Fläche von 323 qm besteht aus Wohnräumen und Garagen. Das Anwesen wird zusätzlich durch einen Verandapavillon, einen Carport, einen Zwinger und einen Tennisplatz im Freien ergänzt.
Das Anwesen wurde im Laufe der Jahre ständig und besonders sorgfältig instand gehalten. Dächer, Einfahrten, Schreinereien, technische Anlagen, Küche und Badezimmer — jedes Element wurde sorgfältig gewartet und zu gegebener Zeit renoviert, wobei der historische Charakter des Anwesens absolut respektiert wurde.
Das Anwesen, das im Inventar der geschützten Gebäude des Kantons Genf aufgeführt ist, ist vom LDFR (Bundesgesetz über das Recht über ländliche Grundstücke) ausgenommen und kann daher frei übertragen werden, ohne dass sich aus der Gesetzgebung über ländliche Grundstücke ergeben.
Das Schloss befindet sich auf einem Grundstück von über 32.000 m2 und bietet rund 930 m2 Wohnfläche und insgesamt fast 1.990 m2 Nutzfläche, die sich auf vier Ebenen verteilt. Im Untergeschoss befinden sich ein Weinkeller, ein Carnotzet und mehrere zusätzliche Keller. Das Erdgeschoss ist um eine große Eingangshalle herum angeordnet und umfasst eine Küche, zwei Vorratskammern, ein Esszimmer, zwei Empfangsräume, eine Bibliothek, einen Wintergarten, eine Waschküche und einen Hauswirtschaftsraum. Der erste Stock besteht aus sechs Schlafzimmern, vier Bädern und einem Wäscheraum. Die oberste Etage bietet ein Spielzimmer, ein Arbeitszimmer, zwei Dachböden und drei Lagerräume. Das Schloss ist mit einem Aufzug erreichbar und mit einer Videoüberwachung und einer Alarmanlage ausgestattet.
Das Nebengebäude mit einer Fläche von 323 qm besteht aus Wohnräumen und Garagen. Das Anwesen wird zusätzlich durch einen Verandapavillon, einen Carport, einen Zwinger und einen Tennisplatz im Freien ergänzt.
Das Anwesen wurde im Laufe der Jahre ständig und besonders sorgfältig instand gehalten. Dächer, Einfahrten, Schreinereien, technische Anlagen, Küche und Badezimmer — jedes Element wurde sorgfältig gewartet und zu gegebener Zeit renoviert, wobei der historische Charakter des Anwesens absolut respektiert wurde.
Set in the peaceful municipality of Collex-Bossy, sheltered behind its gates and reached via a long private driveway, the Château de Collex stands among the most exceptional estates in the canton of Geneva. Built in 1730, the property spans nearly three and a half hectares of contiguous land and comprises a manor house and a separate outbuilding, both maintained with the utmost care over the years.
Listed on the inventory of protected buildings of the canton of Geneva, the property is exempt from the LDFR (Federal Act on Rural Land Law) and may therefore be freely transferred, without any restrictions arising from rural land legislation.
Set on grounds of over 32,000 sqm, the château offers approximately 930 sqm of living space and a total of nearly 1,990 sqm of usable surface area, spread across four levels. The basement features a wine cellar, a carnotzet and several additional cellars. The ground floor is arranged around a vast entrance hall and includes a kitchen, two pantries, a dining room, two reception rooms, a library, a winter garden, a laundry room and a utility room. The first floor comprises six bedrooms, four bathrooms and a linen room. The top floor offers a games room, a study, two attics and three storage rooms. The château is served by a lift and equipped with a CCTV system and an alarm.
The outbuilding, with a surface area of 323 sqm, comprises living quarters and the garages. The estate is further complemented by a veranda pavilion, a carport, a kennel and an outdoor tennis court.
The property has benefited from constant and particularly meticulous upkeep over the years. Roofing, driveways, joinery, technical installations, kitchen and bathrooms — every element has been carefully maintained and renovated in due course, with absolute respect for the historic character of the property.
Listed on the inventory of protected buildings of the canton of Geneva, the property is exempt from the LDFR (Federal Act on Rural Land Law) and may therefore be freely transferred, without any restrictions arising from rural land legislation.
Set on grounds of over 32,000 sqm, the château offers approximately 930 sqm of living space and a total of nearly 1,990 sqm of usable surface area, spread across four levels. The basement features a wine cellar, a carnotzet and several additional cellars. The ground floor is arranged around a vast entrance hall and includes a kitchen, two pantries, a dining room, two reception rooms, a library, a winter garden, a laundry room and a utility room. The first floor comprises six bedrooms, four bathrooms and a linen room. The top floor offers a games room, a study, two attics and three storage rooms. The château is served by a lift and equipped with a CCTV system and an alarm.
The outbuilding, with a surface area of 323 sqm, comprises living quarters and the garages. The estate is further complemented by a veranda pavilion, a carport, a kennel and an outdoor tennis court.
The property has benefited from constant and particularly meticulous upkeep over the years. Roofing, driveways, joinery, technical installations, kitchen and bathrooms — every element has been carefully maintained and renovated in due course, with absolute respect for the historic character of the property.
-
Art der Immobilie
Haus
-
Baujahr
1730
Funktionen
- Garten
- Garage
- Kamin
- Aufzug
- Bibliothek
- Weinkeller
- Tennisplatz
- Renoviert
- Keller
Funktionen
Lot
- Renoviert
Innenbereich
- Kamin
- Waschküche
- Weinkeller
- Aufzug
- Bibliothek
- Keller
- Stein Arbeitsplatten
Outdoor
- Garage
- Tennisplatz
- Tor
- Garten
Erkunden Sie die Gegend
Genf, Kanton Genf, Schweiz
Auf Google Maps anzeigen
Preis pro sqft
Niedrig
Hoch

Vor 2 Jahren beigetreten
Sie haben sich nach diesem Objekt erkundigt
Der Agent wird sich in Kürze mit Ihnen in Verbindung setzen
Gelistet von
16
Angebote
2024
Beigetreten
Besichtigung mit Hubert Chamorel buchen
Wählen Sie ein Datum und ob Sie eine virtuelle oder persönliche Besichtigung mit dem Makler wünschen.
Bevorzugtes Datum
Art der Tour

Based in Geneva, FGP Swiss & Alps is exclusively dedicated to exceptional properties throughout Switzerland as
Based in Geneva, FGP Swiss & Alps is exclusively dedicated to exceptional properties throughout Switzerland as well as in the French Alps. Subsidiary of the Comptoir Immobilier Family Group whose origins date back to 1825, FGP Swiss & Alps offers a one-of-a-kind showcase for luxury real estate, thanks to its affiliations to renowned international networks such as Forbes Global Properties (as a founding member), Leading Real Estate Companies of the World as well as EREN (European Real Estate Network), in particular. Relying on the power of the Forbes brand as well as on its team of seasoned professionals, FGP Swiss & Alps is deploying its exceptional offer with a focus in the Lake Léman region and the alpine resorts particularly sought after by international customers, all benefiting from direct access to the skills and specializations of the Comptoir Immobilier teams, who manage a real estate portfolio worth 13.5 billion Swiss francs and leads development projects equivalent to 3 billion Swiss francs, representing more than 3’600 lots under construction or intended to be built in Switzerland. The Comptoir Immobilier Group and its subsidiary FGP Swiss & Alps are driven by core values, summarized in four pillars: Service, Ethics, Performance and Sustainable development.
Zuletzt aktualisiert
Juni 4
Erstmalig gelistet
Jun 4
Angebotsreferenz
86913459
Ähnliche Immobilien in der Nähe
Neue Angebote in Genf



Entdecken Sie mehr Häuser zum Verkauf
Genf, Kanton Genf, Schweiz Immobilienarten
- Wohnungen zum Verkauf in Genf, Kanton Genf, Schweiz
- Häuser zum Verkauf in Genf, Kanton Genf, Schweiz
- Penthouses zum Verkauf in Genf, Kanton Genf, Schweiz
- Villen zum Verkauf in Genf, Kanton Genf, Schweiz
- Stadthäuser zum Verkauf in Genf, Kanton Genf, Schweiz
- Schlösser zum Verkauf in Genf, Kanton Genf, Schweiz
Genf, Kanton Genf, Schweiz beliebte Suchanfragen
- Panorama Immobilien in Genf, Kanton Genf, Schweiz
- Immobilien mit Seeblick in Genf, Kanton Genf, Schweiz
- Immobilien mit Terrasse in Genf, Kanton Genf, Schweiz
- Immobilien mit Bergblick in Genf, Kanton Genf, Schweiz
- Duplex Immobilien in Genf, Kanton Genf, Schweiz
- am Wasser Immobilien in Genf, Kanton Genf, Schweiz
- Moderne Immobilien in Genf, Kanton Genf, Schweiz
- Pferdesport Immobilien in Genf, Kanton Genf, Schweiz
- Neubauten Immobilien in Genf, Kanton Genf, Schweiz
- Immobilien mit Pool in Genf, Kanton Genf, Schweiz
- Immobilien mit Garage in Genf, Kanton Genf, Schweiz
- Immobilien mit Tennisplatz in Genf, Kanton Genf, Schweiz
- Immobilien mit Hubschrauberlandeplatz in Genf, Kanton Genf, Schweiz
- Immobilien mit Weinberg in Genf, Kanton Genf, Schweiz
- Luxusvilla Immobilien in Genf, Kanton Genf, Schweiz
- Immobilien mit Privatstrand in Genf, Kanton Genf, Schweiz
- Immobilien mit Hallenbad in Genf, Kanton Genf, Schweiz
- Immobilien mit Wasserblick in Genf, Kanton Genf, Schweiz
Verwandte Leitfäden & Geschichten
Das Vertrauen der führenden Makler der Welt
Die Makler hinter den außergewöhnlichsten Immobilien der Welt inserieren bei JamesEdition.
- Angebote von Sotheby's, Christie's, BARNES und Engel & Völkers
- Jedes Angebot wird vor der Veröffentlichung geprüft
- Verbinden Sie sich direkt mit verifizierten Maklern
Indem Sie fortfahren, akzeptieren Sie unsere Nutzungsbedingungen und Datenschutzrichtlinie.