$749,000
Einfamilienhaus In Genf
- 4 Schlafz.
- 5 Bäder
- 5,221 Sqft
- 2.7 Ac lot
- Aktualisiert: Heute
- Quelle: MLS Now MLS#5251399
Über die Immobilie
Beschreibung wurde automatisch übersetzt.
Die Beschreibung wird in der Originalsprache angezeigt.
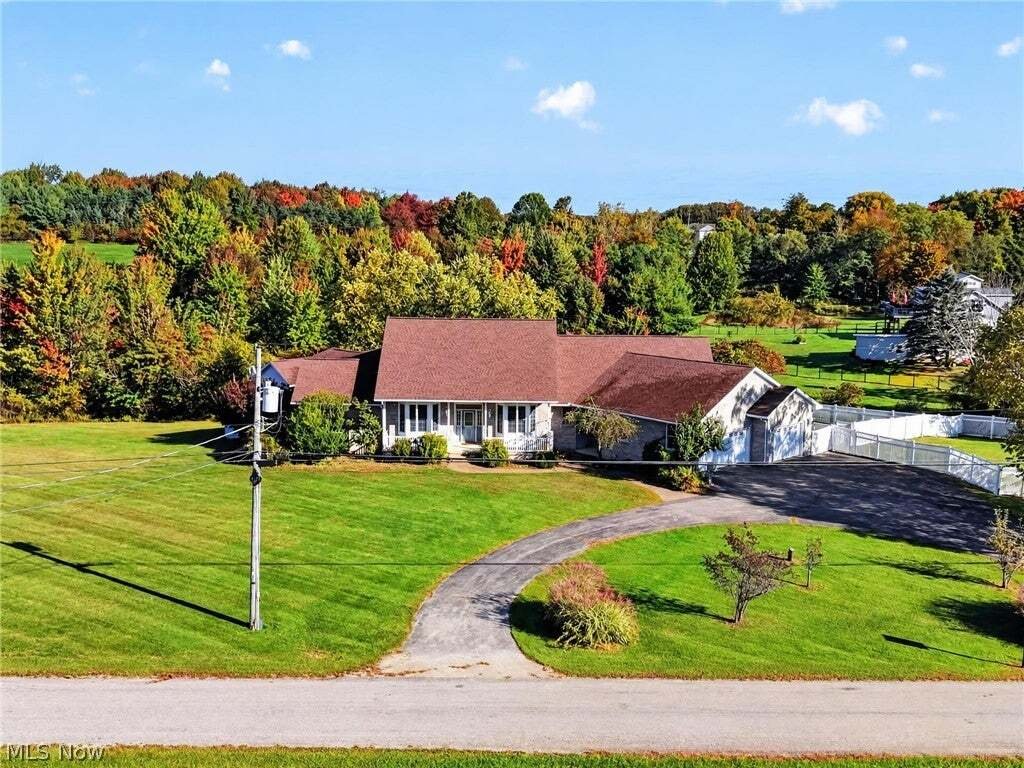
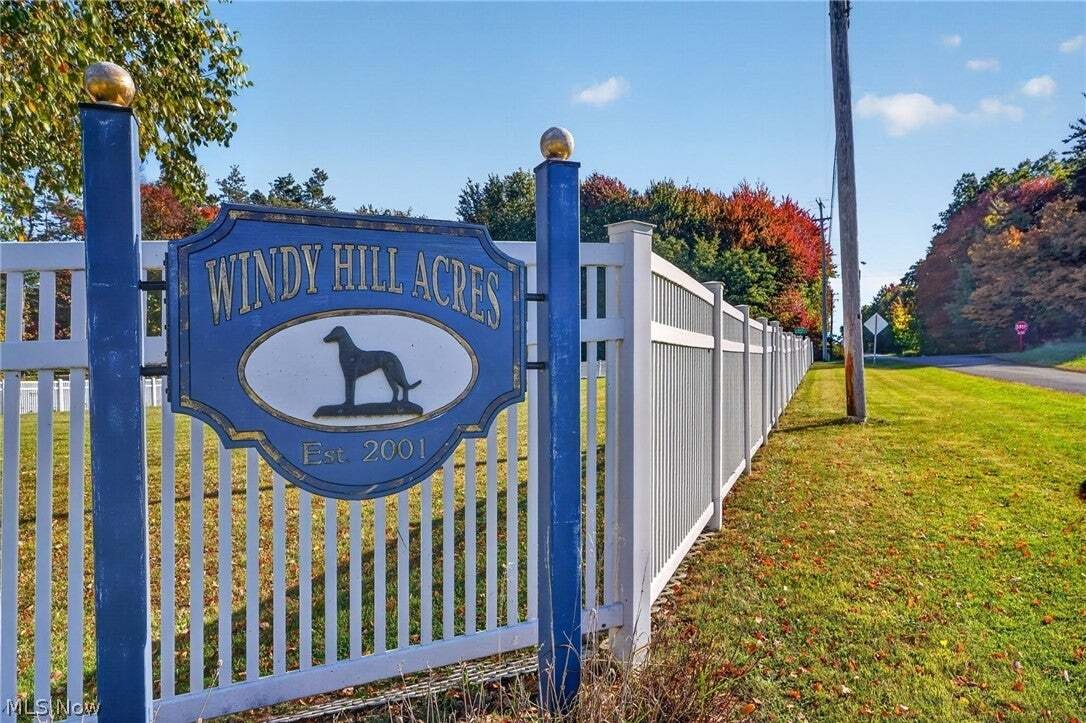
Welcome to Windy Hill Acres! This custom built Hedrick home sits graciously on a large (2.7 acre) corner lot on a quiet dead end street, right in the middle of wine country. With over 3500 sq. ft. on the 1st floor & approx. 1700 sq. ft. of finished areas in the walk out basement, 4 full bathrooms, a handy 1/2 bath & the in law suite, there’s plenty of room for everyone. High end oak trim p
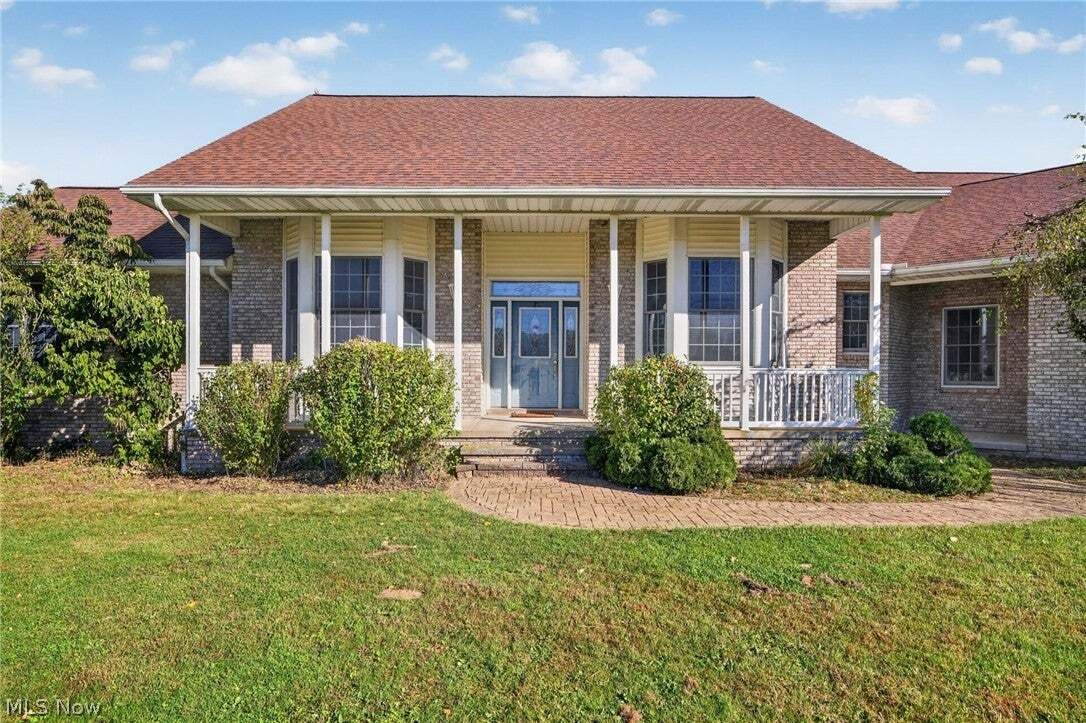
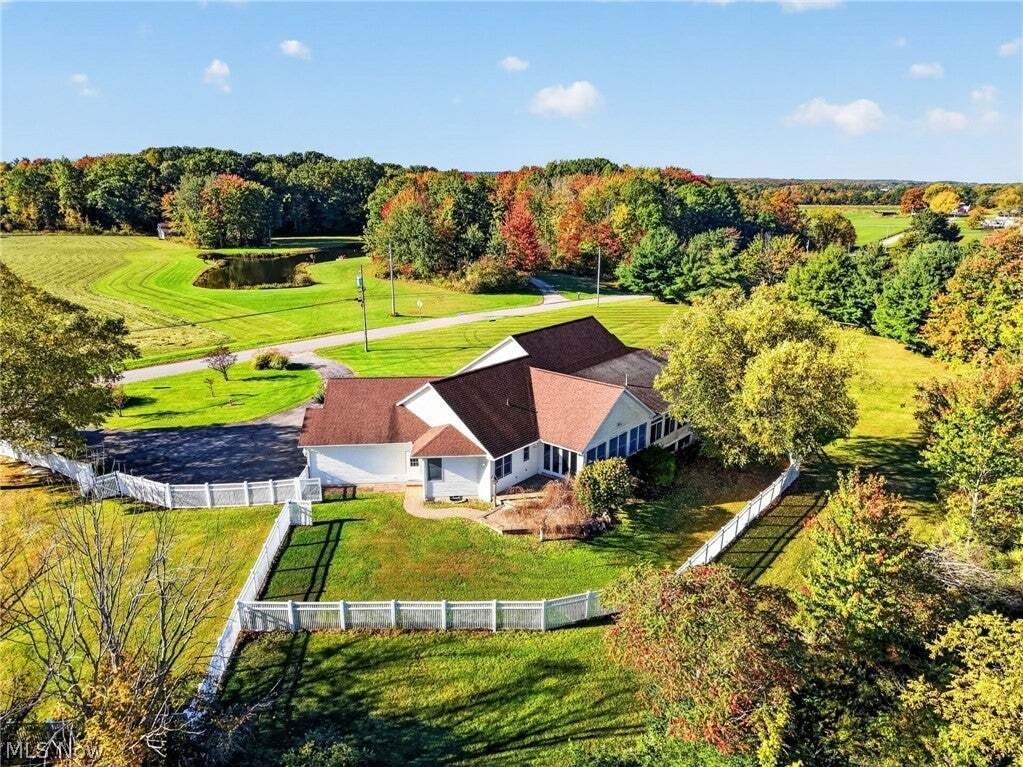
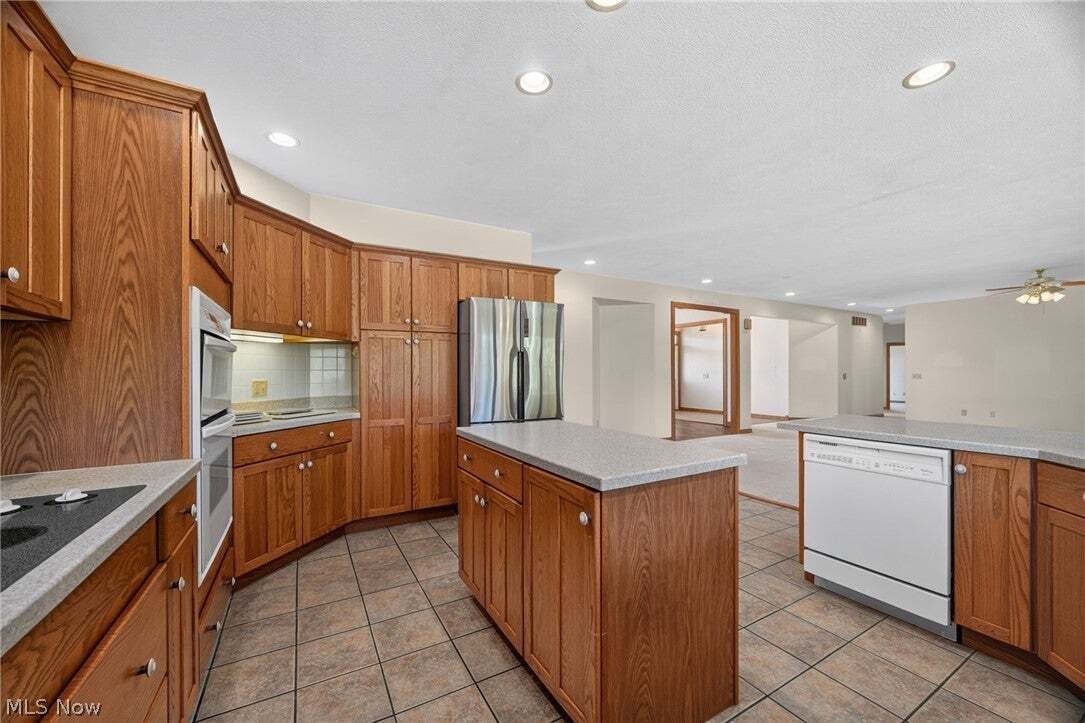
Welcome to Windy Hill Acres! This custom built Hedrick home sits graciously on a large (2.7 acre) corner lot on a quiet dead end street, right in the middle of wine country. With over 3500 sq. ft. on the 1st floor & approx. 1700 sq. ft. of finished areas in the walk out basement, 4 full bathrooms, a handy 1/2 bath & the in law suite, there’s plenty of room for everyone. High end oak trim packages throughout, solid panel doors, primary suite w/large walk in closet, soaking tub, shower, dual sinks- w/access to a private sitting room. Sitting room has its own access to the sunroom. Kitchen offers major counter & cabinet space, island, wall oven w/ built in microwave, cooktop range, all oak Kraftmaid cabinets, extra deep drawers for pots & pans, Corian counters, pull outs, soft closes & access to the sunroom, great room & views of the fenced yard. Sunny breakfast room area off the kitchen accesses the sunroom & the pavered patio; the East facing sun room is all about morning rays & a first cup of coffee! In law suite is on the opposite end of the home, w/a kitchen area, sitting room, bedroom & full bath w/ walk in closet. Large laundry room features sink, linen closet & extra cabinet/storage space. Geothermal heat, back up whole house generator, intercom system, walk in closets in all bedrooms, 2 pellet stoves, 3 car garage w/ drywalll, bump stop & extra storage closet. The horse shoe drive is paved; gorgeous vinyl maintenance free fencing encloses part of the acreage, gutter guards and the shingles were installed in 2016. Approximately half of the walk out basement is finished; the balance offers plenty of room for additional finishing and storage. Bar, wet sink, pellet stove and full bath makes this large finished area ideal for entertaining, additional living space, crafting, exercise area, home theatre, etc. The listing price reflects the need for new floor coverings in several rooms, some minor repairs to the fencing & a few other minor items that may need addressed.
-
Art der Immobilie
Haus
-
Etagen
1
-
Baujahr
2001
-
Preis/Quadratfuß
$143
Funktionen
- Garage
- Garten
- Kamin
- Begehbarer Kleiderschrank
- Offene Küche
- Waschküche
- Kücheninsel
- Bar
- Keller
Erkunden Sie die Gegend
6615 Shilling Road, Geneva, Ohio, Vereinigte Staaten
Auf Google Maps anzeigen
Preis pro sqft
Niedrig
Hoch
Vor 8 Monaten beigetreten
Sie haben sich nach diesem Objekt erkundigt
Der Agent wird sich in Kürze mit Ihnen in Verbindung setzen
Gelistet von
7
Angebote
2026
Beigetreten
Besichtigung mit the agent buchen
Wählen Sie ein Datum und ob Sie eine virtuelle oder persönliche Besichtigung mit dem Makler wünschen.
Bevorzugtes Datum
Art der Tour
Zuletzt aktualisiert
Heute
Erstmalig gelistet
Oktober 10
Angebotsreferenz
5251399
Angebotsstatus
The data relating to real estate for sale on this website comes in part from the Internet Data Exchange program of MLS Now. Real estate listings are marked with the Internet Data Exchange logo and detailed information about them includes the name of the listing broker(s). Information Deemed Reliable But Not Guaranteed.
Ähnliche Immobilien in der Nähe
Neue Angebote in Geneva

Entdecken Sie mehr Häuser zum Verkauf
Geneva, OH, Vereinigte Staaten Immobilienarten
Geneva, OH, Vereinigte Staaten beliebte Suchanfragen
- Immobilien mit Garage in Geneva, OH, Vereinigte Staaten
- Immobilien mit Garten in Geneva, OH, Vereinigte Staaten
- Immobilien mit Whirlpool in Geneva, OH, Vereinigte Staaten
- Immobilien mit Kamin in Geneva, OH, Vereinigte Staaten
- Immobilien mit Bar in Geneva, OH, Vereinigte Staaten
- Immobilien mit Fitnessstudio in Geneva, OH, Vereinigte Staaten
- Privatsphäre Immobilien in Geneva, OH, Vereinigte Staaten
- Immobilien mit Offene Küche in Geneva, OH, Vereinigte Staaten
- Immobilien mit Office in Geneva, OH, Vereinigte Staaten
- Immobilien mit Seeblick in Geneva, OH, Vereinigte Staaten
- Immobilien mit Pool in Geneva, OH, Vereinigte Staaten
- Immobilien mit Wasserblick in Geneva, OH, Vereinigte Staaten
- Immobilien mit Balkon in Geneva, OH, Vereinigte Staaten
- Immobilien mit Kino in Geneva, OH, Vereinigte Staaten
- Immobilien mit Weinberg in Geneva, OH, Vereinigte Staaten
- Immobilien mit Klimaanlage in Geneva, OH, Vereinigte Staaten
- Gesicherte Wohnanlage Immobilien in Geneva, OH, Vereinigte Staaten
- Immobilien mit Outdoor-Küche in Geneva, OH, Vereinigte Staaten
- Panorama Immobilien in Geneva, OH, Vereinigte Staaten
- Neubauten Immobilien in Geneva, OH, Vereinigte Staaten
- am Wasser Immobilien in Geneva, OH, Vereinigte Staaten
- Immobilien mit Weinkeller in Geneva, OH, Vereinigte Staaten
- Immobilien mit Tennisplatz in Geneva, OH, Vereinigte Staaten
Verwandte Leitfäden & Geschichten
Das Vertrauen der führenden Makler der Welt
Die Makler hinter den außergewöhnlichsten Immobilien der Welt inserieren bei JamesEdition.
- Angebote von Sotheby's, Christie's, BARNES und Engel & Völkers
- Jedes Angebot wird vor der Veröffentlichung geprüft
- Verbinden Sie sich direkt mit verifizierten Maklern
Indem Sie fortfahren, akzeptieren Sie unsere Nutzungsbedingungen und Datenschutzrichtlinie.
brokerages we
partnered with
partnered with