$659,483
🏡 A GENECH — 216 m² großes, ebenerdiges Einzelhaus — 4 Schlafzimmer — 1.970 m² großes Grundstück — Tief
- 4 Schlafz.
- 1 Bäder
- 2,326 Sqft
- Aktualisiert: November 13
Über die Immobilie
Beschreibung wurde automatisch übersetzt.
Die Beschreibung wird in der Originalsprache angezeigt.
A family property with generous space and real investment potential!
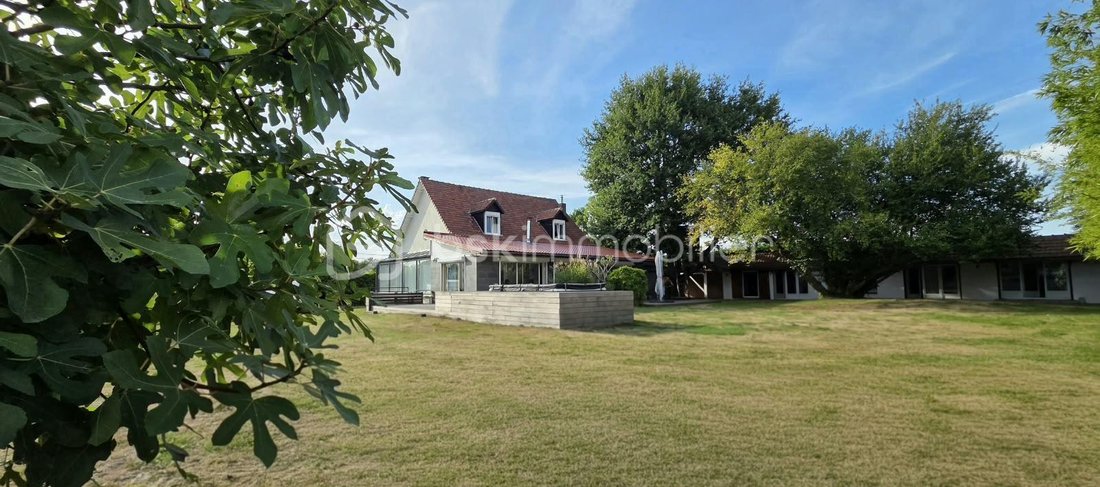
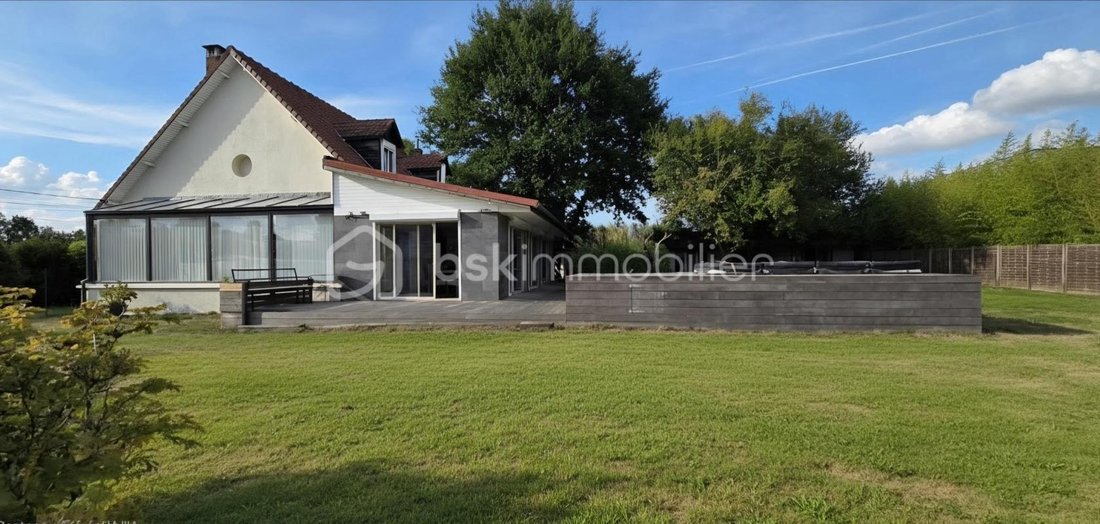
In the heart of Pévèle, discover this beautiful single-family semi-split-level house of 216 m², situated on a magnificent 1,970 m² plot.
From the entrance, you will be charmed by the exceptional volume of the living spaces.
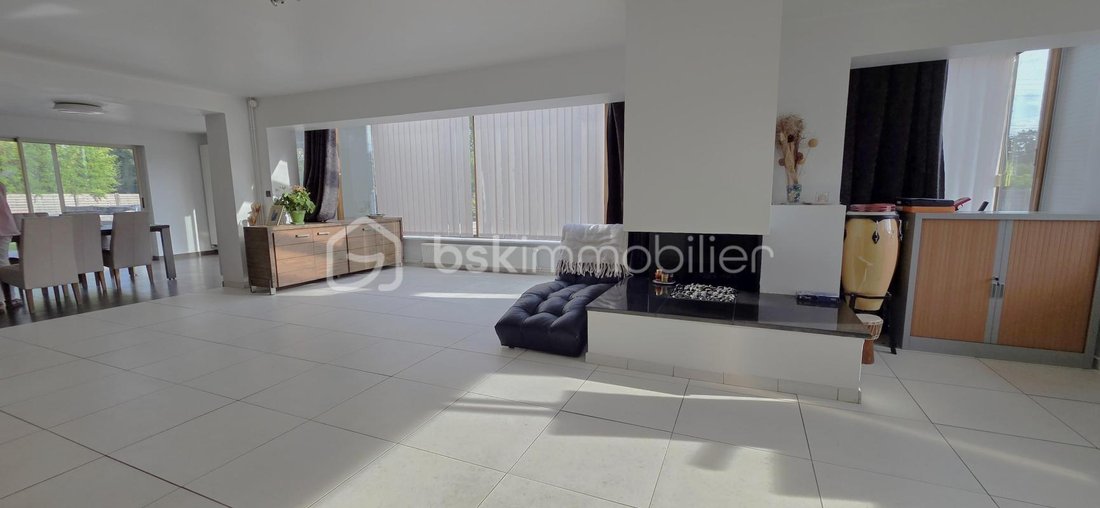
The large 67 m² living room, bathed in light, offers a warm atmosphere around it
In the heart of Pévèle, discover this beautiful single-family semi-split-level house of 216 m², situated on a magnificent 1,970 m² plot.
From the entrance, you will be charmed by the exceptional volume of the living spaces.
The large 67 m² living room, bathed in light, offers a warm atmosphere around it
A family property with generous space and real investment potential!
In the heart of Pévèle, discover this beautiful single-family semi-split-level house of 216 m², situated on a magnificent 1,970 m² plot.
From the entrance, you will be charmed by the exceptional volume of the living spaces.
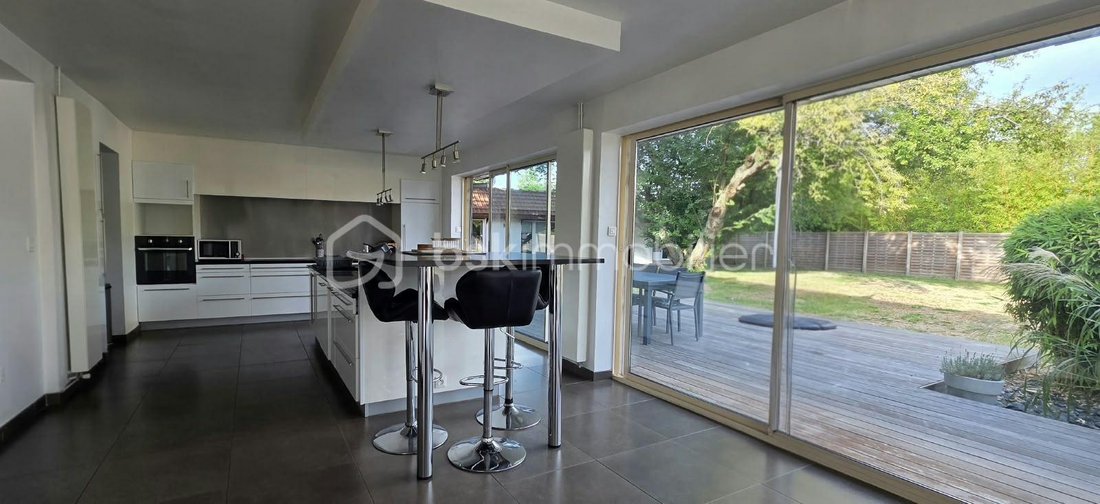
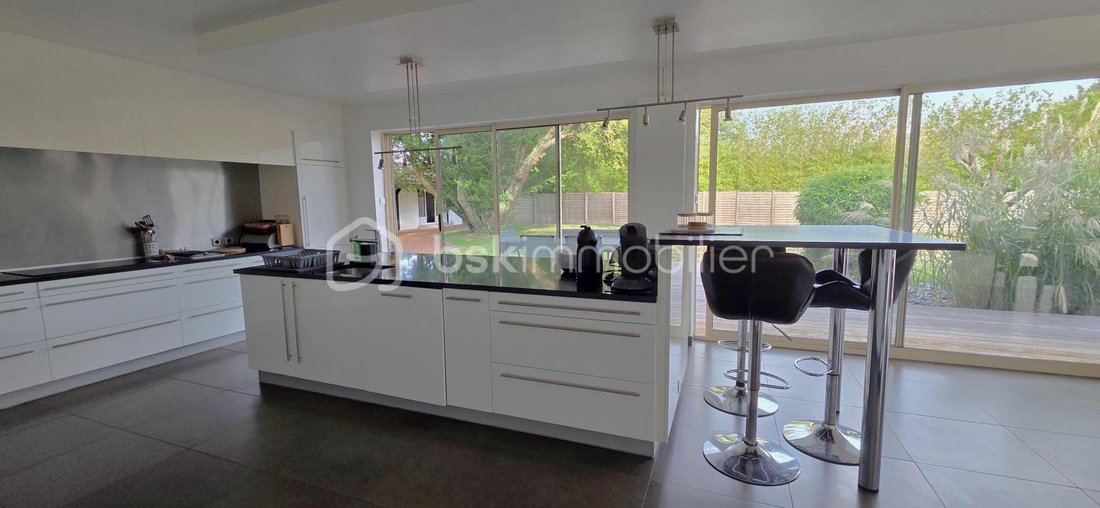
The large 67 m² living room, bathed in light, offers a warm atmosphere around its wood-burning fireplace. Adjacent to it, the dining room with open kitchen spans 46 m² and benefits from numerous openings onto the garden. A rotating wood stove completes this convivial space, ideal for sharing wonderful moments with family or friends.
The ground floor also includes a master suite, allowing true single-level living, as well as a pantry and laundry room.
Upstairs, three additional bedrooms and a bathroom complete the sleeping area.
Outside, you will enjoy a beautiful wooden terrace overlooking a large, well-maintained garden, providing a privileged setting to fully enjoy the sunny days.
Additional particularly interesting potential
The property includes 106 m² of outbuildings, offering many possibilities for use.
After some work, these spaces could allow the creation of one or more independent dwellings and generate rental income, depending on your project and urban planning permissions.
They can also be considered as professional space, independent housing, a guesthouse, or simply generous storage areas.
The property also offers numerous parking spaces, a garage for motorcycles and bicycles, as well as a carport.
Key features
• Single-family house of 216 m²
• Land of 1,973 m²
• 4 bedrooms including a master suite on the ground floor
• Semi split-level
• 67 m² living room
• 46 m² dining room/kitchen
• Wood-burning fireplace and rotating wood stove
• Terrace and garden
• 106 m² outbuildings with rental potential
• Numerous parking spaces
• Privileged environment in the heart of Pévèle
Price: €598,000
A rare property, ideal for a family seeking spacious rooms, a large plot, and additional potential to develop.
A visit is essential to discover the full potential of this house and its outbuildings!
This listing reference 345636 is presented by your sales agent BSK Immobilier CHRISTINE ROGER (EI), registered with the TOURCOING RSAC (59200) under number [hidden information].
Property price: €598,000.00
Agency fees are the responsibility of the seller.
About energy performance:
Energy diagnosis date: 04/10/2026
ENERGY CLASS: D (248 kWhEP/m²/year)
CLIMATE CLASS: D (40 kg CO2/m²/year)
Estimated annual energy costs for standard use: between €3,850 and €5,280 per year. Average energy prices indexed to 2021 (subscriptions included).
A valid ID will be requested during the visit.
Information on risks to which this property is exposed is available on the Géorisques website: ***
Informationen zu den Risiken, denen diese Immobilie ausgesetzt ist, finden Sie auf der Website von Géorisques: https://www.georisques.gouv.fr/
In the heart of Pévèle, discover this beautiful single-family semi-split-level house of 216 m², situated on a magnificent 1,970 m² plot.
From the entrance, you will be charmed by the exceptional volume of the living spaces.
The large 67 m² living room, bathed in light, offers a warm atmosphere around its wood-burning fireplace. Adjacent to it, the dining room with open kitchen spans 46 m² and benefits from numerous openings onto the garden. A rotating wood stove completes this convivial space, ideal for sharing wonderful moments with family or friends.
The ground floor also includes a master suite, allowing true single-level living, as well as a pantry and laundry room.
Upstairs, three additional bedrooms and a bathroom complete the sleeping area.
Outside, you will enjoy a beautiful wooden terrace overlooking a large, well-maintained garden, providing a privileged setting to fully enjoy the sunny days.
Additional particularly interesting potential
The property includes 106 m² of outbuildings, offering many possibilities for use.
After some work, these spaces could allow the creation of one or more independent dwellings and generate rental income, depending on your project and urban planning permissions.
They can also be considered as professional space, independent housing, a guesthouse, or simply generous storage areas.
The property also offers numerous parking spaces, a garage for motorcycles and bicycles, as well as a carport.
Key features
• Single-family house of 216 m²
• Land of 1,973 m²
• 4 bedrooms including a master suite on the ground floor
• Semi split-level
• 67 m² living room
• 46 m² dining room/kitchen
• Wood-burning fireplace and rotating wood stove
• Terrace and garden
• 106 m² outbuildings with rental potential
• Numerous parking spaces
• Privileged environment in the heart of Pévèle
Price: €598,000
A rare property, ideal for a family seeking spacious rooms, a large plot, and additional potential to develop.
A visit is essential to discover the full potential of this house and its outbuildings!
This listing reference 345636 is presented by your sales agent BSK Immobilier CHRISTINE ROGER (EI), registered with the TOURCOING RSAC (59200) under number [hidden information].
Property price: €598,000.00
Agency fees are the responsibility of the seller.
About energy performance:
Energy diagnosis date: 04/10/2026
ENERGY CLASS: D (248 kWhEP/m²/year)
CLIMATE CLASS: D (40 kg CO2/m²/year)
Estimated annual energy costs for standard use: between €3,850 and €5,280 per year. Average energy prices indexed to 2021 (subscriptions included).
A valid ID will be requested during the visit.
Information on risks to which this property is exposed is available on the Géorisques website: ***
Informationen zu den Risiken, denen diese Immobilie ausgesetzt ist, finden Sie auf der Website von Géorisques: https://www.georisques.gouv.fr/
-
Art der Immobilie
Haus
-
Baujahr
1974
-
Preis/Quadratfuß
$283
-
Emissionen
D
-
Verbrauch
D
Funktionen
- Garten
- Terrasse
- Garage
- Kamin
- Offene Küche
- Anlageimmobilie
- Kücheninsel
- Bar
- Parkplatz
Erkunden Sie die Gegend
813, rue du Plumont, Genech, Nordfrankreich, Frankreich
Auf Google Maps anzeigen
Preis pro sqft
Niedrig
Hoch
Vor 1 Monat beigetreten
Sie haben sich nach diesem Objekt erkundigt
Der Agent wird sich in Kürze mit Ihnen in Verbindung setzen
Gelistet von
504
Angebote
2026
Beigetreten
Besichtigung mit the agent buchen
Wählen Sie ein Datum und ob Sie eine virtuelle oder persönliche Besichtigung mit dem Makler wünschen.
Bevorzugtes Datum
Art der Tour
Zuletzt aktualisiert
November 13
Erstmalig gelistet
November 13
Angebotsreferenz
345636
Ähnliche Immobilien in der Nähe
Neue Angebote in Genech


Entdecken Sie mehr Häuser zum Verkauf
Genech, Nordfrankreich, Frankreich Immobilienarten
Genech, Nordfrankreich, Frankreich beliebte Suchanfragen
- Panorama Immobilien in Genech, Nordfrankreich, Frankreich
- Immobilien mit Office in Genech, Nordfrankreich, Frankreich
- Duplex Immobilien in Genech, Nordfrankreich, Frankreich
- Privatsphäre Immobilien in Genech, Nordfrankreich, Frankreich
- Anlageimmobilie Immobilien in Genech, Nordfrankreich, Frankreich
- Moderne Immobilien in Genech, Nordfrankreich, Frankreich
- Immobilien mit Weinkeller in Genech, Nordfrankreich, Frankreich
- Immobilien mit Offene Küche in Genech, Nordfrankreich, Frankreich
- Immobilien mit Kino in Genech, Nordfrankreich, Frankreich
Verwandte Leitfäden & Geschichten
Das Vertrauen der führenden Makler der Welt
Die Makler hinter den außergewöhnlichsten Immobilien der Welt inserieren bei JamesEdition.
- Angebote von Sotheby's, Christie's, BARNES und Engel & Völkers
- Jedes Angebot wird vor der Veröffentlichung geprüft
- Verbinden Sie sich direkt mit verifizierten Maklern
Indem Sie fortfahren, akzeptieren Sie unsere Nutzungsbedingungen und Datenschutzrichtlinie.