$1,274,293
Gémenos Village A Pied Architektenvilla T5 185 M2 Nebengebäude Ruhig 1 090 000€
- 3 Schlafz.
- 1 Bäder
- 1,992 Sqft
- 8,482 Sqft lot
- Aktualisiert: August 12
-
1
Ansichten der letzten 30 Tage
Über die Immobilie
Beschreibung wurde automatisch übersetzt.
Die Beschreibung wird in der Originalsprache angezeigt.
Just a 10-minute walk from the center of Gémenos and at the gates of Saint-Pons Park, this contemporary architect-designed villa from 2019 offers an exceptional living environment combining preserved nature, absolute tranquility, and high-end features.
Nestled in a privileged setting, in complete peace and surrounded by greenery, it offers an exceptional panoramic view of the surrounding
Nestled in a privileged setting, in complete peace and surrounded by greenery, it offers an exceptional panoramic view of the surrounding
Just a 10-minute walk from the center of Gémenos and at the gates of Saint-Pons Park, this contemporary architect-designed villa from 2019 offers an exceptional living environment combining preserved nature, absolute tranquility, and high-end features.
Nestled in a privileged setting, in complete peace and surrounded by greenery, it offers an exceptional panoramic view of the surrounding hills and a rare living environment blending comfort, elegance, and serenity.
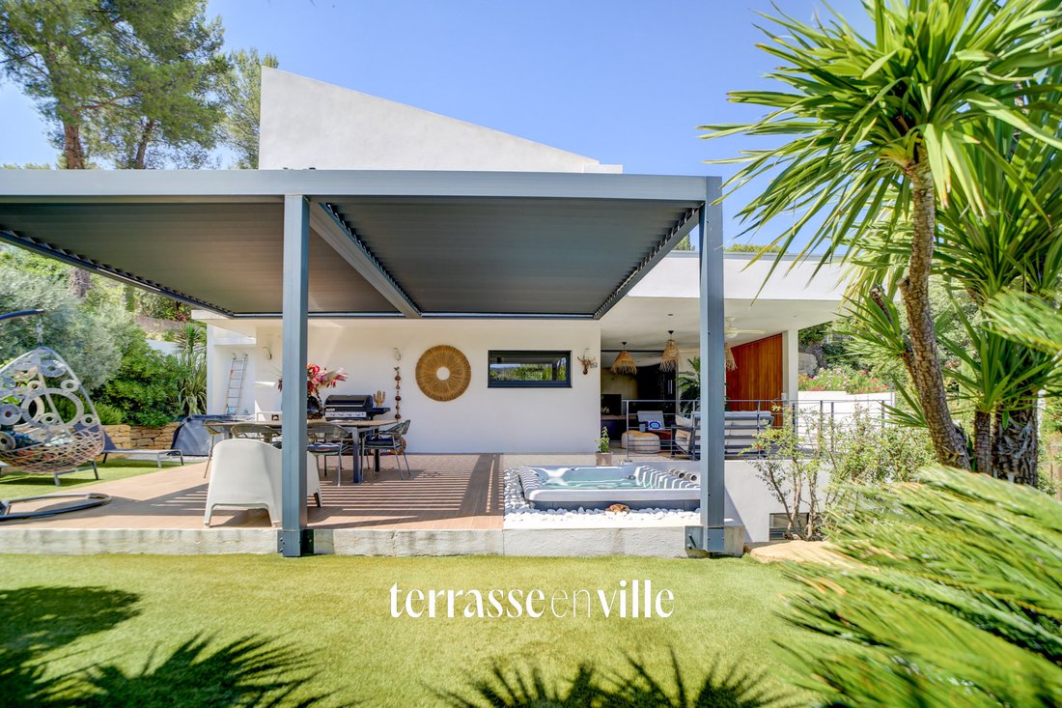
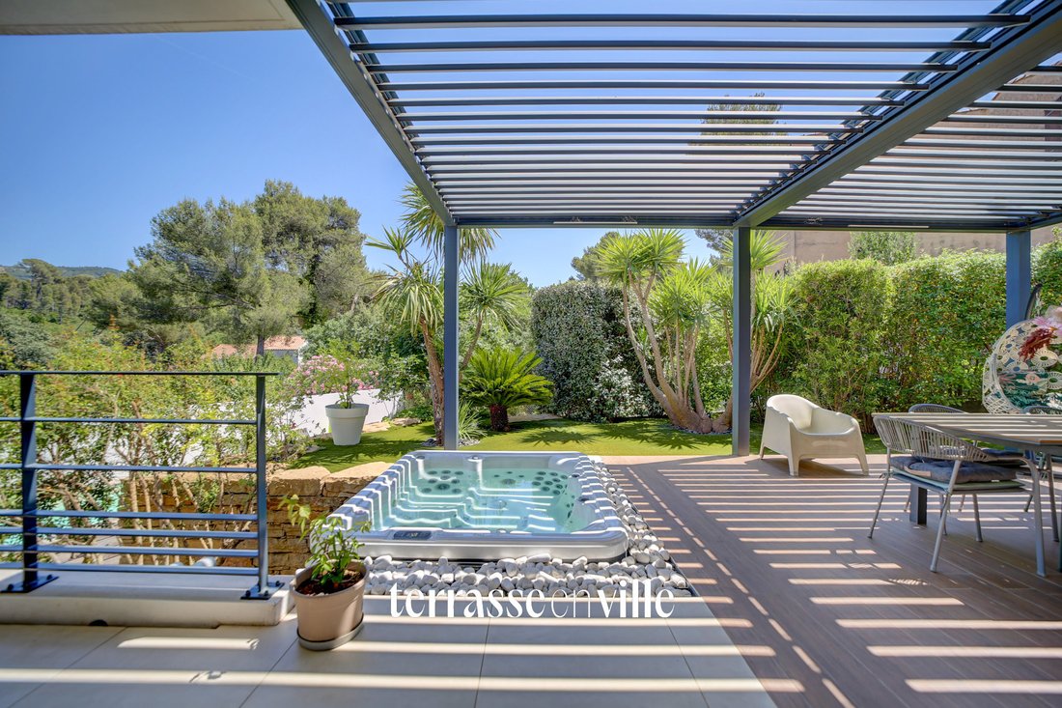
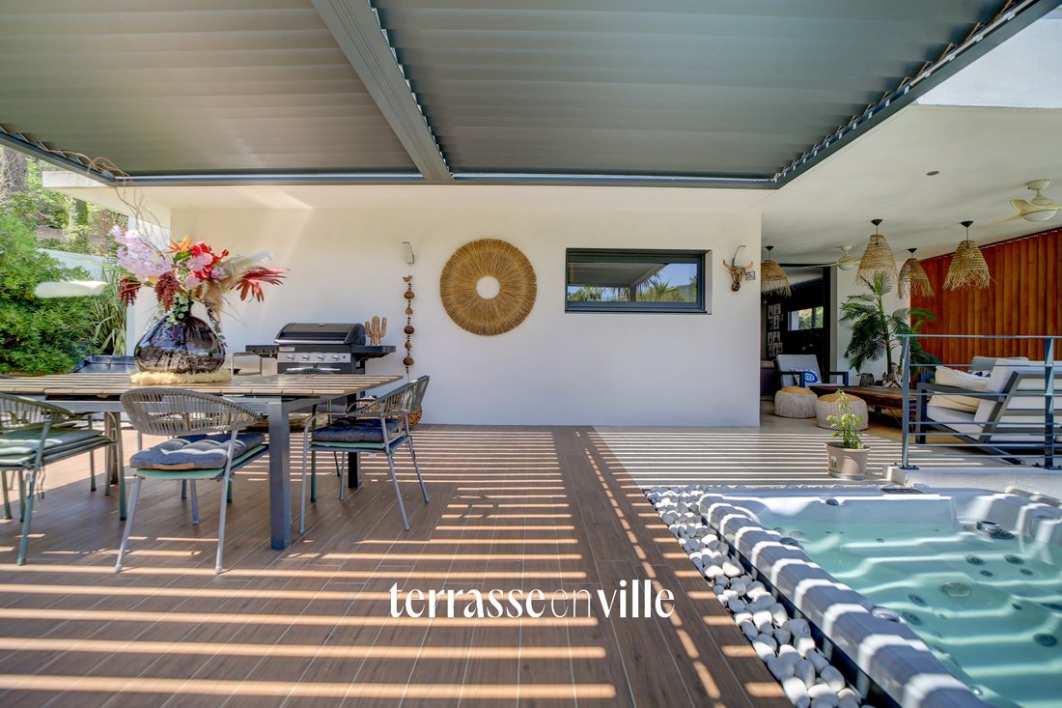
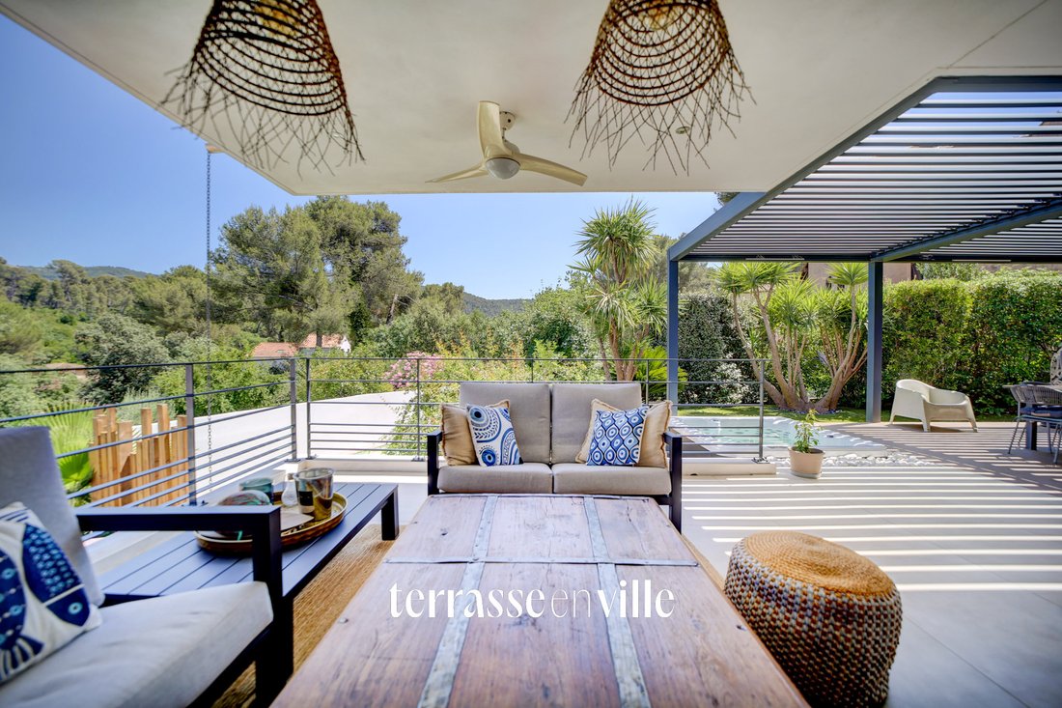
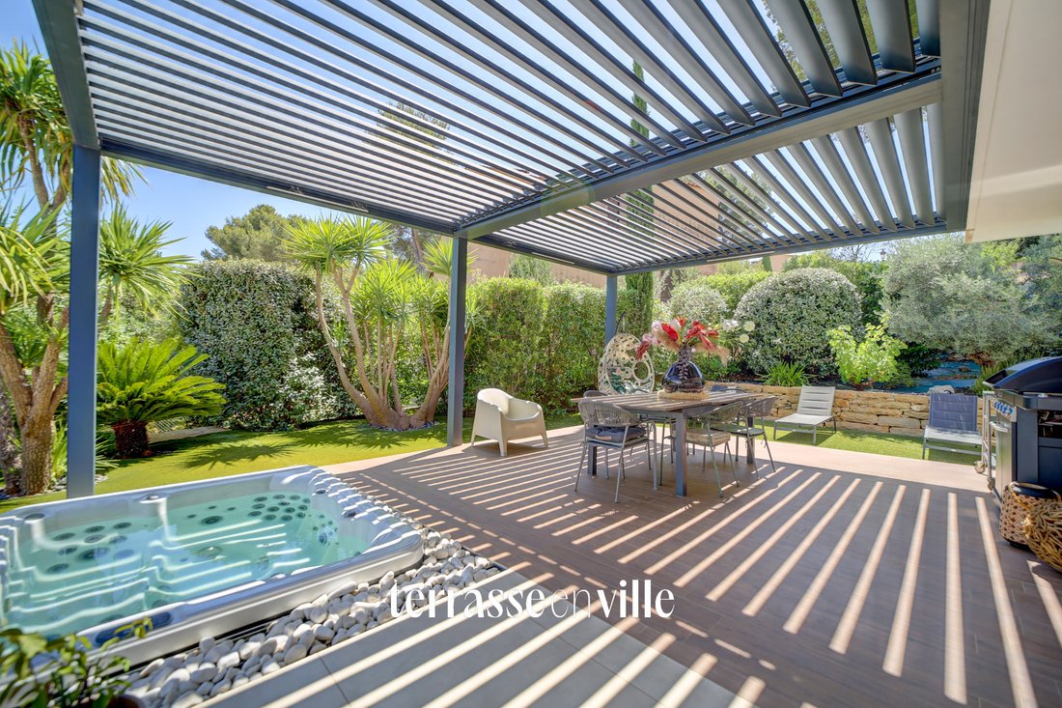
With a total area of approximately 185 m², this property impresses from the entrance with its generous volumes, brightness, and quality finishes. The main house, about 127 m², is organized around a magnificent living space of nearly 70 m² including a living room, dining area, and fully equipped open kitchen with an adjoining pantry. Large sliding glass doors naturally extend the space to a vast covered terrace of over 50 m², enhanced by a bioclimatic pergola and an integrated spa, creating a true reception area open to nature. An entrance with ample storage and guest toilets complete this level.
Upstairs, the sleeping area includes an elegant master suite with a dressing room and private shower room, a second bedroom, a bathroom, separate toilets, and a study area that can also be adapted to various needs.
Finally, on the garden level, there is a fully equipped independent studio and an adjoining bedroom. This 58 m² space can be kept as a separate living area to accommodate family and friends, run a professional activity, or generate rental income, but it can also be connected to the main house according to your plans.
Built on a landscaped 788 m² plot carefully arranged, the property features diverse plant species, rock formations, perfectly integrated relaxation areas, a pool with an exotic wood deck, a jacuzzi, and a carport.
A rare property on the market, offering a perfect balance between nature, tranquility, and proximity to the village. An exceptional home where every detail has been designed to provide an outstanding quality of life.
Price: €1,090,000 including all fees (agency fees paid by the seller).
Energy Performance Certificate: A/A, very efficient.
Property tax: €1,400
Séverine GOURLAOUEN [hidden information] / Commercial agent registered with RSAC Toulon No. [hidden information]
Terrasse en Ville, 87 avenue Maréchal Gallieni 13600 La Ciotat Siren [hidden information] RCS Marseille
Information on risks related to this property is available on the Géorisques website: [hidden information]
Informationen zu den Risiken, denen diese Immobilie ausgesetzt ist, finden Sie auf der Website von Géorisques: https://www.georisques.gouv.fr/
Nestled in a privileged setting, in complete peace and surrounded by greenery, it offers an exceptional panoramic view of the surrounding hills and a rare living environment blending comfort, elegance, and serenity.
With a total area of approximately 185 m², this property impresses from the entrance with its generous volumes, brightness, and quality finishes. The main house, about 127 m², is organized around a magnificent living space of nearly 70 m² including a living room, dining area, and fully equipped open kitchen with an adjoining pantry. Large sliding glass doors naturally extend the space to a vast covered terrace of over 50 m², enhanced by a bioclimatic pergola and an integrated spa, creating a true reception area open to nature. An entrance with ample storage and guest toilets complete this level.
Upstairs, the sleeping area includes an elegant master suite with a dressing room and private shower room, a second bedroom, a bathroom, separate toilets, and a study area that can also be adapted to various needs.
Finally, on the garden level, there is a fully equipped independent studio and an adjoining bedroom. This 58 m² space can be kept as a separate living area to accommodate family and friends, run a professional activity, or generate rental income, but it can also be connected to the main house according to your plans.
Built on a landscaped 788 m² plot carefully arranged, the property features diverse plant species, rock formations, perfectly integrated relaxation areas, a pool with an exotic wood deck, a jacuzzi, and a carport.
A rare property on the market, offering a perfect balance between nature, tranquility, and proximity to the village. An exceptional home where every detail has been designed to provide an outstanding quality of life.
Price: €1,090,000 including all fees (agency fees paid by the seller).
Energy Performance Certificate: A/A, very efficient.
Property tax: €1,400
Séverine GOURLAOUEN [hidden information] / Commercial agent registered with RSAC Toulon No. [hidden information]
Terrasse en Ville, 87 avenue Maréchal Gallieni 13600 La Ciotat Siren [hidden information] RCS Marseille
Information on risks related to this property is available on the Géorisques website: [hidden information]
Informationen zu den Risiken, denen diese Immobilie ausgesetzt ist, finden Sie auf der Website von Géorisques: https://www.georisques.gouv.fr/
-
Art der Immobilie
Haus
-
Baujahr
2019
-
Preis/Quadratfuß
$639
Funktionen
- Garten
- Pool
- Fitnessstudio
- Whirlpool
- Pferdesport
- Pergola
- Gasherd
- Wohnraum im Freien
- Kücheninsel
Erkunden Sie die Gegend
Est, Gemenos, Frankreich
Auf Google Maps anzeigen
Preis pro sqft
Niedrig
Hoch
Located in Gemenos, Bouches-du-Rhône, this property offers serene village living with easy access to Marseille’s urban amenities. Marseille Provence Airport is a 25-minute drive, while central Marseille is reachable in 30 minutes. Nearby, enjoy the natural beauty of the Sainte-Baume mountain range and proximity to upscale dining and cultural venues in Marseille and Aix-en-Provence.
In der Nähe anzeigen
Sehenswürdigkeiten
Schulen
Marseille Provence Airport
Airport
25 Min.
Marseille Saint-Charles Station
Train Station
30 Min.
Port de Marseille
Port / Marina
30 Min.
Golf de Marseille La Salette
Golf & Country Clubs
20 Min.
Calanques National Park
Outdoor & Nature
30 Min.
Les Baux-de-Provence
Culture & Heritage
45 Min.
Villa Valmer
Culture & Heritage
35 Min.
Spa Cinq Mondes Marseille
Luxury Wellness & Spas
30 Min.
Marseille International School
International School
35 Min.
Collège Paul Cézanne
Public School
10 Min.
Vor 4 Jahren beigetreten
Sie haben sich nach diesem Objekt erkundigt
Der Agent wird sich in Kürze mit Ihnen in Verbindung setzen
Gelistet von
52
Angebote
2022
Beigetreten
Besichtigung mit the agent buchen
Wählen Sie ein Datum und ob Sie eine virtuelle oder persönliche Besichtigung mit dem Makler wünschen.
Bevorzugtes Datum
Art der Tour
Zuletzt aktualisiert
August 12
Erstmalig gelistet
Aug 4
Angebotsreferenz
SG1638A
Ähnliche Immobilien in der Nähe
Neue Angebote in Est





Entdecken Sie mehr Häuser zum Verkauf
Est, Gemenos, Frankreich Immobilienarten
Est, Gemenos, Frankreich beliebte Suchanfragen
- Panorama Immobilien in Est, Gemenos, Frankreich
- Immobilien mit Terrasse in Est, Gemenos, Frankreich
- Immobilien mit Bar in Est, Gemenos, Frankreich
- Immobilien mit Spielzimmer in Est, Gemenos, Frankreich
- Immobilien mit Office in Est, Gemenos, Frankreich
- Immobilien mit Bergblick in Est, Gemenos, Frankreich
- Immobilien mit Garten in Est, Gemenos, Frankreich
- Immobilien mit Outdoor-Küche in Est, Gemenos, Frankreich
- Privatsphäre Immobilien in Est, Gemenos, Frankreich
- Moderne Immobilien in Est, Gemenos, Frankreich
- Pferdesport Immobilien in Est, Gemenos, Frankreich
- Immobilien mit Fitnessstudio in Est, Gemenos, Frankreich
- Immobilien mit Klimaanlage in Est, Gemenos, Frankreich
- Immobilien mit Weinkeller in Est, Gemenos, Frankreich
- Immobilien mit Whirlpool in Est, Gemenos, Frankreich
- Immobilien mit Kamin in Est, Gemenos, Frankreich
- Immobilien mit Pool in Est, Gemenos, Frankreich
- Immobilien mit Garage in Est, Gemenos, Frankreich
- Immobilien mit Balkon in Est, Gemenos, Frankreich
- Immobilien mit Tennisplatz in Est, Gemenos, Frankreich
- Immobilien mit Offene Küche in Est, Gemenos, Frankreich
- Renoviert Immobilien in Est, Gemenos, Frankreich
- Immobilien mit Kino in Est, Gemenos, Frankreich
- Immobilien mit Hallenbad in Est, Gemenos, Frankreich
Verwandte Leitfäden & Geschichten
Das Vertrauen der führenden Makler der Welt
Die Makler hinter den außergewöhnlichsten Immobilien der Welt inserieren bei JamesEdition.
- Angebote von Sotheby's, Christie's, BARNES und Engel & Völkers
- Jedes Angebot wird vor der Veröffentlichung geprüft
- Verbinden Sie sich direkt mit verifizierten Maklern
Indem Sie fortfahren, akzeptieren Sie unsere Nutzungsbedingungen und Datenschutzrichtlinie.