Viel Raum Viel Privatsphäre Nachhaltig Wohnen
- 5 Schlafz.
- 2 Bäder
- 2,576 Sqft
- 6,965 Sqft lot
- Aktualisiert: September 4
Über die Immobilie
This spacious low-energy house combines modern living, sustainable building technology, and a high level of privacy. Despite its location in an established village area, the immediate neighborhood is hardly noticeable, making it a home for those who value peace and space without wanting to give up good infrastructure. Built in 2014/2015, the Griffner house in high-quality timber frame construct
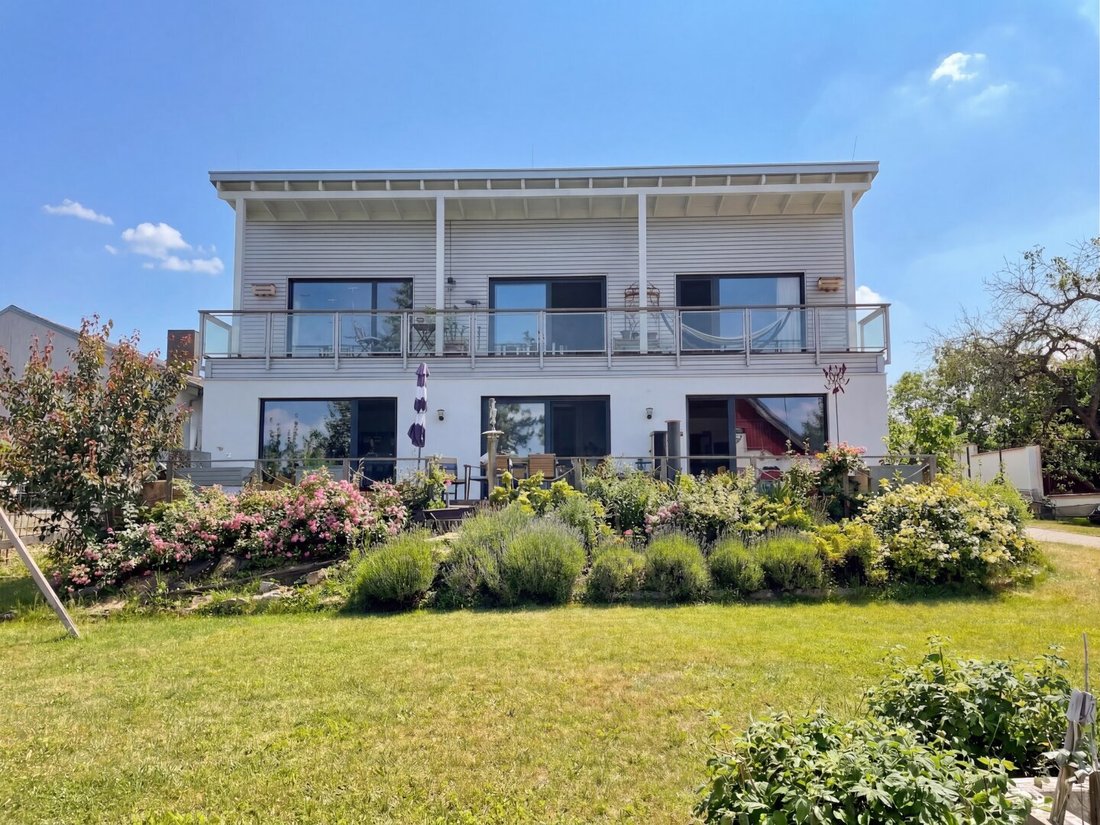
This spacious low-energy house combines modern living, sustainable building technology, and a high level of privacy. Despite its location in an established village area, the immediate neighborhood is hardly noticeable, making it a home for those who value peace and space without wanting to give up good infrastructure. Built in 2014/2015, the Griffner house in high-quality timber frame construction blends harmoniously with regional elements into the historic village character of Gattendorf and is presented in an extremely well-maintained, almost like-new condition.
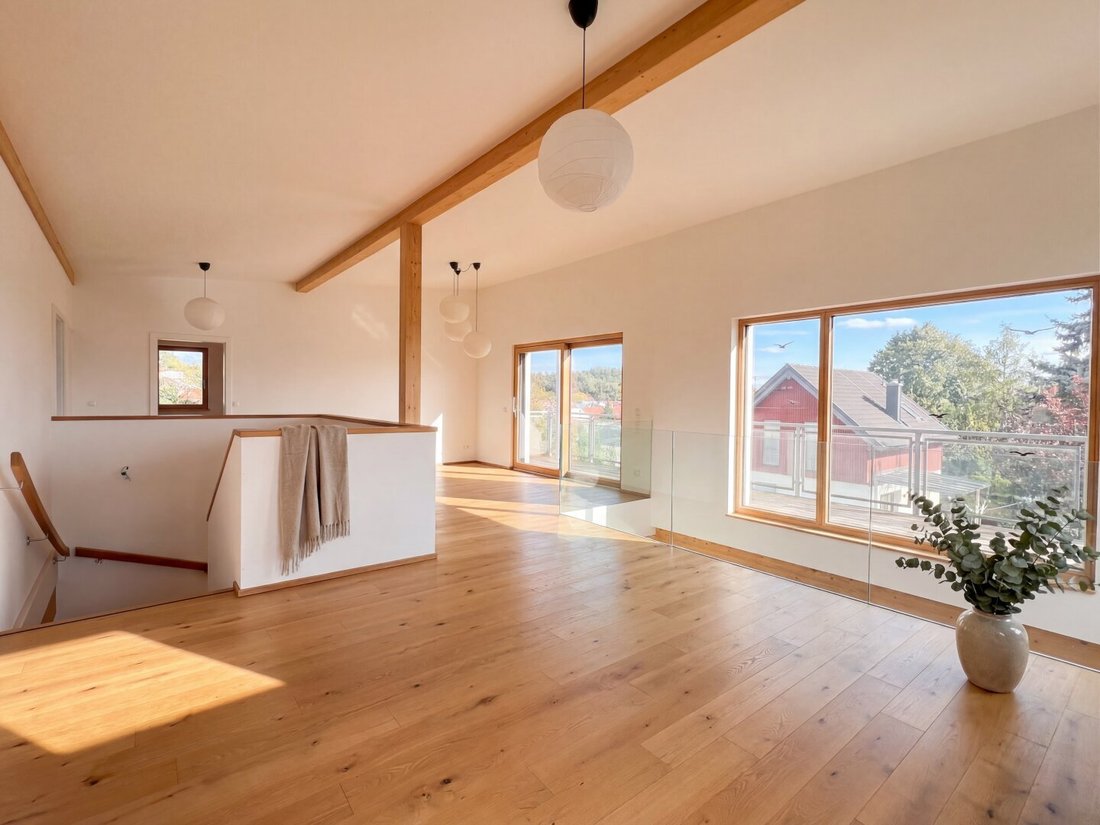
With approximately 235 m² of living space and a plot of about 647 m², the house offers an exceptionally flexible floor plan with four bedrooms, two bathrooms, and three toilets. Whether as a spacious family home, multi-generational living, home office, or living with guests – the layout offers numerous possibilities.
A special highlight is on the ground floor: the separate guest apartment can easily be integrated into the main living area if needed. This also allows for comfortable single-level living. It is also possible to use the property as two separate living units, one of which is barrier-free accessible.
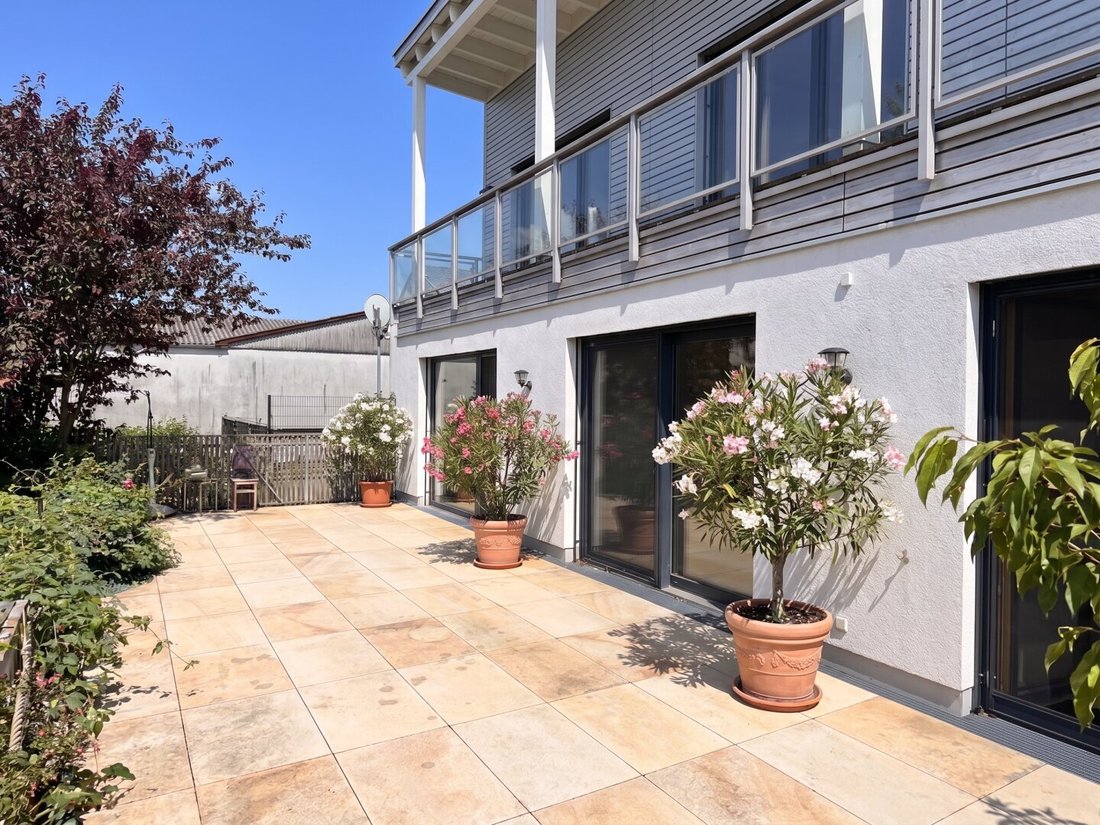
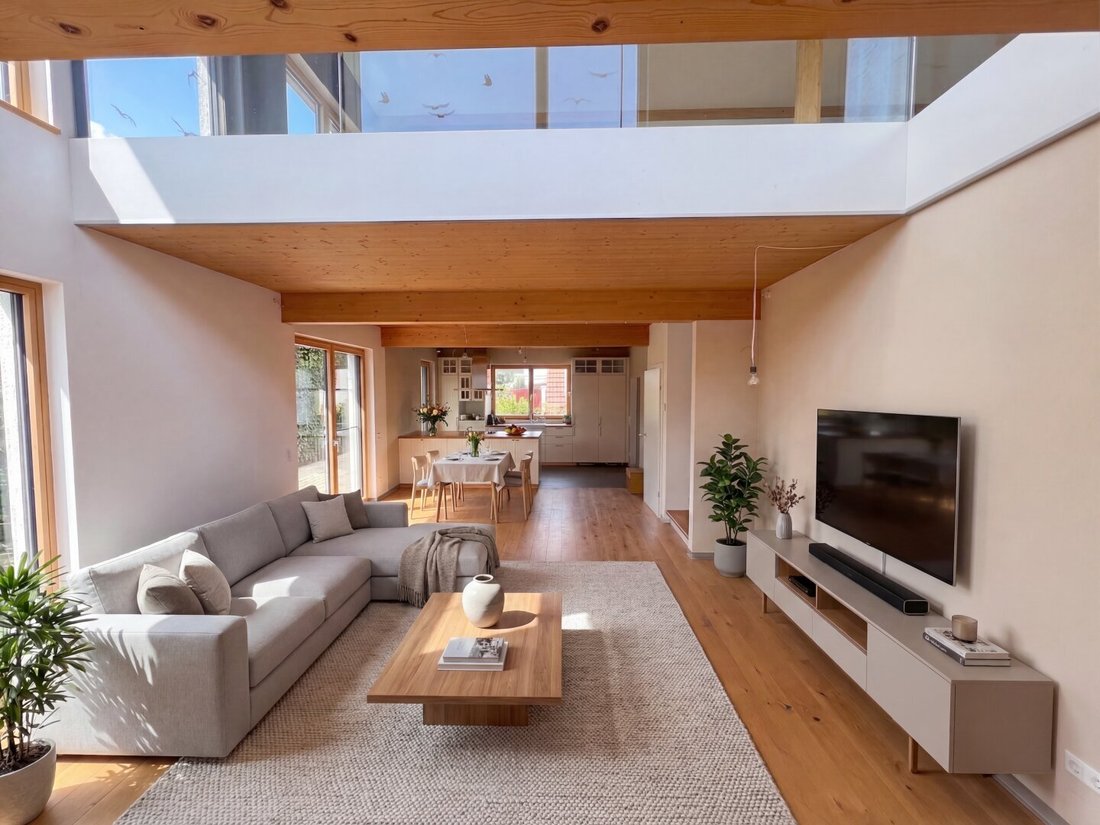
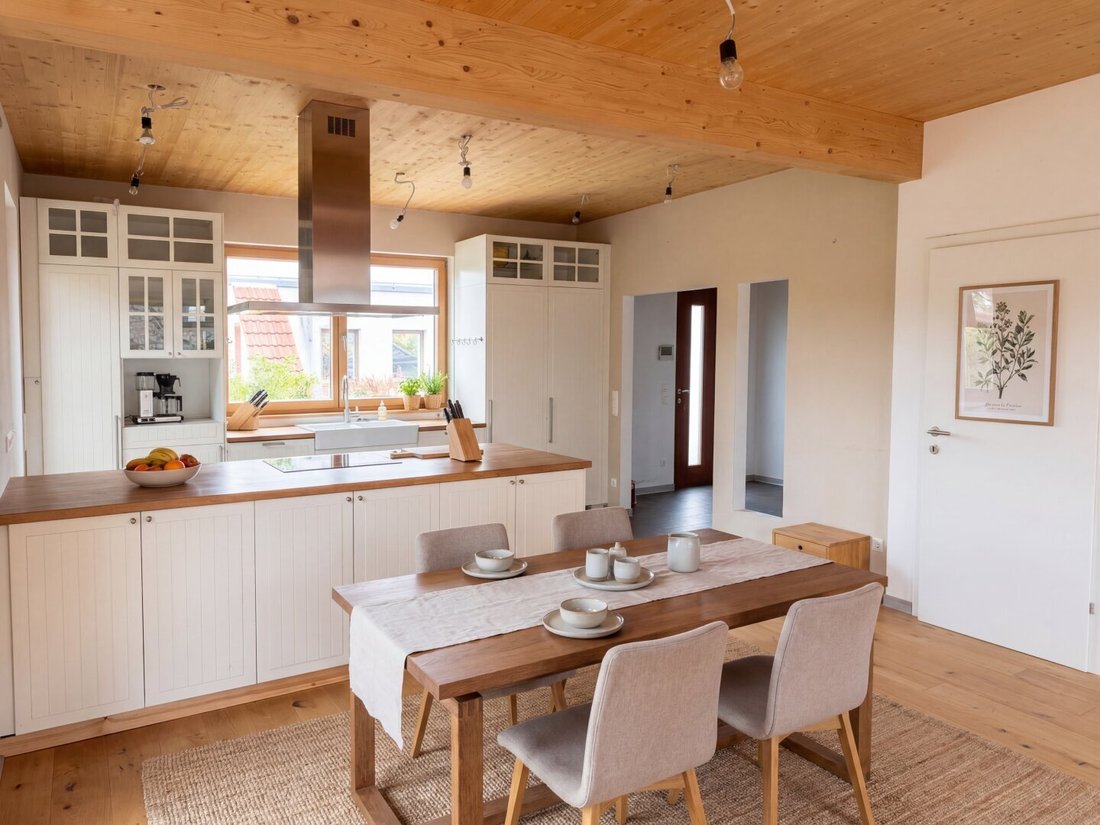
The heart of the house is the approximately 50 m² living area with an open kitchen. Large windows provide plenty of daylight and, together with several terrace accesses, create a seamless connection between indoor and outdoor spaces. Directly adjacent is the approximately 60 m² terrace opening onto the well-kept garden. Green spaces, fruit trees, and the sheltered location make it a private retreat – ideal for relaxing hours, shared outdoor meals, or simply enjoying the tranquility. Upstairs, you will find an open gallery, three centrally accessible rooms, and a spacious bathroom. From here, you can access two balconies: a south-facing balcony of about 10 m² and a north-facing balcony of about 20 m².
The house has no basement.
Features at a glance
- Photovoltaic system with approx. 25 kWp
- Two e-charging stations / wall boxes
- Air heat pump with underfloor heating
- High-quality wood-aluminum windows with triple glazing
- Electric exterior blinds
- Real wood parquet and tiled floors
- Approximately 50 m² living area with open kitchen
- Approximately 60 m² terrace
- Four bedrooms
- Two bathrooms with designer fittings
- Floor-level shower on the ground floor
- Bathtub upstairs
- Three toilets
- Washing machine connections in both bathrooms
- Separate guest apartment on the ground floor
- Optionally two separate living units, one of which is barrier-free accessible
- Gallery on the upper floor
- South balcony of approx. 10 m² and north balcony of approx. 20 m²
- Water treatment system with Grander water
- Private well for garden irrigation
- Well-maintained garden
- Two parking spaces
Location and infrastructure – enjoy nature while staying well connected
Gattendorf combines relaxed living in a green environment with short distances and excellent transport connections. Nestled in the charming landscape of the Danube floodplains and just a few minutes’ walk from the village center, the location offers high recreational and leisure value. Walks, cycling, horseback riding, or excursions into the surrounding nature start practically at your doorstep. At the same time, Gattendorf offers very good basic amenities: kindergarten, primary school, supermarket, gastronomy, medical center, bank, police, fire department, as well as tennis and football fields are all located directly in the village. An active club life emphasizes the pleasant village character.
The regional connections are also impressive. Via the A4 and A6 highways, Vienna and Bratislava are comfortably reachable. The proximity to Lake Neusiedl, the Slovak border, and the Designer Outlet Parndorf further expands leisure, shopping, and recreational opportunities. Vienna-Schwechat Airport is about 26 minutes by car, Bratislava about 29 minutes, and Vienna city center about 40 minutes away. Gattendorf’s train station and bus stop are just a few minutes’ walk, providing good public transport connections towards Vienna and Bratislava.
Note on the images: For better illustration, some photos have been digitally edited or visualized using artificial intelligence (AI). The actual conditions of the property may differ in terms of furnishings and equipment from these representations.
We point out that there is a family or economic close relationship between the agent and the third party to be brokered.
The agent acts as a dual agent.
Ms. Mag. Maria Rieger, Mobile: +43 [hidden information], Email: [hidden information], is available for a personal conversation and viewing appointment.
Near Neusiedl am See, Parndorf, Vienna-Schwechat Airport
-
Art der Immobilie
Haus
-
Etagen
2
-
Baujahr
2014
-
Preis/Quadratfuß
$245
Funktionen
- Garten
- Terrasse
- Tor
- Gasherd
- Hohe Decke
- Klimaanlage
- Balkon
Erkunden Sie die Gegend
Der Agent wird sich in Kürze mit Ihnen in Verbindung setzen
Gelistet von
Besichtigung mit the agent buchen
Wählen Sie ein Datum und ob Sie eine virtuelle oder persönliche Besichtigung mit dem Makler wünschen.
Das Vertrauen der führenden Makler der Welt
Die Makler hinter den außergewöhnlichsten Immobilien der Welt inserieren bei JamesEdition.
- Angebote von Sotheby's, Christie's, BARNES und Engel & Völkers
- Jedes Angebot wird vor der Veröffentlichung geprüft
- Verbinden Sie sich direkt mit verifizierten Maklern
Indem Sie fortfahren, akzeptieren Sie unsere Nutzungsbedingungen und Datenschutzrichtlinie.