Freistehendes Einfamilienhaus Mit 3 Schlafzimmern
- 3 Schlafz.
- 4 Bäder
- 6,798 Sqft
- Aktualisiert: März 20
-
21
Ansichten der letzten 30 Tage
- 7
- MLS#310043
Über die Immobilie
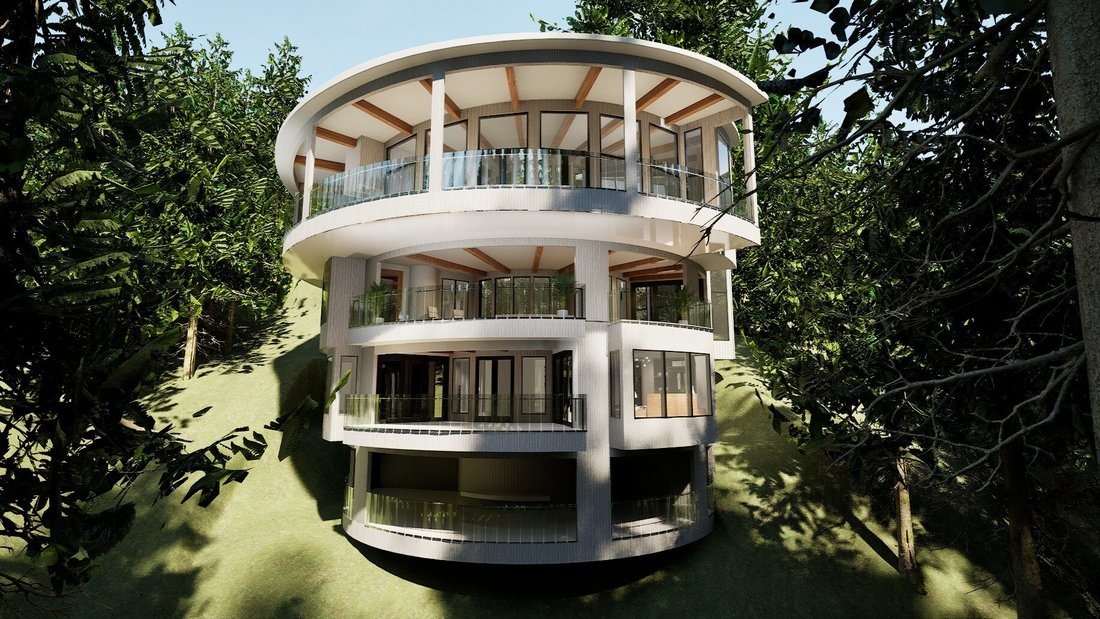
An Architectural Masterpiece in the Heart of the Smoky Mountains. The Helix House Perched above Gatlinburg in the prestigious Chalet Village, the Helix House is a rare helicoid-inspired architectural work of art, seamlessly blending modern design with the natural beauty of the Smoky Mountains. Inspired by the organic curves of seashells and the geometry of nature, this circular residence
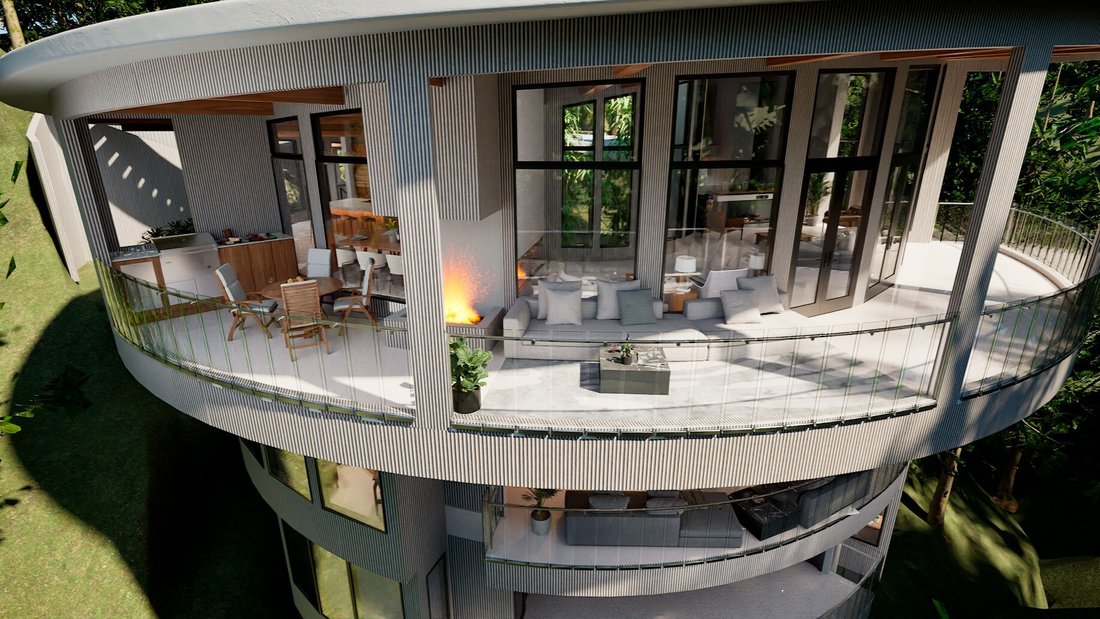
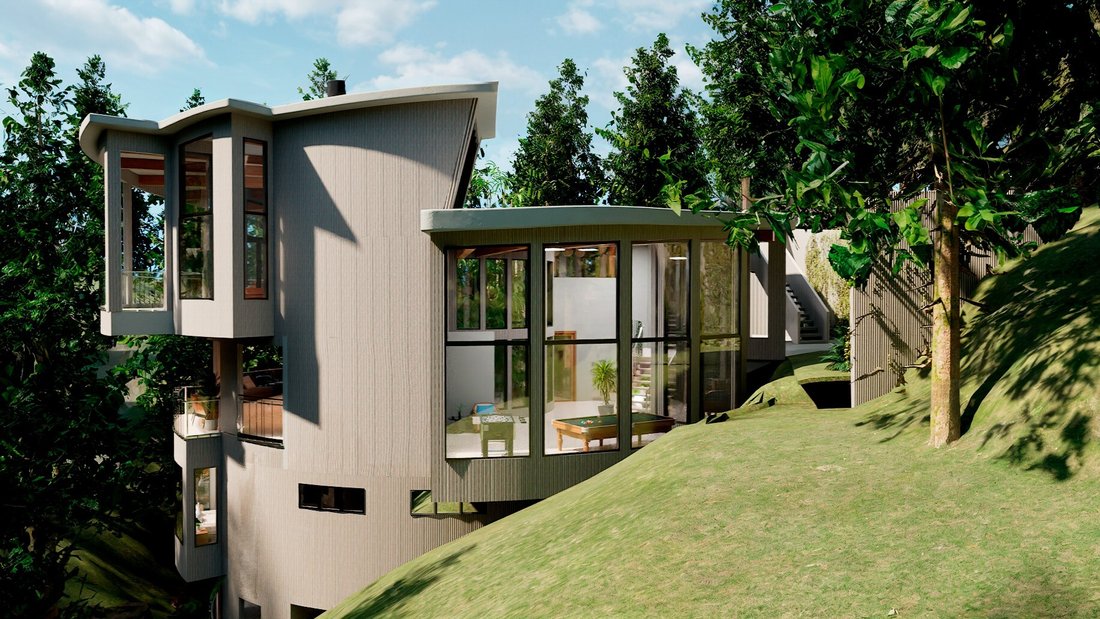
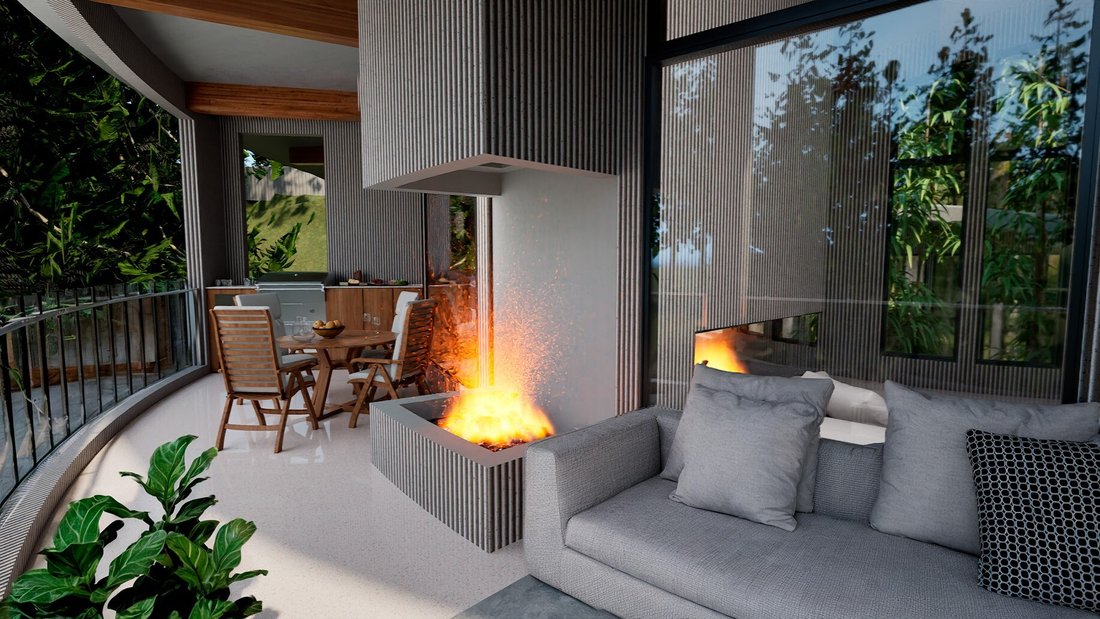
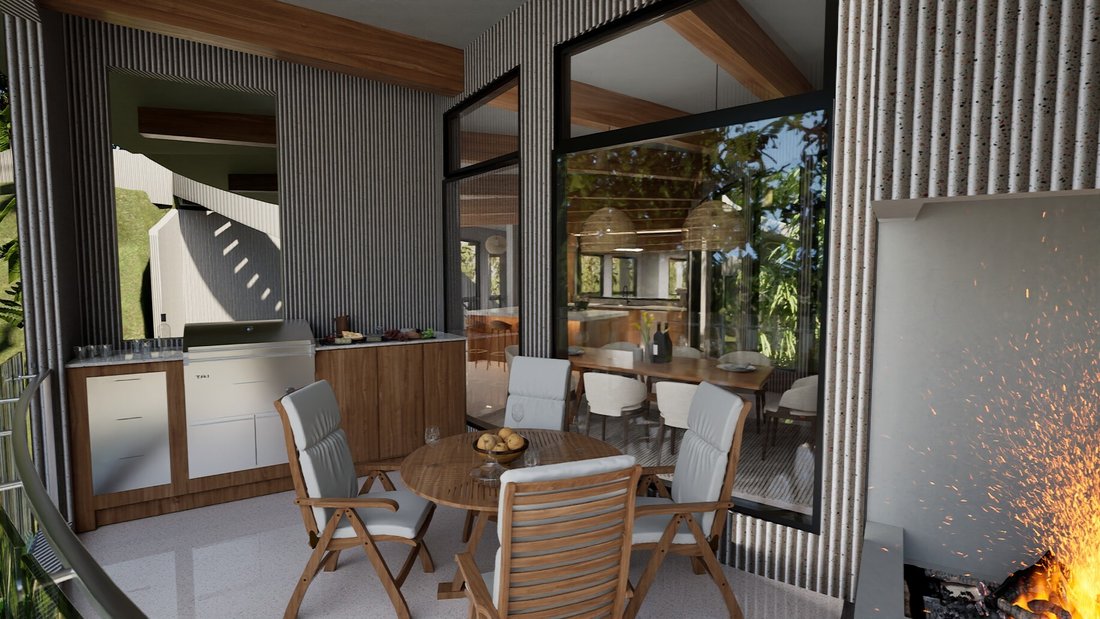
An Architectural Masterpiece in the Heart of the Smoky Mountains. The Helix House Perched above Gatlinburg in the prestigious Chalet Village, the Helix House is a rare helicoid-inspired architectural work of art, seamlessly blending modern design with the natural beauty of the Smoky Mountains. Inspired by the organic curves of seashells and the geometry of nature, this circular residence offers a one-of-a-kind living experience defined by flow, light, and panoramic views. Spacious in every way with 6,798 sqft. Interior and 4,476 Balcony and Deck sqft, 3 Bedroom 3.5 Baths. Walls of floor-to-ceiling glass wrap the entire perimeter, creating breathtaking 360-degree mountain and landscape vistas while flooding the interior with natural light. At the heart of the home lies a private central courtyard 20’ in diameter,it contains a mixture of mature bamboo, bringing tranquility and nature directly into the living space. The four-level design is connected by elegant mid-level transitions, offering a dramatic yet intuitive sense of movement throughout the home. The main living level showcases an open-concept living, dining, and gourmet kitchen space with modern European finishes, Calacatta marble countertops, high-end appliances, and multiple fireplaces. Expansive balconies extend the living areas outdoors for entertaining and relaxation. The floors will have a terrazzo finish, while the exterior and interior perimeter walls will feature a fluted concrete finish, giving the house a rough textures appearance that contrasts with the glazed walls. The ceilings will have a gray Venetian finish with thick wood beams. The bathrooms will have marble-finished walls and floors. All interior doors will have a frosted fluted glass finish. The primary suite is a private retreat featuring its own fireplace, spa-style bath, hot tub, and direct access to balcony spaces overlooking both the mountains and the serene courtyard. Additional bedrooms each include private baths and access to shared outdoor spaces. A recreation room as well as a media room with bar enhances the home’s entertainment appeal. Outdoor living is elevated with a covered terrace complete with fire pit and seating areas, perfect for enjoying mountain sunsets and peaceful surroundings. Built with steel-frame construction, concrete floors, radiant floor heating, luxury materials, and modern architectural finishes throughout. A boiler system will provide hot water. The home offers parking for two vehicles, city water and sewer, and access to Chalet Village amenities including pool, tennis courts, and clubhouse. Just minutes from downtown Gatlinburg and Ober Mountain, this extraordinary property presents a rare opportunity to own a true architectural landmark in the Smokies. This home will be built by one our most prestigious local builders, inquire as to the details. It will not be started until the right owner contracts. We will then launch construction.
-
Art der Immobilie
Haus
-
Preis/Quadratfuß
$956
Funktionen
Lot
- Panorama
- Bergblick
- Blick auf die Stadt
- Luxusvilla
- Modern
Innenbereich
- Hohe Decke
- Kamin
- Whirlpool
- Bar
- Spielzimmer
- Kino
- Offene Küche
- Stein Arbeitsplatten
Outdoor
Erkunden Sie die Gegend
Der Agent wird sich in Kürze mit Ihnen in Verbindung setzen
Gelistet von
Besichtigung mit Deborah Korlin buchen
Wählen Sie ein Datum und ob Sie eine virtuelle oder persönliche Besichtigung mit dem Makler wünschen.

Ähnliche Immobilien in der Nähe
Neue Angebote in Gatlinburg

Entdecken Sie mehr Häuser zum Verkauf
Gatlinburg, TN, Vereinigte Staaten Immobilienarten
Gatlinburg, TN, Vereinigte Staaten beliebte Suchanfragen
- Immobilien mit Bergblick in Gatlinburg, TN, Vereinigte Staaten
- Anlageimmobilie Immobilien in Gatlinburg, TN, Vereinigte Staaten
- Immobilien mit Terrasse in Gatlinburg, TN, Vereinigte Staaten
- Immobilien mit Tennisplatz in Gatlinburg, TN, Vereinigte Staaten
- Moderne Immobilien in Gatlinburg, TN, Vereinigte Staaten
- Immobilien mit Kino in Gatlinburg, TN, Vereinigte Staaten
- Immobilien mit Hallenbad in Gatlinburg, TN, Vereinigte Staaten
- Gesicherte Wohnanlage Immobilien in Gatlinburg, TN, Vereinigte Staaten
- Blick auf die Stadt Immobilien in Gatlinburg, TN, Vereinigte Staaten
- Immobilien mit Outdoor-Küche in Gatlinburg, TN, Vereinigte Staaten
- am Fluss Immobilien in Gatlinburg, TN, Vereinigte Staaten
- Immobilien mit Golfblick in Gatlinburg, TN, Vereinigte Staaten
- Immobilien auf Hügeln in Gatlinburg, TN, Vereinigte Staaten
- Immobilien mit Flussblick in Gatlinburg, TN, Vereinigte Staaten
- Ski-In / Ski-Out Immobilien in Gatlinburg, TN, Vereinigte Staaten
- Immobilien in hohen Höhen in Gatlinburg, TN, Vereinigte Staaten
- Duplex Immobilien in Gatlinburg, TN, Vereinigte Staaten
Verwandte Leitfäden & Geschichten
Das Vertrauen der führenden Makler der Welt
Die Makler hinter den außergewöhnlichsten Immobilien der Welt inserieren bei JamesEdition.
- Angebote von Sotheby's, Christie's, BARNES und Engel & Völkers
- Jedes Angebot wird vor der Veröffentlichung geprüft
- Verbinden Sie sich direkt mit verifizierten Maklern
Indem Sie fortfahren, akzeptieren Sie unsere Nutzungsbedingungen und Datenschutzrichtlinie.
partnered with