


$3,395,000
Preis gesenkt um $180,000 am Jul 21, 2026
809 Dorfrouten
- 6 Schlafz.
- 9 Bäder
- 4.67 Ac lot
-
17
Ansichten der letzten 30 Tage
- 6
- MLS#5196411
Über die Immobilie
Beschreibung wurde automatisch übersetzt.
Die Beschreibung wird in der Originalsprache angezeigt.
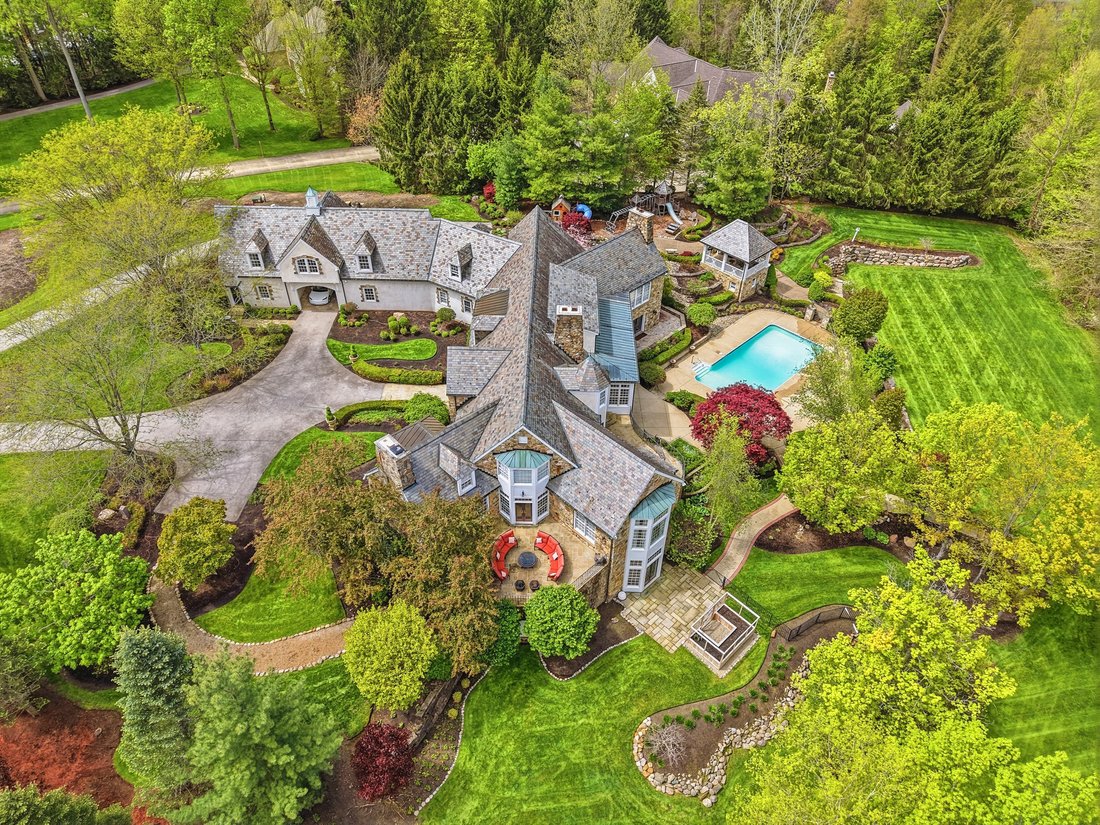
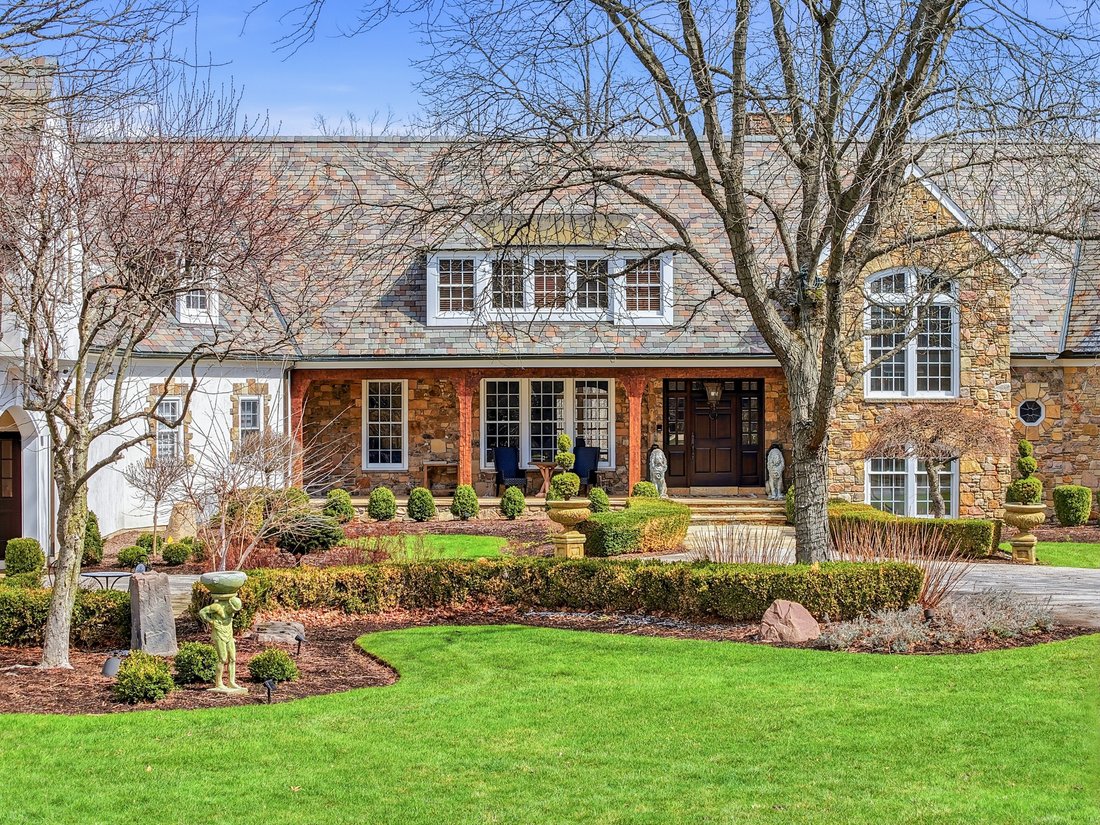
Tucked at the end of a quiet cul-de-sac and backing to the beauty of the Metroparks, this extraordinary Paskevich-designed estate is a rare offering. Exquisitely reimagined by the current owners, the property has undergone extensive enhancements including a completely redesigned exterior with customized stucco, masonry and slate, a fully remodeled main kitchen with custom millwork and chef-grade a
Tucked at the end of a quiet cul-de-sac and backing to the beauty of the Metroparks, this extraordinary Paskevich-designed estate is a rare offering. Exquisitely reimagined by the current owners, the property has undergone extensive enhancements including a completely redesigned exterior with customized stucco, masonry and slate, a fully remodeled main kitchen with custom millwork and chef-grade appliances, whole-home automation, and numerous thoughtful updates throughout. Every improvement has been completed with the utmost care and respect for the home’s architectural pedigree, often with the involvement of original artisans. A long approach reveals the striking exterior and artfully designed landscaping that unfolds across the property. Inside, the home opens w warmth & intention. Rich hardwood floors, extensive millwork, and hand-hewn beams set the tone. The main kitchen serves as the heart of the home—beautifully reimagined w custom cabinetry details, handcrafted millwork + professional-grade appliances. It flows effortlessly into the hearth room & provides a sense of gathering & ease. The first-floor owner’s suite is a private sanctuary, complete w serene views, wood paneled office and large en-suite marble bath. Upstairs, four bedrooms offer comfort & individuality—each with custom built-ins—while a thoughtfully designed bonus space adapts beautifully for what you need. The attached guest residence/in law suite is a home of its own, with a private entrance, full kitchen, living + dining spaces & laundry. The lower level is expansive featuring a full kitchen, a home theater, a wine cellar, fitness space, and sauna. Walk-out access connects directly to the outdoor living areas and pool. Outdoors, every element has been considered, from redesigned landscaping and irrigation to custom garden spaces + inviting areas for gathering. This is a home that lives beautifully—where every detail has been carefully considered to create an exceptional everyday experience.
-
Art der Immobilie
Haus
-
Baujahr
1994
Funktionen
- Kamin
- Garage
- Pool
- Fitnessstudio
- Weinkeller
- Sauna
- Garten
- Klimaanlage
- Office
Funktionen
Innenbereich
- Office
- Kamin
- Klimaanlage
- Waschküche
- Sauna
- Weinkeller
- Fitnessstudio
Outdoor
- Pool
- Garage
- Garten
Erkunden Sie die Gegend
809 Village Trails Trail, Gates Mills, OH 44040, Ohio, Vereinigte Staaten
Auf Google Maps anzeigen
Preis pro sqft
Niedrig
Hoch
Vor 5 Jahren beigetreten
Sie haben sich nach diesem Objekt erkundigt
Der Agent wird sich in Kürze mit Ihnen in Verbindung setzen
Gelistet von
2
Angebote
2022
Beigetreten
Besichtigung mit Karen Eagle buchen
Wählen Sie ein Datum und ob Sie eine virtuelle oder persönliche Besichtigung mit dem Makler wünschen.
Bevorzugtes Datum
Art der Tour

Elite Sotheby's International Realty
89 N Main Street 2nd Floor, 44022, Chagrin Falls, Ohio, United States
Agenturprofil anzeigen
Zuletzt aktualisiert
Juli 21
Erstmalig gelistet
May 13
Angebotslink
Angebotsreferenz
XS66S8
Ähnliche Immobilien in der Nähe
Neue Angebote in Gates Mills


Entdecken Sie mehr Häuser zum Verkauf
Gates Mills, OH, Vereinigte Staaten beliebte Suchanfragen
- Immobilien mit Klimaanlage in Gates Mills, OH, Vereinigte Staaten
- Immobilien mit Offene Küche in Gates Mills, OH, Vereinigte Staaten
- Immobilien mit Tennisplatz in Gates Mills, OH, Vereinigte Staaten
- Immobilien mit Dampfsauna in Gates Mills, OH, Vereinigte Staaten
- Pferdesport Immobilien in Gates Mills, OH, Vereinigte Staaten
- Immobilien mit Kino in Gates Mills, OH, Vereinigte Staaten
- Gesicherte Wohnanlage Immobilien in Gates Mills, OH, Vereinigte Staaten
- Immobilien mit Spielzimmer in Gates Mills, OH, Vereinigte Staaten
- Immobilien mit Wasserblick in Gates Mills, OH, Vereinigte Staaten
- Immobilien mit Flussblick in Gates Mills, OH, Vereinigte Staaten
Verwandte Leitfäden & Geschichten
Das Vertrauen der führenden Makler der Welt
Die Makler hinter den außergewöhnlichsten Immobilien der Welt inserieren bei JamesEdition.
- Angebote von Sotheby's, Christie's, BARNES und Engel & Völkers
- Jedes Angebot wird vor der Veröffentlichung geprüft
- Verbinden Sie sich direkt mit verifizierten Maklern
Indem Sie fortfahren, akzeptieren Sie unsere Nutzungsbedingungen und Datenschutzrichtlinie.
brokerages we
partnered with
partnered with