$1,675,000
Architektonisches Meisterwerk in Ramble Ridge
- 4 Schlafz.
- 5 Bäder
- 4,643 Sqft
- 1.43 Ac lot
- MLS#2027042
Über die Immobilie
Beschreibung wurde automatisch übersetzt.
Die Beschreibung wird in der Originalsprache angezeigt.
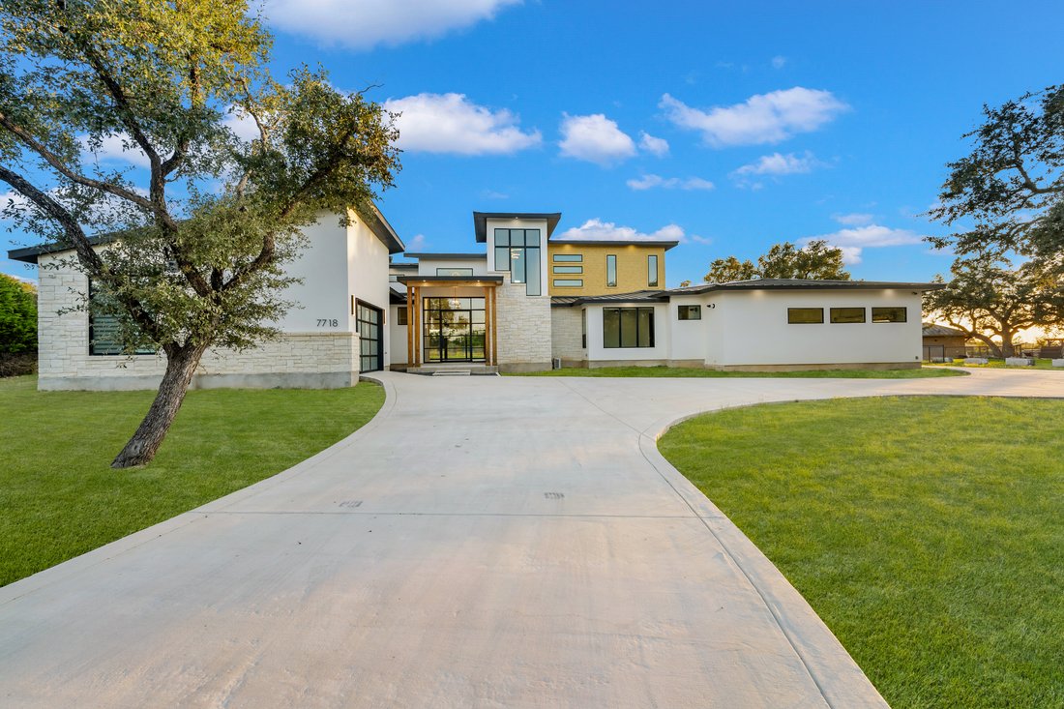
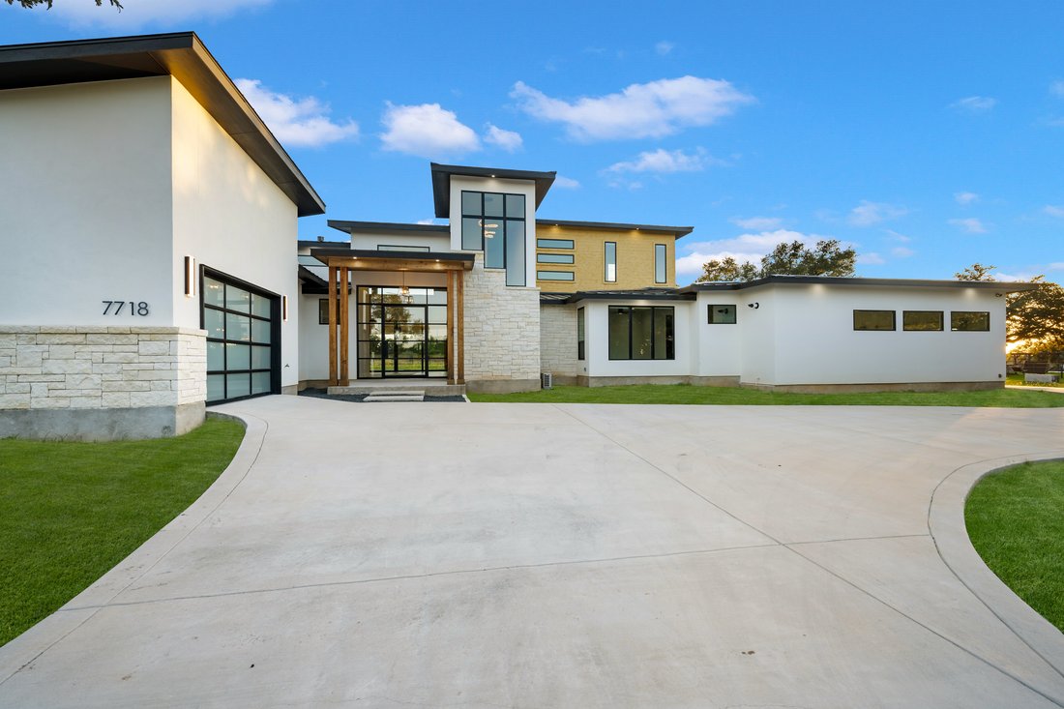
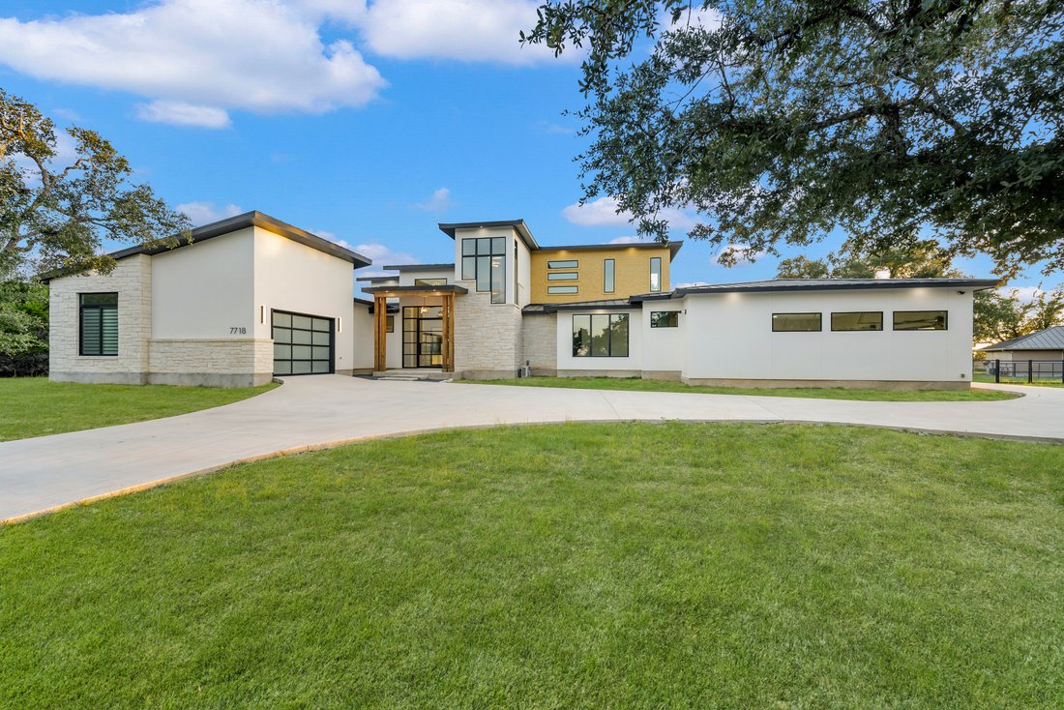
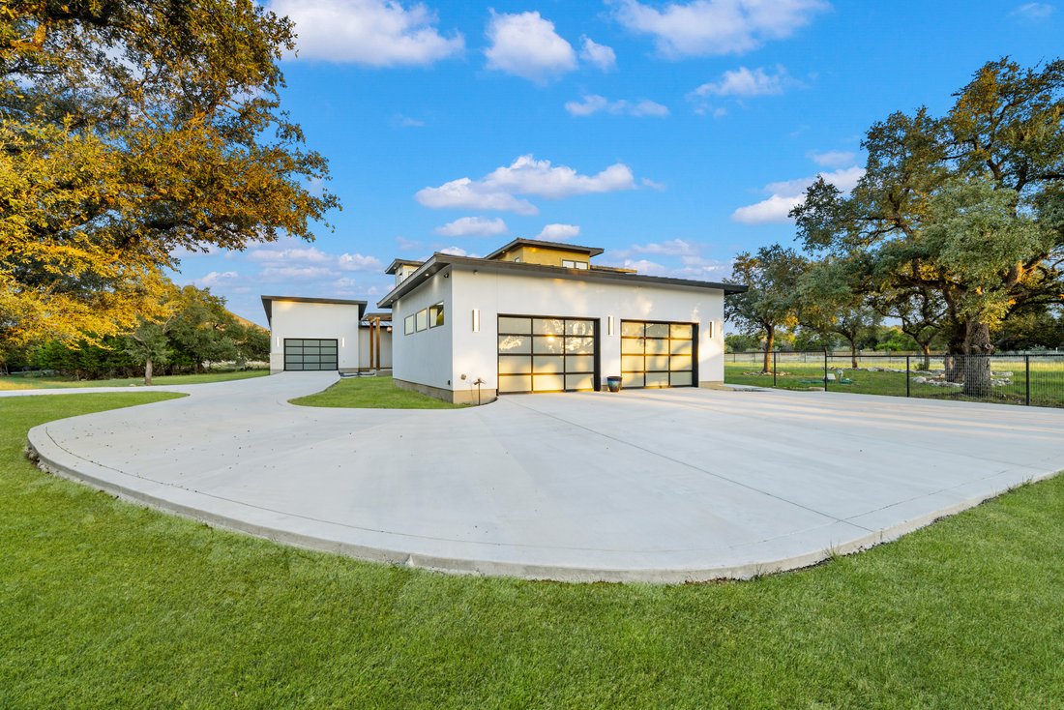
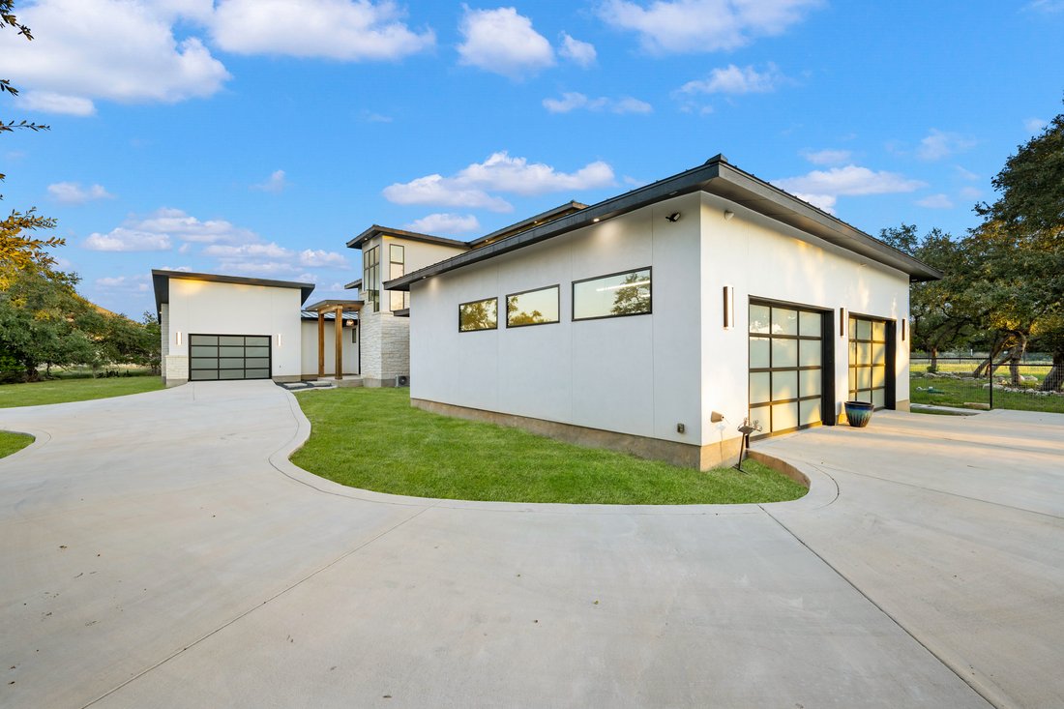
Defined by its limestone and stucco architecture, black standing-seam metal roof, and extensive use of glass, this contemporary estate in Ramble Ridge offers a refined balance of design, craftsmanship, and functionality. Full masonry construction, carefully selected materials, and an open, interconnected floor plan establish a consistent architectural character throughout, with the principal livin
Defined by its limestone and stucco architecture, black standing-seam metal roof, and extensive use of glass, this contemporary estate in Ramble Ridge offers a refined balance of design, craftsmanship, and functionality. Full masonry construction, carefully selected materials, and an open, interconnected floor plan establish a consistent architectural character throughout, with the principal living spaces extending directly to the covered patios and outdoor entertaining areas. A dramatic floor-to-ceiling limestone fireplace anchors the main living room, where expansive sliding glass doors open to the pool and surrounding grounds. The adjoining dining room is framed by walls of glass and statement lighting, while the kitchen pairs custom light oak cabinetry with contrasting quartz surfaces and a professional Thermador appliance suite. Integrated refrigerator and freezer columns, a 48-inch gas range with dual ovens, and a separate butler’s pantry with beverage refrigeration and an ice maker support both everyday living and entertaining. A climate-controlled wine cellar, positioned beneath the staircase, accommodates approximately 450 bottles. The primary suite is distinguished by separate custom-fitted closets and a spacious bath featuring dual vanities, a freestanding soaking tub, and an oversized glass-enclosed wet room overlooking a private exterior rock garden. Additional accommodations are arranged across both levels, including an upstairs Jack-and-Jill bath. A dedicated secure room with concrete construction, concealed safe, and independent climate control provides an additional layer of functionality, while a detached fitness studio features a sauna, steam shower, separate shower, and private half bath. The outdoor spaces are equally considered, centered around a 38-foot swimming pool and spa with travertine coping, a fire pit seating area, and a covered entertaining patio with a fully equipped outdoor kitchen. An upper-level balcony with composite decking and custom steel railings overlooks the grounds, complemented by integrated audio and architectural lighting throughout the exterior living areas. Behind the design is a comprehensive collection of integrated systems, including Control4 home automation, Sonos audio, hardwired security, high-efficiency climate control, spray foam insulation, and a Generac whole-home standby generator. An oversized three-car garage and thoughtfully designed utility spaces further complement the property’s extensive amenities.
-
Art der Immobilie
Haus
-
Baujahr
2023
-
Preis/Quadratfuß
$360
Funktionen
- Kamin
- Begehbarer Kleiderschrank
- Garage
- Garten
- Dampfsauna
- Weinkeller
- Feuergrube
- Sauna
- Fitnessstudio
Funktionen
Lot
- Wasserblick
- Modern
Innenbereich
- Hohe Decke
- Kamin
- Klimaanlage
- Kücheninsel
- Gasherd
- Whirlpool
- Sauna
- Weinkeller
- Offene Küche
- Stein Arbeitsplatten
- Dampfsauna
- Begehbarer Kleiderschrank
- Fitnessstudio
Outdoor
Erkunden Sie die Gegend
7718 Ramble Ridge , Garden Ridge, TX 78266, Texas, Vereinigte Staaten
Auf Google Maps anzeigen
Preis pro sqft
Niedrig
Hoch
Vor 11 Jahren beigetreten
Sie haben sich nach diesem Objekt erkundigt
Der Agent wird sich in Kürze mit Ihnen in Verbindung setzen
Gelistet von
122
Angebote
2015
Beigetreten
Besichtigung mit the agent buchen
Wählen Sie ein Datum und ob Sie eine virtuelle oder persönliche Besichtigung mit dem Makler wünschen.
Bevorzugtes Datum
Art der Tour

Kuper Sotheby's International Realty
4 Dominion Drive, Building 2, 78257, San Antonio, Texas, United States
Agenturprofil anzeigen
Zuletzt aktualisiert
Oktober 29
Erstmalig gelistet
Oktober 29
Angebotslink
Angebotsreferenz
G2E278
Ähnliche Immobilien in der Nähe
Neue Angebote in Garden Ridge


Entdecken Sie mehr Häuser zum Verkauf
Garden Ridge, TX, Vereinigte Staaten beliebte Suchanfragen
- Immobilien mit Balkon in Garden Ridge, TX, Vereinigte Staaten
- Renoviert Immobilien in Garden Ridge, TX, Vereinigte Staaten
- Immobilien mit Sauna in Garden Ridge, TX, Vereinigte Staaten
- Immobilien mit Dampfsauna in Garden Ridge, TX, Vereinigte Staaten
- Immobilien mit Wasserblick in Garden Ridge, TX, Vereinigte Staaten
- Immobilien mit Weinkeller in Garden Ridge, TX, Vereinigte Staaten
- Immobilien mit Offene Küche in Garden Ridge, TX, Vereinigte Staaten
Verwandte Leitfäden & Geschichten
Das Vertrauen der führenden Makler der Welt
Die Makler hinter den außergewöhnlichsten Immobilien der Welt inserieren bei JamesEdition.
- Angebote von Sotheby's, Christie's, BARNES und Engel & Völkers
- Jedes Angebot wird vor der Veröffentlichung geprüft
- Verbinden Sie sich direkt mit verifizierten Maklern
Indem Sie fortfahren, akzeptieren Sie unsere Nutzungsbedingungen und Datenschutzrichtlinie.
Brokerages we
partnered with
partnered with