$2,150,000
Freistehendes Einfamilienhaus Mit 4 Schlafzimmern
- 4 Schlafz.
- 6 Bäder
- 5,522 Sqft
- 43,560 Sqft lot
- Aktualisiert: April 7
-
1
Ansichten der letzten 30 Tage
- MLS#1955462
Über die Immobilie
Beschreibung wurde automatisch übersetzt.
Die Beschreibung wird in der Originalsprache angezeigt.
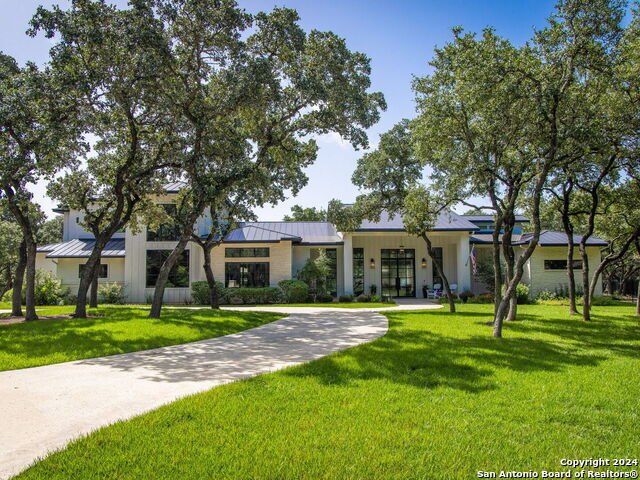
Discover unparalleled quality in this stunning contemporary custom home, nestled in a serene cul-de-sac within the gated Wild Wind community. As you step inside, you are greeted by an open concept design with 4 bedrooms, 4 full baths, and 2 half baths, showcasing masterful architecture, impeccable craftsmanship, and exquisite finishes. Designer features abound, including hand-troweled textured wal
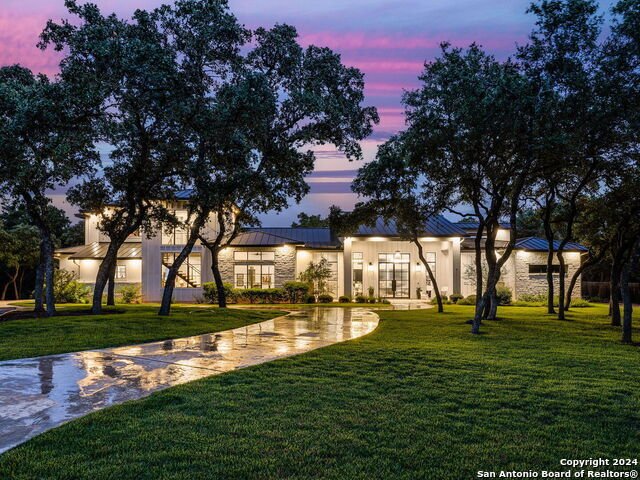
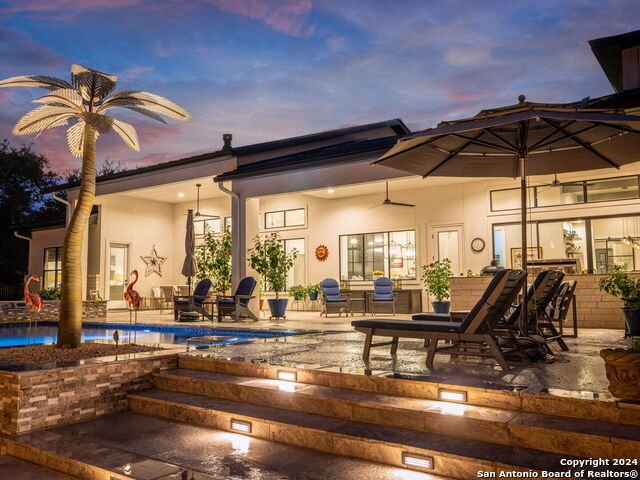
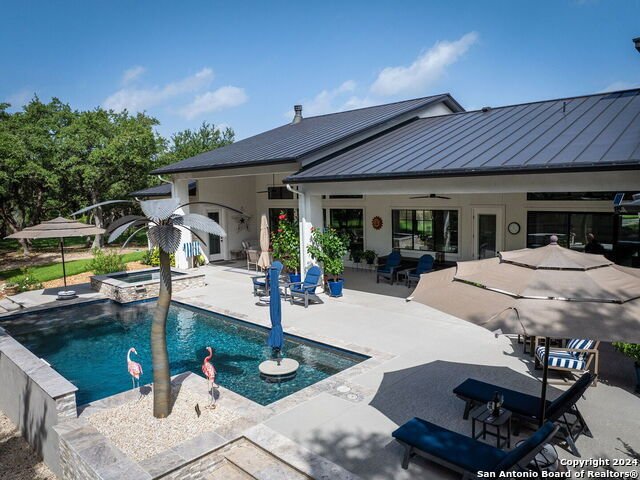
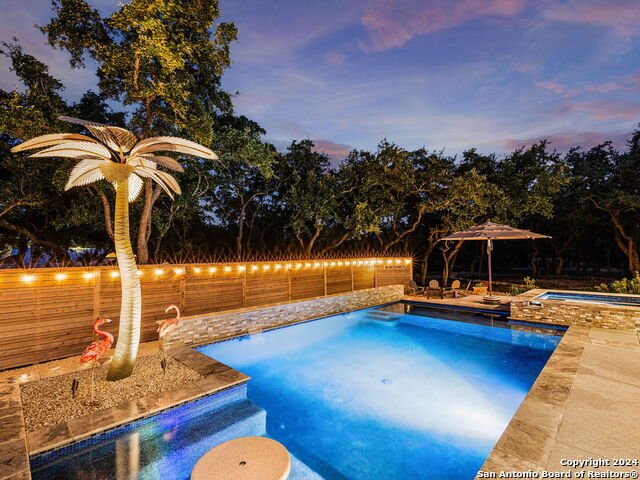
Discover unparalleled quality in this stunning contemporary custom home, nestled in a serene cul-de-sac within the gated Wild Wind community. As you step inside, you are greeted by an open concept design with 4 bedrooms, 4 full baths, and 2 half baths, showcasing masterful architecture, impeccable craftsmanship, and exquisite finishes. Designer features abound, including hand-troweled textured walls, decorative beamed ceilings, acacia wood flooring and a tile fireplace. The well-appointed gourmet kitchen features a large butler/appliance pantry, double ovens, gas cooking, a pot filler, custom cabinetry, and a gorgeous quartz island with breakfast seating that flows seamlessly into the dining and great room. The secondary living area is an award-winning entertainment room with an 18’ wet bar that is adjacent to the expansive sliding glass doors that open to the outdoor living, perfect for hosting guests. The generous owner’s suite offers outdoor access and a safe room. The primary bath offers a true spa-like experience with a soaking tub, a walk-in shower with dual heads, and two impressive walk-in closets with built-in dressers designed by California Closets (with laundry connections). The study provides a private place to work from home while the guest room with ensuite bath offers the perfect space for visitors. The floating staircase, a centerpiece of the home adds a touch of elegance and connects the main level to a versatile loft area upstairs. The second floor houses two beautifully appointed bedrooms, each with its own ensuite bathroom, offering ultimate comfort. Outside, the gorgeous, heated pool takes center stage on the oak-filled lot, providing a serene backdrop for outdoor gatherings or quiet reflection. The lush surroundings and contemporary design elements come together to create a truly exceptional living experience. This home also features an oversized 3-car garage with a climate-controlled workshop.
-
Art der Immobilie
Haus
-
Baujahr
2019
-
Preis/Quadratfuß
$389
Funktionen
- Garage
- Kamin
- Pool
- Outdoor-Küche
- Bibliothek
- Modern
- Waschtrockner
- Bar
- Waschküche
Erkunden Sie die Gegend
19803 Wild Holw, Garden Ridge, TX 78266, Texas, Vereinigte Staaten
Auf Google Maps anzeigen
Preis pro sqft
Niedrig
Hoch
Vor 6 Monaten beigetreten
Sie haben sich nach diesem Objekt erkundigt
Der Agent wird sich in Kürze mit Ihnen in Verbindung setzen
Gelistet von
3
Angebote
2026
Beigetreten
Besichtigung mit Terre Collins buchen
Wählen Sie ein Datum und ob Sie eine virtuelle oder persönliche Besichtigung mit dem Makler wünschen.
Bevorzugtes Datum
Art der Tour

CENTURY 21 River & Ridge
1110 Vintage Way, 78132, New Braunfels, Texas, United States
Agenturprofil anzeigen
Zuletzt aktualisiert
April 7
Erstmalig gelistet
Apr 6
Angebotsreferenz
BEF61A09-99C0-408D-A892-E258EF979F04
Ähnliche Immobilien in der Nähe
Neue Angebote in Garden Ridge


Entdecken Sie mehr Häuser zum Verkauf
Garden Ridge, TX, Vereinigte Staaten beliebte Suchanfragen
Verwandte Leitfäden & Geschichten
Das Vertrauen der führenden Makler der Welt
Die Makler hinter den außergewöhnlichsten Immobilien der Welt inserieren bei JamesEdition.
- Angebote von Sotheby's, Christie's, BARNES und Engel & Völkers
- Jedes Angebot wird vor der Veröffentlichung geprüft
- Verbinden Sie sich direkt mit verifizierten Maklern
Indem Sie fortfahren, akzeptieren Sie unsere Nutzungsbedingungen und Datenschutzrichtlinie.
brokerages we
partnered with
partnered with