$1,335,185
Haus Mit 5 Zimmern Von 135 M² In Garches
- 3 Schlafz.
- 2 Bäder
- 1,454 Sqft
- 6,028 Sqft lot
- Aktualisiert: Oktober 29
Über die Immobilie
Beschreibung wurde automatisch übersetzt.
Die Beschreibung wird in der Originalsprache angezeigt.
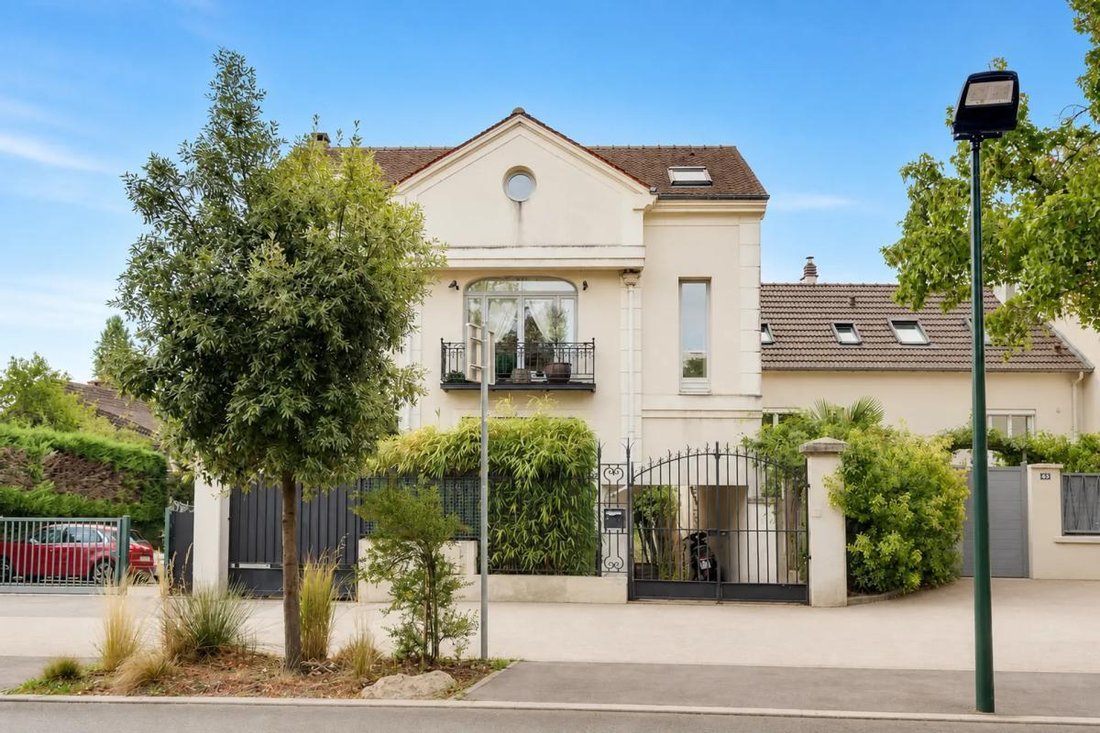
This detached 5-room house of 135.43 m² (180 m² floor area), located in Garches, captivates with its unique architecture, generous spaces, and a layout that gives it a distinct personality.
Built on a plot of approximately 475 m², it is arranged over several levels and offers a series of spaces with varied functions, providing different possibilities for daily living and customization.
Built on a plot of approximately 475 m², it is arranged over several levels and offers a series of spaces with varied functions, providing different possibilities for daily living and customization.
This detached 5-room house of 135.43 m² (180 m² floor area), located in Garches, captivates with its unique architecture, generous spaces, and a layout that gives it a distinct personality.
Built on a plot of approximately 475 m², it is arranged over several levels and offers a series of spaces with varied functions, providing different possibilities for daily living and customization.
The plot and layout also open up opportunities for expansion, with potential for enlargement to be explored according to future projects and needs, allowing the house to adapt over time.
The garden at the rear offers a pleasant connection to the outdoors in a quiet environment.
The property also includes a parking space for one vehicle on the premises, a valuable convenience for everyday life.
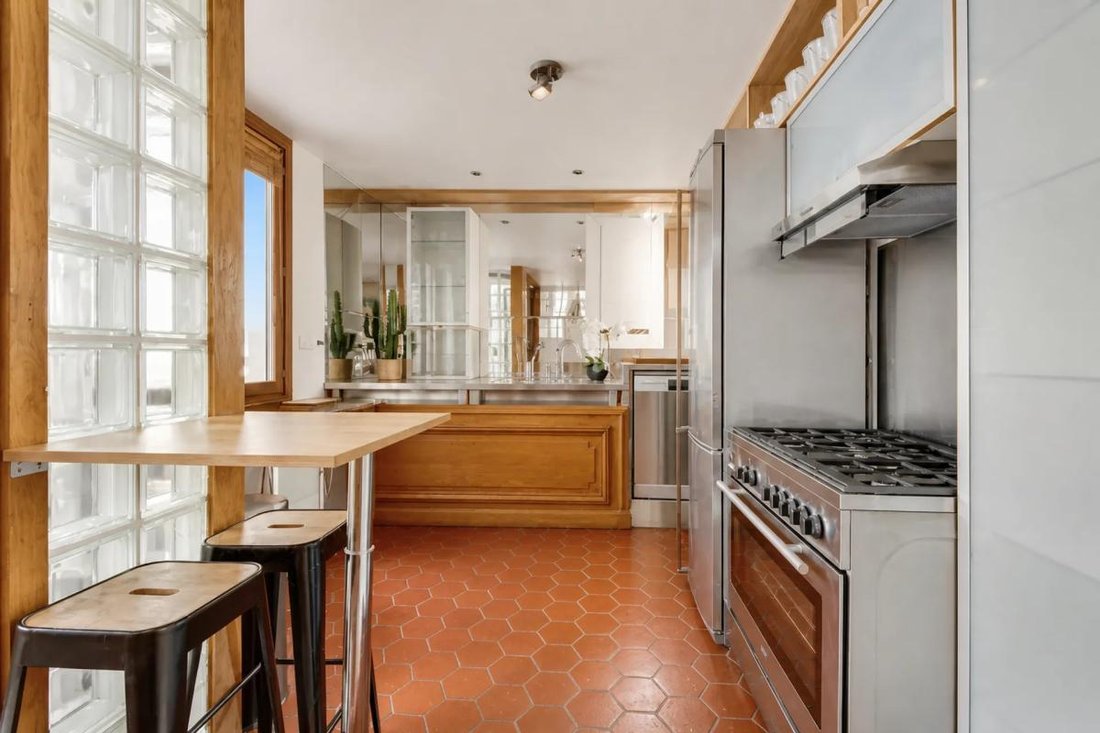
Upon entering, you find an independent kitchen that is functional and practical for daily use. On the same level, a bedroom facing the garden has its own bathroom with toilet, complemented by a laundry area that helps organize the home.
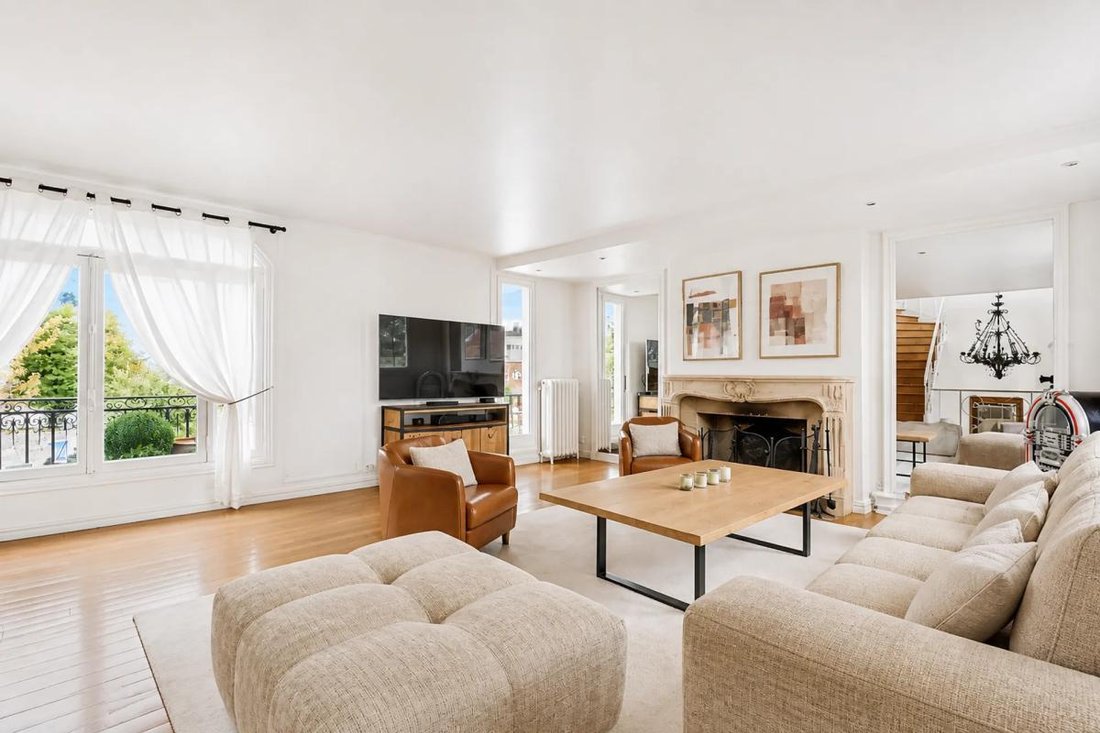
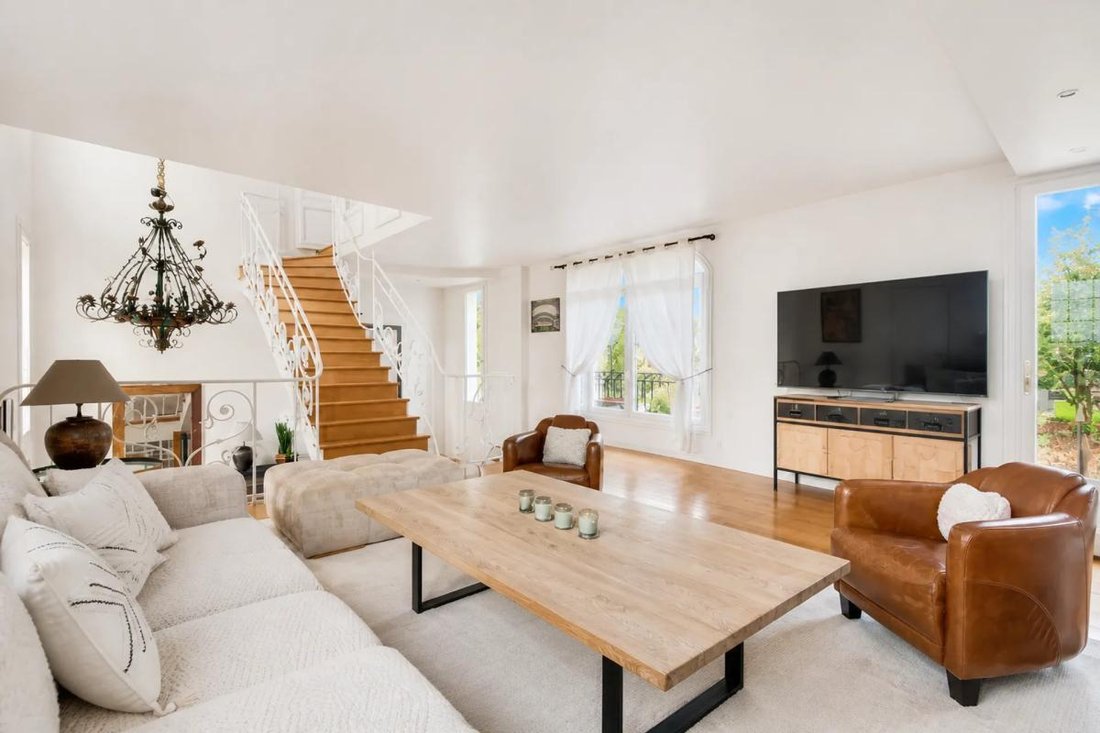
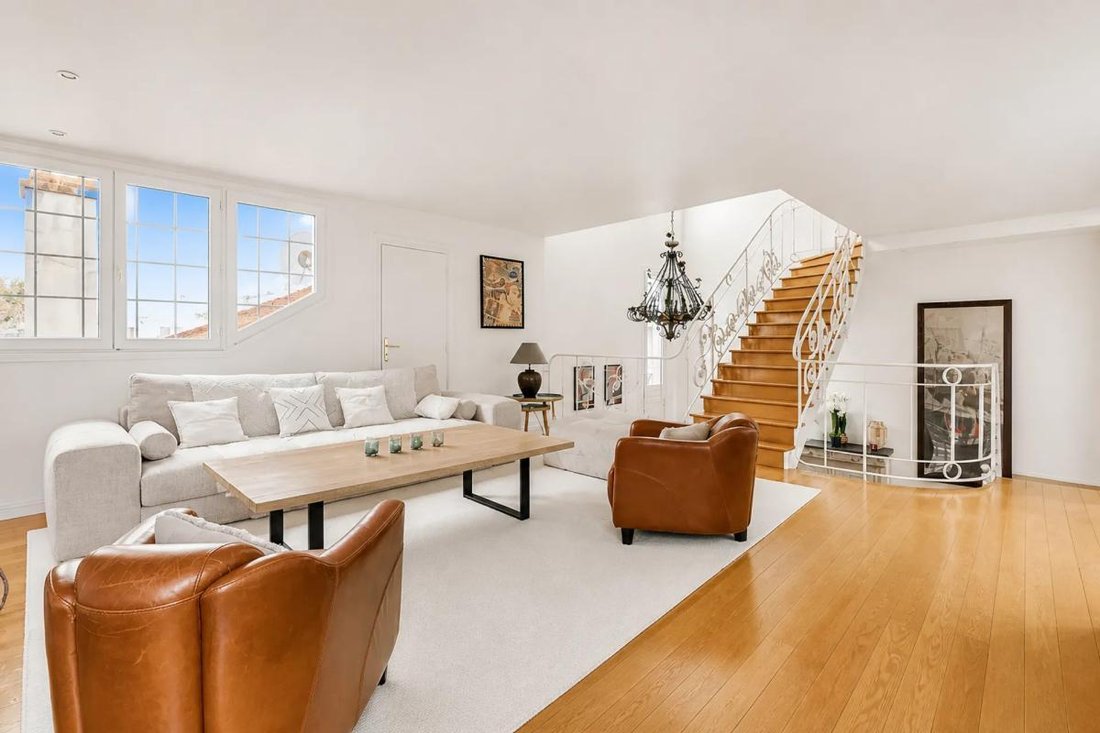
Half a level up, a bright dining room benefits from a high ceiling and serves as a true gathering place. A staircase then leads to a large, bright, and welcoming living room with a fireplace that enhances the warm atmosphere.
On the upper floor, a space that can be used as an office and a corridor with storage lead to a beautiful master suite. This suite offers a comfortable volume, with a bathtub integrated into the bedroom, as well as a private area including a shower and toilet, creating a true intimate retreat.
On the garden level, an independent studio with a bedroom and bathroom with toilet completes the property.
This level also houses a workshop.
The quiet garden at the back of the house is a true extension of the living spaces and contributes to the overall comfort of this well-maintained property.
Nearby, several green spaces offer great opportunities for daily walks and relaxation, including the Jardin des Avelines about 700 m away, the Jardin des Écoles about a ten-minute walk, and the Domaine national de Saint-Cloud accessible in less than 20 minutes on foot.
Families will appreciate the proximity of several schools and childcare facilities within walking distance, as well as a nursery about 400 m away.
Regarding transportation, the Garches – Marnes-la-Coquette train station, served by the Transilien line L, is about 1 km away, a 12 to 15-minute walk. Several bus lines, including 360, 460, and 467, complement the service and facilitate travel to Saint-Cloud, Boulogne-Billancourt, and neighboring towns.
Technical details:
- Property tax: €2002
- Energy performance rating: E
- Heating system: individual gas boiler and electric radiators
- Water distribution: Gas boiler
Legal notice:
The information presented in this listing has been carefully gathered by Zefir from available sources at the time of writing. It is provided for informational purposes only and does not replace regulatory diagnostics or the technical and administrative checks that usually accompany a real estate transaction. For official information regarding natural, mining, or technological risks, it is recommended to consult the public service Géorisques. Zefir supports buyers throughout their project with transparency and rigor to help them make decisions with confidence. For any questions, contact Zefir at ***.
Informationen zu den Risiken, denen diese Immobilie ausgesetzt ist, finden Sie auf der Website von Géorisques: https://www.georisques.gouv.fr/
Built on a plot of approximately 475 m², it is arranged over several levels and offers a series of spaces with varied functions, providing different possibilities for daily living and customization.
The plot and layout also open up opportunities for expansion, with potential for enlargement to be explored according to future projects and needs, allowing the house to adapt over time.
The garden at the rear offers a pleasant connection to the outdoors in a quiet environment.
The property also includes a parking space for one vehicle on the premises, a valuable convenience for everyday life.
Upon entering, you find an independent kitchen that is functional and practical for daily use. On the same level, a bedroom facing the garden has its own bathroom with toilet, complemented by a laundry area that helps organize the home.
Half a level up, a bright dining room benefits from a high ceiling and serves as a true gathering place. A staircase then leads to a large, bright, and welcoming living room with a fireplace that enhances the warm atmosphere.
On the upper floor, a space that can be used as an office and a corridor with storage lead to a beautiful master suite. This suite offers a comfortable volume, with a bathtub integrated into the bedroom, as well as a private area including a shower and toilet, creating a true intimate retreat.
On the garden level, an independent studio with a bedroom and bathroom with toilet completes the property.
This level also houses a workshop.
The quiet garden at the back of the house is a true extension of the living spaces and contributes to the overall comfort of this well-maintained property.
Nearby, several green spaces offer great opportunities for daily walks and relaxation, including the Jardin des Avelines about 700 m away, the Jardin des Écoles about a ten-minute walk, and the Domaine national de Saint-Cloud accessible in less than 20 minutes on foot.
Families will appreciate the proximity of several schools and childcare facilities within walking distance, as well as a nursery about 400 m away.
Regarding transportation, the Garches – Marnes-la-Coquette train station, served by the Transilien line L, is about 1 km away, a 12 to 15-minute walk. Several bus lines, including 360, 460, and 467, complement the service and facilitate travel to Saint-Cloud, Boulogne-Billancourt, and neighboring towns.
Technical details:
- Property tax: €2002
- Energy performance rating: E
- Heating system: individual gas boiler and electric radiators
- Water distribution: Gas boiler
Legal notice:
The information presented in this listing has been carefully gathered by Zefir from available sources at the time of writing. It is provided for informational purposes only and does not replace regulatory diagnostics or the technical and administrative checks that usually accompany a real estate transaction. For official information regarding natural, mining, or technological risks, it is recommended to consult the public service Géorisques. Zefir supports buyers throughout their project with transparency and rigor to help them make decisions with confidence. For any questions, contact Zefir at ***.
Informationen zu den Risiken, denen diese Immobilie ausgesetzt ist, finden Sie auf der Website von Géorisques: https://www.georisques.gouv.fr/
-
Art der Immobilie
Haus
-
Etagen
2
-
Baujahr
1923
-
Preis/Quadratfuß
$918
-
Emissionen
D
-
Verbrauch
E
Erkunden Sie die Gegend
50, Rue de Suresnes, Porte Jaune, Garches, Frankreich
Auf Google Maps anzeigen
Preis pro sqft
Niedrig
Hoch
Vor 1 Monat beigetreten
Sie haben sich nach diesem Objekt erkundigt
Der Agent wird sich in Kürze mit Ihnen in Verbindung setzen
Gelistet von
763
Angebote
2026
Beigetreten
Besichtigung mit the agent buchen
Wählen Sie ein Datum und ob Sie eine virtuelle oder persönliche Besichtigung mit dem Makler wünschen.
Bevorzugtes Datum
Art der Tour
Zuletzt aktualisiert
Oktober 29
Erstmalig gelistet
Oktober 29
Angebotsreferenz
2e7101cc-bcdb-4bc1-9ef3-27828f
Das Vertrauen der führenden Makler der Welt
Die Makler hinter den außergewöhnlichsten Immobilien der Welt inserieren bei JamesEdition.
- Angebote von Sotheby's, Christie's, BARNES und Engel & Völkers
- Jedes Angebot wird vor der Veröffentlichung geprüft
- Verbinden Sie sich direkt mit verifizierten Maklern
Indem Sie fortfahren, akzeptieren Sie unsere Nutzungsbedingungen und Datenschutzrichtlinie.