$4,488,885
Architektenhaus 600 M² Mit Pool Und 2.300 M² Garten
- 5 Schlafz.
- 5 Bäder
- 6,287 Sqft
- 25,834 Sqft lot
- Aktualisiert: Juli 13
- 5
Über die Immobilie
Beschreibung wurde automatisch übersetzt.
Die Beschreibung wird in der Originalsprache angezeigt.
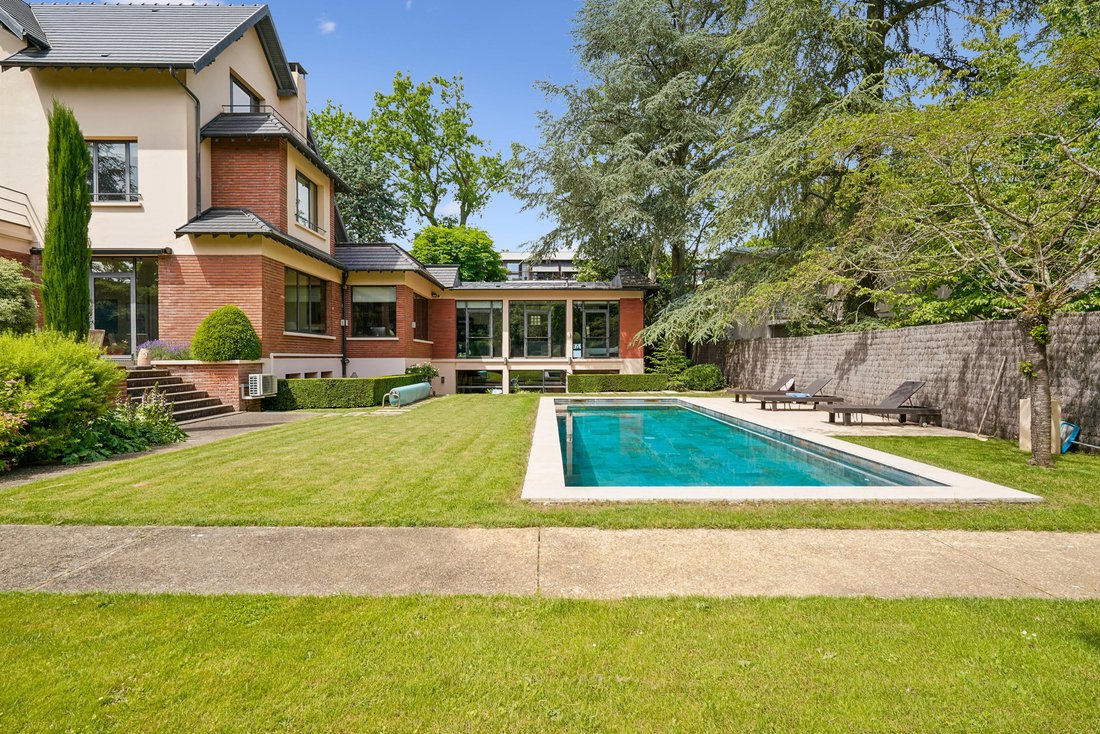
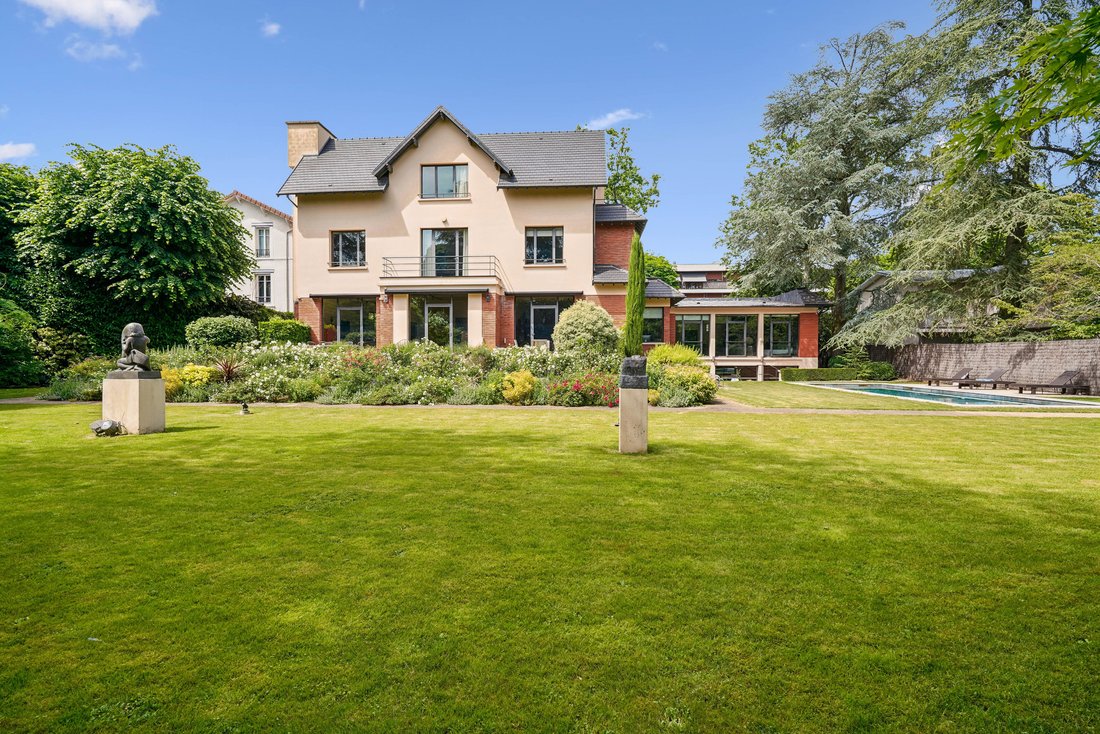
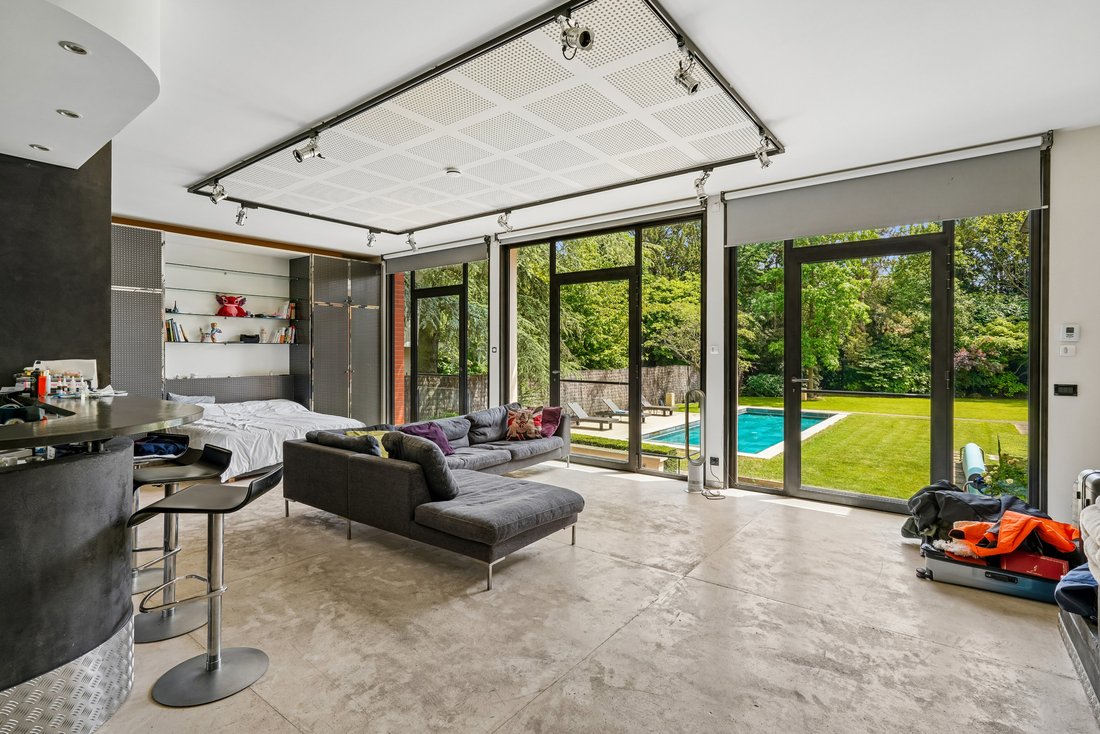
Engel & Völkers presents this property of approximately 600 m² designed by architect Robert Mallet-Stevens, nestled in a privileged residential setting. Set within a south-facing garden of over 2,300 m² with swimming pool, only 5 minutes from the town center.
This high-end property features very high ceilings, generous volumes, and remarkable brightness thanks to its many picture wind
This high-end property features very high ceilings, generous volumes, and remarkable brightness thanks to its many picture wind
Engel & Völkers presents this property of approximately 600 m² designed by architect Robert Mallet-Stevens, nestled in a privileged residential setting. Set within a south-facing garden of over 2,300 m² with swimming pool, only 5 minutes from the town center.
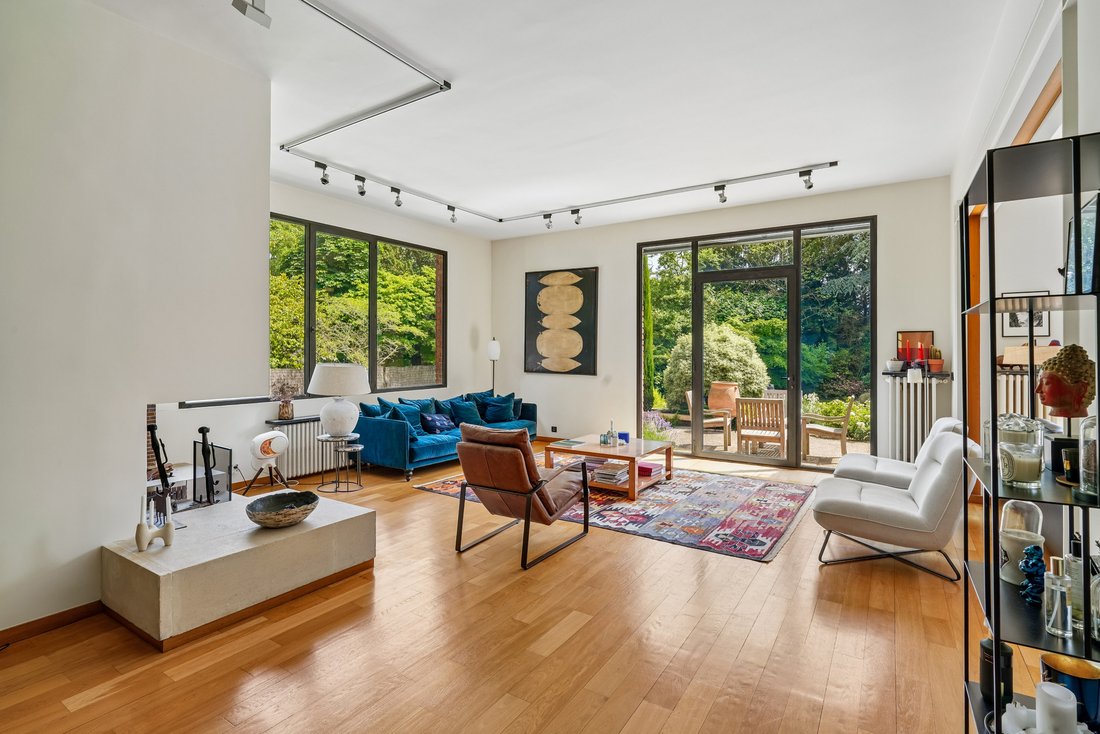
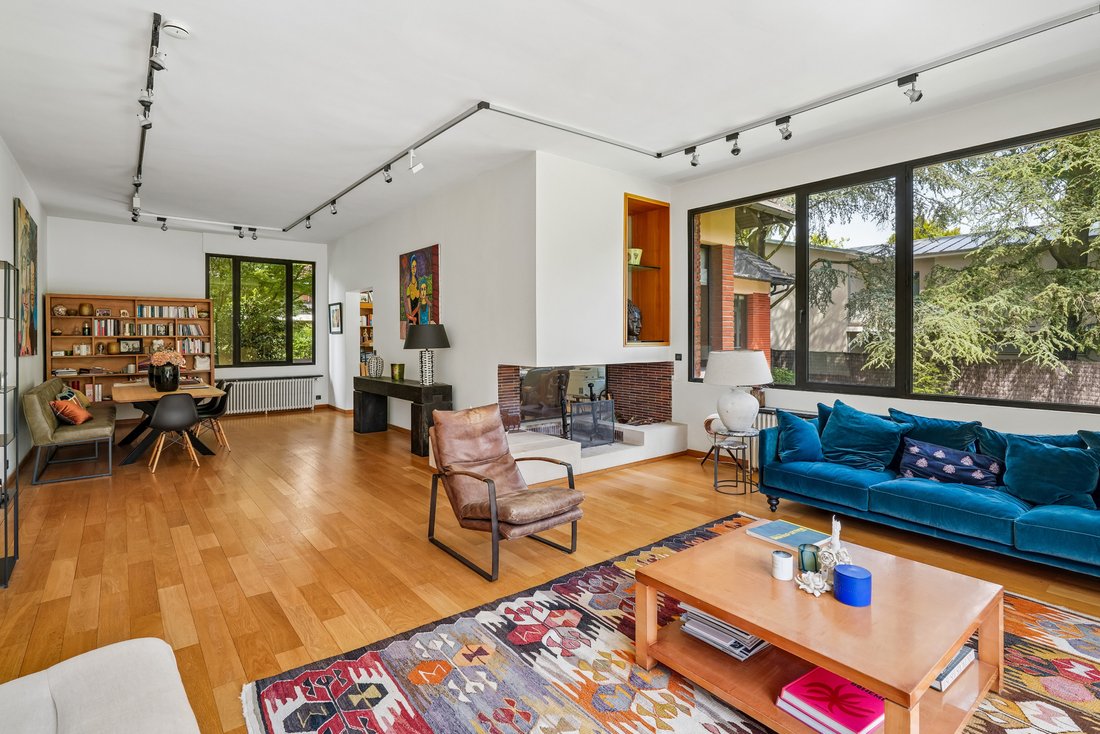
This high-end property features very high ceilings, generous volumes, and remarkable brightness thanks to its many picture windows.
It comprises:
On the garden level:
a spacious entrance hall leading to a triple reception room with fireplace, opening onto the terraces and the garden, an office, a spacious eat-in kitchen opening onto the garden, as well as a cloakroom, guest toilets and ample storage.
On the first floor:
a master suite with large walk-in closet and bathroom, then another bedroom with shower room.
On the upper floor:
three bedrooms and a bathroom.
In the basement and ancillary areas:
an independent staff apartment, an independent studio and two garages. A laundry room, a gym with large sauna, jacuzzi and bathroom, numerous storage rooms as well as a wine cellar.
The property also has an elevator shaft serving the different levels. The elevator is currently not in operation but could be put back into service.
From a technical standpoint, the house benefits from an efficient heating system provided by three heat pumps and an alarm system.
EPC: A (69) GHG emissions: A (2)
Estimated annual energy costs: 3,020 to 4,150 per year
Property not subject to co-ownership
Property tax: 8,007 per year
Transaction fees incl. VAT payable by the seller
Information on the risks to which this property is exposed is available on the Géorisques website: [hidden information]
Close to the golf course, the American School of Paris, the German school and other quality schools, shops and the train station. Quick access to the A86 and A13 motorways.
Informationen zu den Risiken, denen diese Immobilie ausgesetzt ist, finden Sie auf der Website von Géorisques: https://www.georisques.gouv.fr/
This high-end property features very high ceilings, generous volumes, and remarkable brightness thanks to its many picture windows.
It comprises:
On the garden level:
a spacious entrance hall leading to a triple reception room with fireplace, opening onto the terraces and the garden, an office, a spacious eat-in kitchen opening onto the garden, as well as a cloakroom, guest toilets and ample storage.
On the first floor:
a master suite with large walk-in closet and bathroom, then another bedroom with shower room.
On the upper floor:
three bedrooms and a bathroom.
In the basement and ancillary areas:
an independent staff apartment, an independent studio and two garages. A laundry room, a gym with large sauna, jacuzzi and bathroom, numerous storage rooms as well as a wine cellar.
The property also has an elevator shaft serving the different levels. The elevator is currently not in operation but could be put back into service.
From a technical standpoint, the house benefits from an efficient heating system provided by three heat pumps and an alarm system.
EPC: A (69) GHG emissions: A (2)
Estimated annual energy costs: 3,020 to 4,150 per year
Property not subject to co-ownership
Property tax: 8,007 per year
Transaction fees incl. VAT payable by the seller
Information on the risks to which this property is exposed is available on the Géorisques website: [hidden information]
Close to the golf course, the American School of Paris, the German school and other quality schools, shops and the train station. Quick access to the A86 and A13 motorways.
Informationen zu den Risiken, denen diese Immobilie ausgesetzt ist, finden Sie auf der Website von Géorisques: https://www.georisques.gouv.fr/
-
Art der Immobilie
Haus
-
Preis/Quadratfuß
$714
Funktionen
Funktionen
Innenbereich
- Hohe Decke
- Office
- Klimaanlage
- Kamin
- Whirlpool
- Waschküche
- Sauna
- Weinkeller
- Offene Küche
- Keller
- Begehbarer Kleiderschrank
- Fitnessstudio
Outdoor
Erkunden Sie die Gegend
Poincare, Garches, Frankreich
Auf Google Maps anzeigen
Preis pro sqft
Niedrig
Hoch
Vor 4 Jahren beigetreten
Sie haben sich nach diesem Objekt erkundigt
Der Agent wird sich in Kürze mit Ihnen in Verbindung setzen
Gelistet von
347
Angebote
2022
Beigetreten
Besichtigung mit the agent buchen
Wählen Sie ein Datum und ob Sie eine virtuelle oder persönliche Besichtigung mit dem Makler wünschen.
Bevorzugtes Datum
Art der Tour
Zuletzt aktualisiert
Juli 13
Erstmalig gelistet
Juni 3
Angebotsreferenz
W-049WU1
Ähnliche Immobilien in der Nähe
Neue Angebote in Poincare






Entdecken Sie mehr Häuser zum Verkauf
Poincare, Garches, Frankreich Immobilienarten
Poincare, Garches, Frankreich beliebte Suchanfragen
- Immobilien mit Terrasse in Poincare, Garches, Frankreich
- Immobilien mit Bar in Poincare, Garches, Frankreich
- Immobilien mit Spielzimmer in Poincare, Garches, Frankreich
- Immobilien mit Office in Poincare, Garches, Frankreich
- Immobilien mit Aufzug in Poincare, Garches, Frankreich
- Immobilien mit Garten in Poincare, Garches, Frankreich
- Privatsphäre Immobilien in Poincare, Garches, Frankreich
- Moderne Immobilien in Poincare, Garches, Frankreich
- Immobilien mit Fitnessstudio in Poincare, Garches, Frankreich
- Immobilien mit Sauna in Poincare, Garches, Frankreich
- Immobilien mit Bibliothek in Poincare, Garches, Frankreich
- Immobilien mit Klimaanlage in Poincare, Garches, Frankreich
- Immobilien mit Weinkeller in Poincare, Garches, Frankreich
- Immobilien mit Whirlpool in Poincare, Garches, Frankreich
- Immobilien mit Kamin in Poincare, Garches, Frankreich
- Immobilien mit Pool in Poincare, Garches, Frankreich
- Immobilien mit Garage in Poincare, Garches, Frankreich
- Immobilien mit Balkon in Poincare, Garches, Frankreich
- Immobilien mit Offene Küche in Poincare, Garches, Frankreich
- Renoviert Immobilien in Poincare, Garches, Frankreich
- Immobilien mit Kino in Poincare, Garches, Frankreich
Verwandte Leitfäden & Geschichten
Das Vertrauen der führenden Makler der Welt
Die Makler hinter den außergewöhnlichsten Immobilien der Welt inserieren bei JamesEdition.
- Angebote von Sotheby's, Christie's, BARNES und Engel & Völkers
- Jedes Angebot wird vor der Veröffentlichung geprüft
- Verbinden Sie sich direkt mit verifizierten Maklern
Indem Sie fortfahren, akzeptieren Sie unsere Nutzungsbedingungen und Datenschutzrichtlinie.