$1,633,333
Alleinstehendes Einfamilienhaus Gansevoort
- 5 Schlafz.
- 5 Bäder
- 2,880 Sqft
- 1.6 Ac lot
- Aktualisiert: Oktober 7
- MLS#208555
Über die Immobilie
Beschreibung wurde automatisch übersetzt.
Die Beschreibung wird in der Originalsprache angezeigt.
Every once in a while, I’ll be stunned by a home I list - and this is one of them. I’ll do my best to describe it, but you really need to see it for yourself. If you’ve ever toured a Showcase Home, this is exactly that - where every detail has been thought through with style, technology, comfort, and efficiency in mind. Ten-foot ceilings and eight-foot doors throughout give the home an impressive
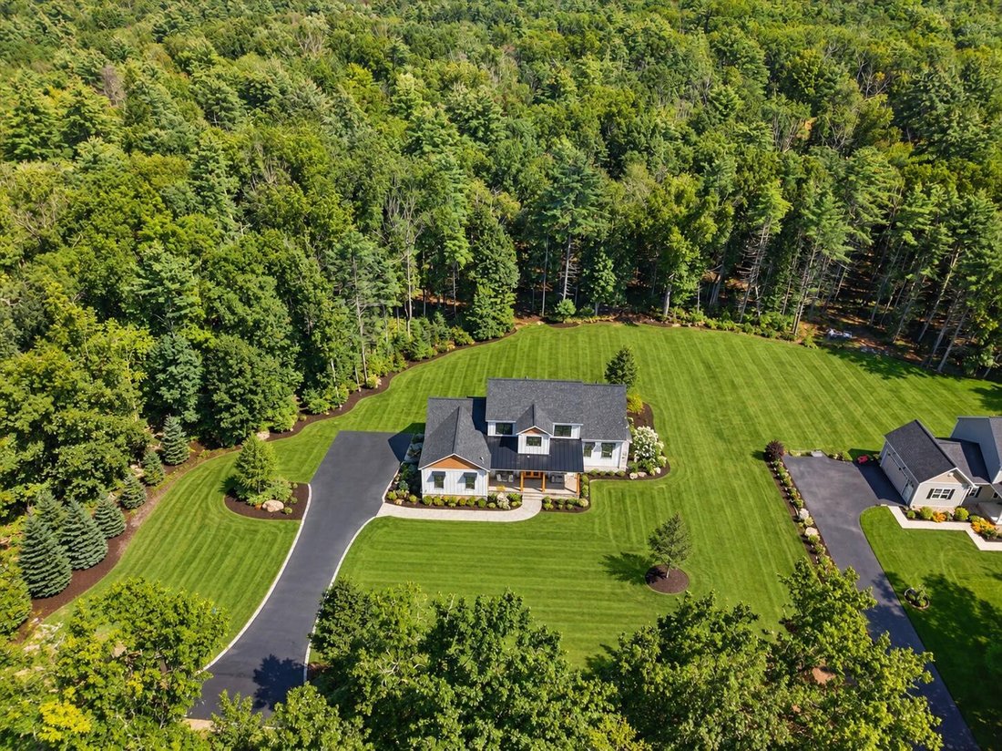
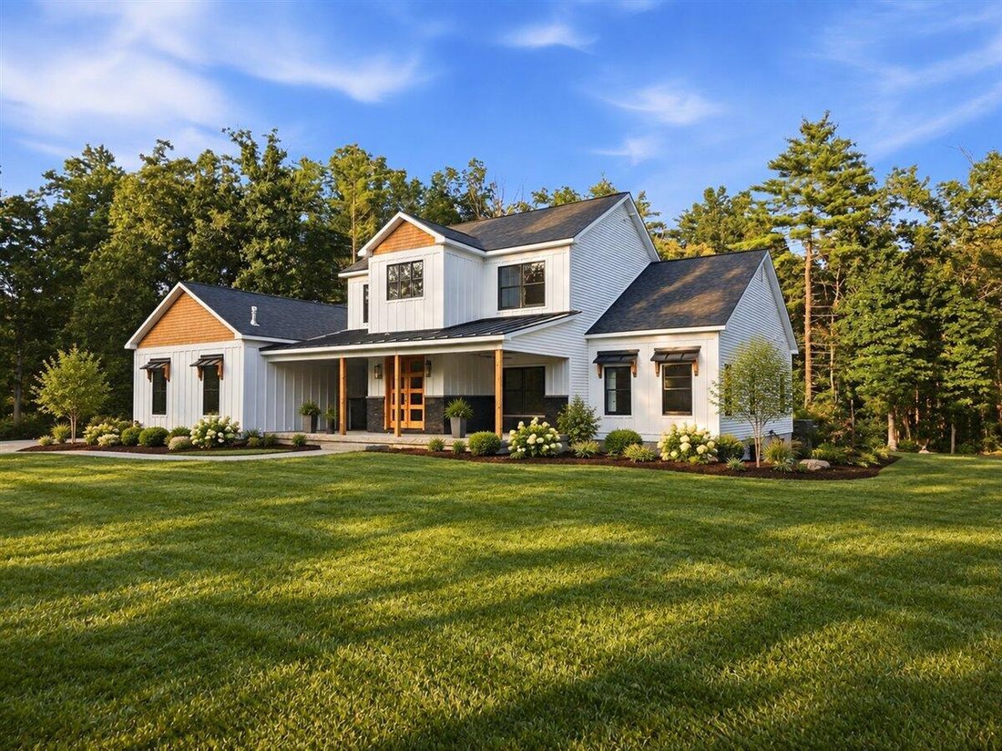
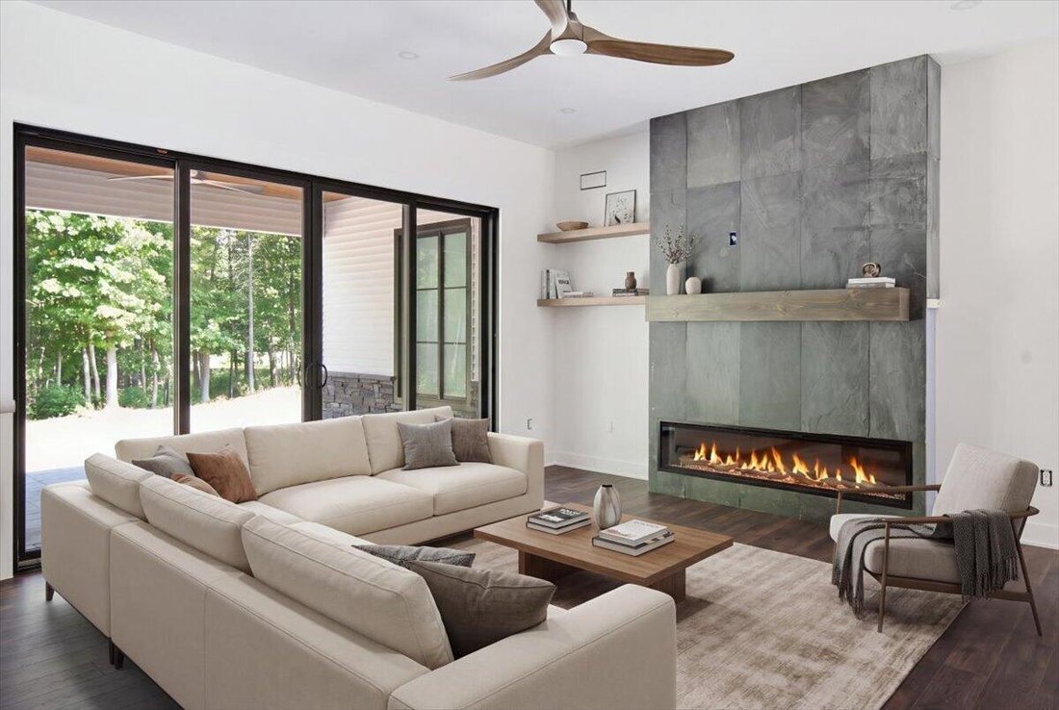
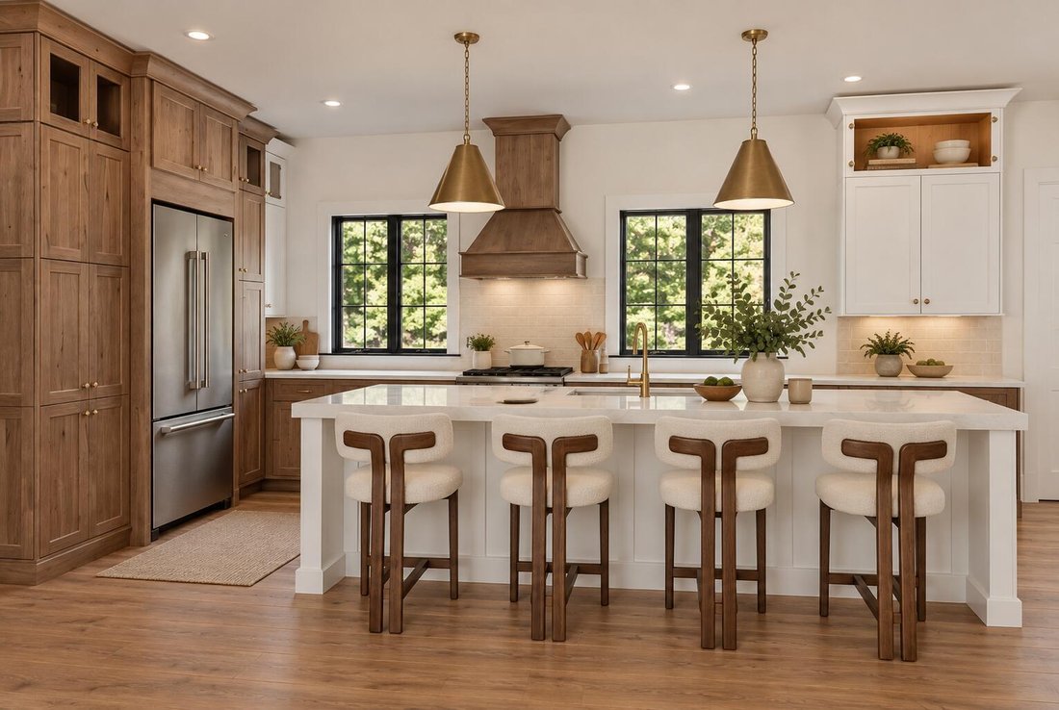
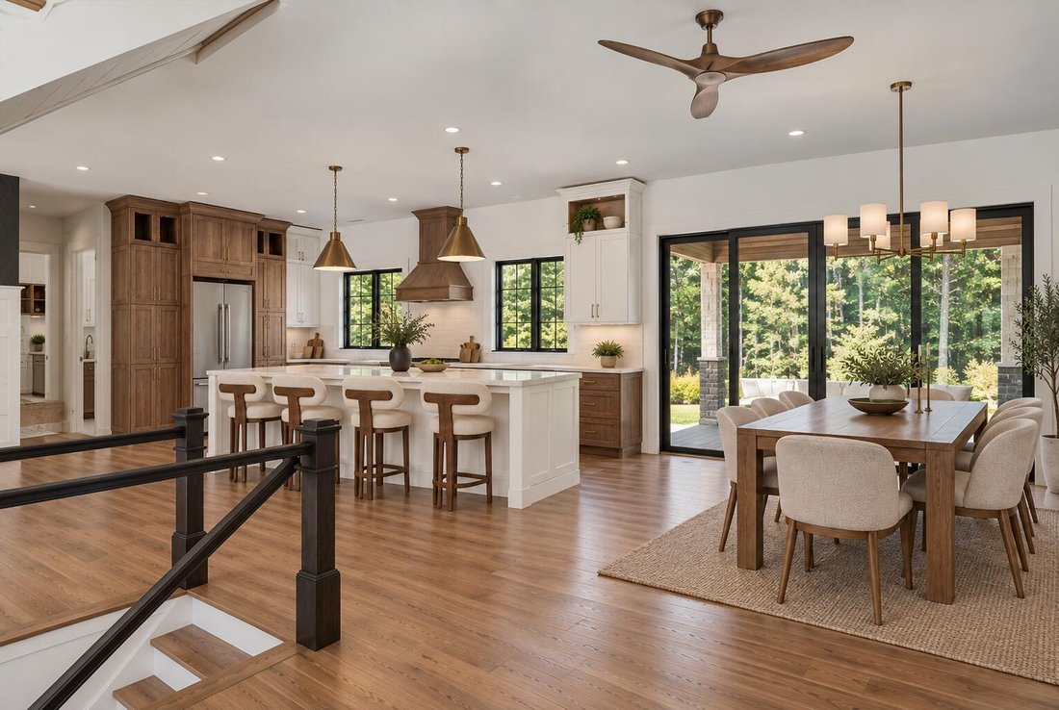
Every once in a while, I’ll be stunned by a home I list - and this is one of them. I’ll do my best to describe it, but you really need to see it for yourself. If you’ve ever toured a Showcase Home, this is exactly that - where every detail has been thought through with style, technology, comfort, and efficiency in mind. Ten-foot ceilings and eight-foot doors throughout give the home an impressive sense of scale. The open living space is anchored by what I can only describe as a floating staircase - a true work of art. One of the most beautiful kitchen islands I’ve ever seen sits at the heart of the home, while the floor-to-ceiling black slate fireplace is a showstopper. Even the heating and cooling ductwork blends seamlessly into the design. The front and back covered porches feature cedar ceilings, recessed lighting, paddle fans, and stamped concrete floors. The oversized mudroom and laundry combination adds everyday practicality, complete with heated floors. Five bedrooms include a standout first-floor primary suite with 11-foot ceilings and an attractive barn door closet. Clozetivity systems outfit every closet. The porcelain primary bath stuns with heated floors extending into the shower, a heated towel rack, soaking tub, and generous shower loaded with spa-style sprays. A door leads directly from the bath to the private rear covered porch, adding a villa-like feel. The heated garage features an epoxy floor and high ceilings with room for a lift. Designed as a two-car garage, it can accommodate up to three vehicles. The home is also over-insulated and exceptionally efficient - it truly ’’sips propane.’’ From the finishes you notice immediately to the details working quietly behind the scenes, this is a home where design and function were considered at every turn. The scale, craftsmanship, and thoughtful upgrades give it the feeling of a custom Showcase Home without sacrificing everyday comfort. Brand new, beautifully designed, and ready for you. Come see it!
-
Art der Immobilie
Haus
-
Baujahr
2026
-
Preis/Quadratfuß
$567
Funktionen
- Garage
- Kamin
- Garten
- Offene Küche
- Wohnraum im Freien
- Hohe Decke
- Waschküche
- Kücheninsel
- Stein Arbeitsplatten
Funktionen
Innenbereich
- Hohe Decke
- Kamin
- Kücheninsel
- Bar
- Waschküche
- Offene Küche
- Stein Arbeitsplatten
Outdoor
- Garage
- Wohnraum im Freien
- Garten
Erkunden Sie die Gegend
285 Edie Road, Gansevoort, NY 12831, Saratoga Springs, New York, Vereinigte Staaten
Auf Google Maps anzeigen
Preis pro sqft
Niedrig
Hoch
Vor 5 Jahren beigetreten
Sie haben sich nach diesem Objekt erkundigt
Der Agent wird sich in Kürze mit Ihnen in Verbindung setzen
Gelistet von
68
Angebote
2022
Beigetreten
Besichtigung mit the agent buchen
Wählen Sie ein Datum und ob Sie eine virtuelle oder persönliche Besichtigung mit dem Makler wünschen.
Bevorzugtes Datum
Art der Tour

Zuletzt aktualisiert
Oktober 7
Erstmalig gelistet
Oktober 7
Maklerlizenz
#30VA0727304
Angebotsreferenz
2166780934593520
Angebotsstatus
Ähnliche Immobilien in der Nähe
Neue Angebote in Saratoga Springs
Entdecken Sie mehr Häuser zum Verkauf
Saratoga Springs, NY, Vereinigte Staaten Immobilienarten
Saratoga Springs, NY, Vereinigte Staaten beliebte Suchanfragen
- Immobilien mit Wasserblick in Saratoga Springs, NY, Vereinigte Staaten
- Immobilien mit Aufzug in Saratoga Springs, NY, Vereinigte Staaten
- Duplex Immobilien in Saratoga Springs, NY, Vereinigte Staaten
- am Wasser Immobilien in Saratoga Springs, NY, Vereinigte Staaten
- Panorama Immobilien in Saratoga Springs, NY, Vereinigte Staaten
- Immobilien mit Weinkeller in Saratoga Springs, NY, Vereinigte Staaten
- Immobilien mit Outdoor-Küche in Saratoga Springs, NY, Vereinigte Staaten
- Immobilien mit Sauna in Saratoga Springs, NY, Vereinigte Staaten
- Immobilien mit Tennisplatz in Saratoga Springs, NY, Vereinigte Staaten
- Küste Immobilien in Saratoga Springs, NY, Vereinigte Staaten
- Immobilien mit Bergblick in Saratoga Springs, NY, Vereinigte Staaten
- Luxusvilla Immobilien in Saratoga Springs, NY, Vereinigte Staaten
- Blick auf die Stadt Immobilien in Saratoga Springs, NY, Vereinigte Staaten
Verwandte Leitfäden & Geschichten
Das Vertrauen der führenden Makler der Welt
Die Makler hinter den außergewöhnlichsten Immobilien der Welt inserieren bei JamesEdition.
- Angebote von Sotheby's, Christie's, BARNES und Engel & Völkers
- Jedes Angebot wird vor der Veröffentlichung geprüft
- Verbinden Sie sich direkt mit verifizierten Maklern
Indem Sie fortfahren, akzeptieren Sie unsere Nutzungsbedingungen und Datenschutzrichtlinie.
brokerages we
partnered with
partnered with