$761,212
Spektakuläre Villa Mit Pool, Garage, Terrasse Und Aufzug
- 4 Schlafz.
- 4 Bäder
- 4,392 Sqft
- 6,136 Sqft lot
- Aktualisiert: Heute
Über die Immobilie
Beschreibung wurde automatisch übersetzt.
Die Beschreibung wird in der Originalsprache angezeigt.
090TDV680 SPECTACULAR VILLA WITH POOL, GARAGE, TERRACE, AND ELEVATOR
This impressive villa redefines the concept of luxury and comfort, offering an ideal space for living and enjoying family life. The basement houses a garage with capacity for two cars, a small workshop, a machine room, a kitchen, and a spacious lounge with a fireplace. On the ground floor, you’ll find a full bathroom, a
This impressive villa redefines the concept of luxury and comfort, offering an ideal space for living and enjoying family life. The basement houses a garage with capacity for two cars, a small workshop, a machine room, a kitchen, and a spacious lounge with a fireplace. On the ground floor, you’ll find a full bathroom, a
090TDV680 SPECTACULAR VILLA WITH POOL, GARAGE, TERRACE, AND ELEVATOR
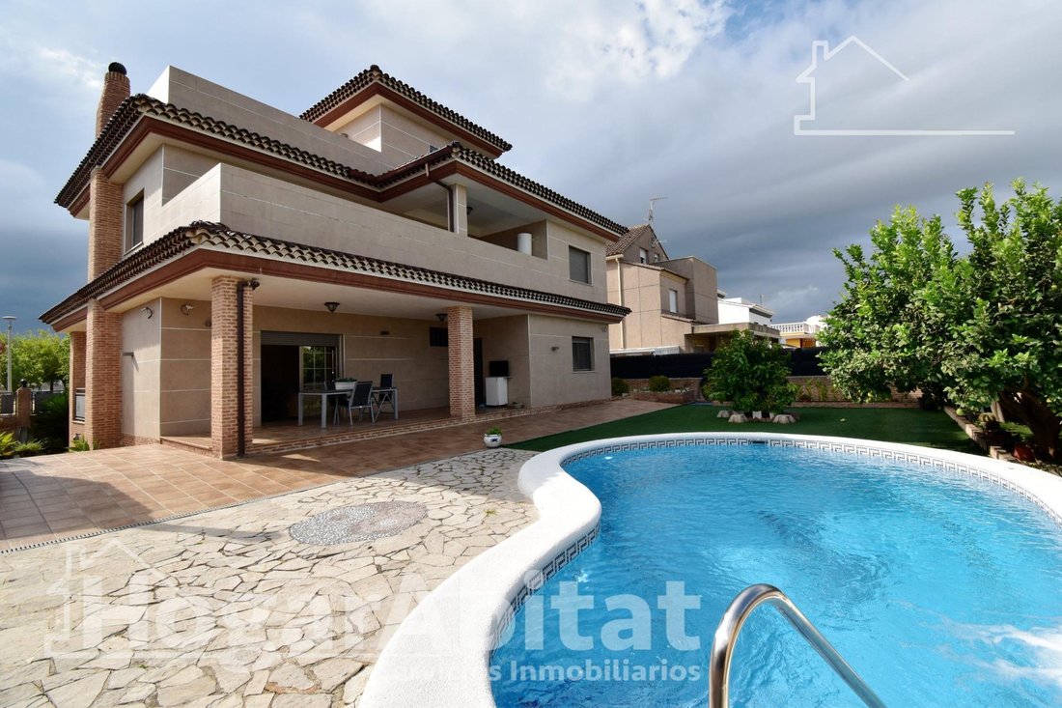
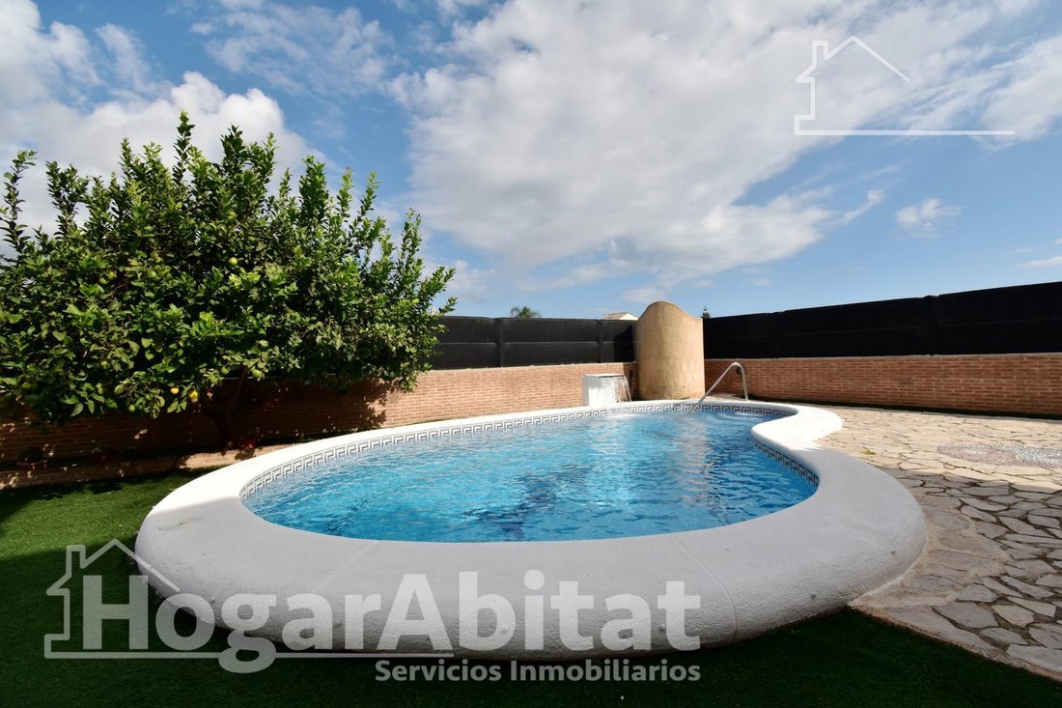
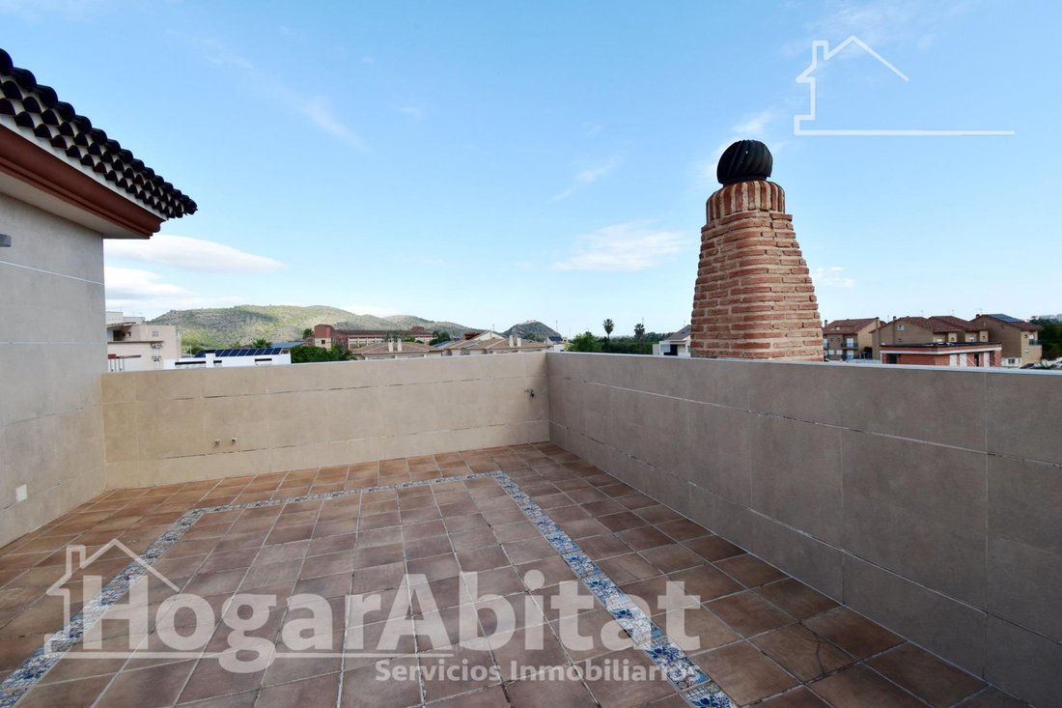
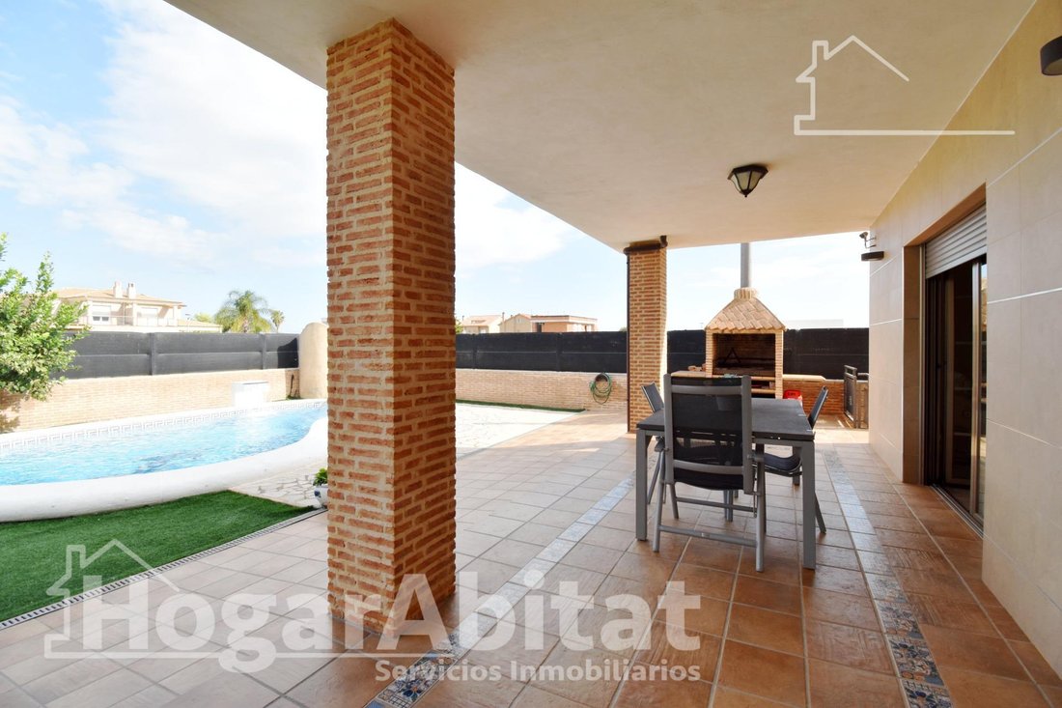
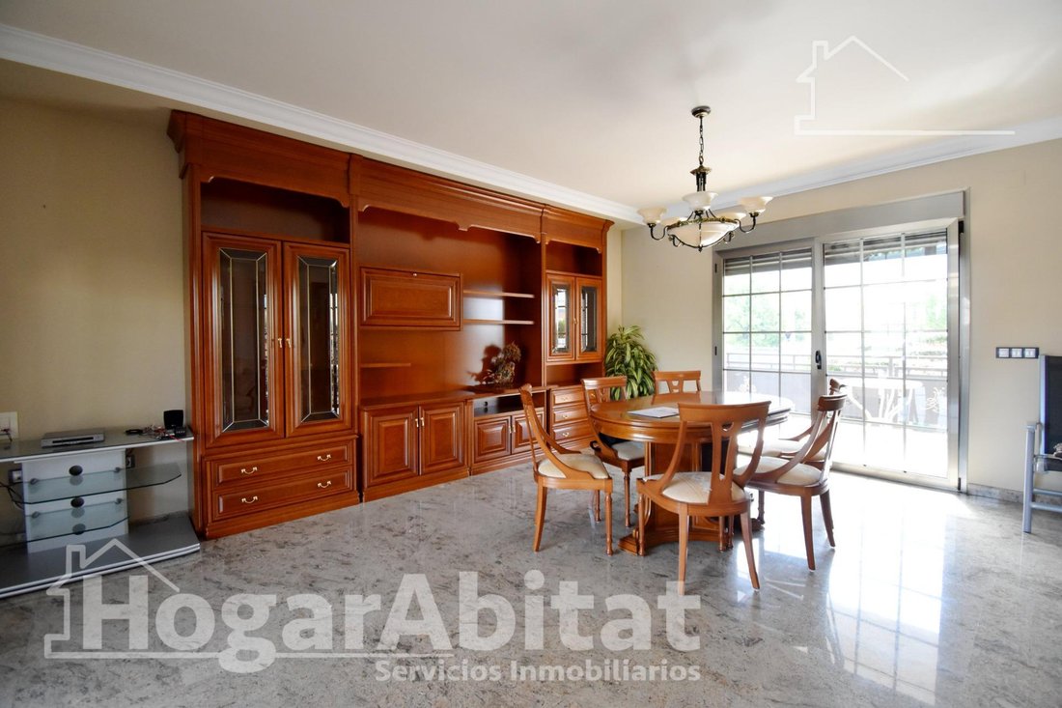
This impressive villa redefines the concept of luxury and comfort, offering an ideal space for living and enjoying family life. The basement houses a garage with capacity for two cars, a small workshop, a machine room, a kitchen, and a spacious lounge with a fireplace. On the ground floor, you’ll find a full bathroom, a large independent kitchen with a fully equipped island, a sitting room, and an enormous living-dining area with access to two large terraces. The first floor features three spacious double bedrooms and two full bathrooms, one equipped with a double hydro-massage cabin with a sauna and waterfall, and the other with a hydro-massage bathtub, along with a laundry room with a 25 m2 terrace. The top floor includes another bedroom, currently used as an office, with access to a terrace. Built with the highest quality materials, it offers ducted air conditioning, built-in wardrobes, aluminum windows with Climalit glass and thermal break, electric blinds, solid wood doors, and granite flooring. The entire house is equipped with centralized home automation, sensor alarms, built-in speakers, a central vacuum system with outlets in all rooms, and an elevator from the garage to the top floor. Outside, enjoy a private saltwater pool of approximately 30 m2 with a waterfall, set in a beautiful garden with a barbecue and numerous fruit trees. The location is unbeatable, near the Renfe and bus station, schools, nurseries, medical centers, pharmacies, parks, gardens, shops, and supermarkets, and just 5 km from the Mediterranean Sea and the beach.
CONSENT TO THE PROCESSING OF PERSONAL DATA. To continue you must accept that you have read and agree with the following clauses, understanding that the sending of your data both by email and by means of the contact form of this website presupposes the explicit consent for the treatment of these data in the terms and conditions set forth herein as well as in our privacy policy and legal notice. Go to our website for full text in case of error.
HOGARABITAT SERVICIOS INMOBILIARIOS S. L. is responsable for the processing of the User’s personal data and informs you that these data will be processed in accordance with the previsions of Regulation (EU) 2016/679 of 27 April 2016 (GDPR) and Organic Law 3/2018 of 5 December (LOPDGDD), so you are provided with the following processing information:
End of treatment: maintaining a commercial relationship and sending communications and/or advertising about our products and services.
Data retention criteria: data shall be retained for as long as there is a mutual interest to maintain the end of processing and when no longer necessary for that purpose, data shall be deleted with appropìate security measures to ensure the pseudonymisation of the data or the total destruction of the data.
Communication of data: Data will not be communicated to third parties, unless legally required.
Rights of the user:
-Right to withdraw the consent at any time
-Right to Access, rectification, portability and deletion of data and to limit or oppose their processing.
-Right to lodge a complaint with the Supervisory Authority ([hidden information]) if it considers that the processing does not comply with the regulations in force.
Contact details to exercice yout rights:
HOGARABITAT SERVICIOS INMOBILIARIOS S. L. AVDA. PÉREZ GALDÓS, 42 46008 VALENCIA (VALENCIA). Email: [hidden information]
........................................................................................
This impressive villa redefines the concept of luxury and comfort, offering an ideal space for living and enjoying family life. The basement houses a garage with capacity for two cars, a small workshop, a machine room, a kitchen, and a spacious lounge with a fireplace. On the ground floor, you’ll find a full bathroom, a large independent kitchen with a fully equipped island, a sitting room, and an enormous living-dining area with access to two large terraces. The first floor features three spacious double bedrooms and two full bathrooms, one equipped with a double hydro-massage cabin with a sauna and waterfall, and the other with a hydro-massage bathtub, along with a laundry room with a 25 m2 terrace. The top floor includes another bedroom, currently used as an office, with access to a terrace. Built with the highest quality materials, it offers ducted air conditioning, built-in wardrobes, aluminum windows with Climalit glass and thermal break, electric blinds, solid wood doors, and granite flooring. The entire house is equipped with centralized home automation, sensor alarms, built-in speakers, a central vacuum system with outlets in all rooms, and an elevator from the garage to the top floor. Outside, enjoy a private saltwater pool of approximately 30 m2 with a waterfall, set in a beautiful garden with a barbecue and numerous fruit trees. The location is unbeatable, near the Renfe and bus station, schools, nurseries, medical centers, pharmacies, parks, gardens, shops, and supermarkets, and just 5 km from the Mediterranean Sea and the beach.
CONSENT TO THE PROCESSING OF PERSONAL DATA. To continue you must accept that you have read and agree with the following clauses, understanding that the sending of your data both by email and by means of the contact form of this website presupposes the explicit consent for the treatment of these data in the terms and conditions set forth herein as well as in our privacy policy and legal notice. Go to our website for full text in case of error.
HOGARABITAT SERVICIOS INMOBILIARIOS S. L. is responsable for the processing of the User’s personal data and informs you that these data will be processed in accordance with the previsions of Regulation (EU) 2016/679 of 27 April 2016 (GDPR) and Organic Law 3/2018 of 5 December (LOPDGDD), so you are provided with the following processing information:
End of treatment: maintaining a commercial relationship and sending communications and/or advertising about our products and services.
Data retention criteria: data shall be retained for as long as there is a mutual interest to maintain the end of processing and when no longer necessary for that purpose, data shall be deleted with appropìate security measures to ensure the pseudonymisation of the data or the total destruction of the data.
Communication of data: Data will not be communicated to third parties, unless legally required.
Rights of the user:
-Right to withdraw the consent at any time
-Right to Access, rectification, portability and deletion of data and to limit or oppose their processing.
-Right to lodge a complaint with the Supervisory Authority ([hidden information]) if it considers that the processing does not comply with the regulations in force.
Contact details to exercice yout rights:
HOGARABITAT SERVICIOS INMOBILIARIOS S. L. AVDA. PÉREZ GALDÓS, 42 46008 VALENCIA (VALENCIA). Email: [hidden information]
........................................................................................
-
Art der Immobilie
Villa
-
Baujahr
2007
-
Preis/Quadratfuß
$173
-
Emissionen
E
-
Verbrauch
E
Funktionen
- Garten
- Pool
- Terrasse
- Garage
- Sauna
- Aufzug
- Bergblick
- Kamin
- Keller
Funktionen
Lot
- Bergblick
- Privatsphäre
Innenbereich
- Office
- Kamin
- Klimaanlage
- Kücheninsel
- Gasherd
- Waschküche
- Sauna
- Aufzug
- Keller
- Stein Arbeitsplatten
Outdoor
- Terrasse
- Balkon
- Parkplatz
- Pool
- Garage
- Garten
Erkunden Sie die Gegend
Park Nord - Casona, Gandia, 46701, Spain
Auf Google Maps anzeigen
Preis pro sqft
Niedrig
Hoch
Vor 4 Monaten beigetreten
Sie haben sich nach diesem Objekt erkundigt
Der Agent wird sich in Kürze mit Ihnen in Verbindung setzen
Gelistet von
78
Angebote
2026
Beigetreten
Besichtigung mit the agent buchen
Wählen Sie ein Datum und ob Sie eine virtuelle oder persönliche Besichtigung mit dem Makler wünschen.
Bevorzugtes Datum
Art der Tour
Zuletzt aktualisiert
Heute
Erstmalig gelistet
September 22
Angebotsreferenz
090TDV680.FAC/3716
Ähnliche Immobilien in der Nähe
Neue Angebote in Gandia


Entdecken Sie mehr Häuser zum Verkauf
Gandia, Land Valencia, Spanien Immobilienarten
Gandia, Land Valencia, Spanien beliebte Suchanfragen
- Panorama Immobilien in Gandia, Land Valencia, Spanien
- Immobilien mit Meerblick in Gandia, Land Valencia, Spanien
- Blick auf die Stadt Immobilien in Gandia, Land Valencia, Spanien
- Immobilien mit Bergblick in Gandia, Land Valencia, Spanien
- Gesicherte Wohnanlage Immobilien in Gandia, Land Valencia, Spanien
- am Wasser Immobilien in Gandia, Land Valencia, Spanien
- Pferdesport Immobilien in Gandia, Land Valencia, Spanien
- Immobilien mit Dampfsauna in Gandia, Land Valencia, Spanien
- am Ozean Immobilien in Gandia, Land Valencia, Spanien
- Immobilien mit Weinkeller in Gandia, Land Valencia, Spanien
- am Meer Immobilien in Gandia, Land Valencia, Spanien
- Immobilien mit Offene Küche in Gandia, Land Valencia, Spanien
- am Strand Immobilien in Gandia, Land Valencia, Spanien
- Immobilien mit Hallenbad in Gandia, Land Valencia, Spanien
Verwandte Leitfäden & Geschichten
Das Vertrauen der führenden Makler der Welt
Die Makler hinter den außergewöhnlichsten Immobilien der Welt inserieren bei JamesEdition.
- Angebote von Sotheby's, Christie's, BARNES und Engel & Völkers
- Jedes Angebot wird vor der Veröffentlichung geprüft
- Verbinden Sie sich direkt mit verifizierten Maklern
Indem Sie fortfahren, akzeptieren Sie unsere Nutzungsbedingungen und Datenschutzrichtlinie.