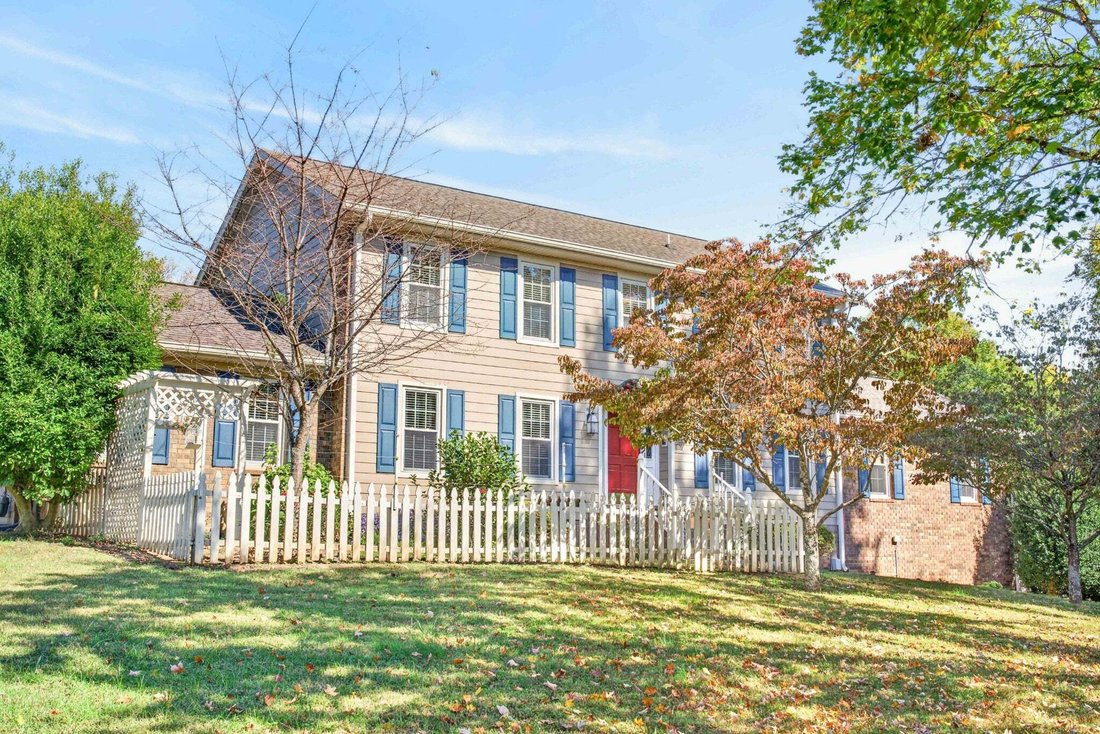
Einfamilienhaus In Gallatin
- 4 Schlafz.
- 3 Bäder
- 3,390 Sqft
- 1.3 Ac lot
- Aktualisiert: Oktober 31
- Quelle: Realtracs MLS#3629923
Über die Immobilie
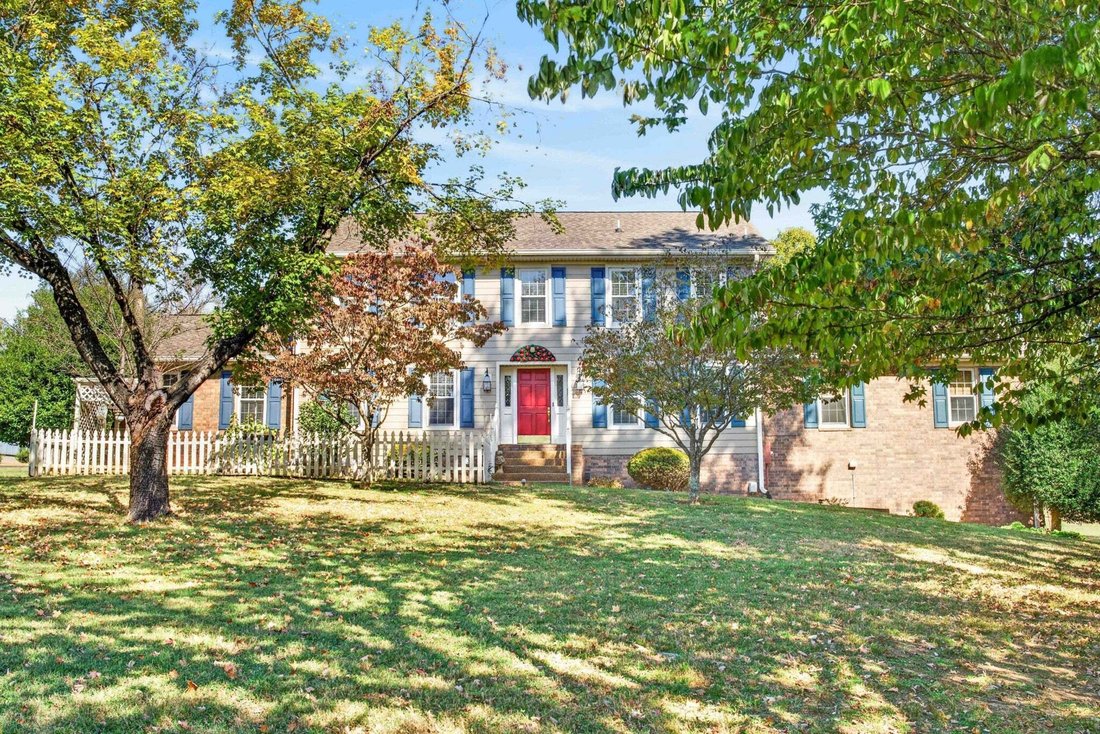
The main level offers an exceptional layout with a primary suite, living room, formal dining room,
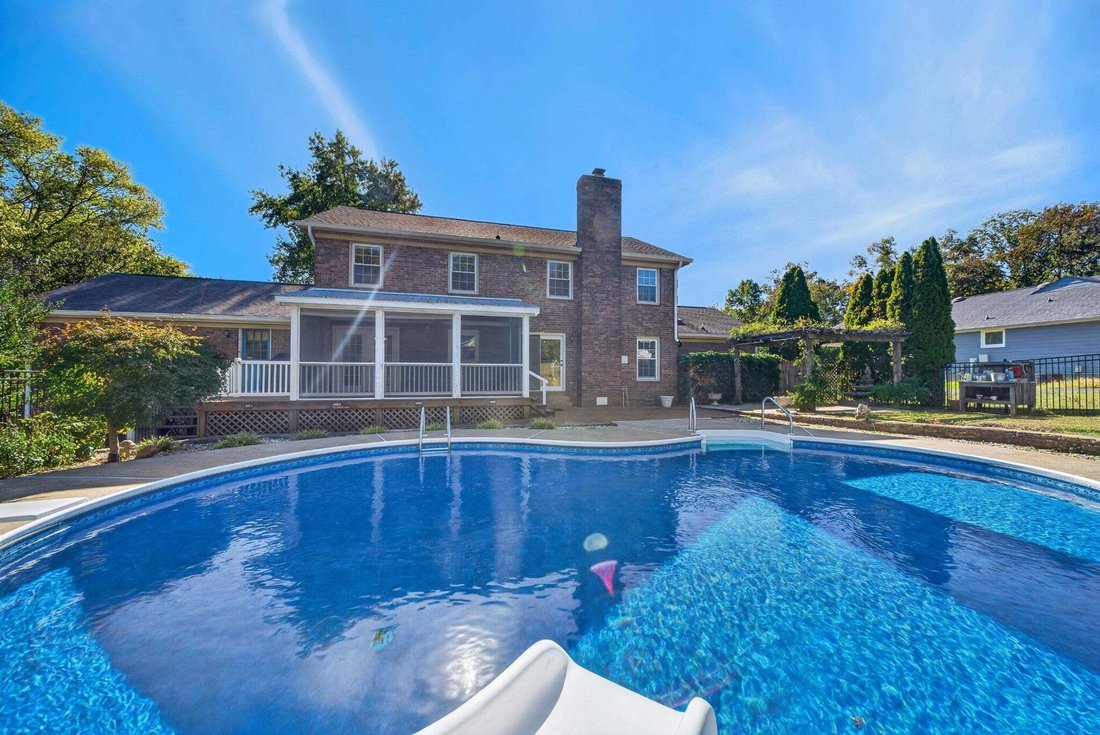
The main level offers an exceptional layout with a primary suite, living room, formal dining room, den & rec room, providing plenty of space for entertaining, relaxing, and everyday living. The den overlooks the sparkling in-ground pool, while the kitchen features granite countertops, a custom island, abundant cabinet space, and a refrigerator that remains with the home. Step directly from the kitchen onto the covered deck and enjoy beautiful views of the pool and backyard.
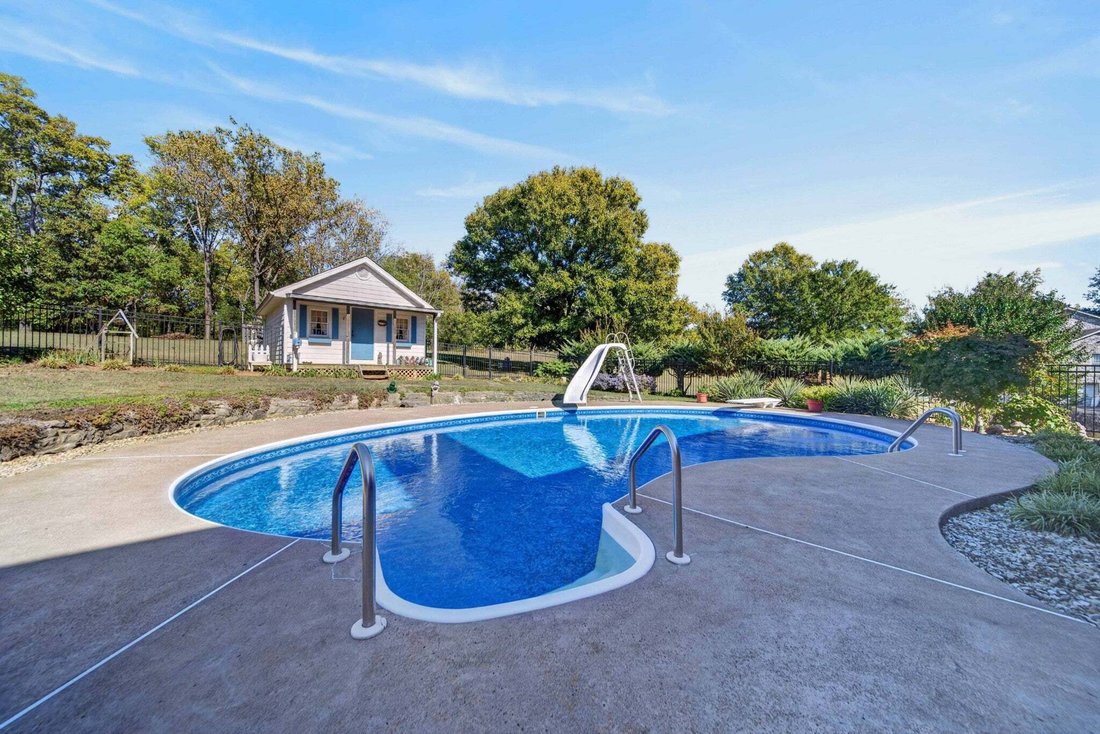
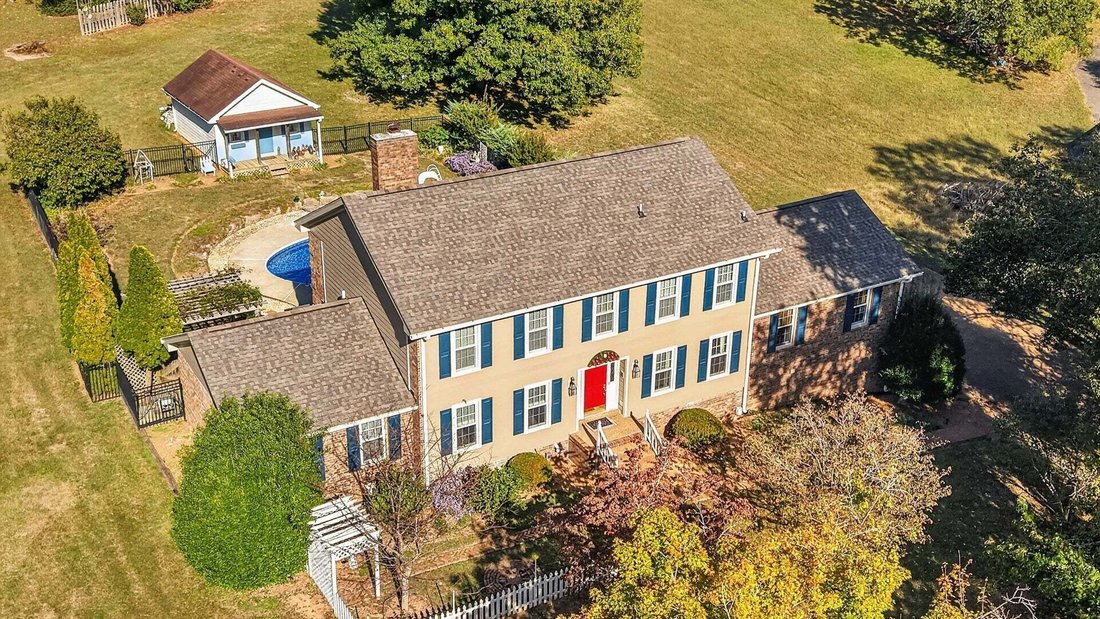
The backyard is sure to impress with its beautiful in-ground chlorine swimming pool, featuring a diving board, slide, and depths reaching 8 feet. A new pool liner was installed in 2024.
The main-level primary suite offers comfort and convenience, complete with a private primary bath featuring double cultured-marble vanities, tile flooring, a whirlpool tub with tile surround, and a skylight that adds natural light. Upstairs, you’ll find exceptionally spacious bedrooms, including one large enough to offer the potential for a second primary suite, providing flexibility for guests.
Additional features include a partial unfinished basement, central vacuum, a two-car garage, and a 16’ x 20’ detached storage building with electricity and an attic offering abundant additional storage space above.
Numerous updates add to the home’s appeal, including a new roof and gutters in 2019, downstairs HVAC in 2017, upstairs HVAC in July 2024. New siding, custom window trim, vinyl soffits, and fascia in 2025. Flooring throughout the home includes carpet, finished wood, and tile.
Just minutes from Kroger Marketplace, shopping & dining. Bring your boat and enjoy the convenience of being minutes from a nearby boat ramp.
-
Art der Immobilie
Haus
-
Etagen
2
-
Baujahr
1984
-
Preis/Quadratfuß
$221
Funktionen
- Garage
- Begehbarer Kleiderschrank
- Pool
- Keller
- Stein Arbeitsplatten
- Kücheninsel
Erkunden Sie die Gegend
Der Agent wird sich in Kürze mit Ihnen in Verbindung setzen
Gelistet von
Besichtigung mit the agent buchen
Wählen Sie ein Datum und ob Sie eine virtuelle oder persönliche Besichtigung mit dem Makler wünschen.
Based on information submitted to the MLS GRID as of 2026. All data is obtained from various sources and may not have been verified by broker or MLS GRID. Supplied Open House Information is subject to change without notice. All information should be independently reviewed and verified for accuracy. Properties may or may not be listed by the office/agent presenting the information.
Das Vertrauen der führenden Makler der Welt
Die Makler hinter den außergewöhnlichsten Immobilien der Welt inserieren bei JamesEdition.
- Angebote von Sotheby's, Christie's, BARNES und Engel & Völkers
- Jedes Angebot wird vor der Veröffentlichung geprüft
- Verbinden Sie sich direkt mit verifizierten Maklern
Indem Sie fortfahren, akzeptieren Sie unsere Nutzungsbedingungen und Datenschutzrichtlinie.
partnered with