$1,399,000
Preis gesenkt um $96,900 am Sep 25, 2026

Einfamilienhaus In Galena

  • 5 Schlafz.
  • 5 Bäder
  • 5,290 Sqft
  • 9.52 Ac lot
  • Aktualisiert: September 25
  • Quelle:
    Columbus and Central Ohio Regional MLS  MLS#226030773

Über die Immobilie

Beschreibung wurde automatisch übersetzt.
Die Beschreibung wird in der Originalsprache angezeigt.
A rare opportunity to own a 9.5-Acre Estate. Set approximately 800 feet from the road at the end of a long private drive, this custom-built home offers an exceptional combination of space, quality, & creative freedom. With 5,290 finished sq ft above grade, 5 bedrooms, 4 full & 1 half baths, & a 3,270-sq-ft basement ready to finish, there is room for everyday living & grand-scale en
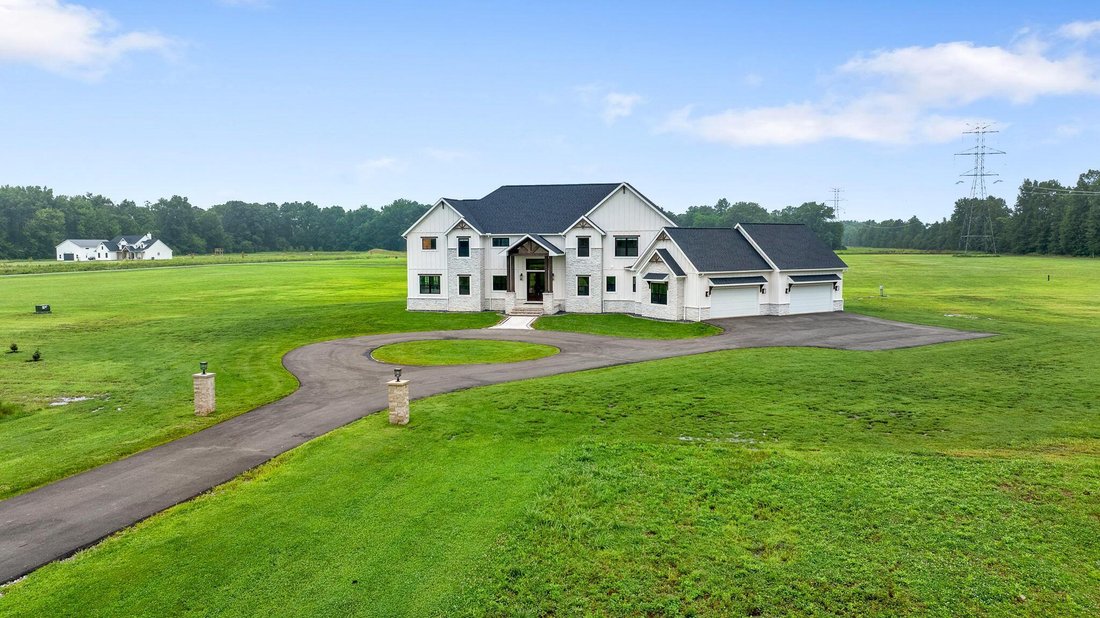
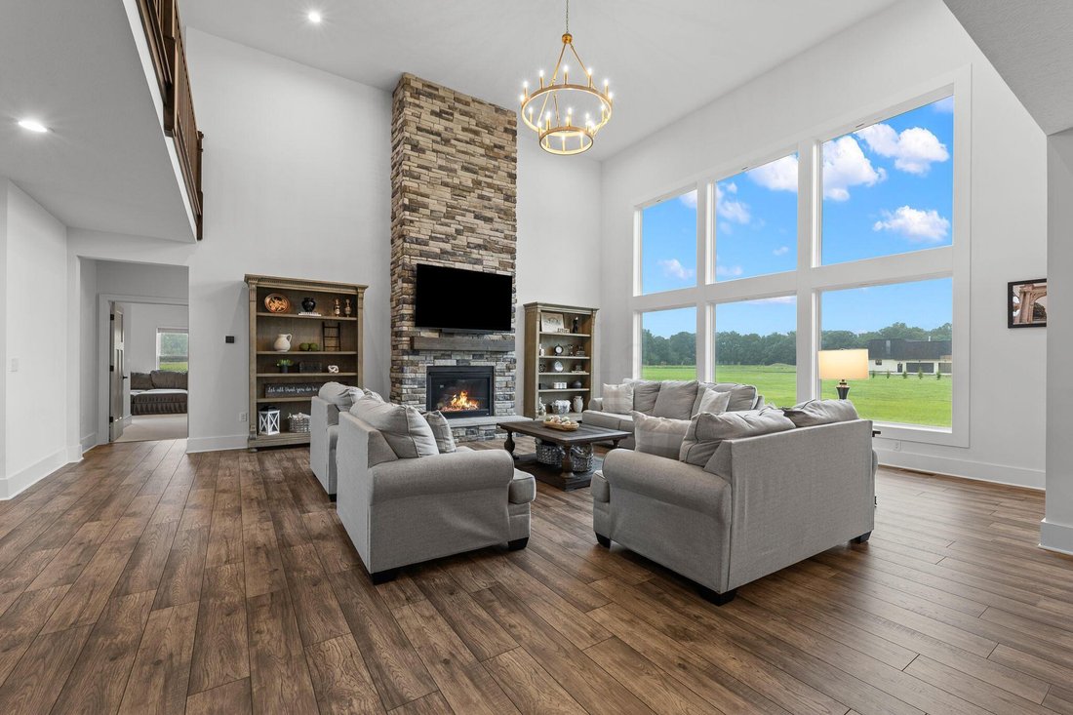
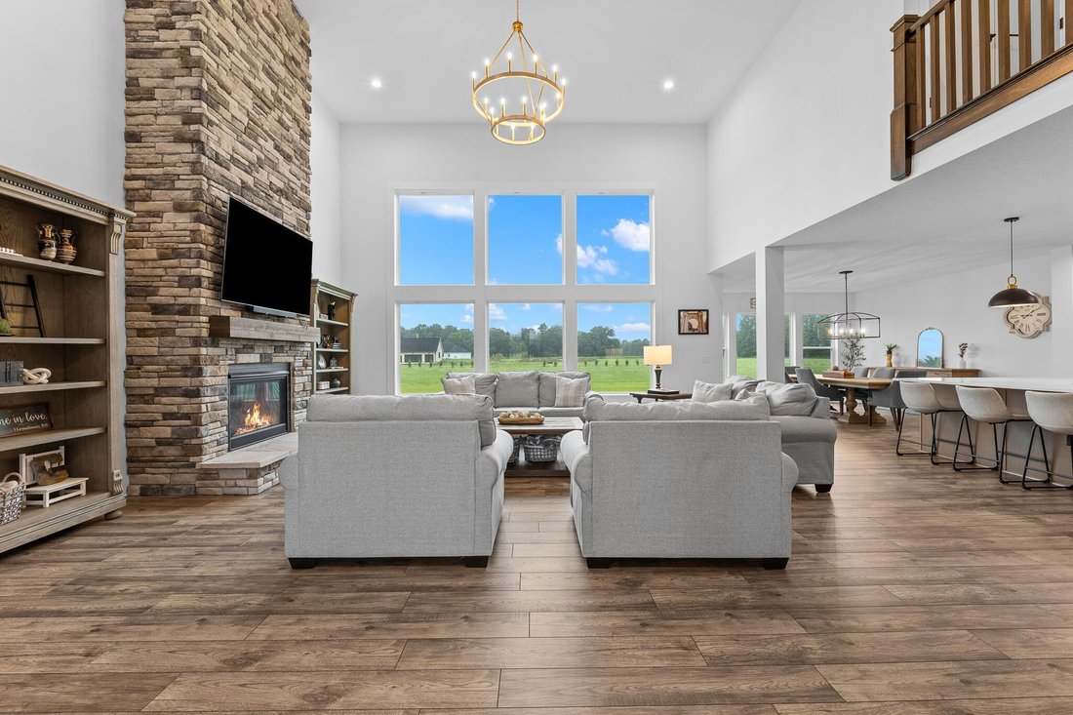
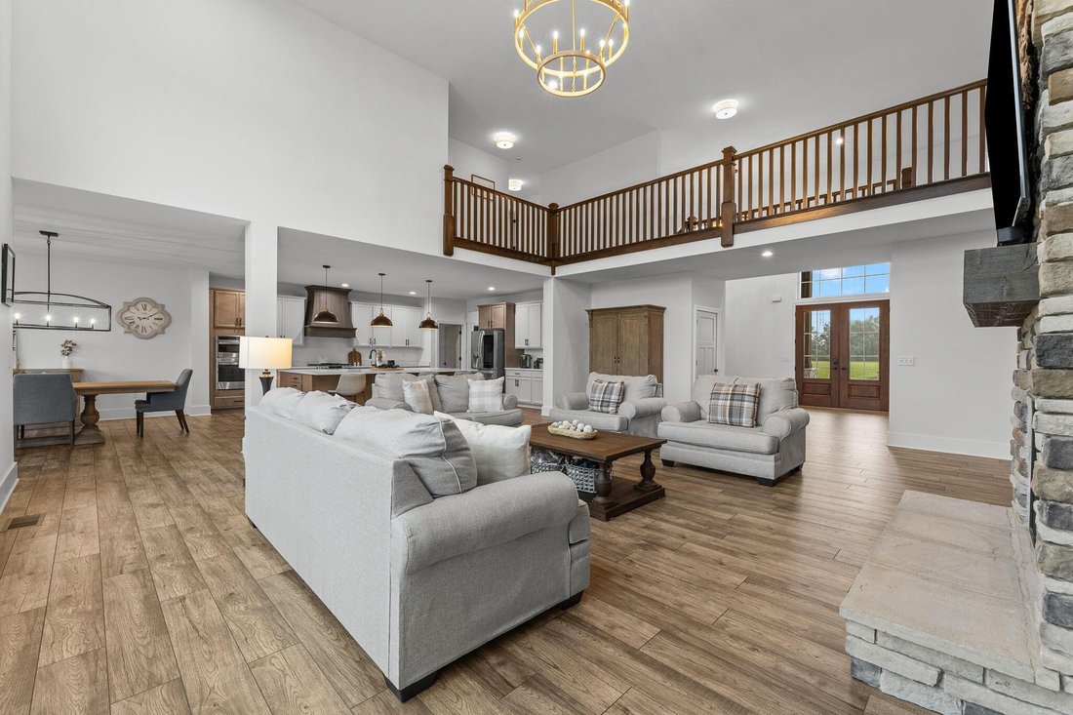
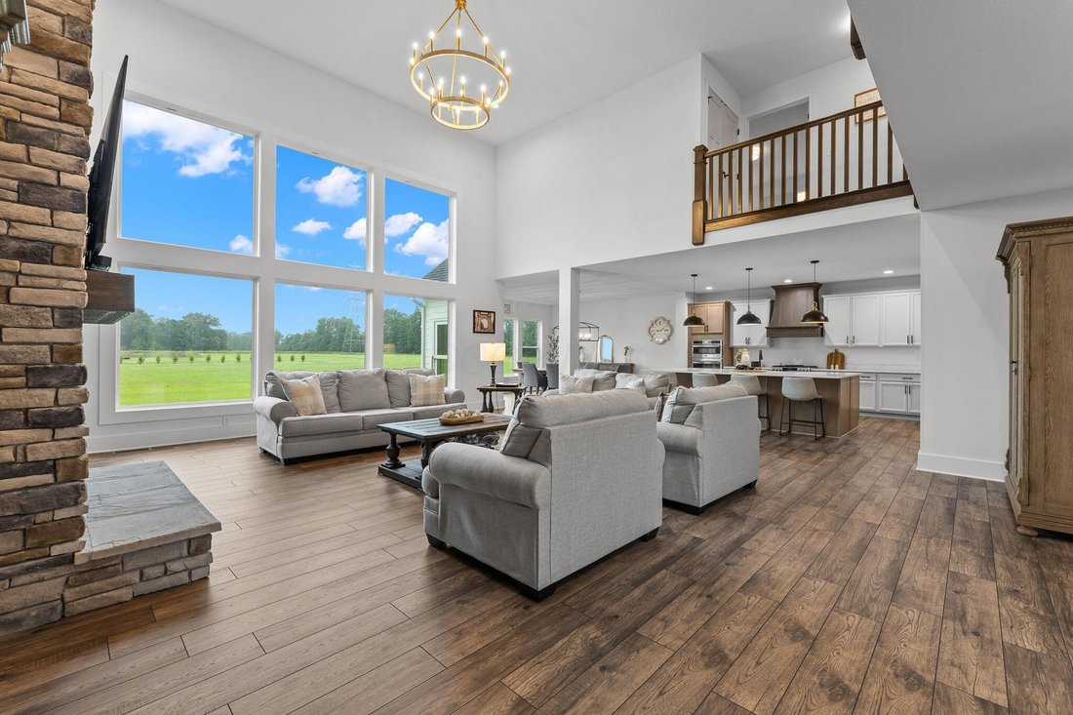
A rare opportunity to own a 9.5-Acre Estate. Set approximately 800 feet from the road at the end of a long private drive, this custom-built home offers an exceptional combination of space, quality, & creative freedom. With 5,290 finished sq ft above grade, 5 bedrooms, 4 full & 1 half baths, & a 3,270-sq-ft basement ready to finish, there is room for everyday living & grand-scale entertaining. The dramatic 2-story great room features a floor-to-ceiling fireplace & wall of windows overlooking the backyard, while a grand entry with curved staircase creates an impressive first impression. The main level includes a private office, 1st-floor bedroom suite, versatile flex room, generous laundry, & mudroom with custom built-in lockers. The gourmet kitchen features an oversized island & spacious messy kitchen for everyday prep. The primary suite is a private retreat with beamed ceilings, open connection to the bath, & a generous closet with its own washer & dryer. Three additional bedrooms, 2 full baths, & spacious loft complete the second level. The expansive basement offers endless potential for a home theater, gym, recreation space, additional bedrooms, or entertaining. Dual hot water tanks, sump pumps, HVAC systems, radon mitigation, & whole-home generator wiring are already in place. Recent exterior enhancements include a new paver walkway leading to limestone-capped front steps. The oversized 4-car garage features custom organization & an EV charger. Rich cedar exterior beams add warmth & character. With 9.5 acres this property offers the freedom to create the outdoor spaces, amenities, & lifestyle you’ve always envisioned. An exceptional estate with possibilities rarely found in today’s market.
…
  • Art der Immobilie

    Haus

  • Baujahr

    2025

  • Preis/Quadratfuß

    $264

Funktionen

  • Garage
  • Kamin
  • Begehbarer Kleiderschrank
  • Fitnessstudio
  • Garten
  • Bar
  • Hohe Decke
  • Kücheninsel
  • Stein Arbeitsplatten
Funktionen

Innenbereich

  • Hohe Decke
  • Office
  • Kamin
  • Kücheninsel
  • Waschtrockner
  • Bar
  • Waschküche
  • Keller
  • Stein Arbeitsplatten
  • Begehbarer Kleiderschrank
  • Fitnessstudio

Outdoor

  • Garage
  • Garten

Erkunden Sie die Gegend

12173 Woodtown Road, Genoa Township, Ohio, Vereinigte Staaten Auf Google Maps anzeigen
Preis pro sqft
Niedrig
Hoch

31 weitere Einträge in Genoa Township anzeigen

The Raines Group, Inc. - NEW ALBANY

Vor 6 Monaten beigetreten
Ihre Nachricht
Sie haben sich nach diesem Objekt erkundigt

Der Agent wird sich in Kürze mit Ihnen in Verbindung setzen

Gelistet von

The Raines Group, Inc. - NEW ALBANY
Ohio, United States
Agenturprofil anzeigen
23
Angebote
2026
Beigetreten

Besichtigung mit the agent buchen

Wählen Sie ein Datum und ob Sie eine virtuelle oder persönliche Besichtigung mit dem Makler wünschen.

In-person tour
Bevorzugtes Datum
Art der Tour
The Raines Group, Inc. - NEW ALBANY
NEW ALBANY, Ohio, United States
Agenturprofil anzeigen
Zuletzt aktualisiert
September 25
Erstmalig gelistet
August 15
Angebotsreferenz
226030773
Angebotsstatus
Anruf

Telefonanruf starten mit:

Hallo, ich rufe wegen der Immobilie mit der Referenz 226030773 an, die ich auf JamesEdition gefunden habe.

Nach dem Anruf geben wir Ihre Kontaktdaten an den Agenten weiter, um die Kommunikation zu erleichtern.

brokerages we
partnered with