

$1,150,000
Zeitloser Rückzugsort Im Kolonialstil Auf Weitläufigem Landschaftsgelände
- 5 Schlafz.
- 5 Bäder
- Aktualisiert: Juli 25
- MLS#MDMC2241610
Über die Immobilie
Beschreibung wurde automatisch übersetzt.
Die Beschreibung wird in der Originalsprache angezeigt.
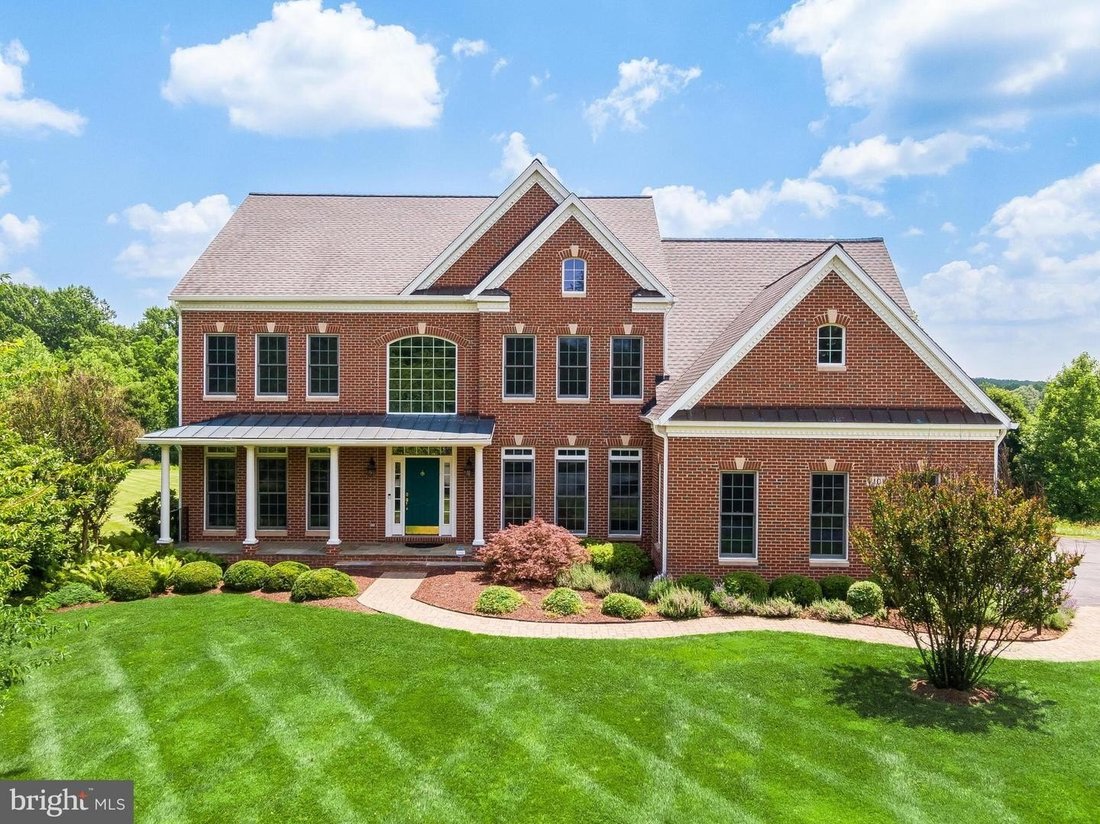
Surrounded by mature trees and set on a beautifully landscaped two-acre homesite, this exceptional brick-front colonial offers timeless architecture, quality craftsmanship, and thoughtfully updated living spaces across more than five thousand five hundred square feet. Set back from the road with an expansive driveway, professionally landscaped grounds, and a side-entry three-car garage with a Tesl
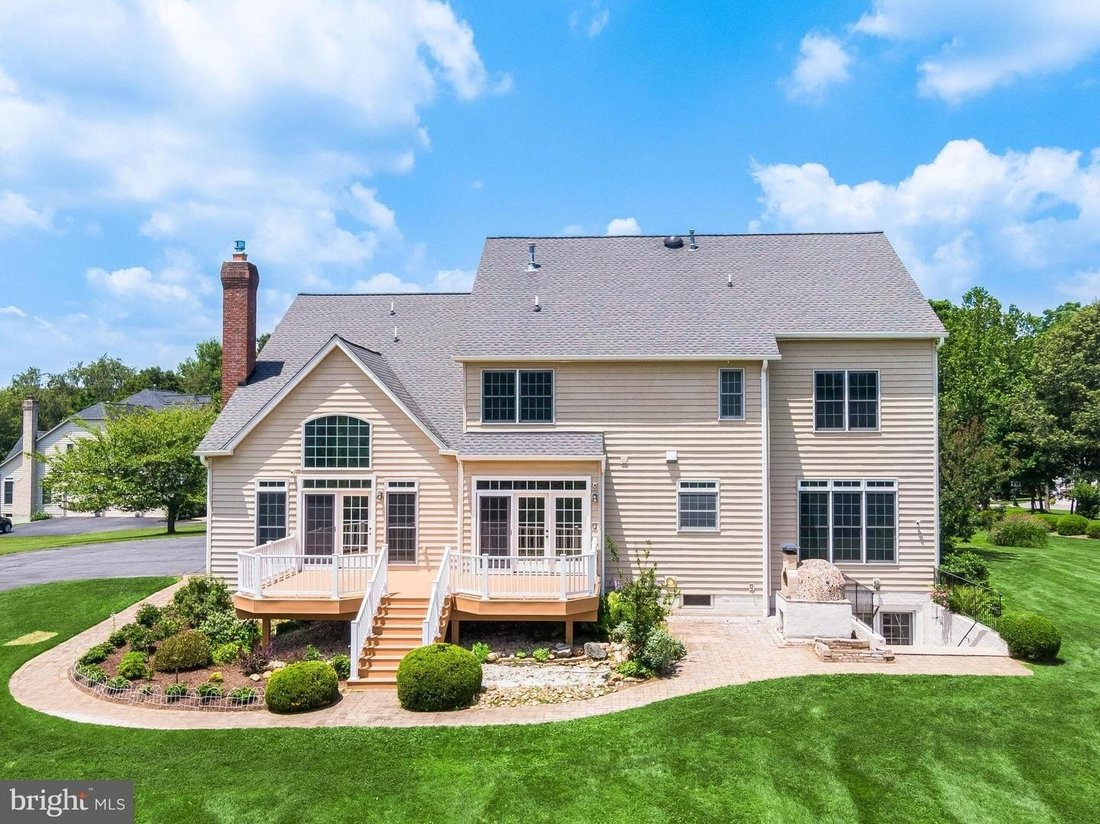
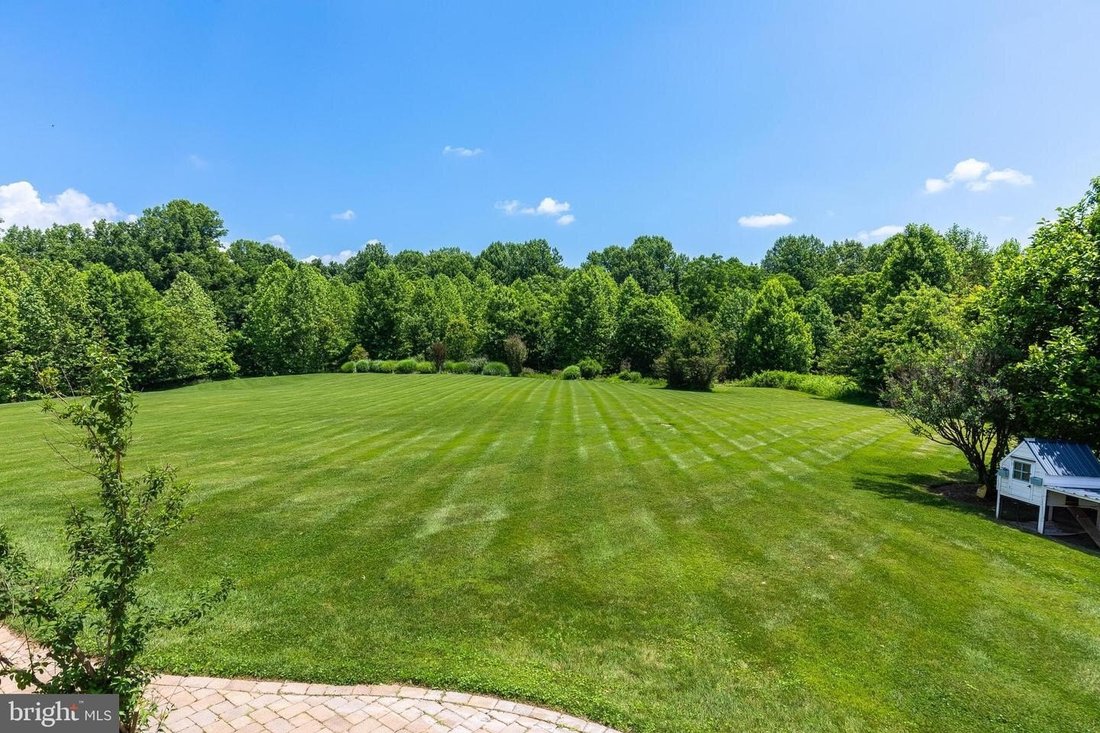
Surrounded by mature trees and set on a beautifully landscaped two-acre homesite, this exceptional brick-front colonial offers timeless architecture, quality craftsmanship, and thoughtfully updated living spaces across more than five thousand five hundred square feet. Set back from the road with an expansive driveway, professionally landscaped grounds, and a side-entry three-car garage with a Tesla electric vehicle charger, the property offers exceptional privacy while remaining just minutes from major commuter routes, shopping, dining, parks, and everyday conveniences. Thoughtfully refreshed with fresh paint throughout, new light-emitting diode recessed lighting, new light fixtures, new kitchen tile flooring, new carpet in the family room, and a new stainless steel range hood, this home blends timeless architectural details with modern comfort. A welcoming front porch leads into a stunning two-story foyer featuring a graceful curved staircase, Brazilian cherry hardwood flooring, crown molding, and decorative columns that frame the formal living and dining rooms. The soaring two-story family room is the heart of the home filled with natural light from a wall of oversized windows overlooking the peaceful wooded backdrop and centered around a floor-to-ceiling stone gas fireplace. Oversized windows throughout the home fill the living spaces with natural light while framing beautiful views of the surrounding landscape. A private home office convenient main-level laundry room with garage access and a powder room complete the thoughtfully designed first floor. Designed for both everyday living and effortless entertaining, the gourmet kitchen features granite countertops abundant cherry cabinetry a large center island new tile flooring a five-burner gas cooktop double wall ovens a new stainless steel range hood a stainless steel refrigerator with ice maker a spacious pantry and a bright breakfast area overlooking the backyard. Upstairs the spacious primary suite offers a true retreat with oversized windows dual walk-in closets including one with a windowand spa-inspired bath featuring double vanities freestanding soaking tub walk-in shower private toilet room and linen closet. The second and third bedrooms share a Jack-and-Jill bathroom with double vanity separate tub/shower and toilet area while the fourth bedroom features its own private en-suite full bathroom. Generously sized closets in every bedroom along with multiple linen and storage closets throughout the home provide exceptional storage and organization. The finished walkout lower level expands the home’s versatility with spacious recreation area second kitchen/bar fifth bedroom full bathroom bonus room ideal for home gym media room hobby space or playroomand generous storage. Outdoor living is equally inviting with an expansive rear deck overlooking beautifully landscaped grounds spacious paver patioand custom wood-fired pizza oven. Whether enjoying your morning coffee or hosting family and friendsthe peaceful wooded views and natural surroundings create private outdoor retreat to enjoy throughout all seasons. Ideally located in desirable Darnestown/Gaithersburg areathis home offers convenient access to Maryland-200I-270Shady Grove MetroDowntown CrownRio LakefrontKentlandsSeneca Creek State Parkand wide variety of shoppingdiningand entertainment. Combining exceptional privacy witheveryday conveniencethis remarkable home offers outstanding opportunity to enjoy luxury living in one of Montgomery County’s most sought-after locations.
-
Art der Immobilie
Haus
-
Baujahr
2003
Funktionen
- Begehbarer Kleiderschrank
- Kamin
- Fitnessstudio
- Garage
- Terrasse
- Garten
- Gasherd
- Kücheninsel
- Stein Arbeitsplatten
Funktionen
Innenbereich
- Hohe Decke
- Office
- Kamin
- Kücheninsel
- Gasherd
- Waschtrockner
- Bar
- Waschküche
- Keller
- Stein Arbeitsplatten
- Begehbarer Kleiderschrank
- Fitnessstudio
Outdoor
- Terrasse
- Parkplatz
- Garage
- Garten
Erkunden Sie die Gegend
7101 CLIFF PINE DR GAITHERSBURG MD 20879 USA, Montgomery County, Maryland, Vereinigte Staaten
Auf Google Maps anzeigen
Preis pro sqft
Niedrig
Hoch
Vor 5 Jahren beigetreten
Sie haben sich nach diesem Objekt erkundigt
Der Agent wird sich in Kürze mit Ihnen in Verbindung setzen
Gelistet von
1
Angebote
2026
Beigetreten
Besichtigung mit George N Papakostas buchen
Wählen Sie ein Datum und ob Sie eine virtuelle oder persönliche Besichtigung mit dem Makler wünschen.
Bevorzugtes Datum
Art der Tour

Long & Foster Real Estate Inc.
3975 Fair Ridge Drive, 22033, Fairfax, Virginia, United States
Agenturprofil anzeigen
Long & Foster Real Estate is part of The Long & Foster Companies, a subsidiary of HomeServices of America a
Long & Foster Real Estate is part of The Long & Foster Companies, a subsidiary of HomeServices of America and the industry pioneer of the all-inclusive approach to real estate. With Long & Foster, you have access to everything and everyone you need to buy, sell, rent, invest in and own a home. Real estate. Inspection. Mortgage. Insurance. Settlement. Moving. Property Management. It’s one company and one team with one goal - your real estate success.
Zuletzt aktualisiert
Juli 25
Erstmalig gelistet
Jul 24
Angebotsreferenz
3477def8-85c2-11f1-901e-6045bdd61ac4
Ähnliche Immobilien in der Nähe
Neue Angebote in Montgomery County



Entdecken Sie mehr Häuser zum Verkauf
Montgomery County, VA, Vereinigte Staaten beliebte Suchanfragen
- Immobilien mit Offene Küche in Montgomery County, VA, Vereinigte Staaten
- Immobilien mit Garage in Montgomery County, VA, Vereinigte Staaten
- Moderne Immobilien in Montgomery County, VA, Vereinigte Staaten
- Immobilien mit Pool in Montgomery County, VA, Vereinigte Staaten
- Immobilien mit Terrasse in Montgomery County, VA, Vereinigte Staaten
- Immobilien mit Spielzimmer in Montgomery County, VA, Vereinigte Staaten
Verwandte Leitfäden & Geschichten
Das Vertrauen der führenden Makler der Welt
Die Makler hinter den außergewöhnlichsten Immobilien der Welt inserieren bei JamesEdition.
- Angebote von Sotheby's, Christie's, BARNES und Engel & Völkers
- Jedes Angebot wird vor der Veröffentlichung geprüft
- Verbinden Sie sich direkt mit verifizierten Maklern
Indem Sie fortfahren, akzeptieren Sie unsere Nutzungsbedingungen und Datenschutzrichtlinie.
brokerages we
partnered with
partnered with