$2,190,000
Gainesville Wohnhaus
- 6 Schlafz.
- 4 Bäder
- 4,967 Sqft
- 43,560 Sqft lot
- Aktualisiert: August 28
- 2
Über die Immobilie
Beschreibung wurde automatisch übersetzt.
Die Beschreibung wird in der Originalsprache angezeigt.
Experience timeless elegance and modern sophistication in this exquisite French Contemporary home by Jeffrey M. Wilde Builders, Inc. where each room holds intricate interior design details directed by the home owners. Nestled on a lushly landscaped private 1-acre lot in SW Gainesville’s highly desired Oakmont community, a circular driveway and expansive hardscape enhances the grand curb appeal and
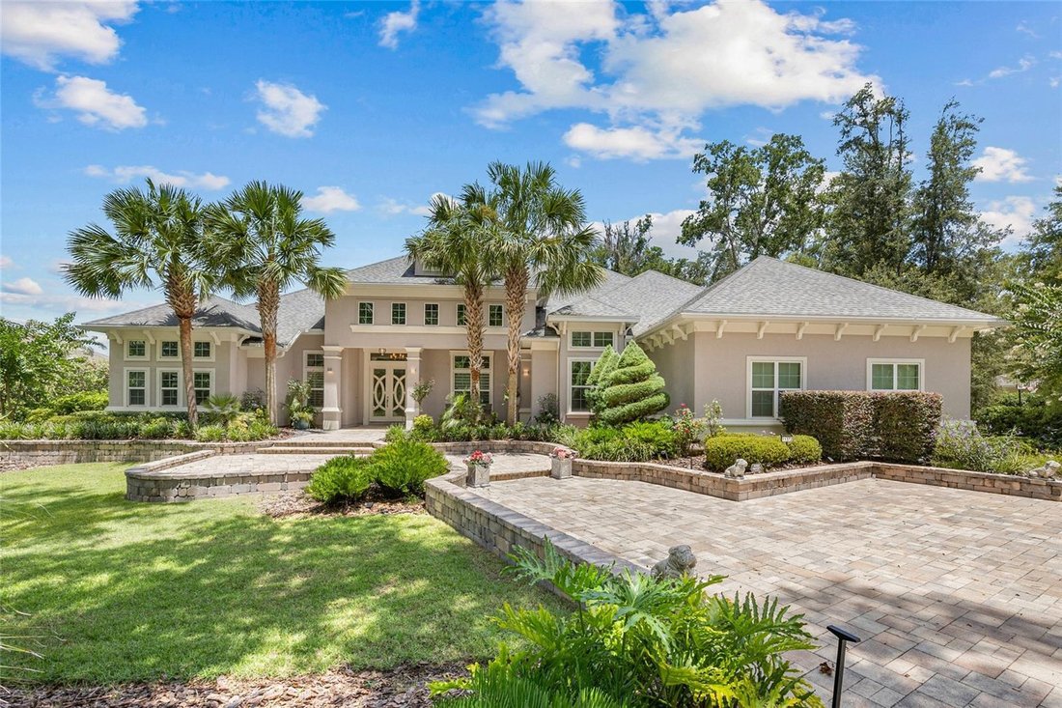
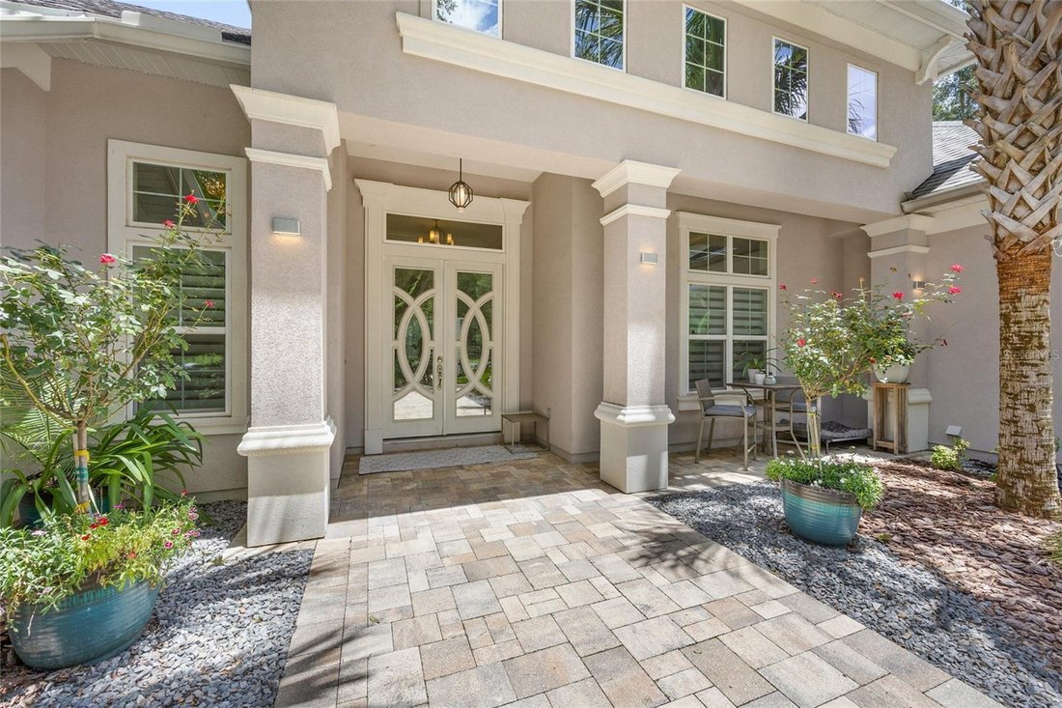
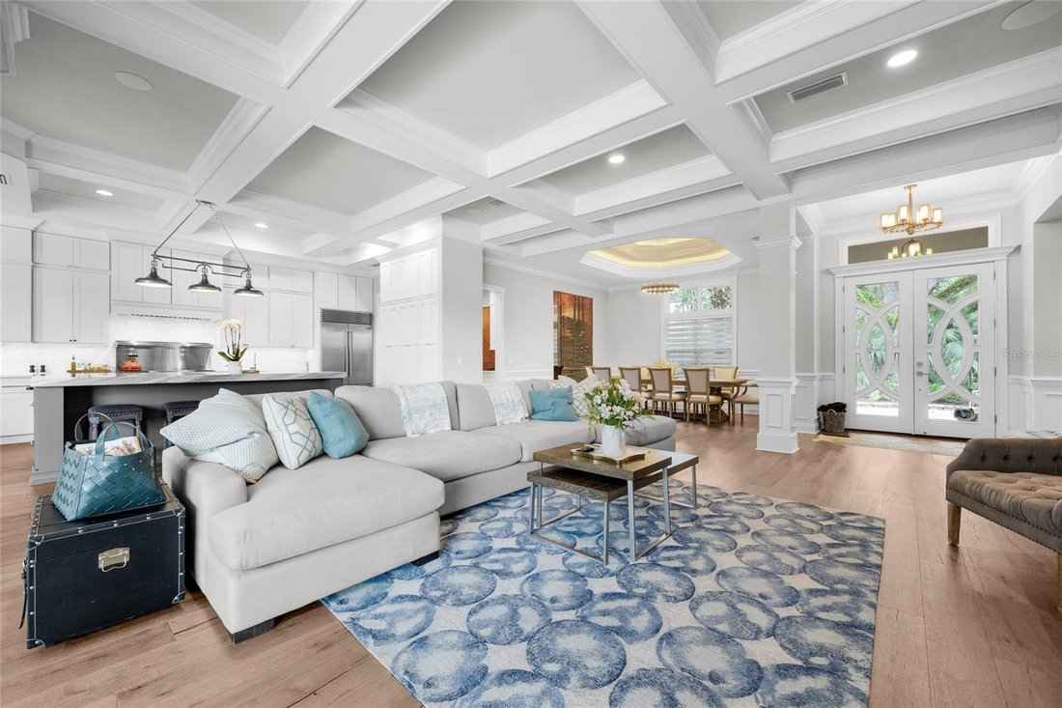
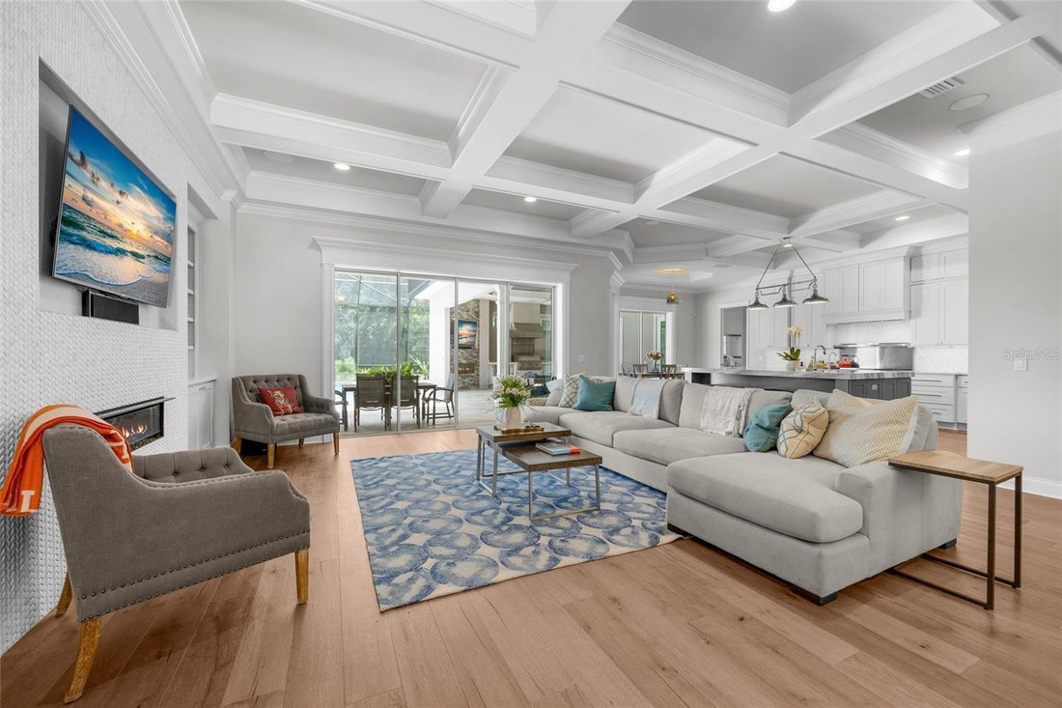
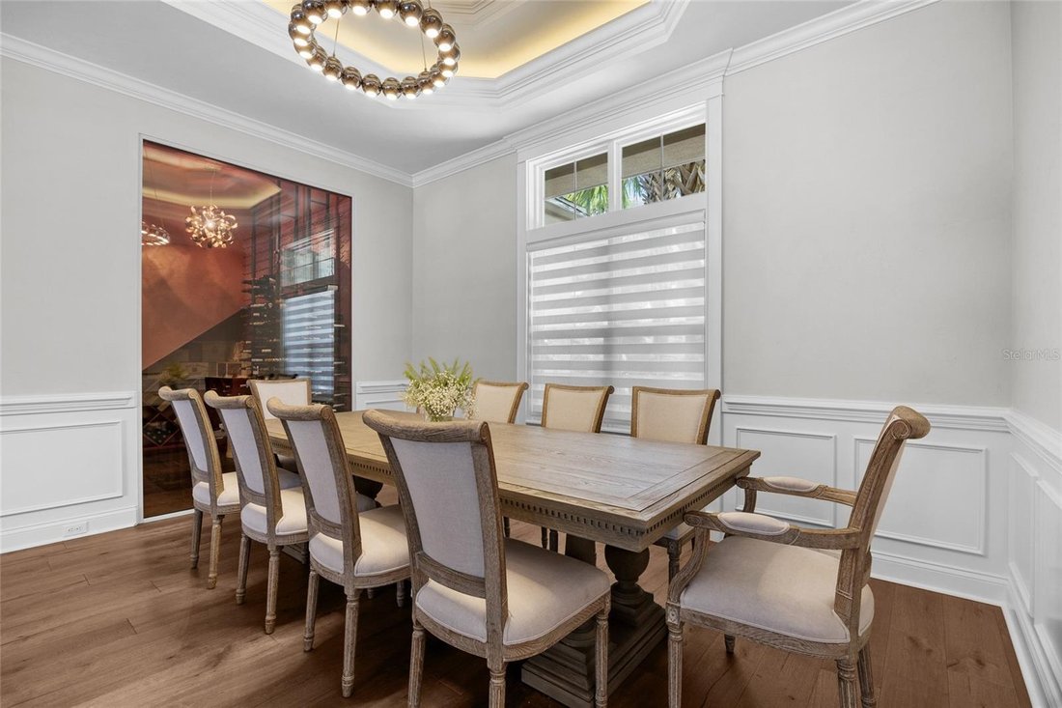
Experience timeless elegance and modern sophistication in this exquisite French Contemporary home by Jeffrey M. Wilde Builders, Inc. where each room holds intricate interior design details directed by the home owners. Nestled on a lushly landscaped private 1-acre lot in SW Gainesville’s highly desired Oakmont community, a circular driveway and expansive hardscape enhances the grand curb appeal and welcomes you to this 6-bedroom, 4.5-bath masterpiece, where every detail reflects refined craftsmanship, luxury, and comfort. This home’s tranquil setting features a serene pond, large community green space and natural wooded barrier at the rear of the home providing peaceful views and enhanced privacy. Designed with intentionality and refinement, the home features hand-scraped French oak wood floors, detailed trimwork and crown molding throughout, and abundant natural light from a desirable southern exposure. The gourmet kitchen is a chef’s dream, complete with a 42” built-in French-door Sub-Zero refrigerator, a 48” dual-fuel Wolf range with double ovens, French cooktop, and warming shelf, accompanied by bright cabinetry, custom marble backsplash, extra-thick quartz countertops and a dramatic mitered-edge marble island. The coffee bar has ample storage and a second Miele dishwasher, and a sunlit breakfast nook overlooking the backyard oasis provide a Florida resort feel. Entertain in style with a 500+ bottle wine cellar with a dedicated cooling system, a formal dining room featuring a chandelier imported from Paris, and expansive living areas perfect for both large gatherings and intimate moments. The luxurious primary suite on the main level offers style with a grasscloth wallpaper accent wall and encased, motorized blackout shades. The spa-inspired bathroom has oversized 18” marble flooring and walls, a “warming wall” leading to an expansive custom shower with rain shower heads and body sprayers, and a stunning soaking tub filled with natural light. Dual walk-in closets with custom built-ins, a linen closet and large dual vanity complete the primary bathroom. Additional first-floor highlights include three spacious guest bedrooms and two dual sink bathrooms, an eloquent powder room, a fully trimmed office with built-in shelving and cabinetry, and a large laundry room with a dedicated pet bath/boot shower. Upstairs, discover two additional bedrooms, including one ideal for an in-law suite with nearby kitchenette and an expansive media room with multi-screen wall—perfect for game days or Netflix movie nights! Outdoor living shines with a screened-in retreat featuring an oversized pool and spa with travertine decking, an outdoor fireplace, a gourmet summer kitchen with built-in grill, two-tap kegerator, seafood boil gas cooker, a zoned AV system for TV and audio throughout the space. The three-car garage is thoughtfully designed with a 250 AMP power for EV charging or equipment use, with one bay measuring 24’ deep with 14’ ceilings and a 6” slab—ideal for an auto storage lift. Located in Oakmont, Gainesville’s premier master-planned community spanning 550+ acres. Enjoy access to a Residents Club with resort-style pool and splash pad, a state-of-the-art fitness center, tennis and basketball courts. All just minutes from the University of Florida, Shands, NFRMC, top-rated schools, and Gainesville’s best shopping and dining. This is a rare Oakmont gem, schedule your private showing today and experience it for yourself.
-
Art der Immobilie
Haus
-
Baujahr
2018
-
Preis/Quadratfuß
$440
Funktionen
Erkunden Sie die Gegend
11372 SW 30TH AVENUE, Gainesville, Florida, Vereinigte Staaten
Auf Google Maps anzeigen
Preis pro sqft
Niedrig
Hoch

Vor 2 Jahren beigetreten
Sie haben sich nach diesem Objekt erkundigt
Der Agent wird sich in Kürze mit Ihnen in Verbindung setzen
Gelistet von
2
Angebote
2025
Beigetreten
Besichtigung mit Lisa King buchen
Wählen Sie ein Datum und ob Sie eine virtuelle oder persönliche Besichtigung mit dem Makler wünschen.
Bevorzugtes Datum
Art der Tour

Zuletzt aktualisiert
August 28
Erstmalig gelistet
Mai 21
Maklerlizenz
#SL3441154
Angebotsreferenz
GC540476
Ähnliche Immobilien in der Nähe
Neue Angebote in Gainesville


Entdecken Sie mehr Häuser zum Verkauf
Gainesville, FL, Vereinigte Staaten Immobilienarten
Gainesville, FL, Vereinigte Staaten beliebte Suchanfragen
- Immobilien mit Pool in Gainesville, FL, Vereinigte Staaten
- Immobilien mit Tennisplatz in Gainesville, FL, Vereinigte Staaten
- Gesicherte Wohnanlage Immobilien in Gainesville, FL, Vereinigte Staaten
- Immobilien mit Aufzug in Gainesville, FL, Vereinigte Staaten
- Duplex Immobilien in Gainesville, FL, Vereinigte Staaten
- am Wasser Immobilien in Gainesville, FL, Vereinigte Staaten
- Luxusvilla Immobilien in Gainesville, FL, Vereinigte Staaten
- Immobilien mit Sauna in Gainesville, FL, Vereinigte Staaten
- Immobilien mit Hallenbad in Gainesville, FL, Vereinigte Staaten
- Immobilien mit Dampfsauna in Gainesville, FL, Vereinigte Staaten
- Immobilien mit Weinberg in Gainesville, FL, Vereinigte Staaten
Verwandte Leitfäden & Geschichten
Das Vertrauen der führenden Makler der Welt
Die Makler hinter den außergewöhnlichsten Immobilien der Welt inserieren bei JamesEdition.
- Angebote von Sotheby's, Christie's, BARNES und Engel & Völkers
- Jedes Angebot wird vor der Veröffentlichung geprüft
- Verbinden Sie sich direkt mit verifizierten Maklern
Indem Sie fortfahren, akzeptieren Sie unsere Nutzungsbedingungen und Datenschutzrichtlinie.
brokerages we
partnered with
partnered with