$1,318,500
Preis gesenkt um $100,000 am Sep 15, 2026

Einfamilienhaus In Gainesville

  • 4 Schlafz.
  • 5 Bäder
  • 3,619 Sqft
  • 36,591 Sqft lot
  • Aktualisiert: September 17
  • Quelle:
    Georgia MLS  MLS#10818616

Über die Immobilie

Beschreibung wurde automatisch übersetzt.
Die Beschreibung wird in der Originalsprache angezeigt.
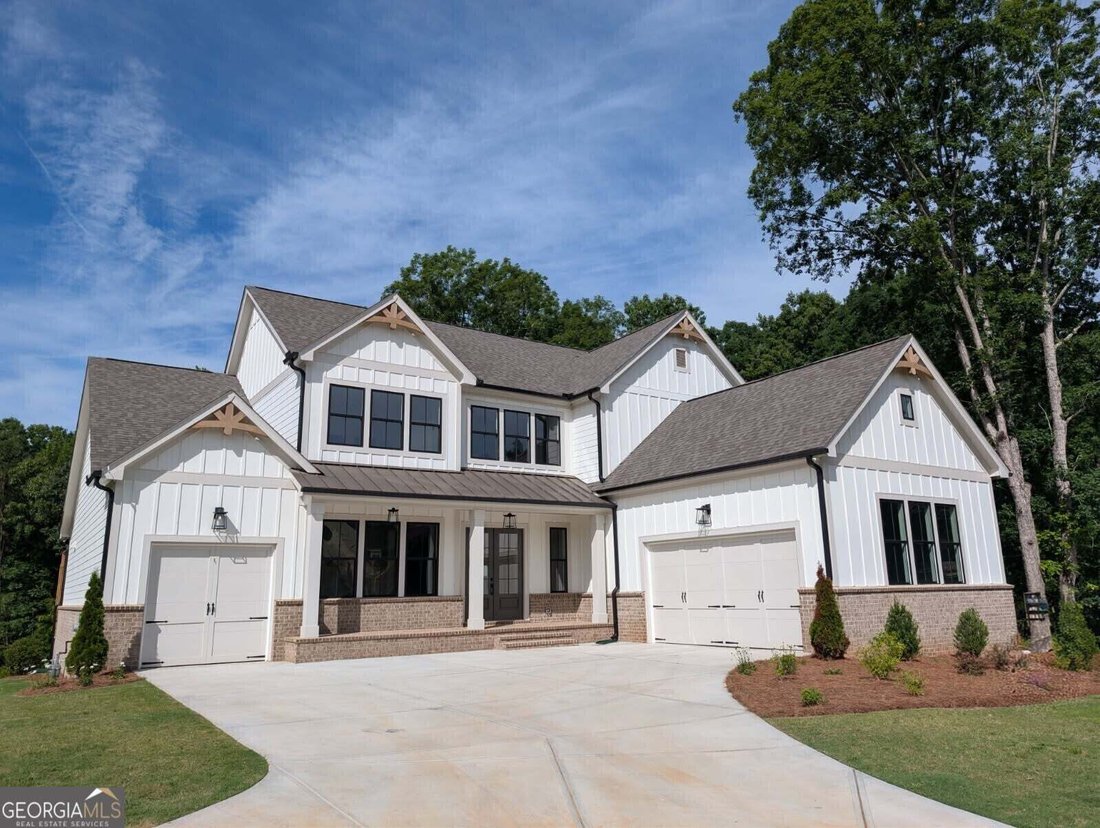
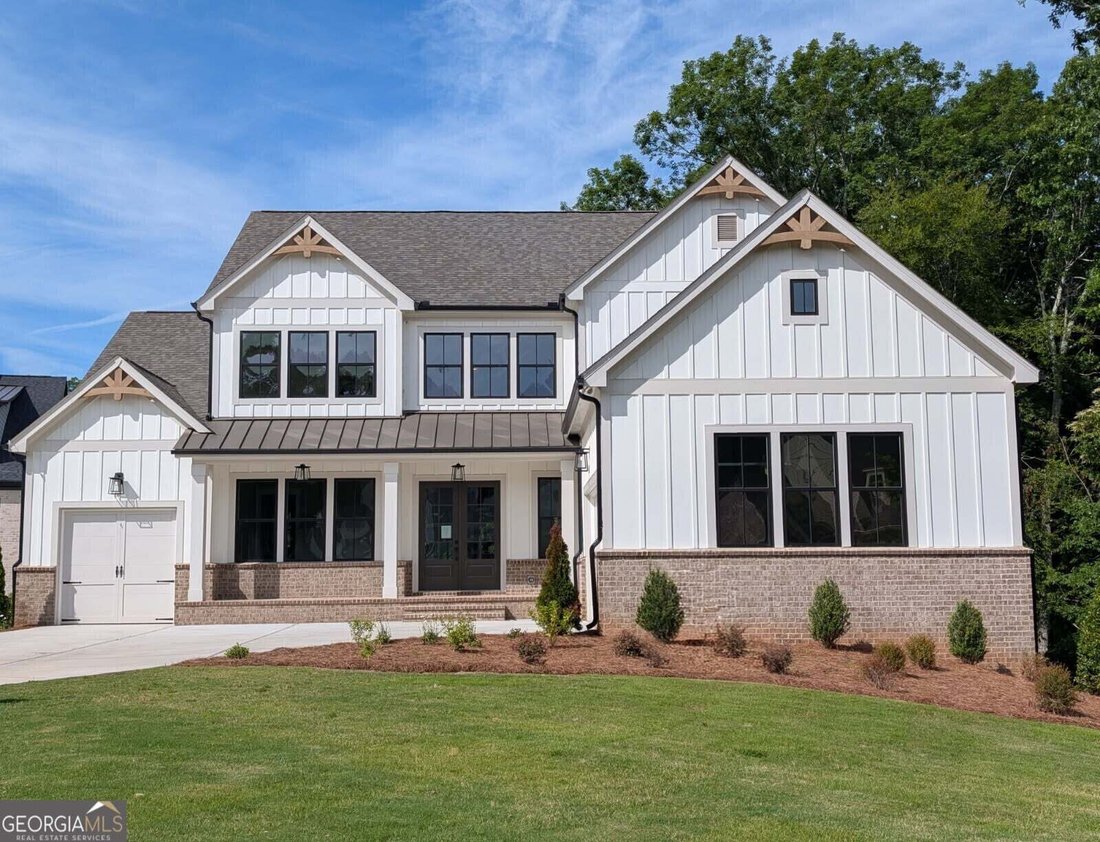
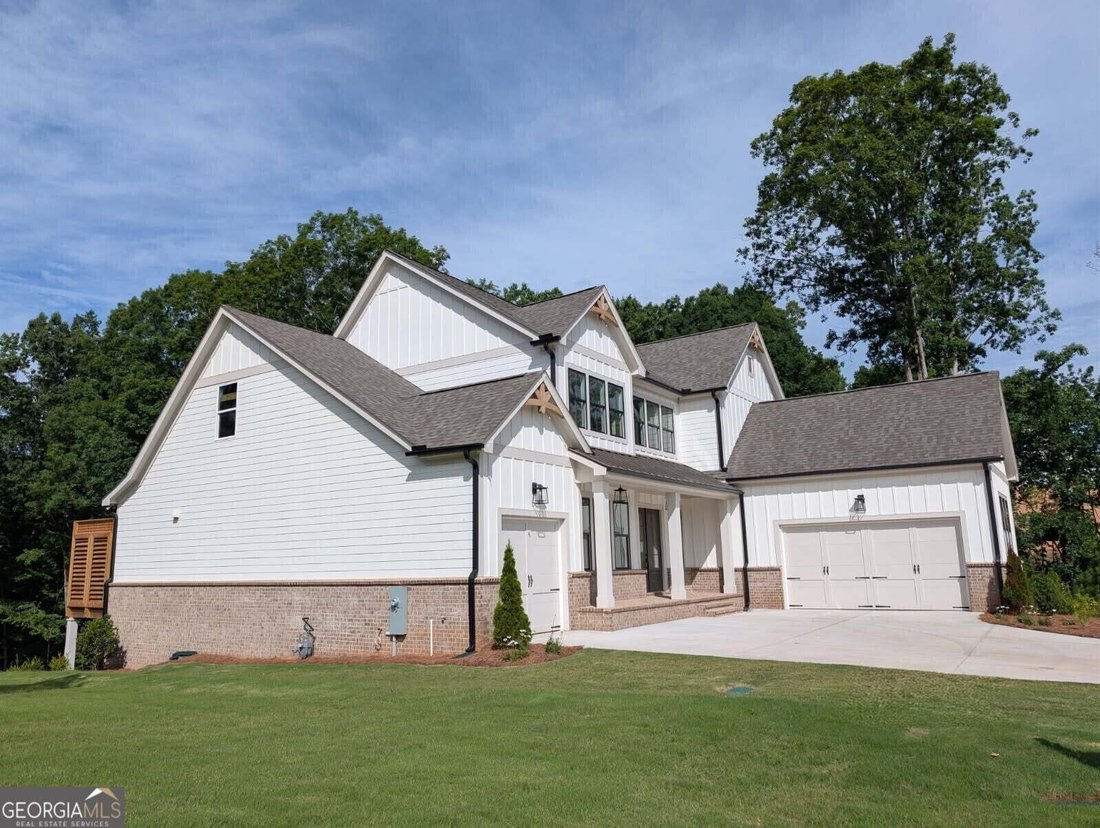
The Chatsworth Plan built by Peachtree Residential Properties. NEW PRICE! Now offered at $1,318,500 following a $100,000 price reduction. This quick move-in home includes a covered, deeded boat slip at the community dock and offers a three-car garage, primary suite on the main level, full unfinished daylight basement, and a private backyard with room for a pool. The lake is a quick walk or golf ca
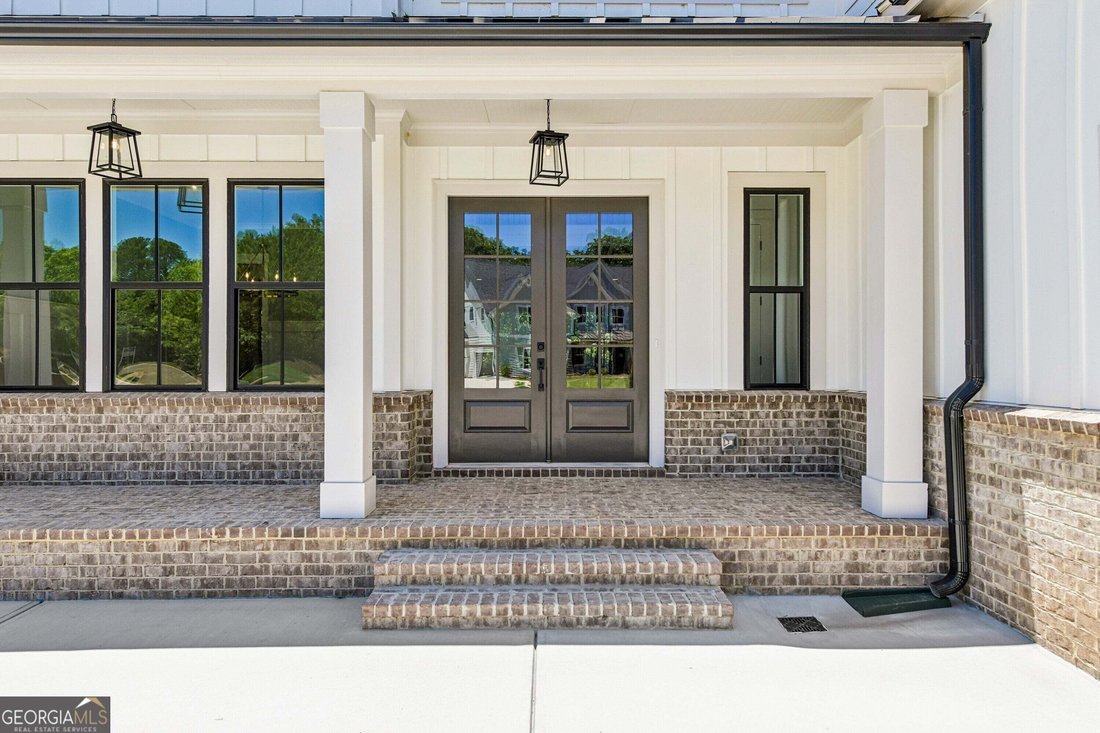
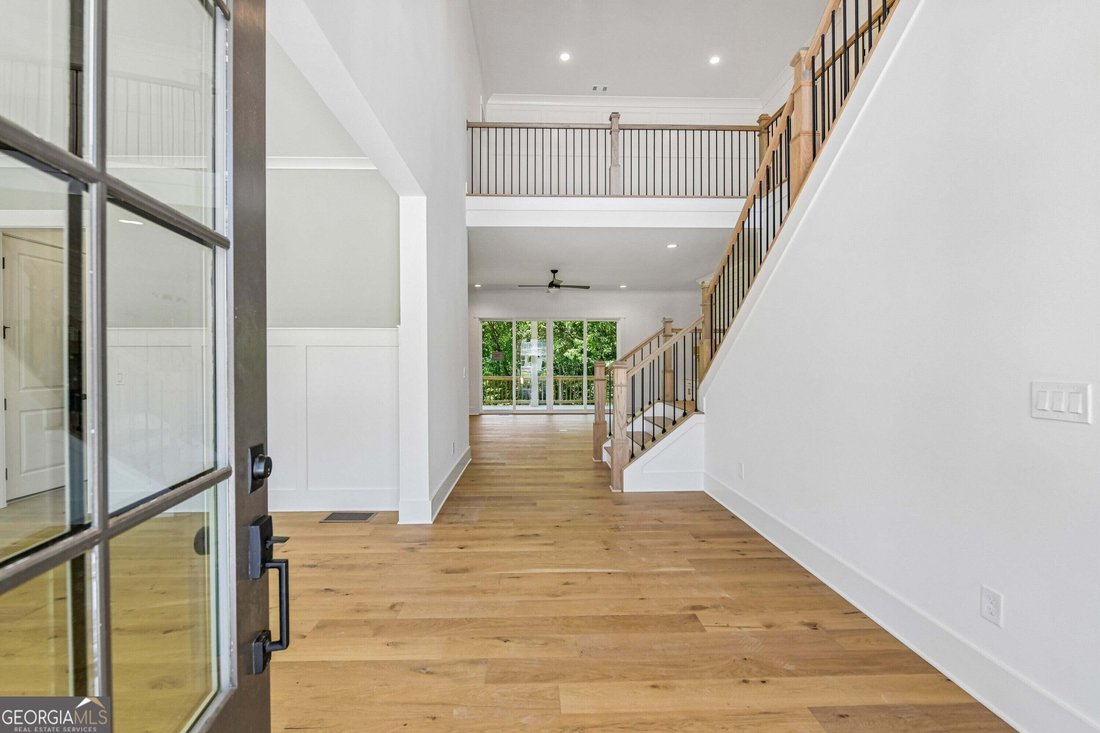
The Chatsworth Plan built by Peachtree Residential Properties. NEW PRICE! Now offered at $1,318,500 following a $100,000 price reduction. This quick move-in home includes a covered, deeded boat slip at the community dock and offers a three-car garage, primary suite on the main level, full unfinished daylight basement, and a private backyard with room for a pool. The lake is a quick walk or golf cart ride away for you to enjoy your boating adventures! Enjoy sitting on the rocking chair front porch. Double front doors open to a spacious foyer and formal dining room. The expansive family room features a fireplace with custom built-ins and a 12-foot sliding glass door that fills the space with natural light and opens to the large covered back porch. An additional uncovered deck provides the perfect space for grilling. The open kitchen is designed for entertaining, with a 10-foot island, ceiling-height cabinetry, quartz countertops, and stainless steel KitchenAid appliances, including double ovens. Engineered hardwood floors extend throughout the main living areas and upstairs hallway. The main-level primary suite features a vaulted ceiling, backyard views, and private access to the covered porch. The spa-inspired bath includes an oversized tiled wet room with a tub and shower, generous vanity space, and a large walk-in closet that connects directly to the laundry room. Upstairs, three secondary bedrooms each have a private bath, along with a loft overlooking the foyer. The full unfinished daylight basement is stubbed for a bath and offers multiple rooms and patio access for future expansion. Enjoy a seasonal view of Lake Lanier and convenient access to your covered boat slip. Come experience lake living in this intimate 15-homesite community! If you are searching for a builder that provides TRUE design flexibility, look no further. Come see why you will love living at White Post on Lake Lanier!
…
  • Art der Immobilie

    Haus

  • Baujahr

    2025

  • Preis/Quadratfuß

    $364

Funktionen

  • Garage
  • Begehbarer Kleiderschrank
  • Kamin
  • Garten
  • Offene Küche
  • am See
  • Wasserblick
  • am Wasser
  • Terrasse
Funktionen

Lot

  • Wasserblick
  • am Wasser
  • am See

Innenbereich

  • Hohe Decke
  • Kamin
  • Kücheninsel
  • Gasherd
  • Bar
  • Waschküche
  • Offene Küche
  • Keller
  • Stein Arbeitsplatten
  • Begehbarer Kleiderschrank

Outdoor

  • Terrasse
  • Balkon
  • Pool
  • Garage
  • Garten

Erkunden Sie die Gegend

9150 Greenway CT, Gainesville, Georgia, Vereinigte Staaten Auf Google Maps anzeigen
Preis pro sqft
Niedrig
Hoch

602 weitere Einträge in Gainesville anzeigen

Re/Max Tru, Inc. - Buford

Vor 1 Jahr beigetreten
Ihre Nachricht
Sie haben sich nach diesem Objekt erkundigt

Der Agent wird sich in Kürze mit Ihnen in Verbindung setzen

Gelistet von

Re/Max Tru, Inc. - Buford
Georgia, United States
Agenturprofil anzeigen
62
Angebote
2025
Beigetreten

Besichtigung mit the agent buchen

Wählen Sie ein Datum und ob Sie eine virtuelle oder persönliche Besichtigung mit dem Makler wünschen.

In-person tour
Bevorzugtes Datum
Art der Tour
Re/Max Tru, Inc. - Buford
Buford, Georgia, United States
Agenturprofil anzeigen
Zuletzt aktualisiert
September 17
Erstmalig gelistet
August 4
Angebotsreferenz
10818616
Angebotsstatus
Anruf

Telefonanruf starten mit:

Hallo, ich rufe wegen der Immobilie mit der Referenz 10818616 an, die ich auf JamesEdition gefunden habe.

Nach dem Anruf geben wir Ihre Kontaktdaten an den Agenten weiter, um die Kommunikation zu erleichtern.

brokerages we
partnered with