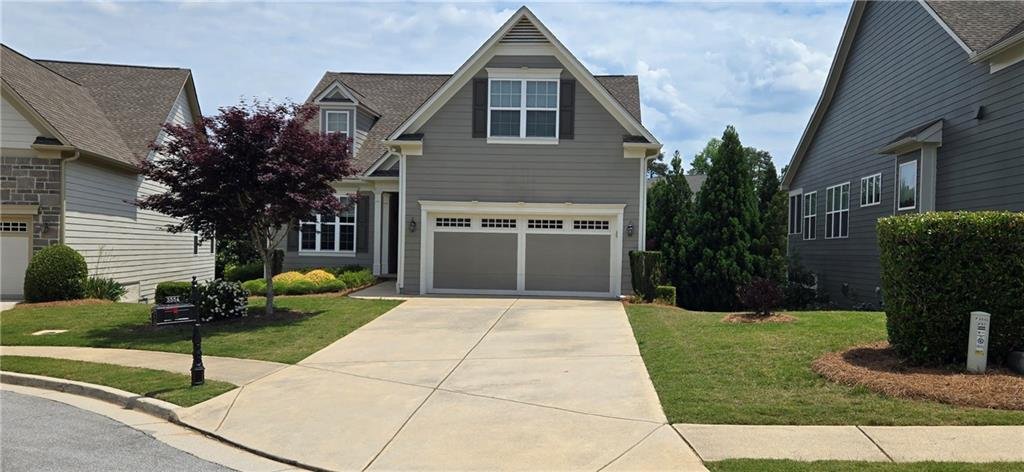
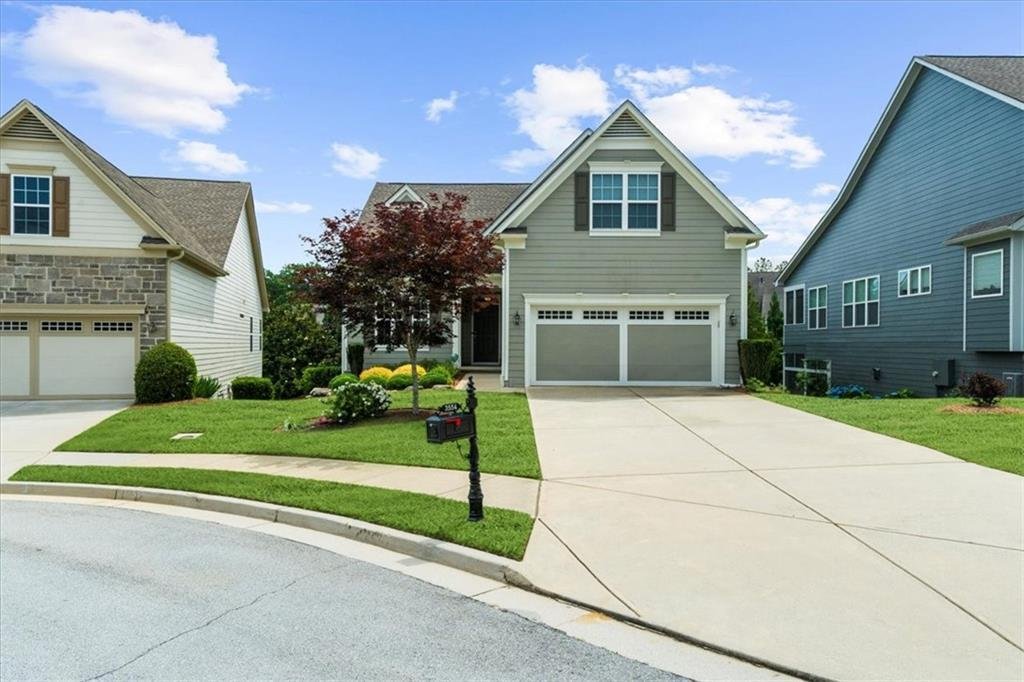
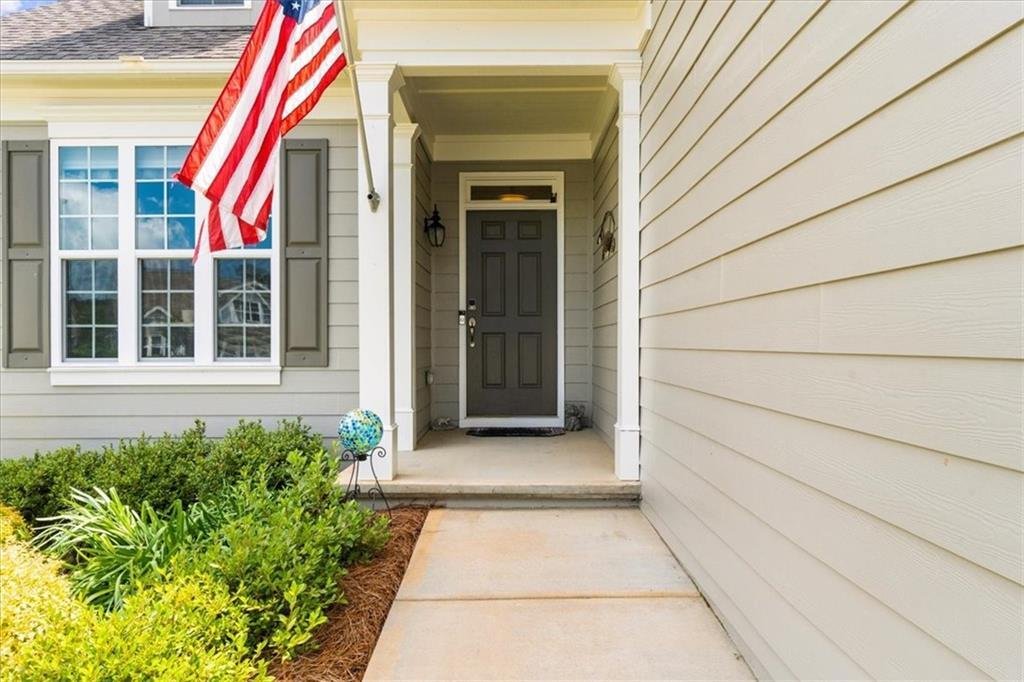
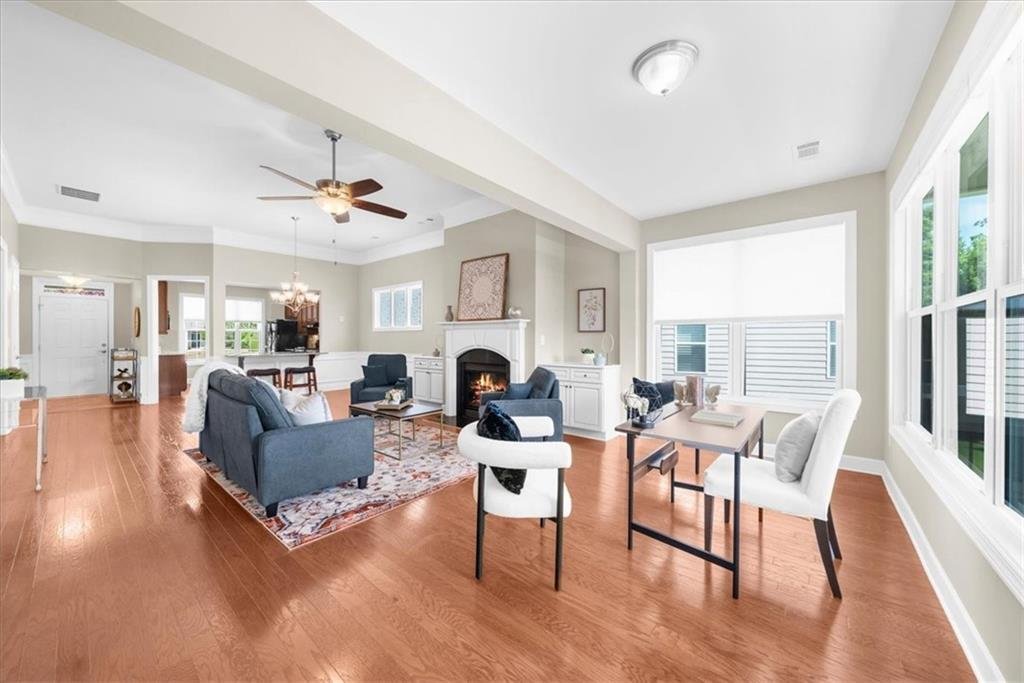
Einfamilienhaus In Gainesville
- 3 Schlafz.
- 3 Bäder
- 2,737 Sqft
- 7,406 Sqft lot
- Aktualisiert: Mai 23
- Quelle: First Multiple Listing Service (FMLS) MLS#7774856
Über die Immobilie
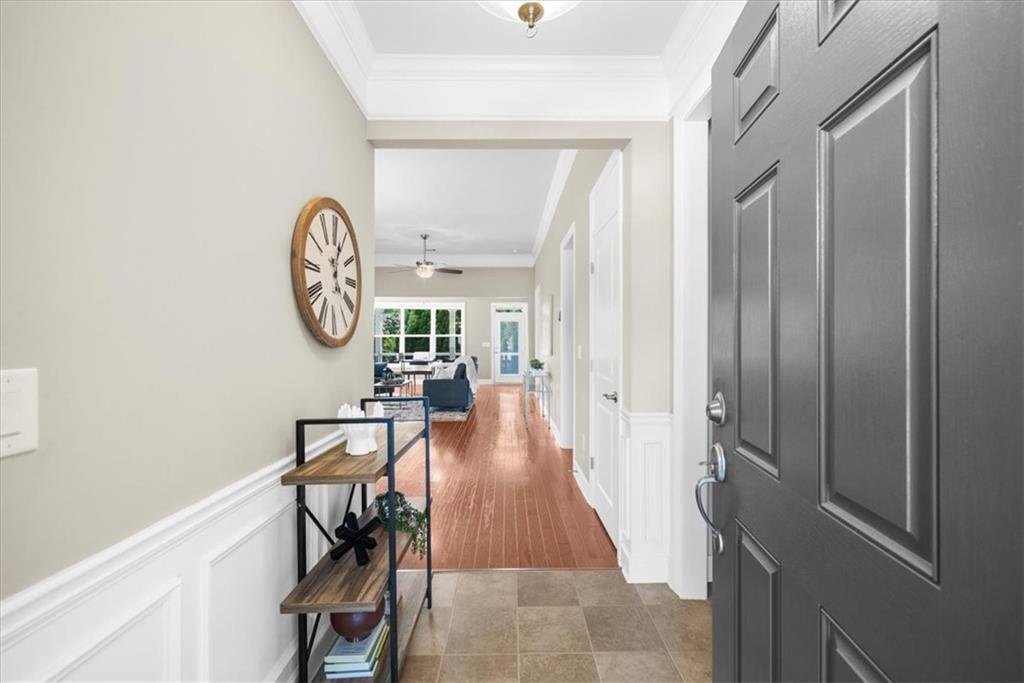
A series of thoughtfully selected upgrades is evident, including crown molding and hardwood flooring. Custom cabinetry flanks the fireplace on both sides, while the open sunroom extends the space further. The chef’s kitchen is appointed with a breakfast bar, upgraded cabinetry, granite countertops, a coordinated backsplash, a gas range with vented hood, a refrigerator, and a generous pantry. Under- and over-cabinet lighting provides superior illumination, and a kitchen TV connection adds convenience. The main-level primary suite features a tray ceiling, dual closets with Elfa shelving systems, dual vanities, a walk-in shower, and recessed medicine cabinets. Additional amenities on the main floor include a secondary bedroom with a full bath and a spacious laundry room outfitted with storage cabinetry and a washer/dryer.
The terrace level features a large living area with a granite-topped bar that seats 6, complete with a sink, dishwasher, refrigerator, and storage cabinets. The family room supports surround sound integration, and above the bar are a TV and an electrical outlet. The second primary suite boasts a walk-in closet and an en-suite bathroom featuring a frameless, oversized shower and linen closet. The multi-purpose flex room may serve as an office, workshop, hobby space, or additional bedroom. Unfinished areas provide valuable storage. The covered patio is designed for outdoor entertainment, offering integrated speakers, dimmable lighting, a TV connection, and natural gas hookups on both the upper deck and lower patio. Yard work is covered in the HOA dues. The property includes an extended garage for golf cart storage, an extra-long driveway, and recent updates include a new HVAC system (2022), exterior painting (2023), a radon mitigation system (2026), and a hard-wired alarm system.
Award-winning Cresswind at Lake Lanier offers kayaking, fishing, courtesy boat docks, over 120 clubs, an arts and crafts room, pickleball, tennis, indoor & outdoor pools, a state-of-the-art gym, dance & fitness classes, card and games, billiards, plays, a chorus, and an on-site activities director and property manager. I live at Cresswind and welcome you to join us to live your best life!
-
Art der Immobilie
Haus
-
Baujahr
2014
-
Preis/Quadratfuß
$236
Funktionen
- Garage
- Begehbarer Kleiderschrank
- Kamin
- Garten
- Hallenbad
- Gesicherte Wohnanlage
- Offene Küche
- Seeblick
- Tennisplatz
Lot
- Gesicherte Wohnanlage
- Privatsphäre
- Seeblick
Innenbereich
- Hohe Decke
- Office
- Kamin
- Klimaanlage
- Gasherd
- Waschtrockner
- Bar
- Waschküche
- Offene Küche
- Keller
- Hallenbad
- Begehbarer Kleiderschrank
- Fitnessstudio
Outdoor
- Terrasse
- Balkon
- Parkplatz
- Pool
- Garage
- Tennisplatz
- Garten
Erkunden Sie die Gegend
Der Agent wird sich in Kürze mit Ihnen in Verbindung setzen
Gelistet von
Besichtigung mit the agent buchen
Wählen Sie ein Datum und ob Sie eine virtuelle oder persönliche Besichtigung mit dem Makler wünschen.
Listings on this website come from the FMLS IDX Compilation and may be held by brokerage firms other than the owner of this website. The listing brokerage is identified in any listing details. Information is deemed reliable but is not guaranteed. If you believe any FMLS listing contains material that infringes your copyrighted work, please https://www.fmls.com/dmca to review our DMCA policy and learn how to submit a takedown request. © 2026 FMLS.
Ähnliche Immobilien in der Nähe
Neue Angebote in Gainesville

Entdecken Sie mehr Häuser zum Verkauf
Gainesville, GA, Vereinigte Staaten Immobilienarten
Gainesville, GA, Vereinigte Staaten beliebte Suchanfragen
- Immobilien mit Pool in Gainesville, GA, Vereinigte Staaten
- am Wasser Immobilien in Gainesville, GA, Vereinigte Staaten
- Immobilien mit Seeblick in Gainesville, GA, Vereinigte Staaten
- Gesicherte Wohnanlage Immobilien in Gainesville, GA, Vereinigte Staaten
- Neubauten Immobilien in Gainesville, GA, Vereinigte Staaten
- Panorama Immobilien in Gainesville, GA, Vereinigte Staaten
- Immobilien mit Aufzug in Gainesville, GA, Vereinigte Staaten
- Immobilien mit Bergblick in Gainesville, GA, Vereinigte Staaten
- Immobilien mit Hallenbad in Gainesville, GA, Vereinigte Staaten
- Immobilien mit Kino in Gainesville, GA, Vereinigte Staaten
- Blick auf die Stadt Immobilien in Gainesville, GA, Vereinigte Staaten
- am Strand Immobilien in Gainesville, GA, Vereinigte Staaten
- Immobilien mit Golfblick in Gainesville, GA, Vereinigte Staaten
- am Fluss Immobilien in Gainesville, GA, Vereinigte Staaten
- Immobilien mit Dampfsauna in Gainesville, GA, Vereinigte Staaten
Verwandte Leitfäden & Geschichten
Das Vertrauen der führenden Makler der Welt
Die Makler hinter den außergewöhnlichsten Immobilien der Welt inserieren bei JamesEdition.
- Angebote von Sotheby's, Christie's, BARNES und Engel & Völkers
- Jedes Angebot wird vor der Veröffentlichung geprüft
- Verbinden Sie sich direkt mit verifizierten Maklern
Indem Sie fortfahren, akzeptieren Sie unsere Nutzungsbedingungen und Datenschutzrichtlinie.
partnered with