Die Beschreibung wird in der Originalsprache angezeigt.
This home does not have it all, but it’s close. Spectacular Lake Lanier views all year round? Check. Deep water all year? Yes. A cart path from your back garage door all the way to the lake with no steps to descend or climb? Absolutely. A 32’ x 32’ dock with 2 full slips, a party deck, and a heavy-duty boat lift? Yes, yes, and yes. A completely updated, move-in ready, true lake home with over 10,0
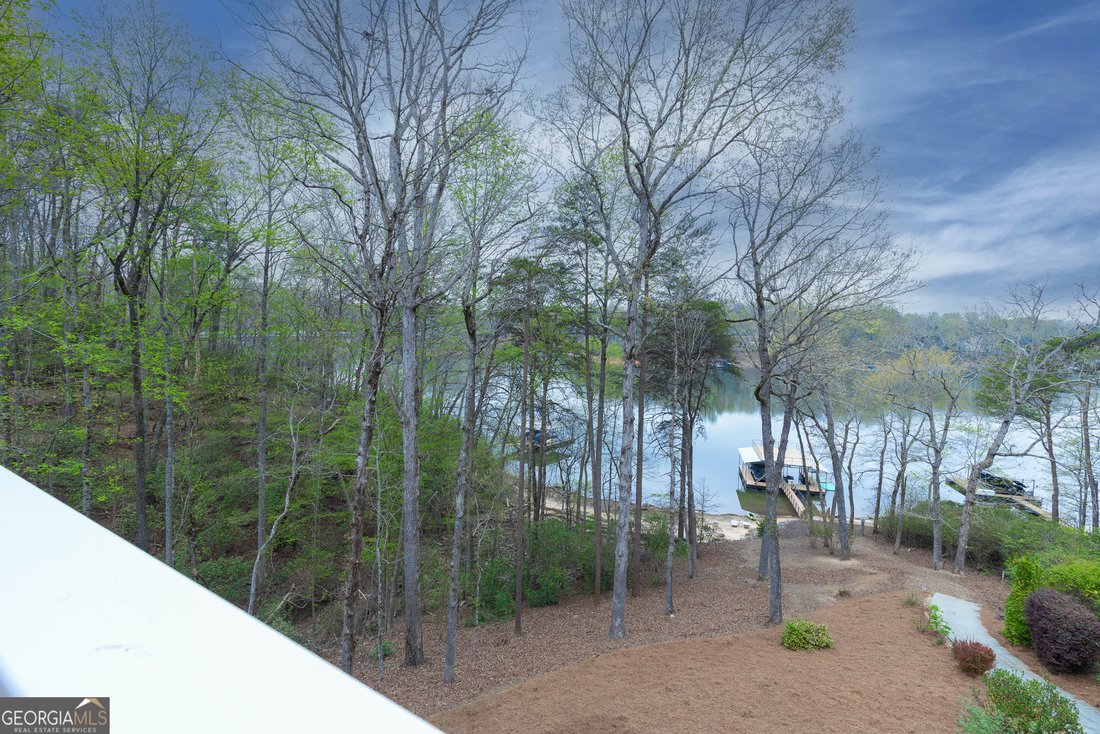
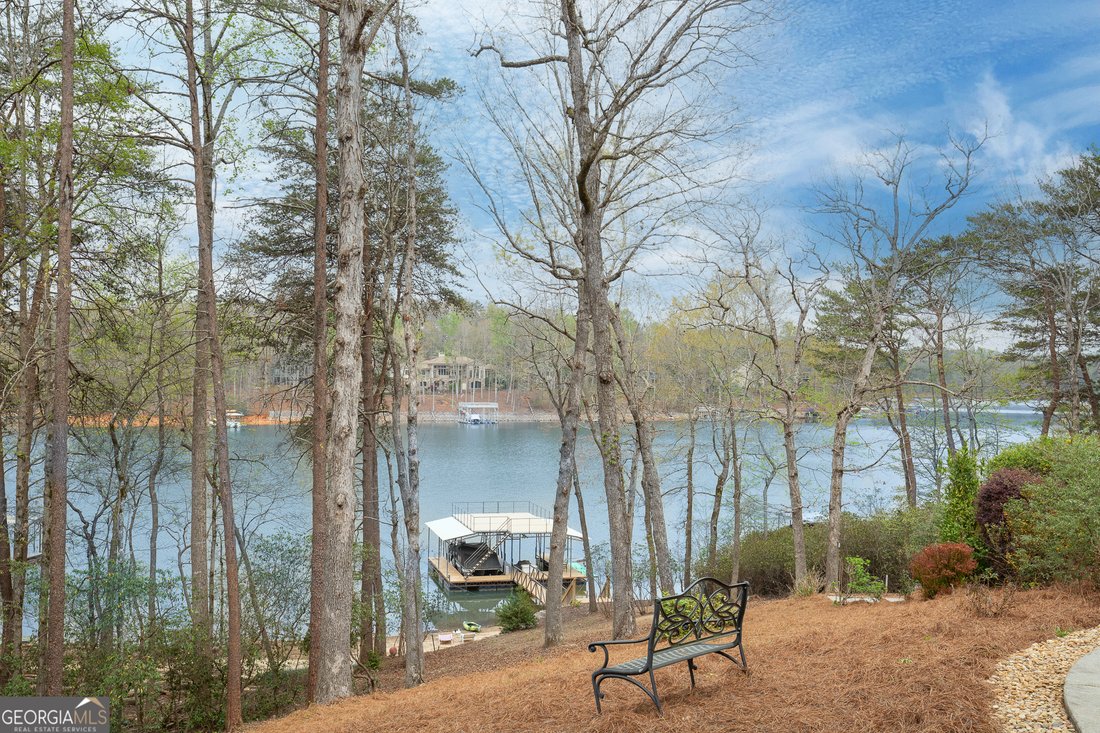
This home does not have it all, but it’s close. Spectacular Lake Lanier views all year round? Check. Deep water all year? Yes. A cart path from your back garage door all the way to the lake with no steps to descend or climb? Absolutely. A 32’ x 32’ dock with 2 full slips, a party deck, and a heavy-duty boat lift? Yes, yes, and yes. A completely updated, move-in ready, true lake home with over 10,000 square feet? Check. ONLY 7300 square feet are finished, 3000 square feet remain as either a fantastic storage area or a future expansion project. So what’s missing? Just you. You’ll wake in the primary suite on the main floor staring up at 15’ tall pine vaulted ceilings, if you are a back-sleeper that is. If you’re a side-sleeper, you’ll wake to an amazing view of the lake before even rising. This home features flooring that’s quickly becoming tough to find these days; solid 3/4 inch face-nailed heart pine stained a beautiful dark mahogany color. The primary bathroom is as serene as it is functional, giving spa-like vibes every time you enter. It also has a kitchen on each of the two main floors, both designed to be used, not just admired. On the second level, you’ll find an impressive modern wet bar (for smoothies of course) that takes entertainment to a new level, and a huge theater capable of hosting dozens of movie-goers, special events, or even a possible future conversion to a dance or recording studio. There’s an unfinished two-story ”secret staired room” with concrete walls which make an excellent shelter or if a different door was added...a hidden safe room. There are three bedrooms and two full baths on this level with one of the bedrooms having a view that rivals the primary bedroom. This second level functions as a home of its own with its own kitchen, living space, over-sized deck, and a separation from the main floor that makes it ideal for multigenerational living or long-term guests. The home’s custom floorplan flows naturally, and the staircases are intentionally positioned off to the side of the home, out of view from the front door, giving a cleaner, more open first impression. But it’s the outdoor living that steals the show. Two huge lake facing decks, a lake facing patio, and a flagstone front porch combine for over 2300 square feet of outdoor covered living space. The upper deck has to be seen! The optics are hard for a camera to capture, but the 13’ tall outdoor deck ceiling allows for an unbelievable view of the lake, the starry skies, and on clear days, a distant mountain or two. Facing west as you relax in the evenings will be like watching colorful, ever-changing SUNSETS over the lake on an IMAX screen, this NEVER gets old. When lake levels drop and many get their docks stranded, you’ll be floating, boating, kayaking, paddleboarding, fishing, or sipping a smoothie in one of the two dock hammocks. You’ll be one of the few lake home owners to get excited about low lake levels because when the water recedes, it exposes a natural sandy private beach ideal for sandcastles and beach tanning. Just jump off the top of the dock to get rid of the sand in your shorts! The water is always deep enough. Professionally landscaped and thoughtfully positioned on the lot, you’ll sit about 48 yards from the water’s edge while lounging on your deck. This estate feels tucked away in complete PRIVACY without sacrificing strong internet and strong mobile signals. If you get tired of swimming in the lake, remember that this little quaint resident managed HOA maintains a crystal clear swimming pool just a short golf cart ride away.