$1,125,000
Freistehendes Einfamilienhaus Gainesville
- 6 Schlafz.
- 3 Bäder
- 4,416 Sqft
- 13,068 Sqft lot
- Aktualisiert: August 31
- MLS#7777377
Über die Immobilie
Beschreibung wurde automatisch übersetzt.
Die Beschreibung wird in der Originalsprache angezeigt.
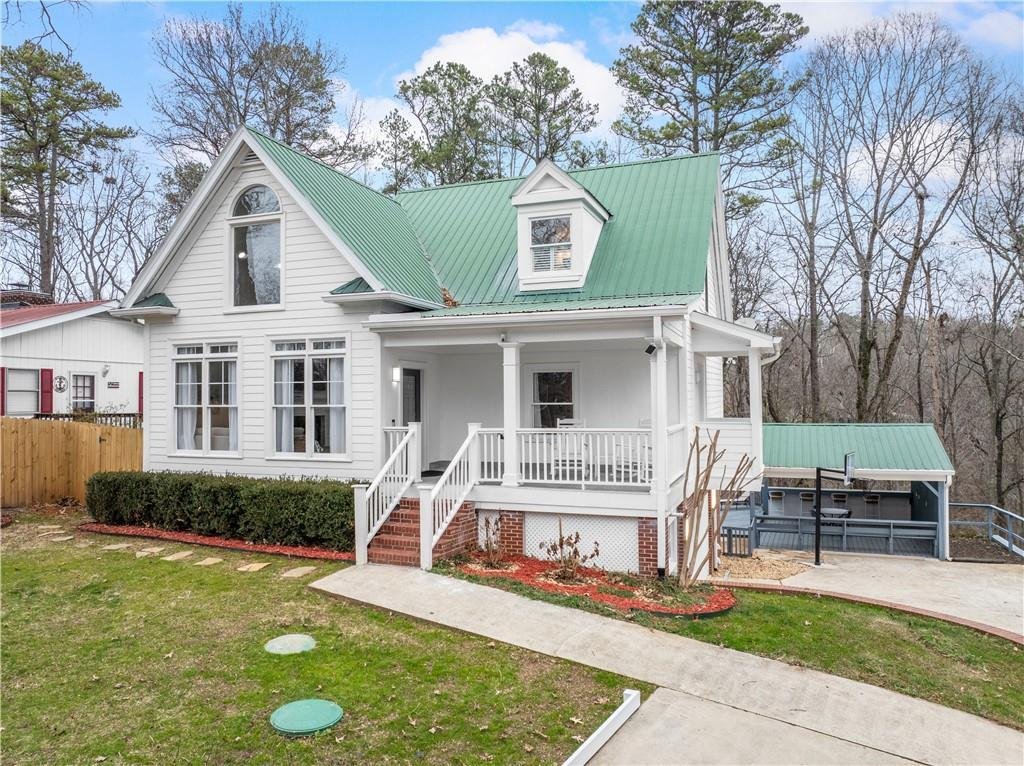
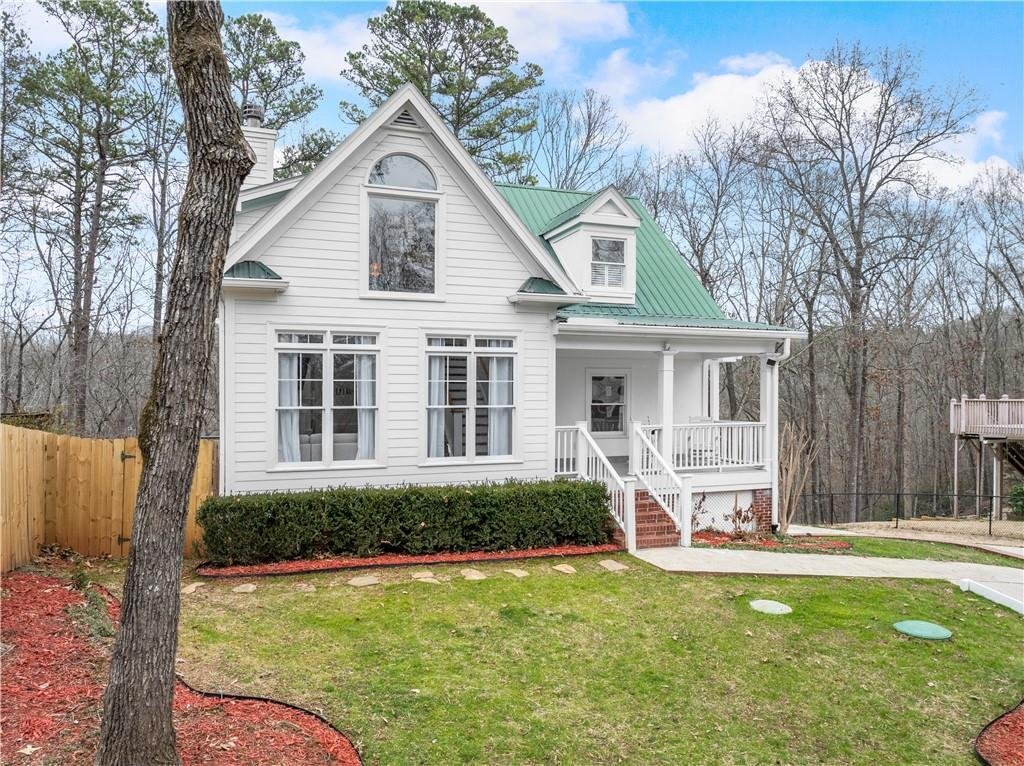
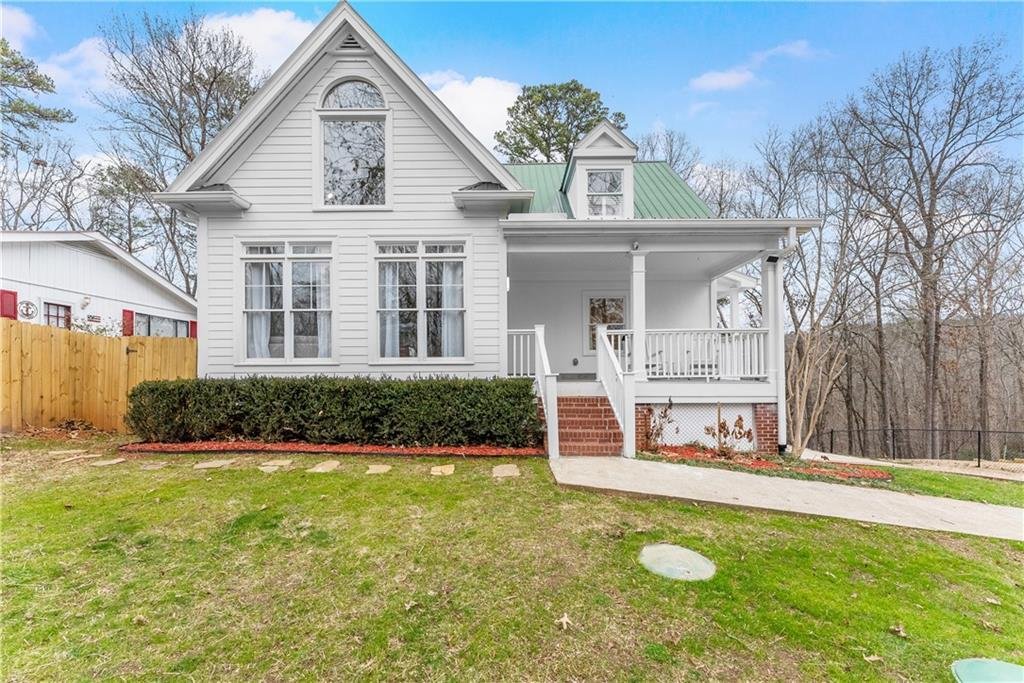
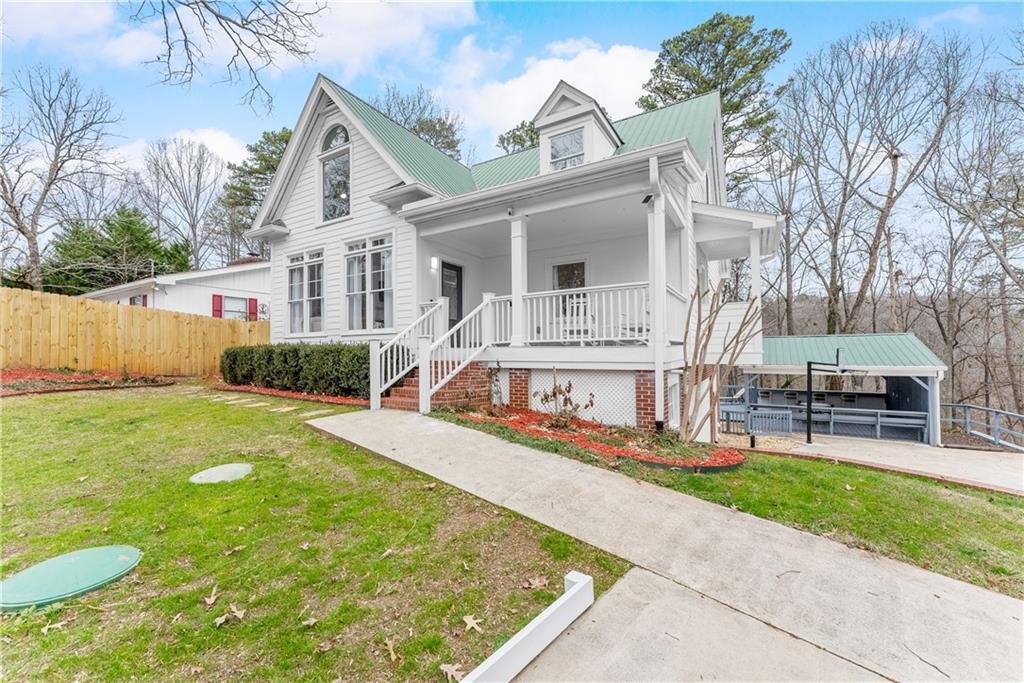
Positioned in a highly sought-after, serene deep-water cove in Gainesville, Tin Top represents a flawless execution of structural modernization, high-end outdoor hospitality design, and premium interior luxury. Operating currently as a top-tier, highly rated short-term rental, this fully updated estate offers a versatile layout paired with an elite outdoor entertainment footprint and designer fini
Positioned in a highly sought-after, serene deep-water cove in Gainesville, Tin Top represents a flawless execution of structural modernization, high-end outdoor hospitality design, and premium interior luxury. Operating currently as a top-tier, highly rated short-term rental, this fully updated estate offers a versatile layout paired with an elite outdoor entertainment footprint and designer finishes throughout. It is available as a fully operational, turn-key investment or a refined, low-maintenance private waterfront retreat.
PDF
+ 2
Architectural Masterpiece & High-End Custom Finishes
Every structural and mechanical system has been systematically upgraded to meet rigorous modern demands, holding a validated C2 condition rating with zero deferred maintenance:
Chef’s Kitchen & Quartz Surfaces: The main level centers around a custom-remodeled culinary chef’s kitchen equipped with top-tier finishes, premium quartz countertops, and high-end stainless steel appliances. Elegant quartz surfaces are carried consistently throughout every countertop in the property, establishing a cohesive luxury aesthetic.
Dedicated Dining & Breakfast Rooms: Designed for high-capacity hosting, the main floor features both a formal dining room and a bright breakfast room, providing distinct spaces for large-scale indoor catering and multi-generational meals.
Designer Bathrooms: All three bathrooms have been completely overhauled within the past year, featuring bespoke tile work, luxury plumbing fixtures, contemporary vanities, and high-end designer finishes.
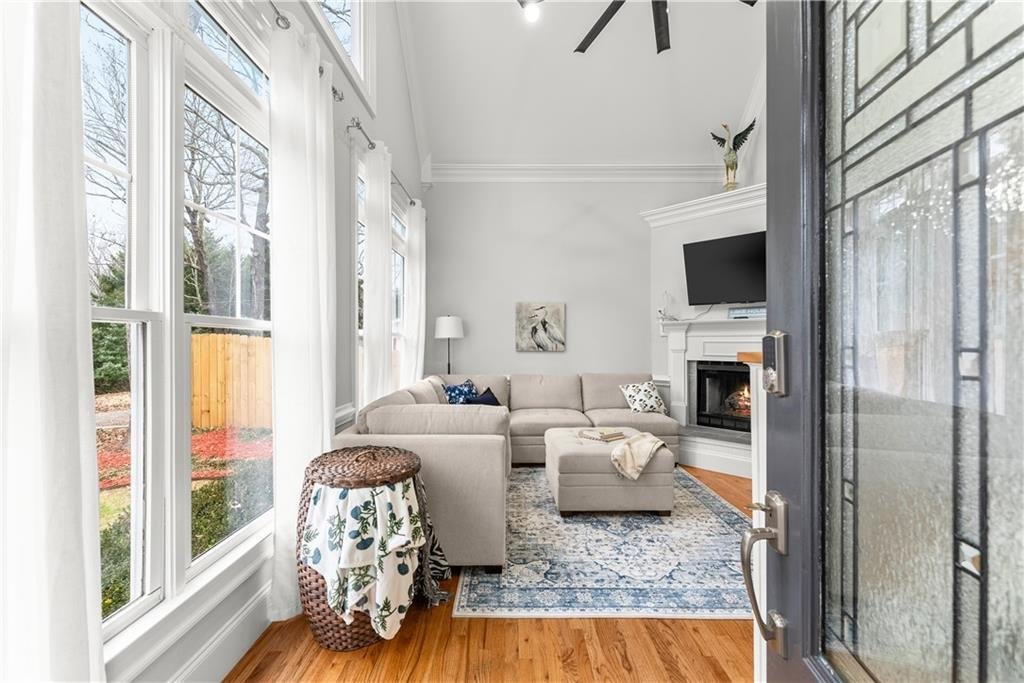
Premium Finishes: Upgraded wide-plank flooring, crisp modern trim profiles, designer lighting packages, and large insulated double-hung windows flood the above-grade living area with natural light.
Architectural Metal Roof: The residence features a premium, architectural-grade metal roof structure, delivering immediate energy efficiency, long-term durability, and complete elimination of exterior roofing liability.
Elite Outdoor Living, Custom Cabana & Sprawling Decks
The property features an elite outdoor resort footprint explicitly engineered to maximize the lakeside hospitality experience:
The Outdoor Entertainment Cabana: A premier, resort-style custom outdoor cabana provides a dedicated covered oasis perfect for open-air relaxation, lakeside dining, and shaded entertainment insulated from the elements.
Sprawling Multi-Level Decks: Massive, sprawling upper and lower structural decks offer extensive outdoor living space. The expansive upper dining deck is optimized for high-capacity alfresco entertaining and seamless indoor-outdoor flow.
Upgraded Private Dock & Party Deck: Located in a protected deep-water cove, the single-slip dock features a massive, newly added upper-level party deck and integrated jet ski port. The verified deep water guarantees year-round, unhindered navigation unaffected by seasonal lake level drops.
Exclusive Community Infrastructure & Low Overhead
Immediate Boat Ramp Access: Located directly across the street, the community boat ramp belongs to the HOA, granting immediate, hassle-free watercraft launching privileges with the utility of a private launch without the maintenance liability.
Exceptional HOA Efficiency: At an incredibly low fee of approximately $600 per year, the HOA completely covers water utilities, drastically reducing fixed operational overhead.
Terrace Level Entertainment Ecosystem: Features a fully finished walk-out basement equipped with a massive secondary media lounge, an 85” 4K display, a full bathroom, a refreshment center with integrated refrigeration, and a high-capacity recreation zone.
Located merely 40 minutes from Atlanta infrastructure, minutes by water from Lanier’s premier dock-and-dine establishments, and 30 minutes from North Georgia Wine Country, Tin Top offers an unmatched combination of structural durability and premium income potential.
+ 2
Architectural Masterpiece & High-End Custom Finishes
Every structural and mechanical system has been systematically upgraded to meet rigorous modern demands, holding a validated C2 condition rating with zero deferred maintenance:
Chef’s Kitchen & Quartz Surfaces: The main level centers around a custom-remodeled culinary chef’s kitchen equipped with top-tier finishes, premium quartz countertops, and high-end stainless steel appliances. Elegant quartz surfaces are carried consistently throughout every countertop in the property, establishing a cohesive luxury aesthetic.
Dedicated Dining & Breakfast Rooms: Designed for high-capacity hosting, the main floor features both a formal dining room and a bright breakfast room, providing distinct spaces for large-scale indoor catering and multi-generational meals.
Designer Bathrooms: All three bathrooms have been completely overhauled within the past year, featuring bespoke tile work, luxury plumbing fixtures, contemporary vanities, and high-end designer finishes.
Premium Finishes: Upgraded wide-plank flooring, crisp modern trim profiles, designer lighting packages, and large insulated double-hung windows flood the above-grade living area with natural light.
Architectural Metal Roof: The residence features a premium, architectural-grade metal roof structure, delivering immediate energy efficiency, long-term durability, and complete elimination of exterior roofing liability.
Elite Outdoor Living, Custom Cabana & Sprawling Decks
The property features an elite outdoor resort footprint explicitly engineered to maximize the lakeside hospitality experience:
The Outdoor Entertainment Cabana: A premier, resort-style custom outdoor cabana provides a dedicated covered oasis perfect for open-air relaxation, lakeside dining, and shaded entertainment insulated from the elements.
Sprawling Multi-Level Decks: Massive, sprawling upper and lower structural decks offer extensive outdoor living space. The expansive upper dining deck is optimized for high-capacity alfresco entertaining and seamless indoor-outdoor flow.
Upgraded Private Dock & Party Deck: Located in a protected deep-water cove, the single-slip dock features a massive, newly added upper-level party deck and integrated jet ski port. The verified deep water guarantees year-round, unhindered navigation unaffected by seasonal lake level drops.
Exclusive Community Infrastructure & Low Overhead
Immediate Boat Ramp Access: Located directly across the street, the community boat ramp belongs to the HOA, granting immediate, hassle-free watercraft launching privileges with the utility of a private launch without the maintenance liability.
Exceptional HOA Efficiency: At an incredibly low fee of approximately $600 per year, the HOA completely covers water utilities, drastically reducing fixed operational overhead.
Terrace Level Entertainment Ecosystem: Features a fully finished walk-out basement equipped with a massive secondary media lounge, an 85” 4K display, a full bathroom, a refreshment center with integrated refrigeration, and a high-capacity recreation zone.
Located merely 40 minutes from Atlanta infrastructure, minutes by water from Lanier’s premier dock-and-dine establishments, and 30 minutes from North Georgia Wine Country, Tin Top offers an unmatched combination of structural durability and premium income potential.
-
Art der Immobilie
Haus
-
Baujahr
1999
-
Preis/Quadratfuß
$254
Funktionen
- Kamin
- Terrasse
- am Wasser
- Modern
- Anlageimmobilie
- Wohnraum im Freien
- Keller
Erkunden Sie die Gegend
3852 CLUBHOUSE Drive, Gainesville, GA 30501, Georgia, Vereinigte Staaten
Auf Google Maps anzeigen
Preis pro sqft
Niedrig
Hoch
Vor 4 Monaten beigetreten
Sie haben sich nach diesem Objekt erkundigt
Der Agent wird sich in Kürze mit Ihnen in Verbindung setzen
Gelistet von
2
Angebote
2026
Beigetreten
Besichtigung mit Renato Brasil buchen
Wählen Sie ein Datum und ob Sie eine virtuelle oder persönliche Besichtigung mit dem Makler wünschen.
Bevorzugtes Datum
Art der Tour

Zuletzt aktualisiert
August 31
Erstmalig gelistet
Juni 3
Maklerlizenz
#446020
Angebotsreferenz
2122210144009200
Angebotsstatus
Ähnliche Immobilien in der Nähe
Neue Angebote in Gainesville

Entdecken Sie mehr Häuser zum Verkauf
Gainesville, GA, Vereinigte Staaten Immobilienarten
- Häuser zum Verkauf in Gainesville, GA, Vereinigte Staaten
- Land zum Verkauf in Gainesville, GA, Vereinigte Staaten
- Eigentumswohnungen zum Verkauf in Gainesville, GA, Vereinigte Staaten
- Stadthäuser zum Verkauf in Gainesville, GA, Vereinigte Staaten
- Farm Ranches zum Verkauf in Gainesville, GA, Vereinigte Staaten
Gainesville, GA, Vereinigte Staaten beliebte Suchanfragen
- Immobilien mit Pool in Gainesville, GA, Vereinigte Staaten
- am Wasser Immobilien in Gainesville, GA, Vereinigte Staaten
- Immobilien mit Seeblick in Gainesville, GA, Vereinigte Staaten
- Gesicherte Wohnanlage Immobilien in Gainesville, GA, Vereinigte Staaten
- Neubauten Immobilien in Gainesville, GA, Vereinigte Staaten
- Panorama Immobilien in Gainesville, GA, Vereinigte Staaten
- Immobilien mit Aufzug in Gainesville, GA, Vereinigte Staaten
- Immobilien mit Bergblick in Gainesville, GA, Vereinigte Staaten
- Immobilien mit Kino in Gainesville, GA, Vereinigte Staaten
- Immobilien mit Hallenbad in Gainesville, GA, Vereinigte Staaten
- am Fluss Immobilien in Gainesville, GA, Vereinigte Staaten
- Blick auf die Stadt Immobilien in Gainesville, GA, Vereinigte Staaten
- am Strand Immobilien in Gainesville, GA, Vereinigte Staaten
- Immobilien mit Golfblick in Gainesville, GA, Vereinigte Staaten
- Immobilien mit Dampfsauna in Gainesville, GA, Vereinigte Staaten
Verwandte Leitfäden & Geschichten
Das Vertrauen der führenden Makler der Welt
Die Makler hinter den außergewöhnlichsten Immobilien der Welt inserieren bei JamesEdition.
- Angebote von Sotheby's, Christie's, BARNES und Engel & Völkers
- Jedes Angebot wird vor der Veröffentlichung geprüft
- Verbinden Sie sich direkt mit verifizierten Maklern
Indem Sie fortfahren, akzeptieren Sie unsere Nutzungsbedingungen und Datenschutzrichtlinie.
brokerages we
partnered with
partnered with