$1,395,000
Freistehendes Einfamilienhaus Gainesville
- 4 Schlafz.
- 5 Bäder
- 3,884 Sqft
- 25,701 Sqft lot
- Aktualisiert: August 6
- MLS#10810313
Über die Immobilie
Beschreibung wurde automatisch übersetzt.
Die Beschreibung wird in der Originalsprache angezeigt.
Say goodbye to the cookie-cutter lifestyle and welcome home to this extraordinary, custom-built lakefront estate on Lake Lanier. Perfectly situated in a highly sought-after South Forsyth location, this architectural masterpiece offers peace of mind with a brand-new roof and a 2-year warranty, along with the ultimate blend of secluded privacy, rich character, and effortless waterfront living, all j
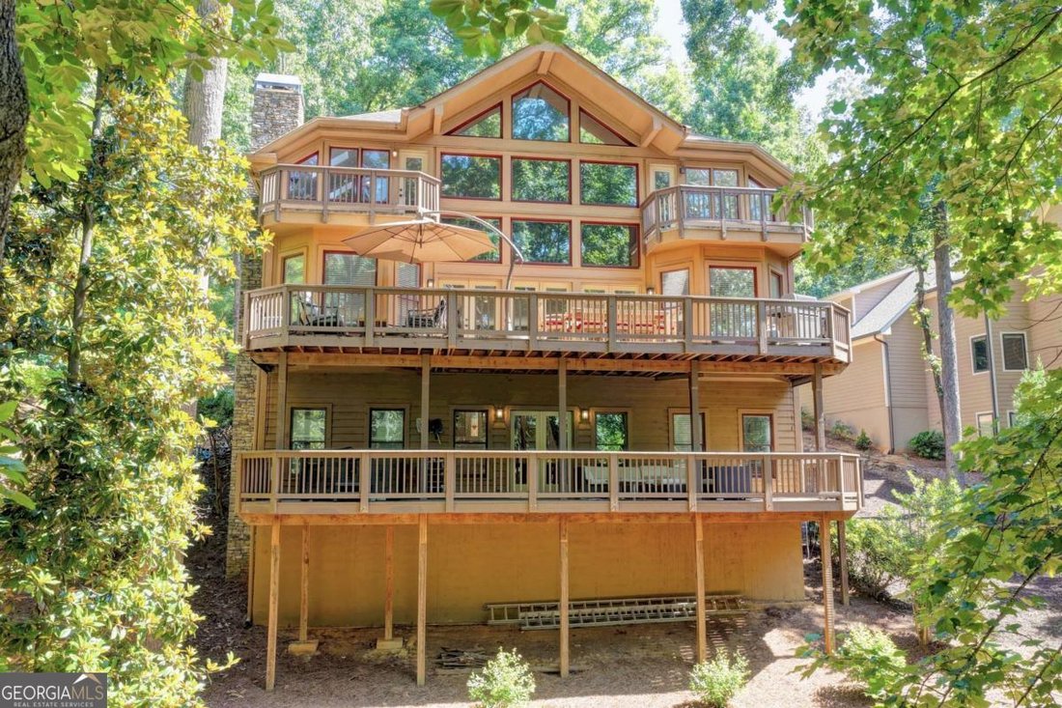
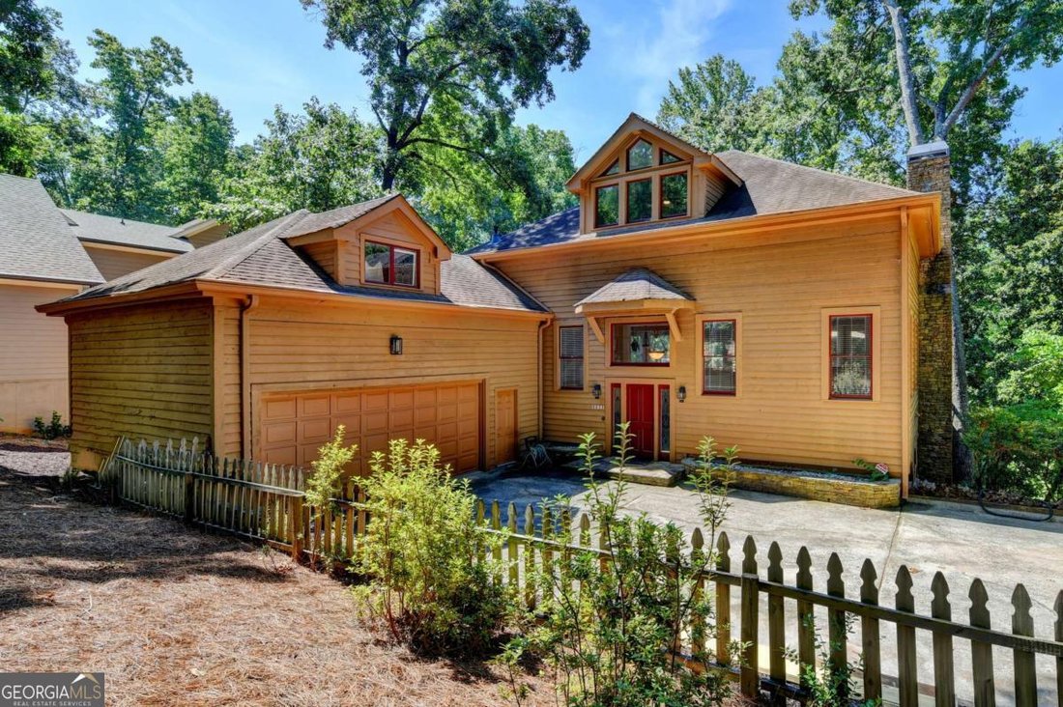
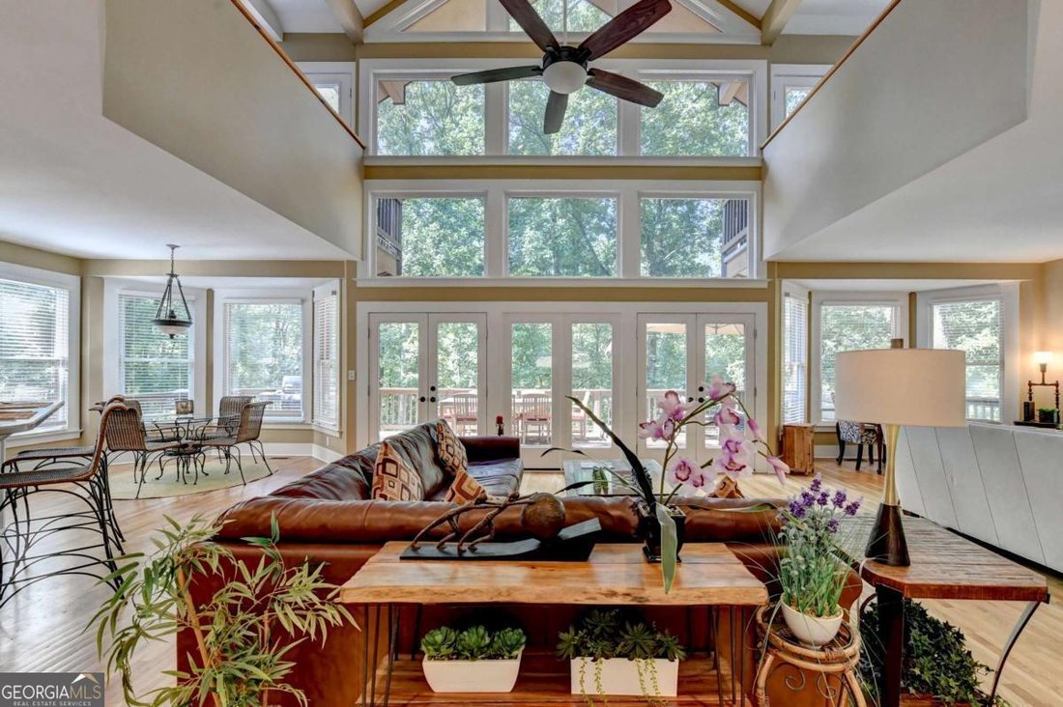
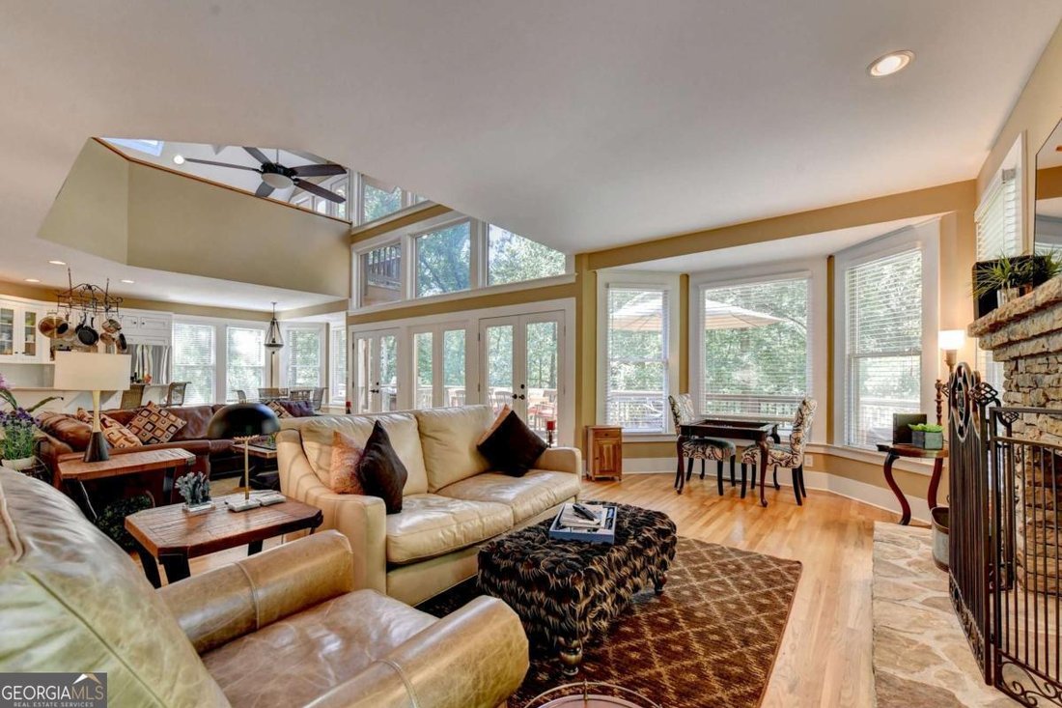
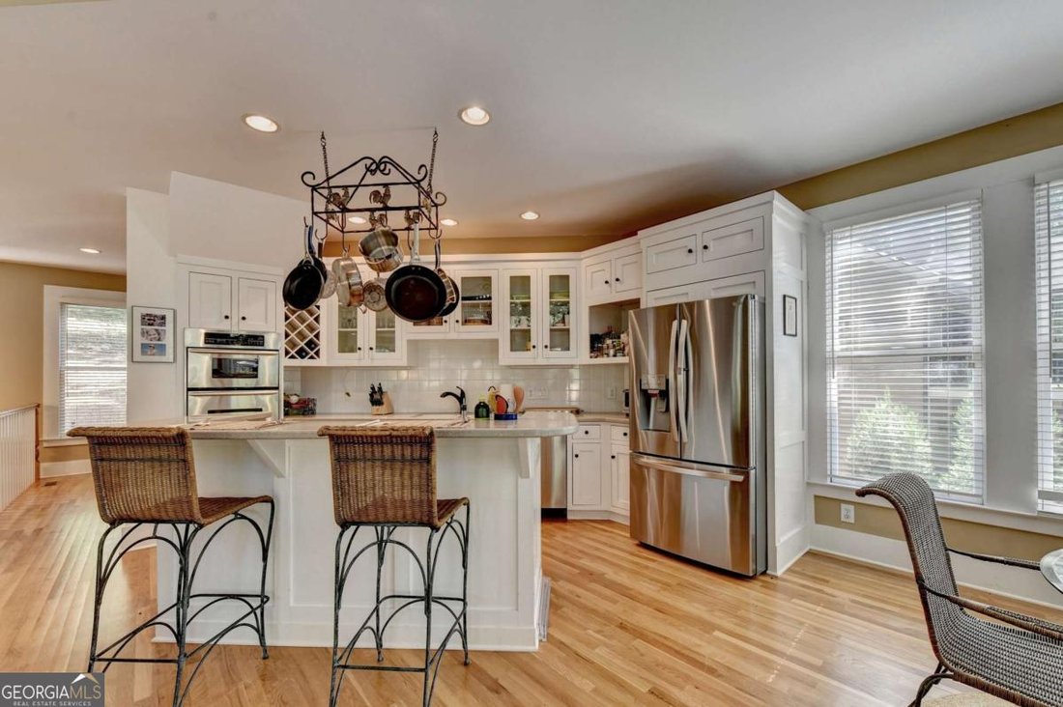
Say goodbye to the cookie-cutter lifestyle and welcome home to this extraordinary, custom-built lakefront estate on Lake Lanier. Perfectly situated in a highly sought-after South Forsyth location, this architectural masterpiece offers peace of mind with a brand-new roof and a 2-year warranty, along with the ultimate blend of secluded privacy, rich character, and effortless waterfront living, all just minutes from GA-400, Two Mile Creek, and the lake’s premier marinas and dining. From the moment you arrive, the unique craftsmanship is on full display, starting with the beautiful stained-glass sidelights framing the front entrance. Step inside to a striking, split dual staircase that immediately sets a grand tone. Ascend the stairs into a soaring, open-concept great room designed to impress. Anchored by a magnificent stone fireplace and gleaming hardwood floors, this dramatic space features a sweeping wall of windows that floods the open floor plan with vibrant natural light. The central kitchen island connects effortlessly to the main living area, where two sets of French doors seamlessly blend indoor elegance with outdoor living, opening wide to an expansive deck made for alfresco dining and relaxation. Perched on the top third floor lies the primary suite-a true haven sprinkled with skylights throughout. This bedroom offers two private balconies for quiet morning coffees, a versatile sitting room, two walk-in closets, and an additional multifunctional closet that serves as the perfect hidden home office. The spa-inspired primary bath is a showstopper, featuring an oversized whirlpool tub, brass fixtures, skylights, and a luxurious dual-headed shower equipped with a built-in bench and an intricate mosaic tile medallion floor. Take the lower dual sets of stairs down to the fully finished terrace level, the ultimate footprint for relaxation and entertaining. This level features a family room with its own set of French doors opening to the lower deck, alongside two spacious bedrooms, each featuring its own private full bath for maximum guest comfort. Adding incredible versatility to the estate, the carriage house located directly above the attached two-car garage serves as a completely private, air-conditioned guest or in-law suite. Adorned with cathedral ceilings and decorative hanging stained-glass window panels, this charming retreat is complete with two closets, a private water closet, and a classic clawfoot tub/shower combo. Designed for those who want to spend their weekends on the water rather than pushing a lawnmower, the property boasts beautifully secluded, low-maintenance landscaping. Two massive back decks provide endless space for outdoor entertaining, while a remarkably short, easy walk leads you directly to your private party dock, ready for your boat and sunny days on the lake. To make this transition completely seamless, the seller is offering a rare, turn-key opportunity. Select furnishings, interior decor, and even the watercrafts currently at the property are available for purchase and open to negotiation. Please note that all personal property negotiations and sales are to be handled completely separate from the real estate transaction. Pack your bags, move right into this distinctive lakefront retreat, and hit the water on day one.
-
Art der Immobilie
Haus
-
Baujahr
1995
-
Preis/Quadratfuß
$359
Funktionen
- Garage
- Kamin
- Pool
- am Wasser
- Whirlpool
- Wasserblick
- am See
- Terrasse
- Klimaanlage
Funktionen
Lot
- Wasserblick
- am Wasser
- am See
- Privatsphäre
Innenbereich
- Hohe Decke
- Office
- Kamin
- Klimaanlage
- Kücheninsel
- Gasherd
- Whirlpool
- Bar
- Stein Arbeitsplatten
Outdoor
- Terrasse
- Balkon
- Pool
- Garage
- Wohnraum im Freien
Erkunden Sie die Gegend
9035 Walnut Cove Lane, Gainesville, GA 30506, Georgia, Vereinigte Staaten
Auf Google Maps anzeigen
Preis pro sqft
Niedrig
Hoch
Vor 4 Jahren beigetreten
Sie haben sich nach diesem Objekt erkundigt
Der Agent wird sich in Kürze mit Ihnen in Verbindung setzen
Gelistet von
2
Angebote
2026
Beigetreten
Besichtigung mit Ava Coleman buchen
Wählen Sie ein Datum und ob Sie eine virtuelle oder persönliche Besichtigung mit dem Makler wünschen.
Bevorzugtes Datum
Art der Tour

Atlanta-South Forsyth
3325 Paddocks Pkwy., Suite 190, 30024, Suwanee, United States
Agenturprofil anzeigen
Zuletzt aktualisiert
August 6
Erstmalig gelistet
Jul 22
Maklerlizenz
#436666
Angebotsreferenz
2139857915852322
Angebotsstatus
Ähnliche Immobilien in der Nähe
Neue Angebote in Gainesville


Entdecken Sie mehr Häuser zum Verkauf
Gainesville, GA, Vereinigte Staaten Immobilienarten
- Häuser zum Verkauf in Gainesville, GA, Vereinigte Staaten
- Land zum Verkauf in Gainesville, GA, Vereinigte Staaten
- Eigentumswohnungen zum Verkauf in Gainesville, GA, Vereinigte Staaten
- Wohnungen zum Verkauf in Gainesville, GA, Vereinigte Staaten
- Stadthäuser zum Verkauf in Gainesville, GA, Vereinigte Staaten
Gainesville, GA, Vereinigte Staaten beliebte Suchanfragen
- Immobilien mit Pool in Gainesville, GA, Vereinigte Staaten
- am Wasser Immobilien in Gainesville, GA, Vereinigte Staaten
- Immobilien mit Seeblick in Gainesville, GA, Vereinigte Staaten
- Gesicherte Wohnanlage Immobilien in Gainesville, GA, Vereinigte Staaten
- Neubauten Immobilien in Gainesville, GA, Vereinigte Staaten
- Panorama Immobilien in Gainesville, GA, Vereinigte Staaten
- Immobilien mit Aufzug in Gainesville, GA, Vereinigte Staaten
- Immobilien mit Bergblick in Gainesville, GA, Vereinigte Staaten
- Immobilien mit Hallenbad in Gainesville, GA, Vereinigte Staaten
- Immobilien mit Kino in Gainesville, GA, Vereinigte Staaten
- am Strand Immobilien in Gainesville, GA, Vereinigte Staaten
- Blick auf die Stadt Immobilien in Gainesville, GA, Vereinigte Staaten
- Immobilien mit Golfblick in Gainesville, GA, Vereinigte Staaten
- Immobilien mit Dampfsauna in Gainesville, GA, Vereinigte Staaten
- am Fluss Immobilien in Gainesville, GA, Vereinigte Staaten
Verwandte Leitfäden & Geschichten
Das Vertrauen der führenden Makler der Welt
Die Makler hinter den außergewöhnlichsten Immobilien der Welt inserieren bei JamesEdition.
- Angebote von Sotheby's, Christie's, BARNES und Engel & Völkers
- Jedes Angebot wird vor der Veröffentlichung geprüft
- Verbinden Sie sich direkt mit verifizierten Maklern
Indem Sie fortfahren, akzeptieren Sie unsere Nutzungsbedingungen und Datenschutzrichtlinie.
brokerages we
partnered with
partnered with