$1,135,000
Freistehendes Einfamilienhaus Gainesville
- 5 Schlafz.
- 5 Bäder
- 3,171 Sqft
- 1.33 Ac lot
- Aktualisiert: August 5
- MLS#7807710
Über die Immobilie
Beschreibung wurde automatisch übersetzt.
Die Beschreibung wird in der Originalsprache angezeigt.
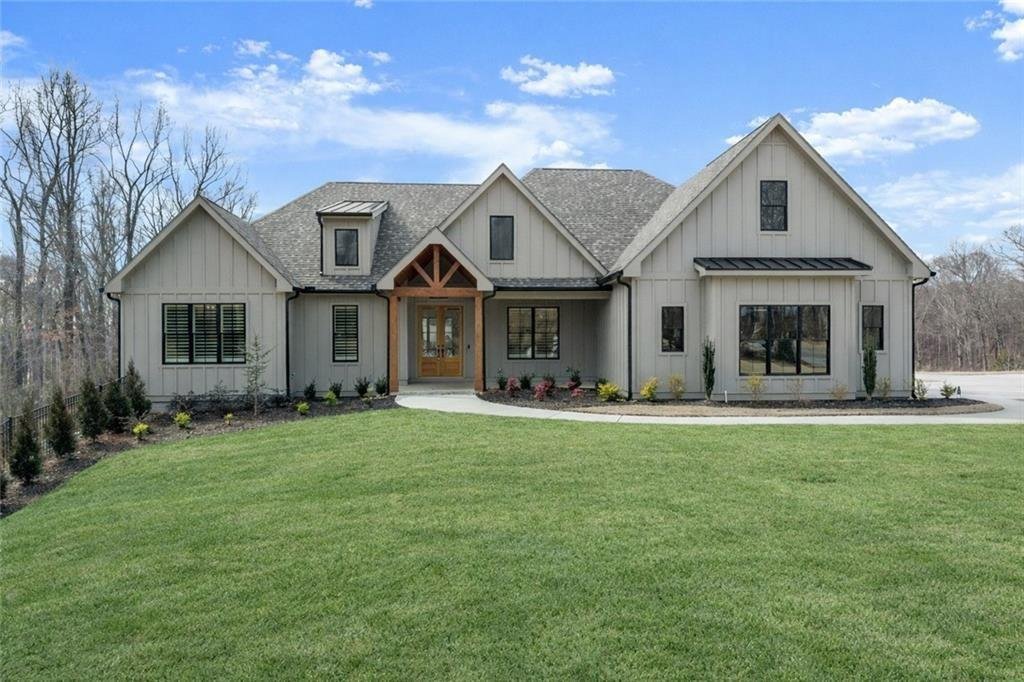
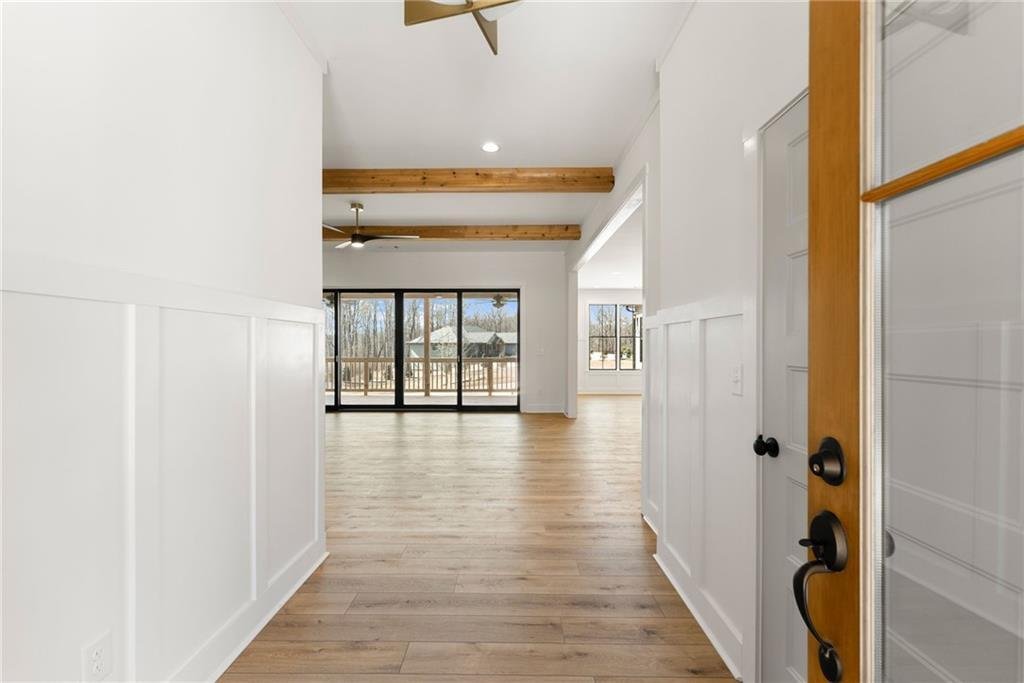
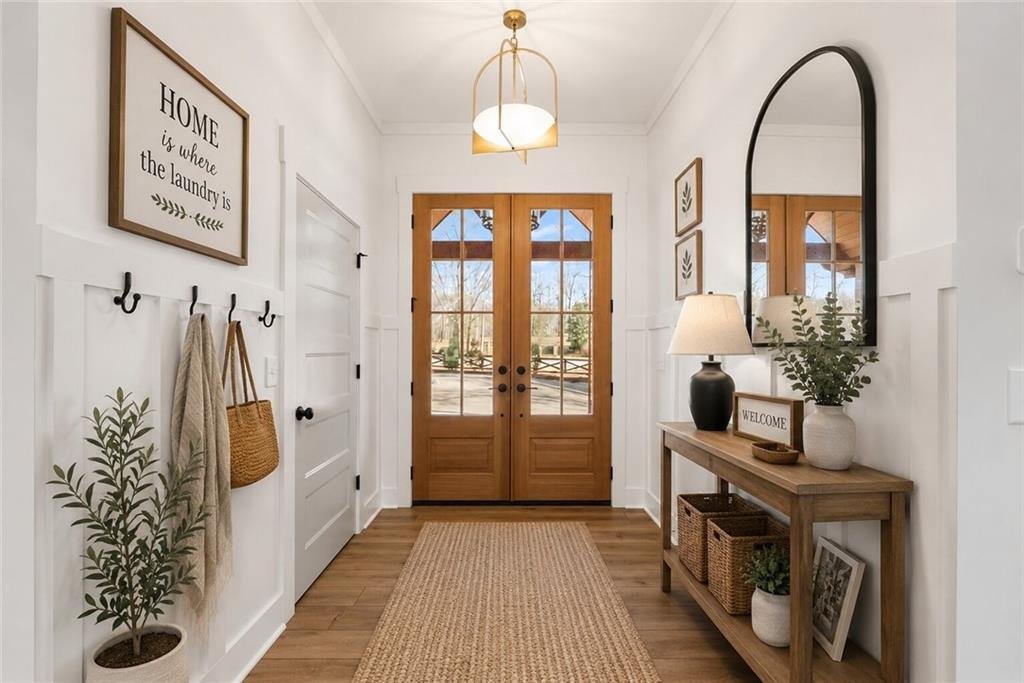
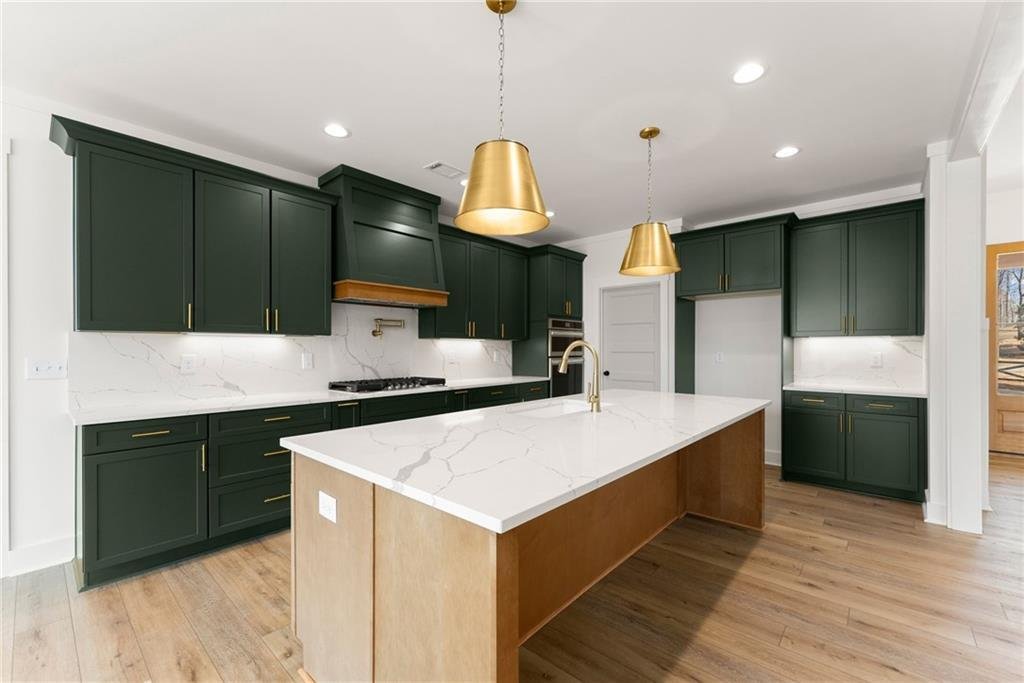
AMAZING New Build RANCH on FULL Basement!!!! Now featuring INCREDIBLE BUYER INCENTIVES and NO HOA! Experience luxury living at its finest with this exceptional new construction home! Perfectly positioned on 1.3 private, professionally landscaped acres within an intimate, completed six-home community, this stunning 3,171+/- sq. ft. ranch with an upstairs bonus suite and a 2,621+/- sq. ft. unfinishe
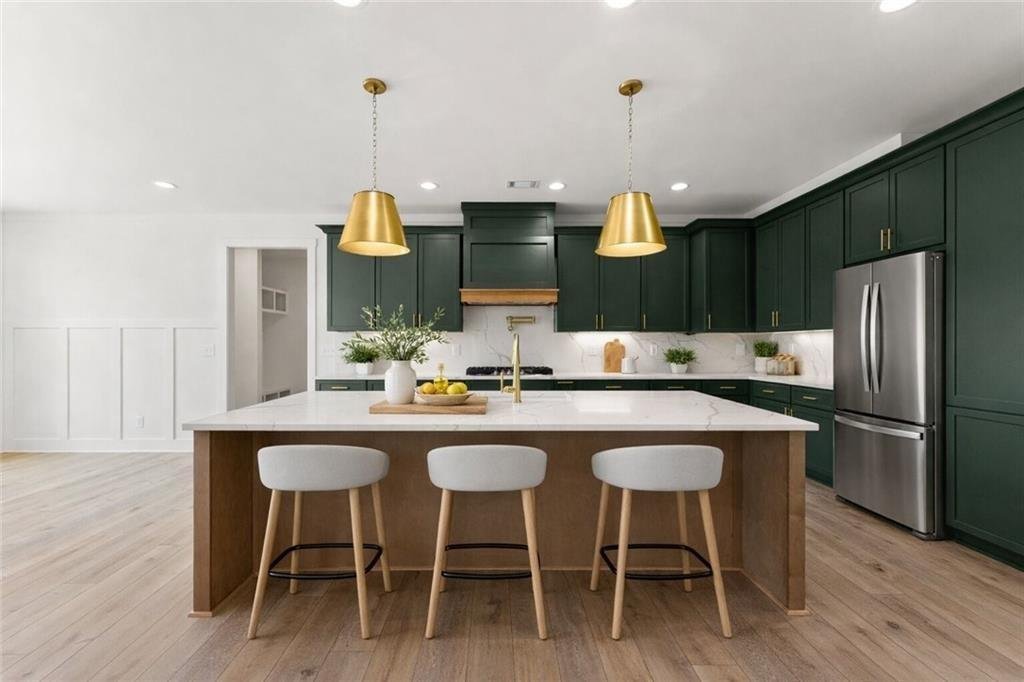
AMAZING New Build RANCH on FULL Basement!!!! Now featuring INCREDIBLE BUYER INCENTIVES and NO HOA! Experience luxury living at its finest with this exceptional new construction home! Perfectly positioned on 1.3 private, professionally landscaped acres within an intimate, completed six-home community, this stunning 3,171+/- sq. ft. ranch with an upstairs bonus suite and a 2,621+/- sq. ft. unfinished daylight basement offers the perfect blend of elegance, comfort, and future potential. A welcoming covered front porch and impressive 8-foot entry door lead into an inviting Great Room showcasing soaring 10-foot ceilings, exposed beams, custom built-in bookcases, and a gas-log fireplace, creating an ideal space for gathering and entertaining. The open-concept design flows seamlessly into a spectacular chef’s kitchen featuring an oversized island with abundant seating, quartz countertops, custom stained cabinetry, ENERGY STAR stainless steel appliances, a gas cooktop with pot filler, and an oversized walk-in pantry. The adjoining breakfast area overlooks the expansive backyard, offering plenty of room for a future pool, garden, or outdoor recreation. The private Master on main serves as a luxurious retreat with a spa-inspired bath complete with a soaking tub, oversized tiled shower, dual vanities, designer finishes, and a custom walk-in closet with direct access to the laundry room for everyday convenience. A thoughtfully designed split-bedroom floor plan includes three spacious secondary bedrooms on the opposite side of the home, one with a private en-suite bath and two sharing an additional full bath. Upstairs, the versatile fifth bedroom or bonus room with its own full bath provides the perfect space for a media room, guest suite, or home office. Step outside to the covered rear deck with ceiling fans, ideal for relaxing or entertaining while enjoying peaceful wooded views. The expansive unfinished daylight basement boasts 10-foot ceilings, exterior entry, plumbing stubbed for up to three bathrooms, space for a future wet bar or in-law suite, and endless possibilities for additional living space, a home gym, recreation room, or entertainment area, with direct access to the lower patio and future pool area. 2,621+/- SQ. FT. UNFINISHED BASEMENT = INCREDIBLE FUTURE EQUITY POTENTIAL! This beautifully crafted home is loaded with premium features including a Navien tankless gas water heater, zoned HVAC, high-speed Cat-6 wiring, an owned security camera system, ENERGY STAR windows and appliances, and low-maintenance luxury flooring throughout. Ideally located just minutes from Lake Lanier and convenient to shopping, dining, and award-winning East Forsyth County schools, including East Forsyth High School, this move-in-ready home offers luxury, privacy, convenience, remarkable future equity potential, and the freedom of no HOA—an outstanding opportunity to enjoy refined living in one of Forsyth County’s most desirable locations. NOTE: Some pictures have been virtually staged as well as the picture showing what the backyard would look like with a pool.
-
Art der Immobilie
Haus
-
Baujahr
2025
-
Preis/Quadratfuß
$357
Funktionen
- Begehbarer Kleiderschrank
- Kamin
- Garten
- Pool
- Whirlpool
- Terrasse
- Fitnessstudio
- Wohnraum im Freien
- Gasherd
Funktionen
Lot
- Privatsphäre
- Neubauten
Innenbereich
- Office
- Kamin
- Kücheninsel
- Gasherd
- Whirlpool
- Bar
- Waschküche
- Keller
- Stein Arbeitsplatten
- Begehbarer Kleiderschrank
- Fitnessstudio
Outdoor
- Terrasse
- Balkon
- Pool
- Wohnraum im Freien
- Garten
Erkunden Sie die Gegend
9224 Waldrip Road, Gainesville, GA 30506, Georgia, Vereinigte Staaten
Auf Google Maps anzeigen
Preis pro sqft
Niedrig
Hoch
Vor 4 Jahren beigetreten
Sie haben sich nach diesem Objekt erkundigt
Der Agent wird sich in Kürze mit Ihnen in Verbindung setzen
Gelistet von
13
Angebote
2022
Beigetreten
Besichtigung mit John R Cook buchen
Wählen Sie ein Datum und ob Sie eine virtuelle oder persönliche Besichtigung mit dem Makler wünschen.
Bevorzugtes Datum
Art der Tour

Atlanta-North Forsyth
540 Lake Center Parkway, Ste 201, 30040, Cumming, United States
Agenturprofil anzeigen
Zuletzt aktualisiert
August 5
Erstmalig gelistet
Jul 21
Maklerlizenz
#263822
Angebotsreferenz
2139489537829154
Angebotsstatus
Ähnliche Immobilien in der Nähe
Neue Angebote in Gainesville


Entdecken Sie mehr Häuser zum Verkauf
Gainesville, GA, Vereinigte Staaten Immobilienarten
- Häuser zum Verkauf in Gainesville, GA, Vereinigte Staaten
- Land zum Verkauf in Gainesville, GA, Vereinigte Staaten
- Eigentumswohnungen zum Verkauf in Gainesville, GA, Vereinigte Staaten
- Wohnungen zum Verkauf in Gainesville, GA, Vereinigte Staaten
- Stadthäuser zum Verkauf in Gainesville, GA, Vereinigte Staaten
Gainesville, GA, Vereinigte Staaten beliebte Suchanfragen
- Immobilien mit Pool in Gainesville, GA, Vereinigte Staaten
- am Wasser Immobilien in Gainesville, GA, Vereinigte Staaten
- Immobilien mit Seeblick in Gainesville, GA, Vereinigte Staaten
- Gesicherte Wohnanlage Immobilien in Gainesville, GA, Vereinigte Staaten
- Neubauten Immobilien in Gainesville, GA, Vereinigte Staaten
- Panorama Immobilien in Gainesville, GA, Vereinigte Staaten
- Immobilien mit Aufzug in Gainesville, GA, Vereinigte Staaten
- Immobilien mit Bergblick in Gainesville, GA, Vereinigte Staaten
- Immobilien mit Hallenbad in Gainesville, GA, Vereinigte Staaten
- Immobilien mit Kino in Gainesville, GA, Vereinigte Staaten
- am Strand Immobilien in Gainesville, GA, Vereinigte Staaten
- Blick auf die Stadt Immobilien in Gainesville, GA, Vereinigte Staaten
- Immobilien mit Golfblick in Gainesville, GA, Vereinigte Staaten
- Immobilien mit Dampfsauna in Gainesville, GA, Vereinigte Staaten
- am Fluss Immobilien in Gainesville, GA, Vereinigte Staaten
Verwandte Leitfäden & Geschichten
Das Vertrauen der führenden Makler der Welt
Die Makler hinter den außergewöhnlichsten Immobilien der Welt inserieren bei JamesEdition.
- Angebote von Sotheby's, Christie's, BARNES und Engel & Völkers
- Jedes Angebot wird vor der Veröffentlichung geprüft
- Verbinden Sie sich direkt mit verifizierten Maklern
Indem Sie fortfahren, akzeptieren Sie unsere Nutzungsbedingungen und Datenschutzrichtlinie.
brokerages we
partnered with
partnered with