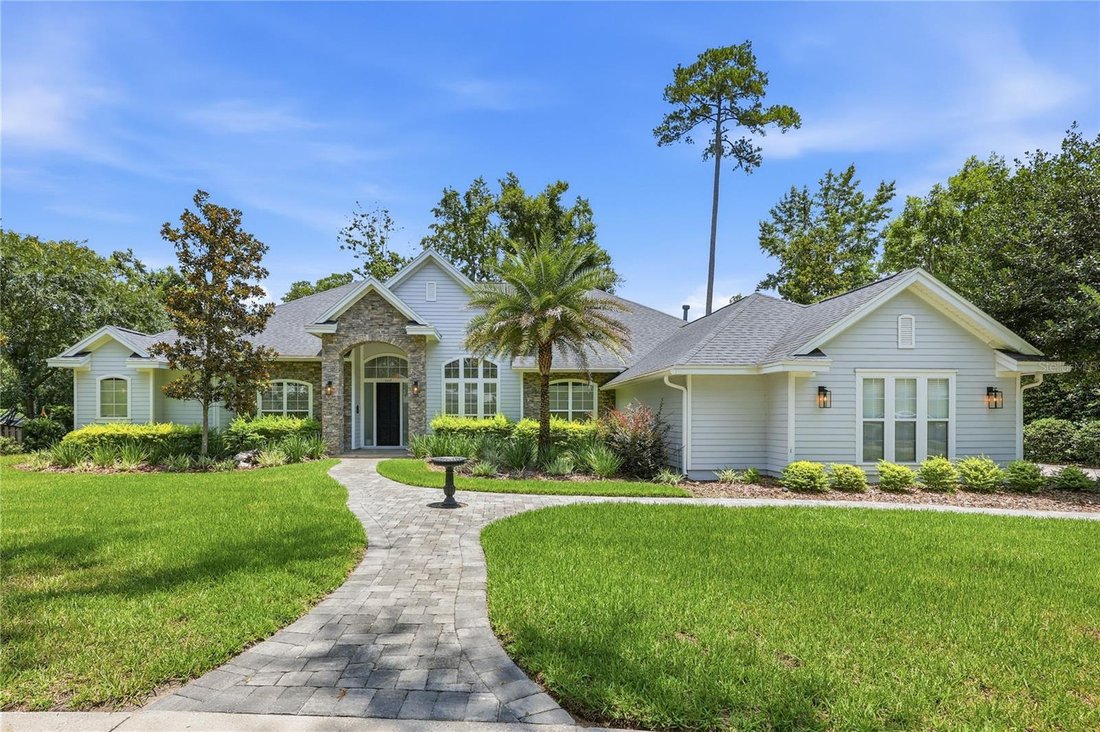
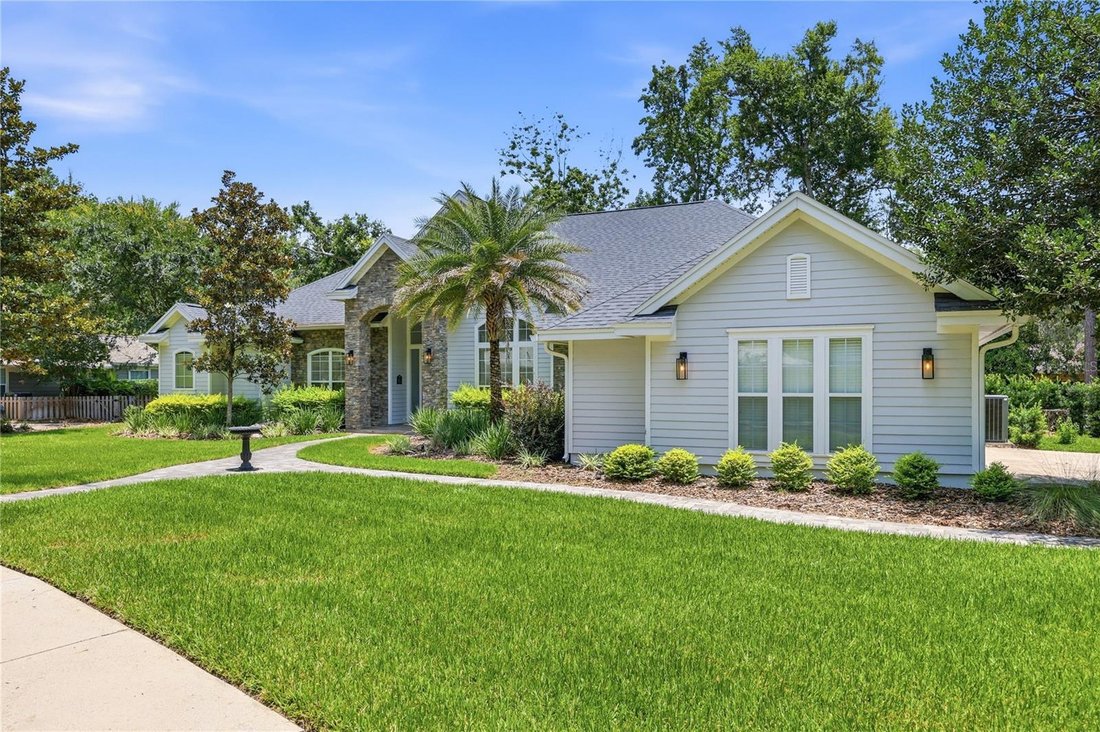
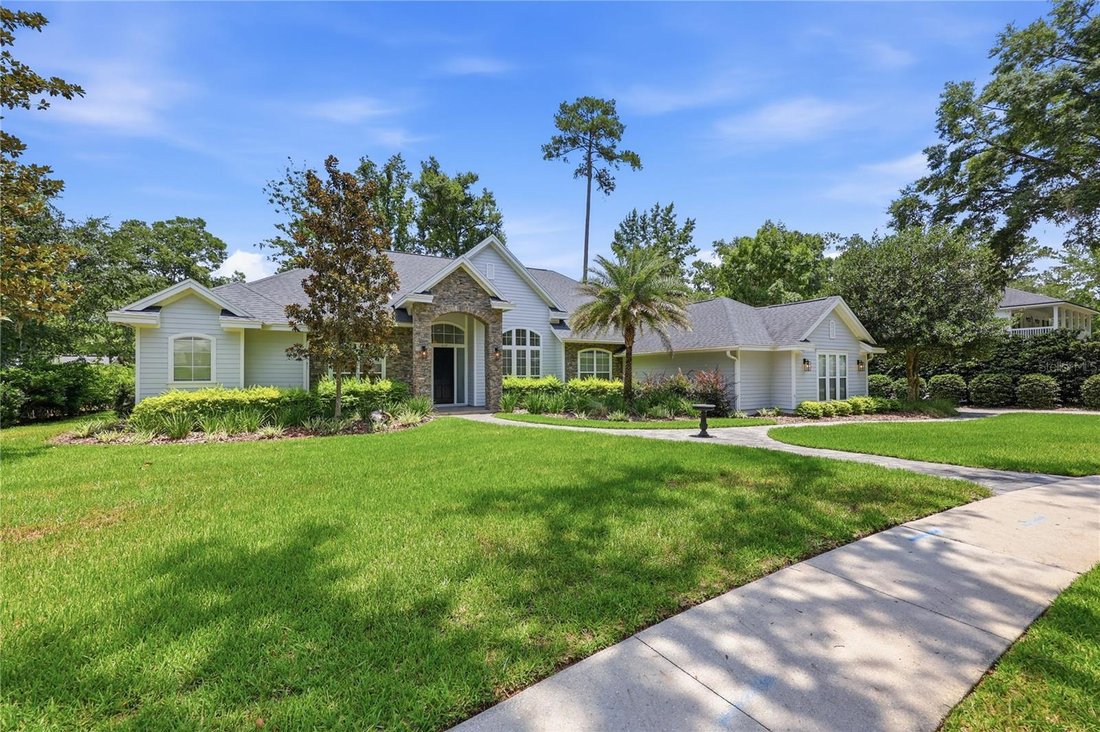
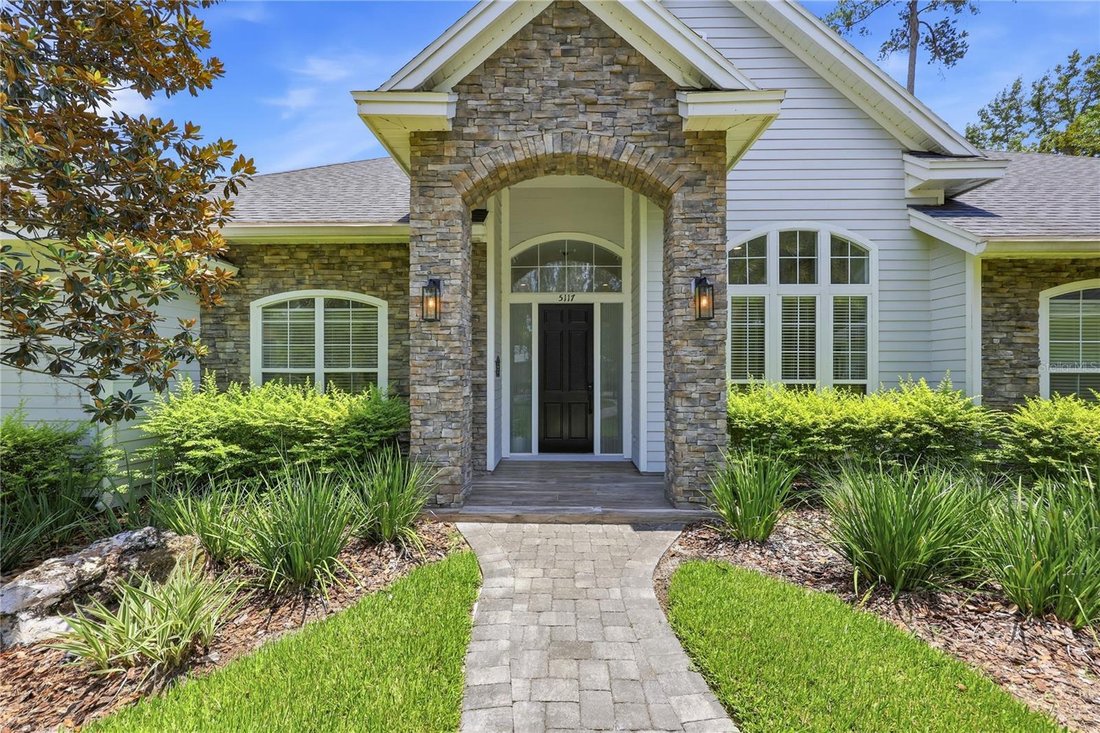
Einfamilienhaus In Gainesville
- 4 Schlafz.
- 4 Bäder
- 2,918 Sqft
- 19,166 Sqft lot
- Aktualisiert: Oktober 7
- Quelle: Stellar MLS MLS#GC541609
Über die Immobilie
This meticulously updated 4 bedroom, 3.5 bathroom home offers an ideal floor plan with a dedicated office, private library, spacious living room, open-concept family room, dining area, gourmet kitc
This meticulously updated 4 bedroom, 3.5 bathroom home offers an ideal floor plan with a dedicated office, private library, spacious living room, open-concept family room, dining area, gourmet kitchen, oversized laundry room, and a three-car garage, all thoughtfully designed to balance comfortable everyday living with elegant entertaining.
From the moment you enter, you’ll appreciate the soaring ceilings, abundant natural light, and the seamless blend of architectural finishes throughout. New luxury plank flooring flows throughout the home, while each bathroom has been recently renovated with designer tile, premium fixtures, and spa-inspired finishes.
The gourmet kitchen serves as the heart of the home, featuring an oversized center island, custom cabinetry, walk-in pantry, and an open layout overlooking the family room and dining area - perfect for gathering with family and friends.
The stunning custom library is truly one of a kind, featuring built-in shelving with a rolling ladder and a dramatic floor-to-ceiling designer electric fireplace. Adjacent to the library is an elegant wet bar with dual beverage refrigerators, making entertaining effortless while adding another distinctive luxury feature.
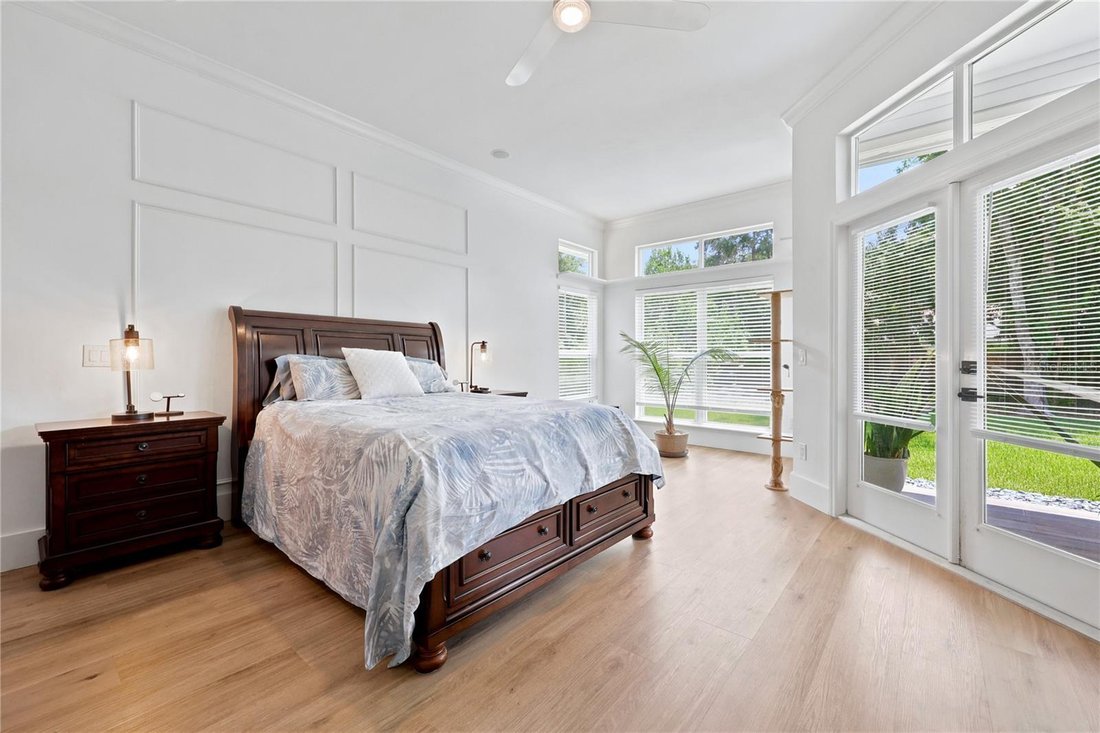
The owner’s suite offers a peaceful retreat with private access to the backyard and a beautifully renovated spa-inspired bathroom featuring dual floating vanities, an oversized walk-in shower, premium designer finishes, and two oversized walk-in closets.
A private home office provides a quiet workspace, ideal for today’s work-from-home lifestyle. The elegant formal living room is enhanced by a custom LED-illuminated architectural water feature, creating a striking focal point and a tranquil ambiance that complements the home’s distinctive design.
Step outside to an expansive covered lanai overlooking the beautifully landscaped backyard with multiple entertaining areas, generous paver patio, and outdoor dining space to enjoy Florida’s year-round outdoor lifestyle.
The spacious indoor laundry room is thoughtfully designed with extensive cabinetry, generous countertop workspace, a utility sink, and the included washer and dryer. The oversized three-car garage features durable luxury flooring and a premium Husky modular garage cabinet system that conveys with the home.
Additional highlights include a roof approximately five years old, recently installed luxury plank flooring throughout, beautifully renovated bathrooms and kitchen, custom paver walkways and patios, and luxury finishes at every turn.
Offered unfurnished, this exceptional residence includes all major appliances (including washer and dryer)—with remaining furnishings, custom water feature, backyard decor, outdoor pieces, and garage systems available for purchase prior to our November estate sale.
Zoned for Talbot Elementary, Fort Clarke Middle School, and Gainesville High School. Enjoy walking or biking to nearby nature trails, including San Felasco Park and Devil Millhopper. Conveniently located near UF/Shands, HCA North Florida Hospital, San Felasco Tech City, shopping, and many restaurants. Experience luxury living at its finest in the heart of Millhopper Forest. Schedule your private showing today.
-
Art der Immobilie
Haus
-
Baujahr
1999
-
Preis/Quadratfuß
$274
Funktionen
- Garage
- Begehbarer Kleiderschrank
- Kamin
- Bibliothek
- Renoviert
- Waschtrockner
- Bar
- Office
- Hohe Decke
Lot
- Renoviert
Innenbereich
- Hohe Decke
- Office
- Kamin
- Waschtrockner
- Bar
- Waschküche
- Bibliothek
- Begehbarer Kleiderschrank
Outdoor
- Garage
Erkunden Sie die Gegend
Der Agent wird sich in Kürze mit Ihnen in Verbindung setzen
Gelistet von
Besichtigung mit the agent buchen
Wählen Sie ein Datum und ob Sie eine virtuelle oder persönliche Besichtigung mit dem Makler wünschen.
Listings courtesy of Stellar MLS as distributed by MLS GRID. Based on information submitted to the MLS GRID. All data is obtained from various sources and may not have been verified by broker or MLS GRID. Supplied Open House Information is subject to change without notice. All information should be independently reviewed and verified for accuracy. Properties may or may not be listed by the office/agent presenting the information. Listing information is provided for consumers? personal, non-commercial use, solely to identify prospective properties for potential purchase; all other use is strictly prohibited and may violate relevant federal and state law. Information deemed reliable but not guaranteed. Copyright © 2026 MLS GRID. All Rights Reserved.
Ähnliche Immobilien in der Nähe
Neue Angebote in Gainesville


Entdecken Sie mehr Häuser zum Verkauf
Gainesville, FL, Vereinigte Staaten Immobilienarten
Gainesville, FL, Vereinigte Staaten beliebte Suchanfragen
- Immobilien mit Pool in Gainesville, FL, Vereinigte Staaten
- Immobilien mit Tennisplatz in Gainesville, FL, Vereinigte Staaten
- Gesicherte Wohnanlage Immobilien in Gainesville, FL, Vereinigte Staaten
- Immobilien mit Aufzug in Gainesville, FL, Vereinigte Staaten
- Duplex Immobilien in Gainesville, FL, Vereinigte Staaten
- am Wasser Immobilien in Gainesville, FL, Vereinigte Staaten
- Luxusvilla Immobilien in Gainesville, FL, Vereinigte Staaten
- Immobilien mit Sauna in Gainesville, FL, Vereinigte Staaten
- Immobilien mit Hallenbad in Gainesville, FL, Vereinigte Staaten
- Immobilien mit Dampfsauna in Gainesville, FL, Vereinigte Staaten
- Immobilien mit Weinberg in Gainesville, FL, Vereinigte Staaten
Verwandte Leitfäden & Geschichten
Das Vertrauen der führenden Makler der Welt
Die Makler hinter den außergewöhnlichsten Immobilien der Welt inserieren bei JamesEdition.
- Angebote von Sotheby's, Christie's, BARNES und Engel & Völkers
- Jedes Angebot wird vor der Veröffentlichung geprüft
- Verbinden Sie sich direkt mit verifizierten Maklern
Indem Sie fortfahren, akzeptieren Sie unsere Nutzungsbedingungen und Datenschutzrichtlinie.
partnered with