$725,000
Alleinstehendes Einfamilienhaus Gainesville
- 4 Schlafz.
- 3 Bäder
- 2,628 Sqft
- 1.02 Ac lot
- Aktualisiert: Oktober 4
- MLS#GC543846
Über die Immobilie
Beschreibung wurde automatisch übersetzt.
Die Beschreibung wird in der Originalsprache angezeigt.
Hidden away on a full acre in coveted Landmark Woods, this extraordinary estate backs directly to the 30+ protected acres of Cofrin Nature Park, creating a level of seclusion in nature that’s nearly impossible to find in the heart of Gainesville. From the moment you pass through the gated entrance, the experience begins. A winding concrete drive disappears beneath a canopy of mature trees to unvei
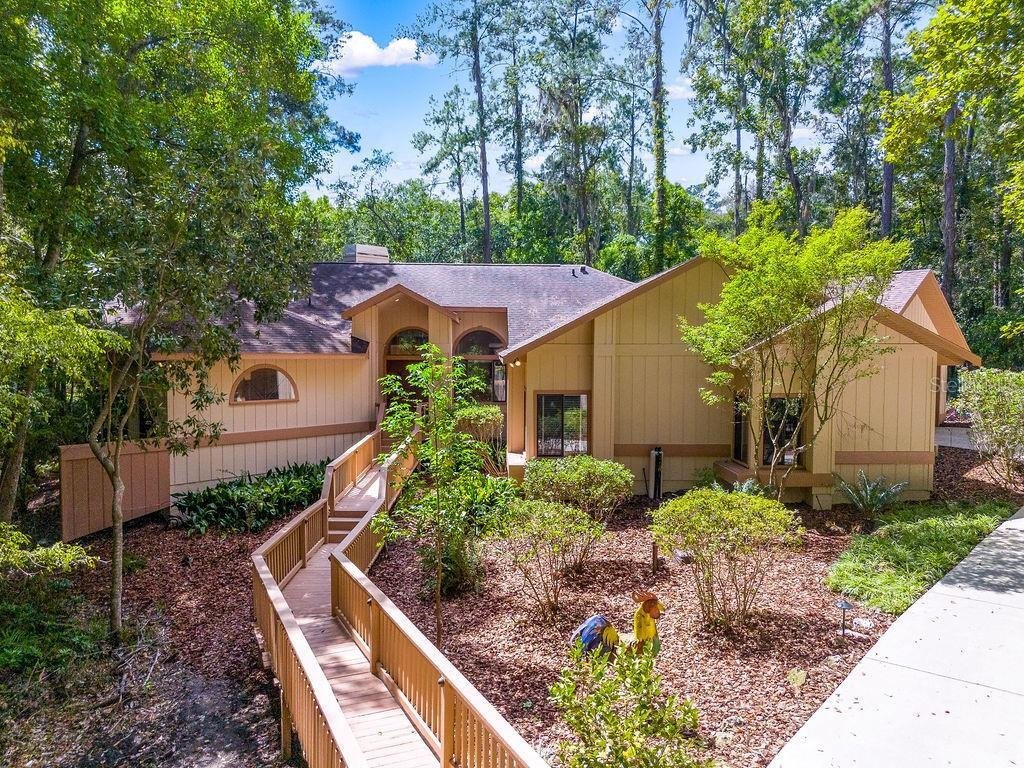
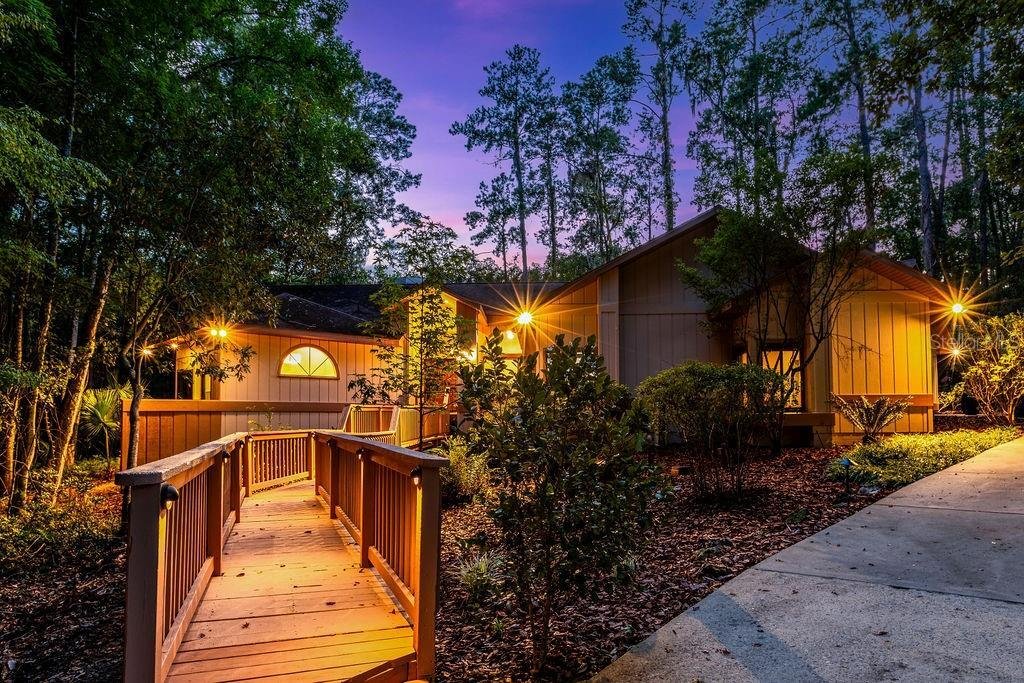
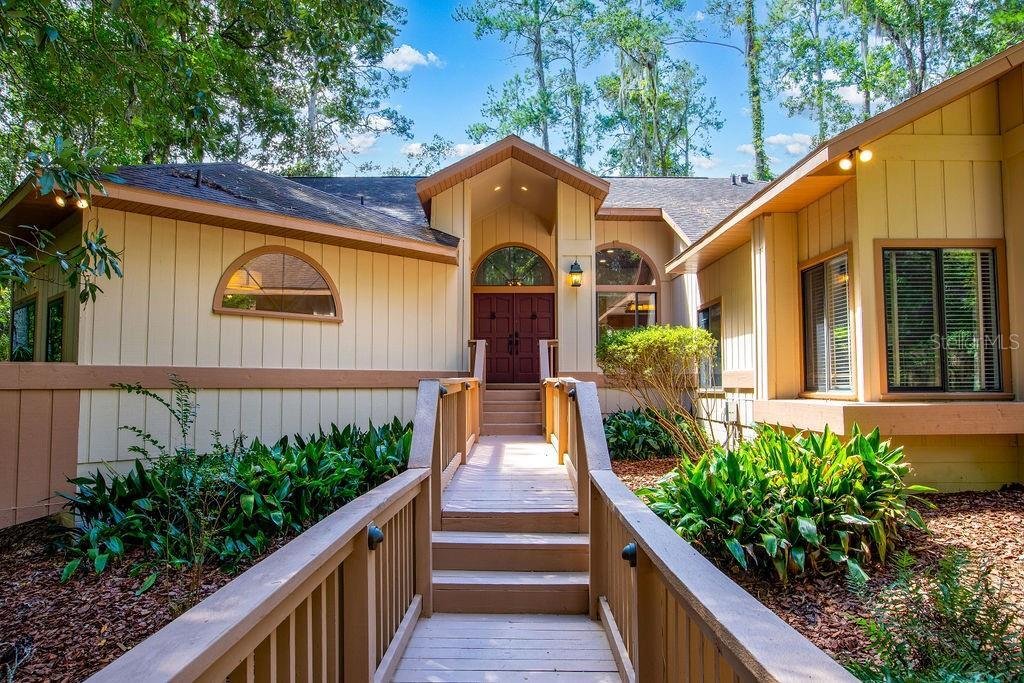
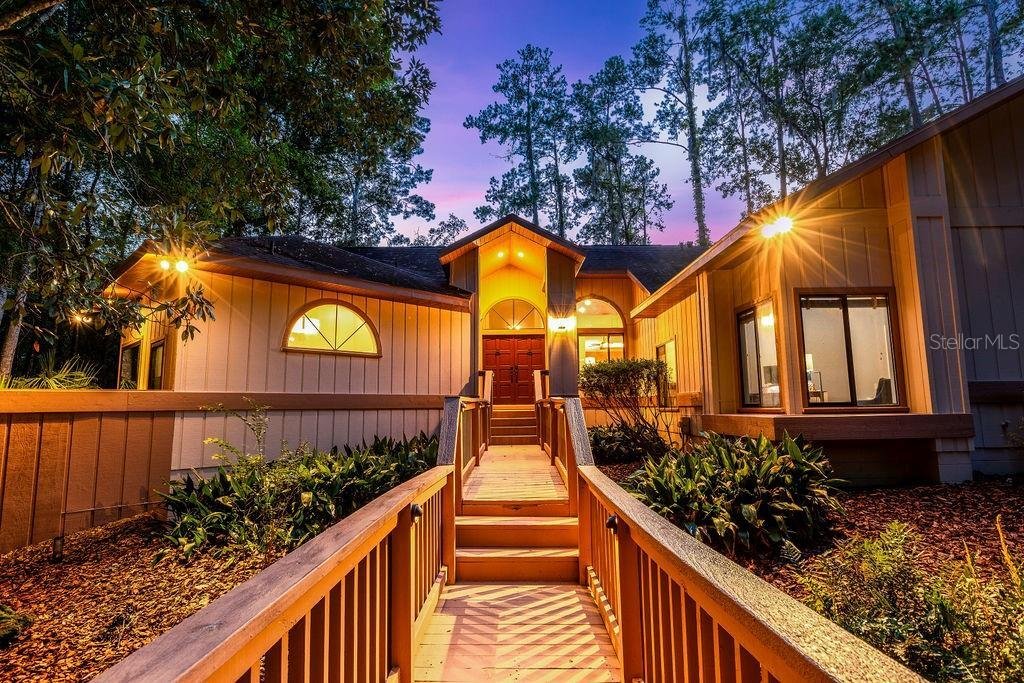
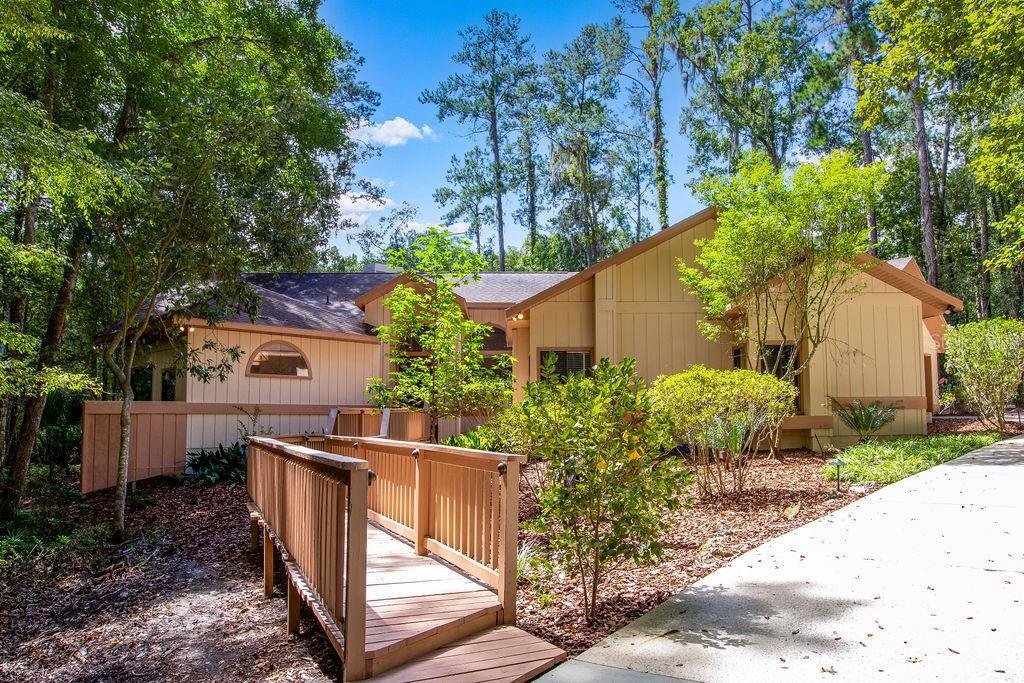
Hidden away on a full acre in coveted Landmark Woods, this extraordinary estate backs directly to the 30+ protected acres of Cofrin Nature Park, creating a level of seclusion in nature that’s nearly impossible to find in the heart of Gainesville. From the moment you pass through the gated entrance, the experience begins. A winding concrete drive disappears beneath a canopy of mature trees to unveil an illuminated bridge leading you to the front door. Suddenly, the city feels a world away as you find yourself surrounded by what feels like your own enchanted forest, with towering trees, abundant wildlife, and both a small pond and a seasonal creek that comes alive during wetter conditions. Built by Rutenberg, one of Gainesville’s most respected names in custom homebuilding, the home’s unique architecture was designed to make the setting the star. A dramatic wall of panoramic windows stretches across the rear of the home, framing the saltwater pool against a seemingly endless backdrop of wooded acreage. It is the kind of view that makes it hard to believe you’re still in the middle of Gainesville. The home itself is equally memorable, with a massive kitchen, multiple gathering areas and a sunken conversation pit anchored by a gas fireplace. Designed for both entertaining and effortless connection to the outdoors, a sprawling multi-level lanai extends the living space into the trees, with direct access from both the main living area and the private primary suite. Outside, the expansive pool deck offers plenty of space to host with unforgettable views. The open-concept, split floor plan places the primary suite privately on one side of the home, where walls of windows and transoms flood the bedroom with natural light, capture the wooded canopy from nearly every angle, plus opens directly to the lanai. The adjoining $80K primary bathroom renovation, completed in 2024, is a showpiece of its own, featuring a dual vanity with custom cabinetry crafted by locally renowned cabinetmaker Jason Straw, dual sinks, ambient lighting + a striking arched window. A large walk-in closet is outfitted with extensive built-ins, cabinetry, drawers and hanging space, while a separate water closet with built-ins adds convenience. Even the shower is something special - an oversized walk-in with dual shower heads, built-in bench seating and walls of tinted glass that pour in natural light and frame uninterrupted woodland views, creating the feeling of showering right in the heart of nature. Three additional bedrooms are located on the opposite side of the home, while a two-car side-entry garage adds everyday functionality without detracting from the home’s striking arrival. Major improvements include a resurfaced pool with saltwater conversion (2016), a water filtration + reverse osmosis system (2016), roof with architectural shingles (2020), Lennox HVAC (2021), water heater (2022), a whole-house hot water circulator (2024), and exterior paint (2024). The prime location is biking distance to both UF and North Florida, and 10 minutes to Shands. Few properties offer the opportunity to escape into the wilderness without ever leaving the city. With a full acre backing to more than 30 protected acres of Cofrin Nature Park and next-level architecture, this combination of acreage, seclusion and natural beauty simply cannot be recreated. Call today to schedule your showing!
-
Art der Immobilie
Haus
-
Baujahr
1988
-
Preis/Quadratfuß
$275
Funktionen
- Garage
- Pool
- Begehbarer Kleiderschrank
- Kamin
- Offene Küche
- Panorama
- Tor
- Renoviert
Erkunden Sie die Gegend
4646 NW 12TH PLACE, GAINESVILLE, FL 32605, Florida, Vereinigte Staaten
Auf Google Maps anzeigen
Preis pro sqft
Niedrig
Hoch
Vor 5 Jahren beigetreten
Sie haben sich nach diesem Objekt erkundigt
Der Agent wird sich in Kürze mit Ihnen in Verbindung setzen
Gelistet von
1
Angebote
2022
Beigetreten
Besichtigung mit Jordane Spitze Harden buchen
Wählen Sie ein Datum und ob Sie eine virtuelle oder persönliche Besichtigung mit dem Makler wünschen.
Bevorzugtes Datum
Art der Tour

Zuletzt aktualisiert
Oktober 4
Erstmalig gelistet
Oktober 4
Maklerlizenz
#3352815
Angebotsreferenz
2164320156657994
Angebotsstatus
Ähnliche Immobilien in der Nähe
Neue Angebote in Gainesville
Entdecken Sie mehr Häuser zum Verkauf
Gainesville, FL, Vereinigte Staaten Immobilienarten
Gainesville, FL, Vereinigte Staaten beliebte Suchanfragen
- Immobilien mit Pool in Gainesville, FL, Vereinigte Staaten
- Immobilien mit Tennisplatz in Gainesville, FL, Vereinigte Staaten
- Gesicherte Wohnanlage Immobilien in Gainesville, FL, Vereinigte Staaten
- Immobilien mit Aufzug in Gainesville, FL, Vereinigte Staaten
- am Wasser Immobilien in Gainesville, FL, Vereinigte Staaten
- Duplex Immobilien in Gainesville, FL, Vereinigte Staaten
- Luxusvilla Immobilien in Gainesville, FL, Vereinigte Staaten
- Immobilien mit Weinberg in Gainesville, FL, Vereinigte Staaten
- Immobilien mit Sauna in Gainesville, FL, Vereinigte Staaten
- Immobilien mit Hallenbad in Gainesville, FL, Vereinigte Staaten
- Immobilien mit Dampfsauna in Gainesville, FL, Vereinigte Staaten
Verwandte Leitfäden & Geschichten
Das Vertrauen der führenden Makler der Welt
Die Makler hinter den außergewöhnlichsten Immobilien der Welt inserieren bei JamesEdition.
- Angebote von Sotheby's, Christie's, BARNES und Engel & Völkers
- Jedes Angebot wird vor der Veröffentlichung geprüft
- Verbinden Sie sich direkt mit verifizierten Maklern
Indem Sie fortfahren, akzeptieren Sie unsere Nutzungsbedingungen und Datenschutzrichtlinie.
brokerages we
partnered with
partnered with