$639,900
Freistehendes Einfamilienhaus Mit 5 Schlafzimmern
- 5 Schlafz.
- 3 Bäder
- 2,727 Sqft
- 1 Sqft lot
- Aktualisiert: Oktober 2
- MLS#GC541291
Über die Immobilie
Beschreibung wurde automatisch übersetzt.
Die Beschreibung wird in der Originalsprache angezeigt.
Under contract-accepting backup offers. Welcome to Oakmont, one of Gainesville’s most sought-after communities, where resort-style living meets exceptional design. Built by ICI Homes in 2016, this beautifully maintained 4-bedroom, 3-bathroom home with a dedicated study offers a highly desirable three-way split floor plan, providing privacy and comfort for every member of the household. From the mo
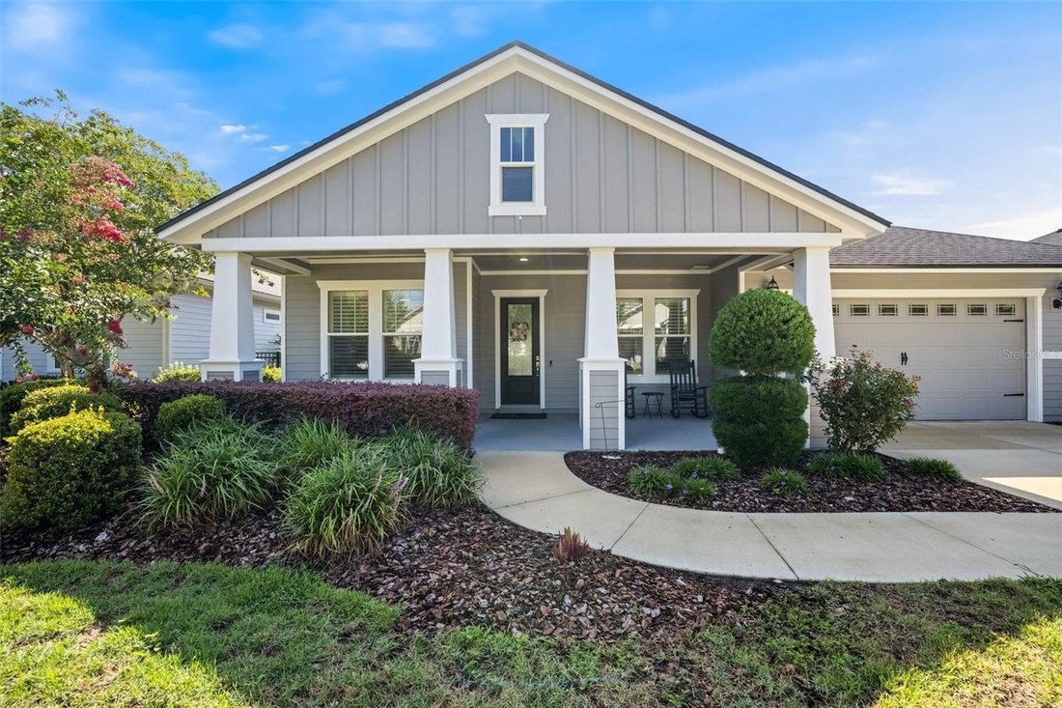
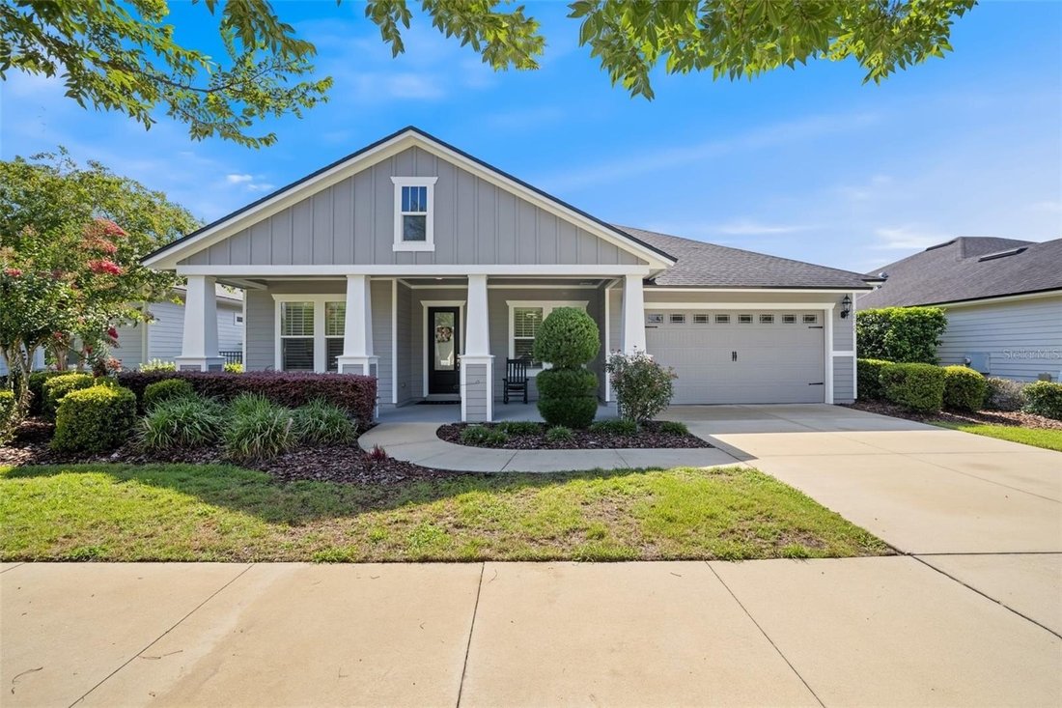
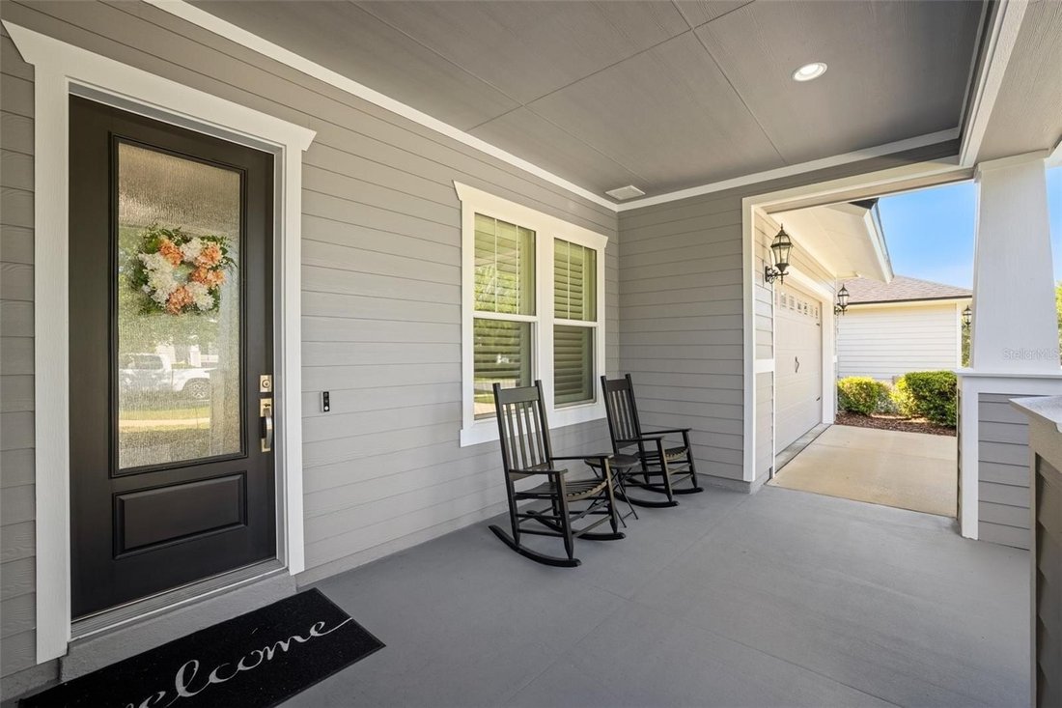
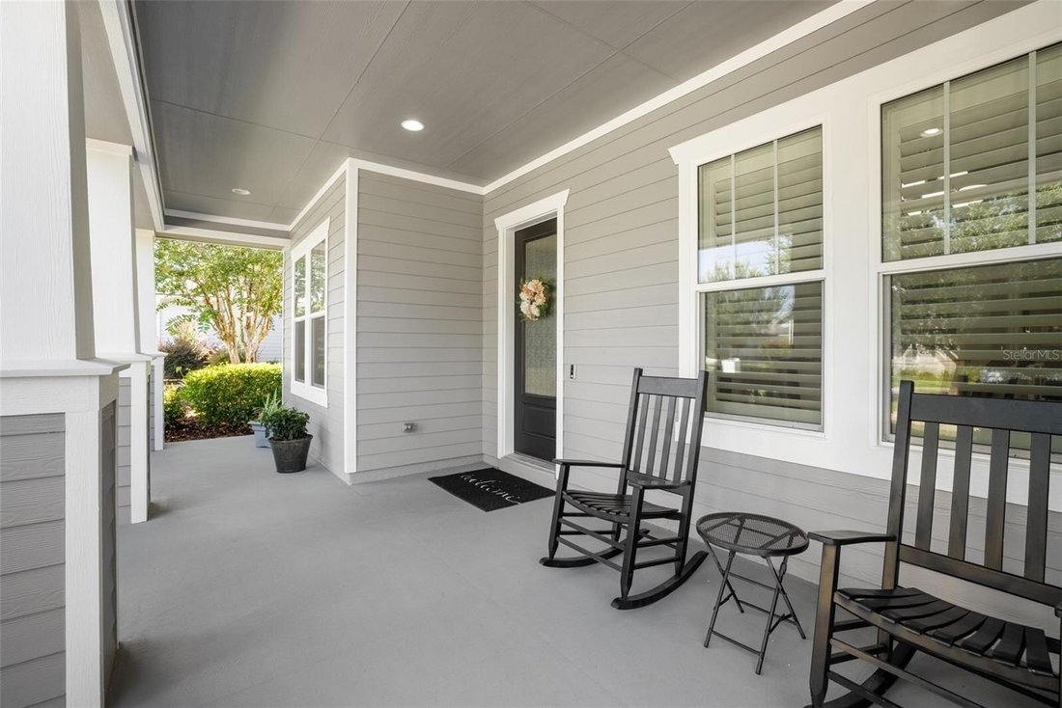
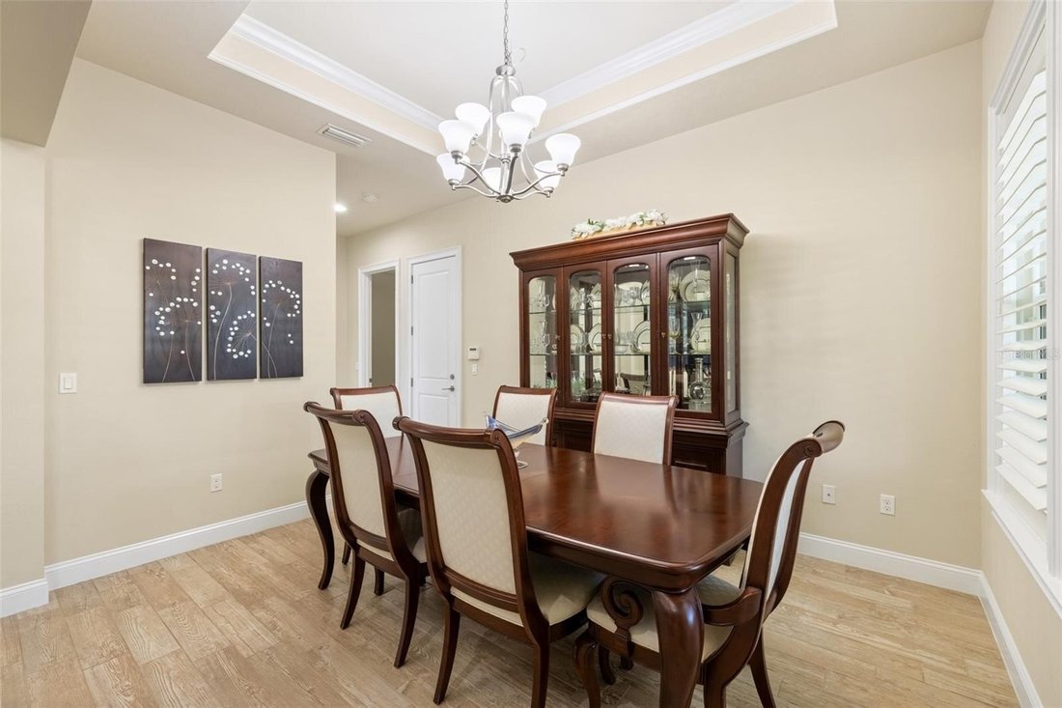
Under contract-accepting backup offers. Welcome to Oakmont, one of Gainesville’s most sought-after communities, where resort-style living meets exceptional design. Built by ICI Homes in 2016, this beautifully maintained 4-bedroom, 3-bathroom home with a dedicated study offers a highly desirable three-way split floor plan, providing privacy and comfort for every member of the household. From the moment you arrive, you’ll be captivated by the home’s impressive curb appeal, highlighted by a spacious front patio, attractive architectural details, and lush landscaping. Step inside to an inviting foyer that opens to a formal dining room featuring an elegant tray ceiling, creating the perfect setting for entertaining and special occasions. The heart of the home is the expansive kitchen, thoughtfully designed with abundant workspace, ample cabinetry, and seamless views of the spacious great room. Filled with natural light, the great room offers an open and welcoming atmosphere, complete with large sliding glass doors that extend your living space outdoors. Retreat to the oversized screened lanai, where a stunning stone fireplace creates the perfect backdrop for year-round relaxation and entertaining. The private backyard is fully fenced and surrounded by mature hedges, offering a peaceful and secluded outdoor oasis. The owner’s suite enjoys its own private wing of the home, while the additional bedrooms are thoughtfully positioned throughout the split floor plan for maximum privacy. A dedicated study provides the ideal space for working from home, a library, or a hobby room. Residents of Oakmont enjoy access to some of the finest amenities in Gainesville, including a grand clubhouse, heated resort-style pool with lap lanes and a children’s fountain area, fitness center, pickleball courts, tennis courts, basketball courts, playgrounds, and beautifully maintained common areas. This exceptional home combines thoughtful design, quality construction, and an unbeatable community lifestyle-all in one remarkable package.
-
Art der Immobilie
Haus
-
Baujahr
2016
-
Preis/Quadratfuß
$234
Funktionen
- Kamin
- Pool
- Fitnessstudio
- Tennisplatz
- Bibliothek
- Klimaanlage
- Waschtrockner
- Privatsphäre
Erkunden Sie die Gegend
2529 SW 118TH Terrace, GAINESVILLE, FL 32608, Florida, Vereinigte Staaten
Auf Google Maps anzeigen
Preis pro sqft
Niedrig
Hoch
Vor 6 Jahren beigetreten
Sie haben sich nach diesem Objekt erkundigt
Der Agent wird sich in Kürze mit Ihnen in Verbindung setzen
Gelistet von
39
Angebote
2020
Beigetreten
Besichtigung mit the agent buchen
Wählen Sie ein Datum und ob Sie eine virtuelle oder persönliche Besichtigung mit dem Makler wünschen.
Bevorzugtes Datum
Art der Tour
Better Homes and Gardens Real Estate Thomas Group
Gainesville, Florida, United States
Agenturprofil anzeigen
Zuletzt aktualisiert
Oktober 2
Erstmalig gelistet
Juni 26
Angebotsreferenz
jvt2pk
Ähnliche Immobilien in der Nähe
Neue Angebote in Gainesville


Entdecken Sie mehr Häuser zum Verkauf
Gainesville, FL, Vereinigte Staaten Immobilienarten
Gainesville, FL, Vereinigte Staaten beliebte Suchanfragen
- Immobilien mit Pool in Gainesville, FL, Vereinigte Staaten
- Immobilien mit Tennisplatz in Gainesville, FL, Vereinigte Staaten
- Gesicherte Wohnanlage Immobilien in Gainesville, FL, Vereinigte Staaten
- Immobilien mit Aufzug in Gainesville, FL, Vereinigte Staaten
- Duplex Immobilien in Gainesville, FL, Vereinigte Staaten
- am Wasser Immobilien in Gainesville, FL, Vereinigte Staaten
- Luxusvilla Immobilien in Gainesville, FL, Vereinigte Staaten
- Immobilien mit Sauna in Gainesville, FL, Vereinigte Staaten
- Immobilien mit Hallenbad in Gainesville, FL, Vereinigte Staaten
- Immobilien mit Dampfsauna in Gainesville, FL, Vereinigte Staaten
- Immobilien mit Weinberg in Gainesville, FL, Vereinigte Staaten
Verwandte Leitfäden & Geschichten
Das Vertrauen der führenden Makler der Welt
Die Makler hinter den außergewöhnlichsten Immobilien der Welt inserieren bei JamesEdition.
- Angebote von Sotheby's, Christie's, BARNES und Engel & Völkers
- Jedes Angebot wird vor der Veröffentlichung geprüft
- Verbinden Sie sich direkt mit verifizierten Maklern
Indem Sie fortfahren, akzeptieren Sie unsere Nutzungsbedingungen und Datenschutzrichtlinie.
brokerages we
partnered with
partnered with