$819,000
Freistehendes Einfamilienhaus Mit 4 Schlafzimmern
- 4 Schlafz.
- 4 Bäder
- 2,675 Sqft
- 6,099 Sqft lot
- Aktualisiert: Juni 8, 2025
-
3
Ansichten der letzten 30 Tage
- 3
- MLS#GC531304
Über die Immobilie
Beschreibung wurde automatisch übersetzt.
Die Beschreibung wird in der Originalsprache angezeigt.
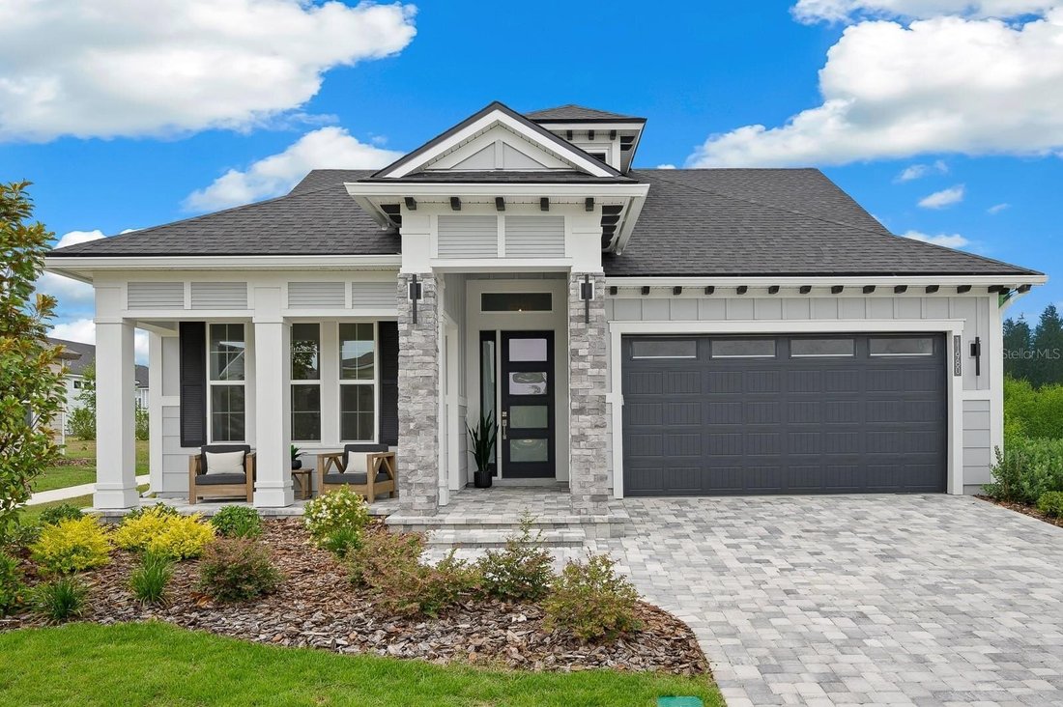
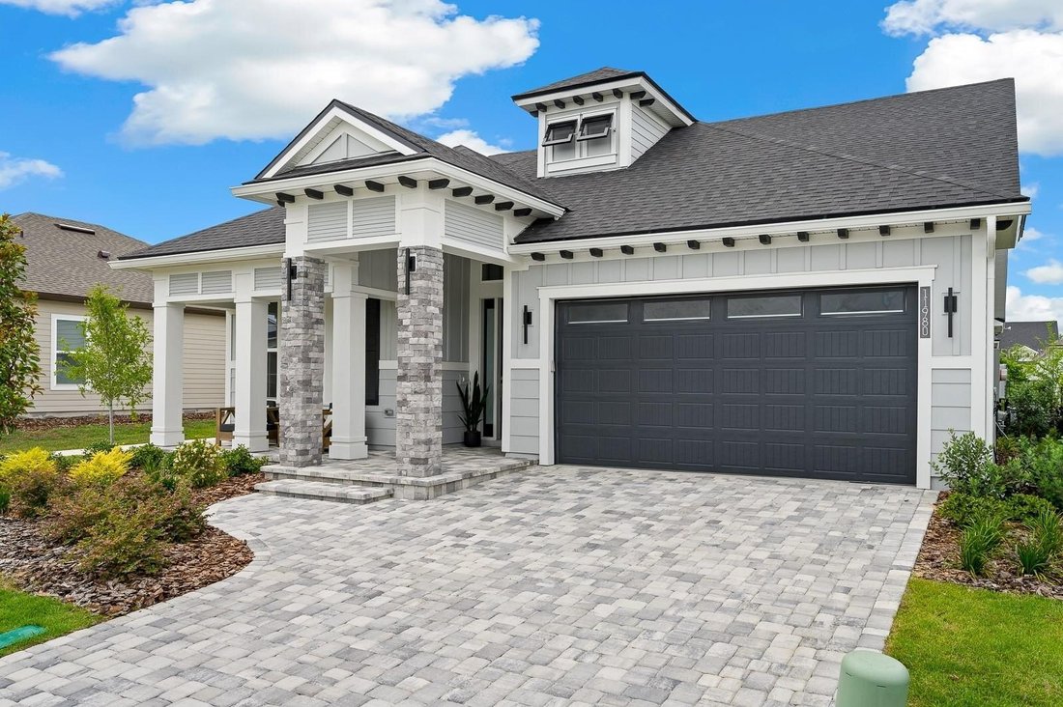
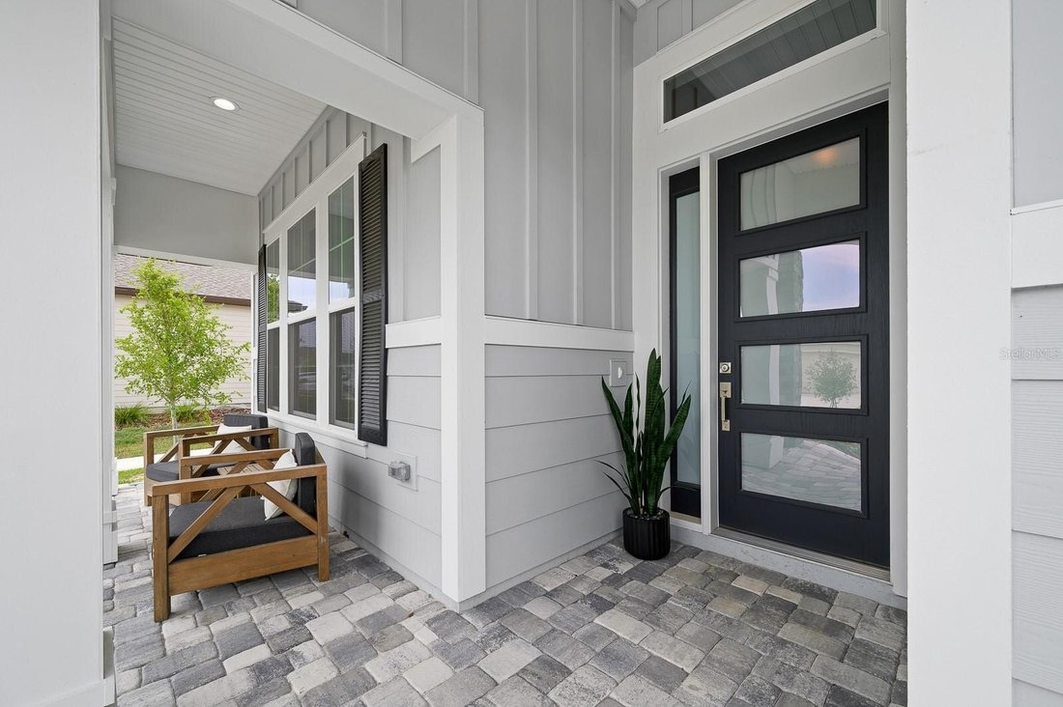
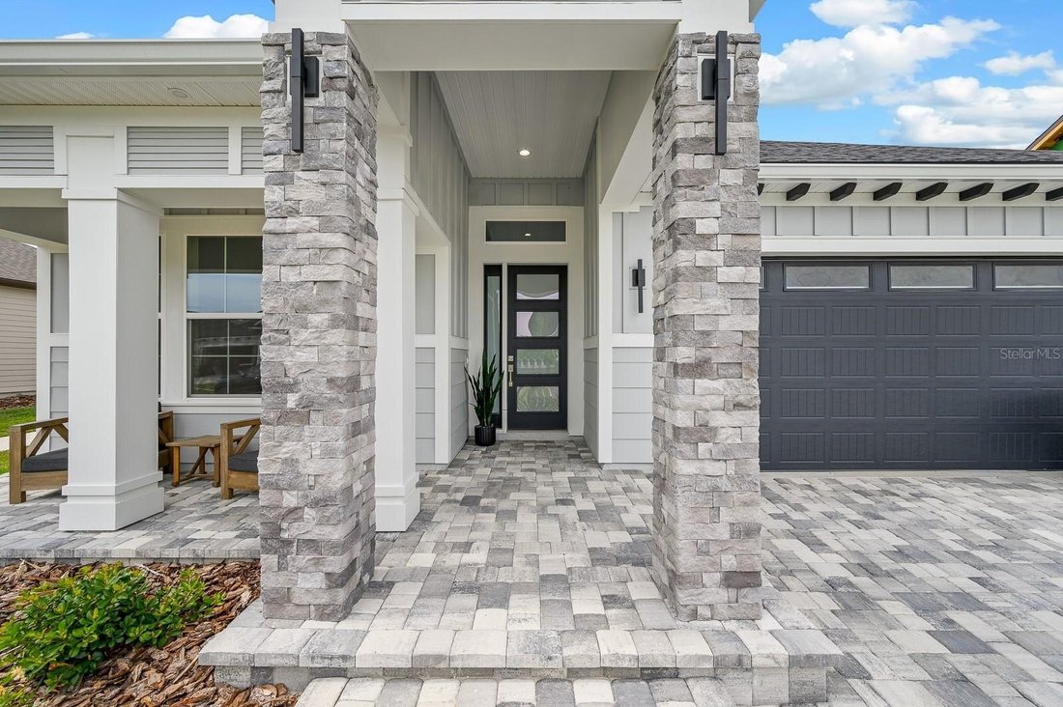
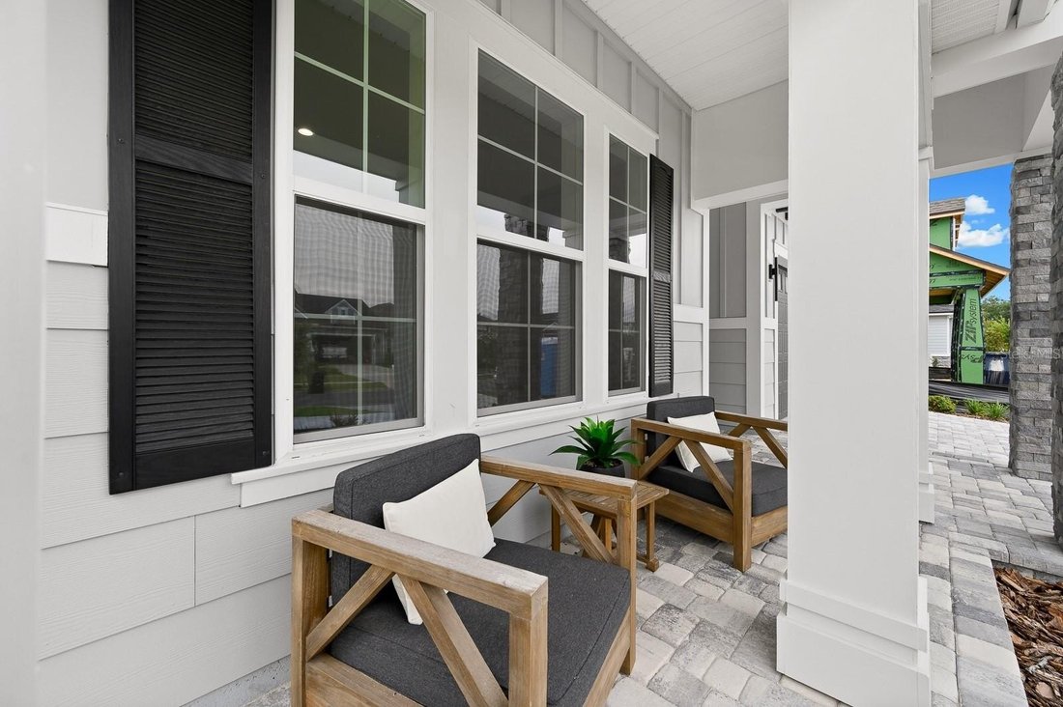
Beautiful brick pavers and a welcoming front porch greet you at this stunning four-bedroom, three and-a half bath home that is truly better than new. Stylish exterior stonework adds to the curb appeal, making this home stand out from the rest. Step inside the inviting foyer and you’ll find an office/flex space great for working from home or using as a playroom. Continue to the open-concept living
Beautiful brick pavers and a welcoming front porch greet you at this stunning four-bedroom, three and-a half bath home that is truly better than new. Stylish exterior stonework adds to the curb appeal, making this home stand out from the rest. Step inside the inviting foyer and you’ll find an office/flex space great for working from home or using as a playroom. Continue to the open-concept living area, where the gourmet kitchen overlooks both the spacious family room and elegant dining area. The kitchen is well equipped with stainless steel appliances including a gas cooktop, wood cabinets, quartz countertops, a stylish subway tile backsplash, a pot filler, and a pantry. The dining room is bright and airy with a statement chandelier and lots of natural light. The expansive family room features a triple-slider door that opens to a brick paver patio and fenced backyard-perfect for entertaining and relaxing with family and friends. The primary suite is spacious and inviting, with big windows overlooking the backyard. The en suite bathroom has dual sinks, tons of storage with a cabinet tower, a walk-in shower with a glass door, and a huge walk-in closet that offers plenty of space for everything. Also, downstairs are two sizable bedrooms that share a well appointed hall bathroom, plus a convenient powder room and a laundry room with a sink and cabinets. Upstairs, you’ll find a huge flex room with tons of natural light—perfect for a media room or game room. There is a designer full bathroom and a large bedroom with a custom closet-ideal for guests or a private retreat. Outside, you’ll love the covered brick paver patio, a built-in summer kitchen with a gas grill, a sink, a TV, a fire pit and a huge uncovered brick paver patio with a pergola.The Oakmont community offers top-rated amenities including a clubhouse, resort size swimming pool with lap lanes, fitness center, tennis courts, basketball, playground and a 45 acre turtle conservation area. Close to UF, UF Health, Shands and North Florida Regional Medical Center.
-
Art der Immobilie
Haus
-
Baujahr
2024
-
Preis/Quadratfuß
$306
Funktionen
- Garage
- Pool
- Begehbarer Kleiderschrank
- Fitnessstudio
- Spielzimmer
- Feuergrube
- Tennisplatz
- Spielplatz
- Pergola
Funktionen
Innenbereich
- Office
- Klimaanlage
- Waschtrockner
- Waschküche
- Spielzimmer
- Begehbarer Kleiderschrank
- Fitnessstudio
Outdoor
- Feuergrube
- Pool
- Garage
- Spielplatz
- Tennisplatz
- Pergola
Erkunden Sie die Gegend
11980 SW 31ST ROAD, GAINESVILLE, FL 32608, Florida, Vereinigte Staaten
Auf Google Maps anzeigen
Preis pro sqft
Niedrig
Hoch
Vor 6 Jahren beigetreten
Sie haben sich nach diesem Objekt erkundigt
Der Agent wird sich in Kürze mit Ihnen in Verbindung setzen
Gelistet von
79
Angebote
2020
Beigetreten
Besichtigung mit the agent buchen
Wählen Sie ein Datum und ob Sie eine virtuelle oder persönliche Besichtigung mit dem Makler wünschen.
Bevorzugtes Datum
Art der Tour
Better Homes and Gardens Real Estate Thomas Group
Gainesville, Florida, United States
Agenturprofil anzeigen
Zuletzt aktualisiert
Juni 8, 2025
Erstmalig gelistet
Jun 8, 2025
Angebotsreferenz
pmn2ng
Ähnliche Immobilien in der Nähe
Neue Angebote in Gainesville



Entdecken Sie mehr Häuser zum Verkauf
Gainesville, FL, Vereinigte Staaten Immobilienarten
- Häuser zum Verkauf in Gainesville, FL, Vereinigte Staaten
- Eigentumswohnungen zum Verkauf in Gainesville, FL, Vereinigte Staaten
- Land zum Verkauf in Gainesville, FL, Vereinigte Staaten
- Farm Ranches zum Verkauf in Gainesville, FL, Vereinigte Staaten
- Stadthäuser zum Verkauf in Gainesville, FL, Vereinigte Staaten
Gainesville, FL, Vereinigte Staaten beliebte Suchanfragen
- Immobilien mit Pool in Gainesville, FL, Vereinigte Staaten
- Immobilien mit Tennisplatz in Gainesville, FL, Vereinigte Staaten
- Gesicherte Wohnanlage Immobilien in Gainesville, FL, Vereinigte Staaten
- Immobilien mit Aufzug in Gainesville, FL, Vereinigte Staaten
- am Wasser Immobilien in Gainesville, FL, Vereinigte Staaten
- Immobilien mit Sauna in Gainesville, FL, Vereinigte Staaten
- Duplex Immobilien in Gainesville, FL, Vereinigte Staaten
- Luxusvilla Immobilien in Gainesville, FL, Vereinigte Staaten
- Immobilien mit Weinberg in Gainesville, FL, Vereinigte Staaten
- Immobilien mit Hallenbad in Gainesville, FL, Vereinigte Staaten
- Immobilien mit Flussblick in Gainesville, FL, Vereinigte Staaten
Verwandte Leitfäden & Geschichten
Das Vertrauen der führenden Makler der Welt
Die Makler hinter den außergewöhnlichsten Immobilien der Welt inserieren bei JamesEdition.
- Angebote von Sotheby's, Christie's, BARNES und Engel & Völkers
- Jedes Angebot wird vor der Veröffentlichung geprüft
- Verbinden Sie sich direkt mit verifizierten Maklern
Indem Sie fortfahren, akzeptieren Sie unsere Nutzungsbedingungen und Datenschutzrichtlinie.
brokerages we
partnered with
partnered with