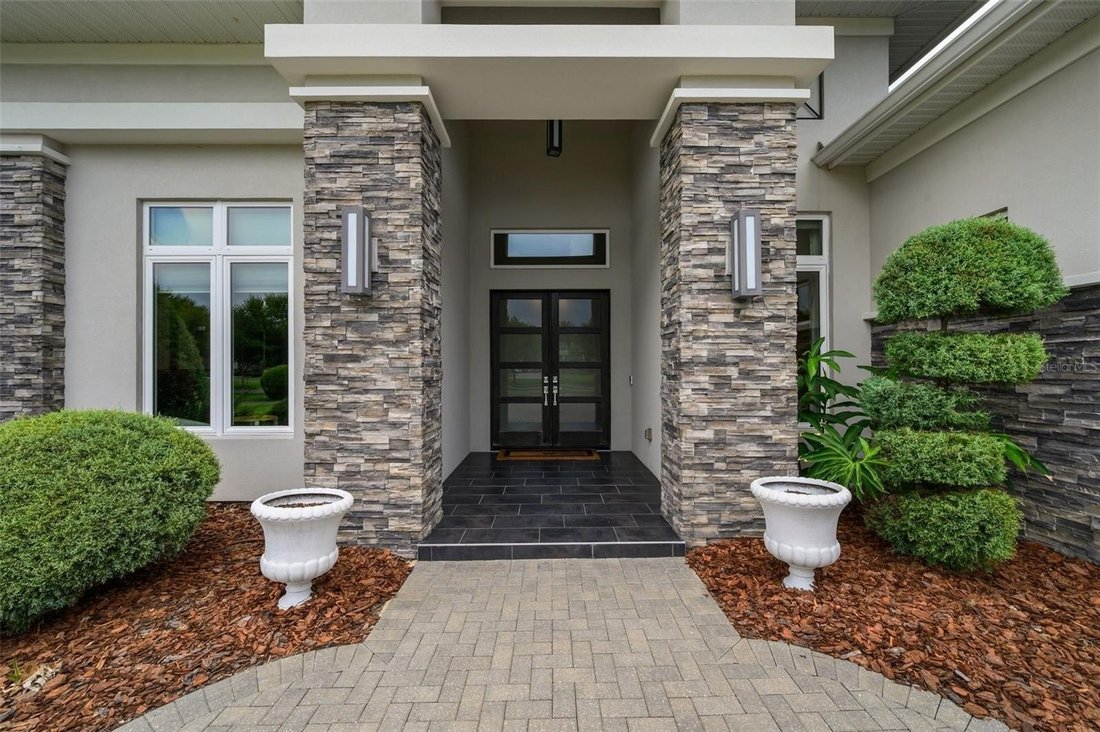
$1,395,000
Freistehendes Einfamilienhaus Mit 3 Schlafzimmern
- 3 Schlafz.
- 4 Bäder
- 3,766 Sqft
- 1 Sqft lot
- Aktualisiert: September 3
- MLS#GC542938
Über die Immobilie
Beschreibung wurde automatisch übersetzt.
Die Beschreibung wird in der Originalsprache angezeigt.
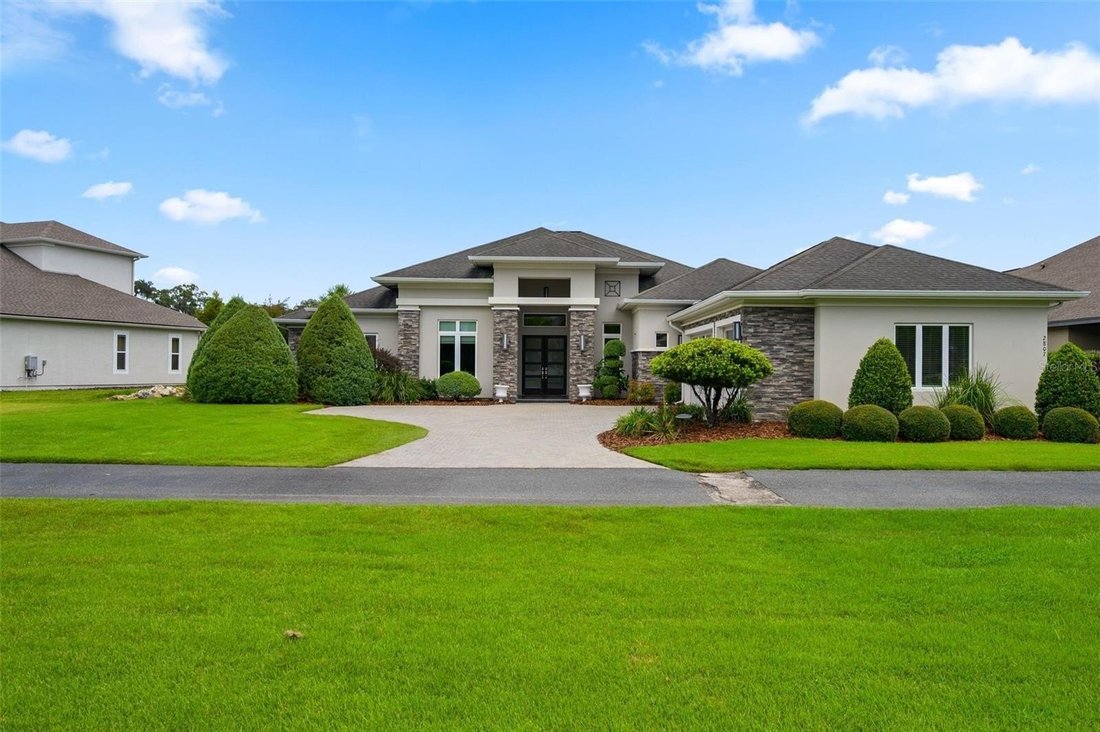
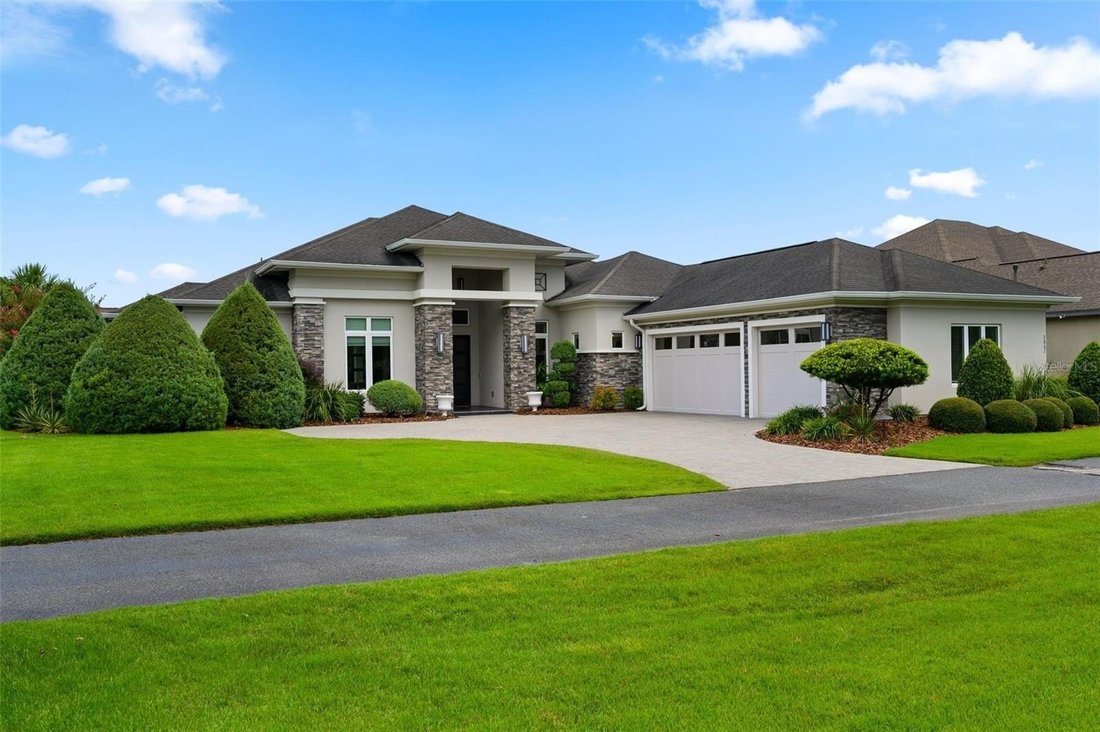
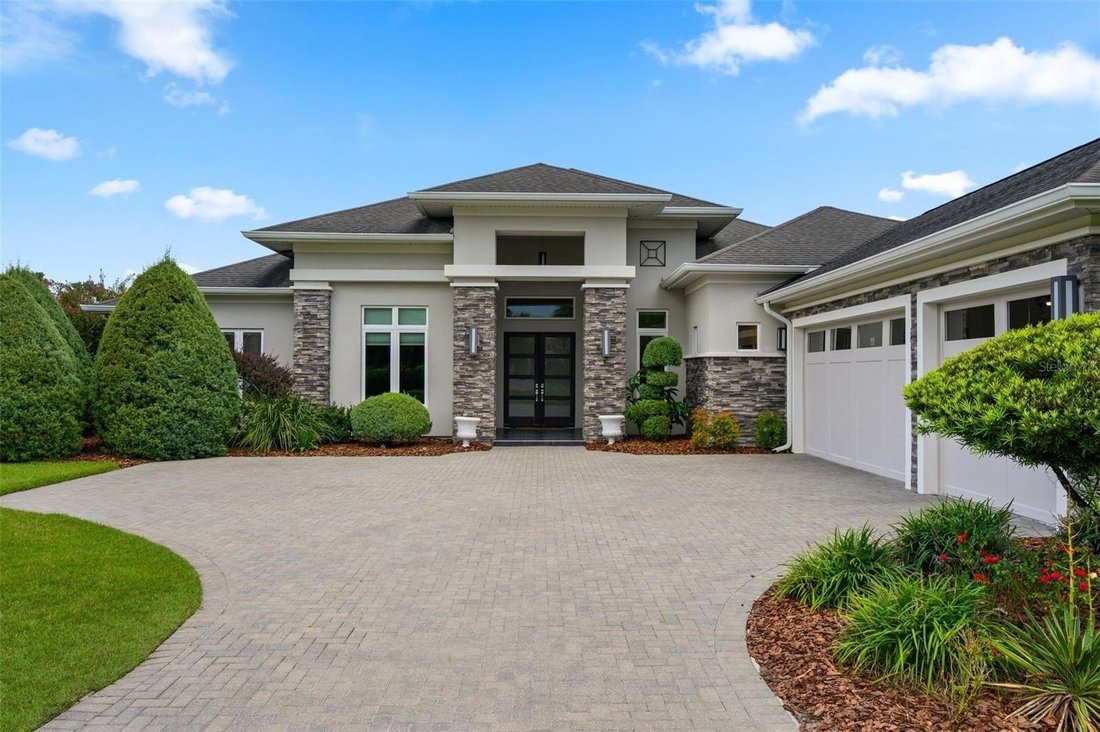
Luxury living meets resort-style comfort in this exceptional AR Homes pool residence in the highly sought-after Oakmont community. Built in 2017 and meticulously maintained, this impressive single-story home shows like new and showcases the thoughtful design, craftsmanship, and indoor-outdoor living AR Homes is known for. A double door entry and dramatic 14’ foyer with a striking foyer wall detail
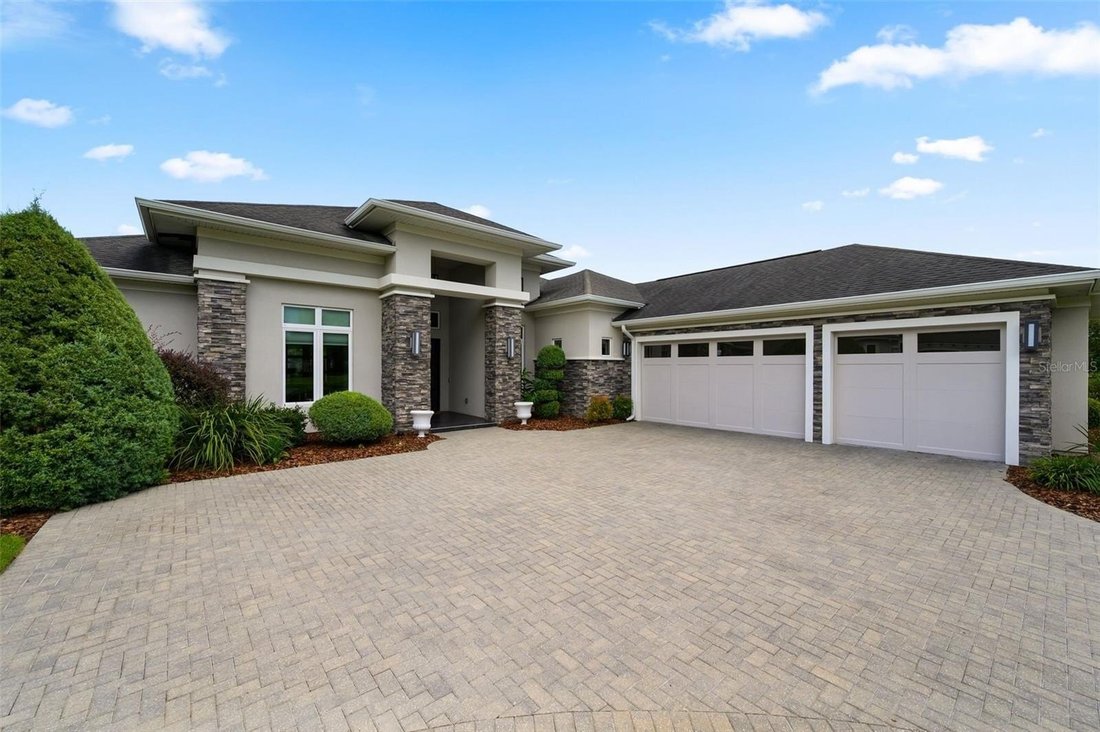
Luxury living meets resort-style comfort in this exceptional AR Homes pool residence in the highly sought-after Oakmont community. Built in 2017 and meticulously maintained, this impressive single-story home shows like new and showcases the thoughtful design, craftsmanship, and indoor-outdoor living AR Homes is known for. A double door entry and dramatic 14’ foyer with a striking foyer wall detail sets the stage of custom architectural details you will find throughout the home. The Great Room features volume ceiling with an impressive stained grade wood beam ceiling detail spanning both the living and dining areas. A wall of 10’ tall sliding glass doors effortlessly blends indoor and outdoor living. Featuring 3 bedrooms, 3.5 baths, a private den, expansive club room, home management center and wine room, this home offers an exceptional blend of elegant entertaining spaces and everyday functionality. The kitchen is both functional and refined. Complete with a generously sized hidden pantry, large island and fixed glass windows flanking the cooktop for those who crave natural light. Off the kitchen you will find a conveniently located Home Management Center with desk space, additional storage for organization, all with direct views to the outdoor living and pool area. Double doors and vestibule with large window welcomes you to the Primary suite featuring dual closets with built ins, recessed ceiling with stain grade inlay and a spa like bathroom. The oversized den with a modern style double barn glass door and glass wall offers views overlooking the great room and pool. Designed for entertaining, the Club Room boasts a floating drop ceiling with back lighting, a wet bar and a 90 degree sliding glass door that creates a seamless connection between indoor and outdoor living. Step outside to your own beautifully manicured Florida oasis featuring a screen-enclosed pool, elevated spa with sheer descent fountains, summer kitchen, gas fireplace, and generous covered living space-perfect for entertaining or relaxing year-round. Additional highlights include ceiling speakers and Control 4 system; temperature-controlled three-car garage with epoxy surface finish and built in cabinetry; (2) exterior on demand gas water heaters, double pane insulated Low E windows, brick paver driveway. Located within Oakmont’s resort-style community, this remarkable home offers convenient access to public and private schools, Haile Village Center, Hawkstone Golf Club, Town of Tioga, shopping, dining, and all that Southwest Gainesville has to offer. A rare opportunity to own a beautifully maintained AR Homes custom residence where luxury, privacy, and resort-style living come together and where everyday living feels like a getaway.
-
Art der Immobilie
Haus
-
Baujahr
2017
-
Preis/Quadratfuß
$370
Funktionen
- Garage
- Begehbarer Kleiderschrank
- Pool
- Kamin
- Modern
- Whirlpool
- Outdoor-Küche
- Garten
- Wohnraum im Freien
Funktionen
Lot
- Privatsphäre
- Modern
Innenbereich
- Kamin
- Klimaanlage
- Kücheninsel
- Gasherd
- Whirlpool
- Waschtrockner
- Bar
- Stein Arbeitsplatten
- Begehbarer Kleiderschrank
Outdoor
- Pool
- Garage
- Outdoor-Küche
- Wohnraum im Freien
- Garten
Erkunden Sie die Gegend
2807 SW 117TH Street, GAINESVILLE, FL 32608, Florida, Vereinigte Staaten
Auf Google Maps anzeigen
Preis pro sqft
Niedrig
Hoch
Vor 6 Jahren beigetreten
Sie haben sich nach diesem Objekt erkundigt
Der Agent wird sich in Kürze mit Ihnen in Verbindung setzen
Gelistet von
39
Angebote
2020
Beigetreten
Besichtigung mit the agent buchen
Wählen Sie ein Datum und ob Sie eine virtuelle oder persönliche Besichtigung mit dem Makler wünschen.
Bevorzugtes Datum
Art der Tour
Better Homes and Gardens Real Estate Thomas Group
Gainesville, Florida, United States
Agenturprofil anzeigen
Zuletzt aktualisiert
September 3
Erstmalig gelistet
September 3
Angebotsreferenz
pjf4n3
Ähnliche Immobilien in der Nähe
Neue Angebote in Gainesville


Entdecken Sie mehr Häuser zum Verkauf
Gainesville, FL, Vereinigte Staaten Immobilienarten
Gainesville, FL, Vereinigte Staaten beliebte Suchanfragen
- Immobilien mit Pool in Gainesville, FL, Vereinigte Staaten
- Immobilien mit Tennisplatz in Gainesville, FL, Vereinigte Staaten
- Gesicherte Wohnanlage Immobilien in Gainesville, FL, Vereinigte Staaten
- Immobilien mit Aufzug in Gainesville, FL, Vereinigte Staaten
- Duplex Immobilien in Gainesville, FL, Vereinigte Staaten
- am Wasser Immobilien in Gainesville, FL, Vereinigte Staaten
- Luxusvilla Immobilien in Gainesville, FL, Vereinigte Staaten
- Immobilien mit Sauna in Gainesville, FL, Vereinigte Staaten
- Immobilien mit Hallenbad in Gainesville, FL, Vereinigte Staaten
- Immobilien mit Dampfsauna in Gainesville, FL, Vereinigte Staaten
- Immobilien mit Weinberg in Gainesville, FL, Vereinigte Staaten
Verwandte Leitfäden & Geschichten
Das Vertrauen der führenden Makler der Welt
Die Makler hinter den außergewöhnlichsten Immobilien der Welt inserieren bei JamesEdition.
- Angebote von Sotheby's, Christie's, BARNES und Engel & Völkers
- Jedes Angebot wird vor der Veröffentlichung geprüft
- Verbinden Sie sich direkt mit verifizierten Maklern
Indem Sie fortfahren, akzeptieren Sie unsere Nutzungsbedingungen und Datenschutzrichtlinie.
brokerages we
partnered with
partnered with