$691,734
Ein Reihenhaus Mit Einer Neugotischen Kapelle Und Einem Ummauerten Garten Mit Blick Auf Den Fluss Tarn Und Die Abteigärten
- 7 Schlafz.
- 2 Bäder
- 9,817 Sqft
- 7,352 Sqft lot
- Aktualisiert: September 26
- 1
Über die Immobilie
Beschreibung wurde automatisch übersetzt.
Die Beschreibung wird in der Originalsprache angezeigt.
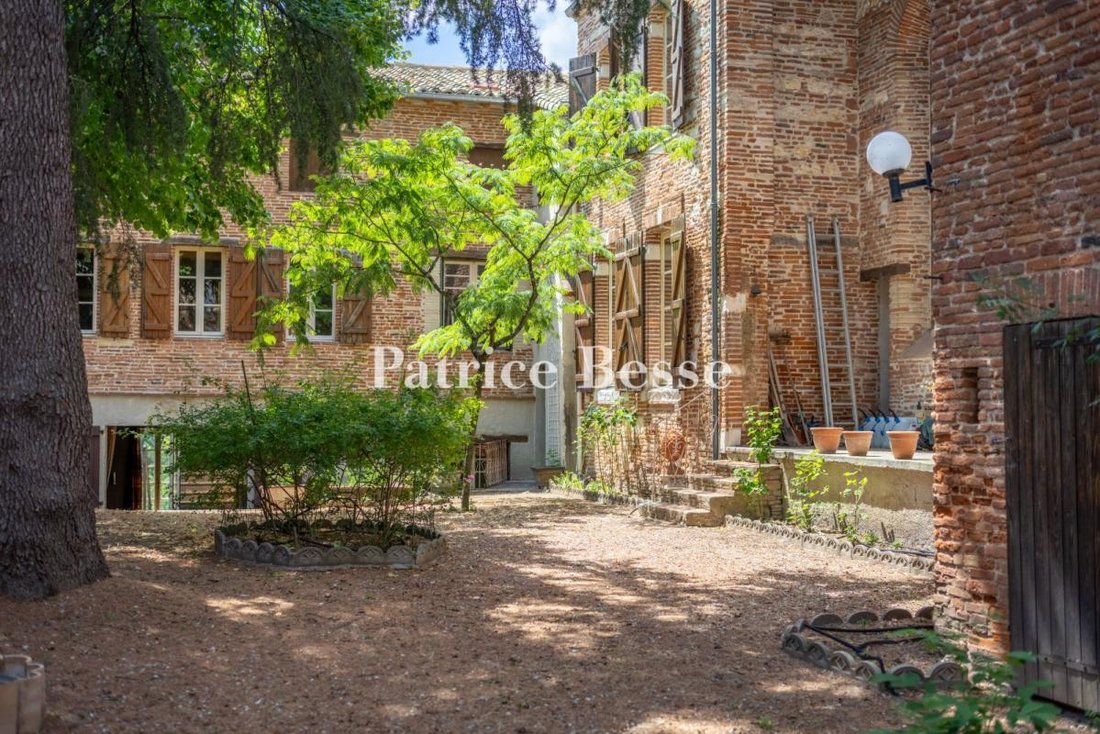
A townhouse with a neo-Gothic chapel and walled garden, facing the River Tarn and abbey gardens in the town of Gaillac in south-west France. You reach the property from three roads in the historical centre of Gaillac. The whole plot covers 1,200m², widely built upon at its edges. Its different buildings, joined together over the years, are arranged around a walled garden and enjoy absolute privacy
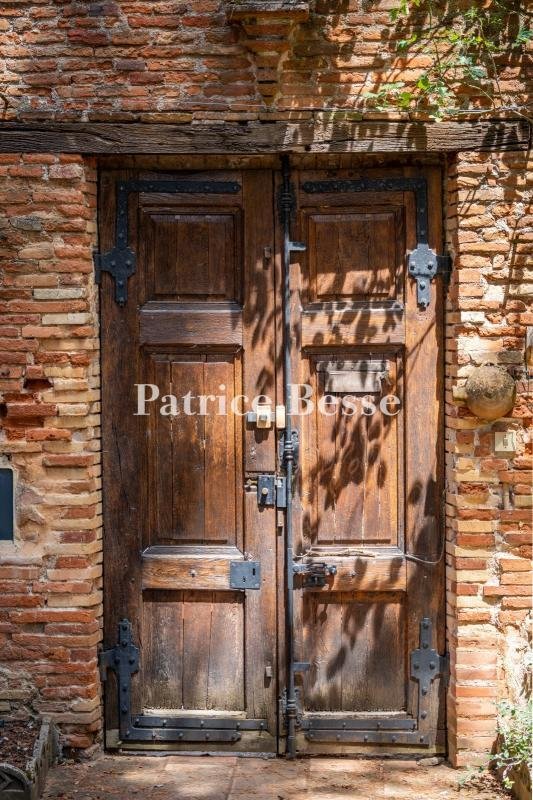
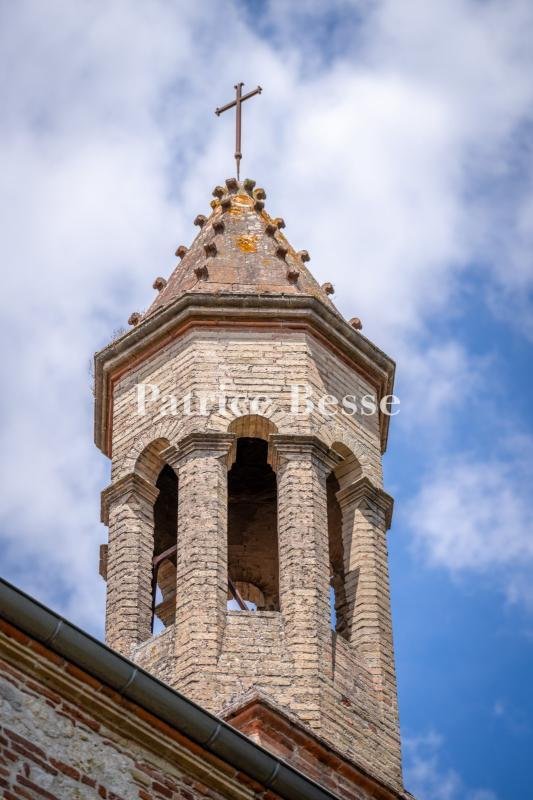
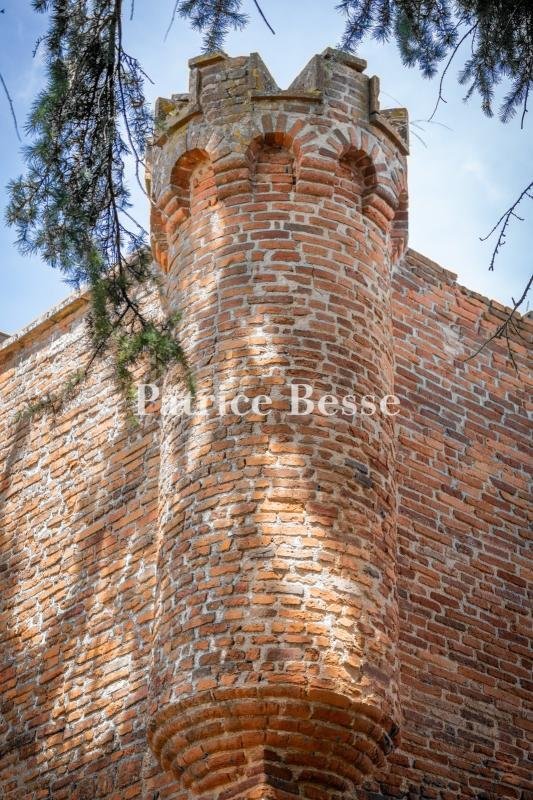
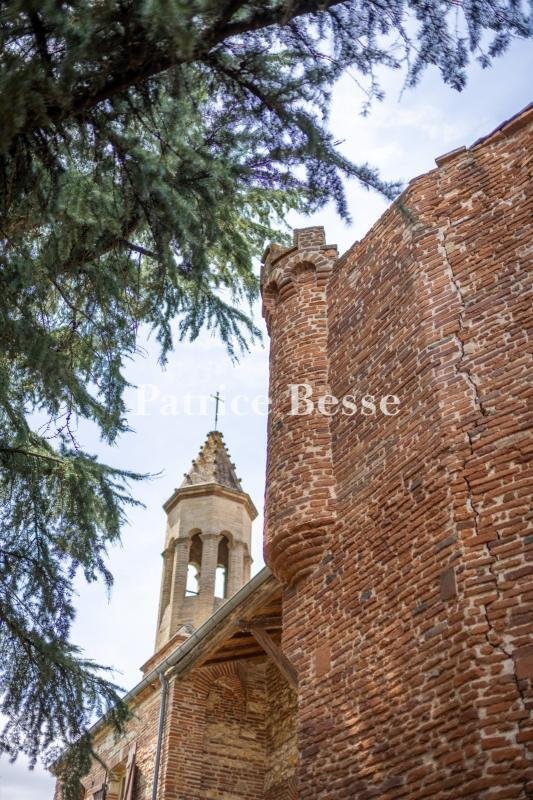
A townhouse with a neo-Gothic chapel and walled garden, facing the River Tarn and abbey gardens in the town of Gaillac in south-west France. You reach the property from three roads in the historical centre of Gaillac. The whole plot covers 1,200m², widely built upon at its edges. Its different buildings, joined together over the years, are arranged around a walled garden and enjoy absolute privacy. A majestic cedar and the brick belltower of the property’s chapel look down at this secret garden. The main house, the chapel and the other buildings together form a dense, uneven collection, which is characteristic of old urban development. The constructions are mainly made of Toulouse brick, which is rendered in places. They are crowned with barrel-tile roofs with two or more slopes. From the street, the main house displays an organised facade with three levels, punctuated with rectangular and arched openings, as well as brick stringcourses and wrought-iron guardrails. On the garden side, the walls are less even and reflect the different building periods. The chapel stands out for its higher reach, its hipped roofing and its small brick-and-stone belltower crowned with a cross. The main house has a ground floor, a first floor and a second floor in the roof space. It offers a vast reception room with a fireplace, as well as a kitchen, six bedrooms, two offices and several bathrooms or shower rooms. In addition to these rooms for everyday living, there are loft spaces and a lower level of cellars and storerooms, which face the street. This whole lower level could be converted to become an extra dwelling. A building linked to the main house brings together a ground-floor chapel and a first-floor billiard room. A self-contained apartment with a bedroom completes the whole series of built sections. Several staircases and separate entrance doors open up the possibility of communal or private uses of the different parts.
Informationen zu den Risiken, denen diese Immobilie ausgesetzt ist, finden Sie auf der Website von Géorisques: https://www.georisques.gouv.fr/
Informationen zu den Risiken, denen diese Immobilie ausgesetzt ist, finden Sie auf der Website von Géorisques: https://www.georisques.gouv.fr/
-
Art der Immobilie
Haus
-
Preis/Quadratfuß
$70
-
Emissionen
D
-
Verbrauch
D
Funktionen
Erkunden Sie die Gegend
Vieux Gaillac, Gaillac, Frankreich
Auf Google Maps anzeigen
Preis pro sqft
Niedrig
Hoch
Vor 3 Jahren beigetreten
Sie haben sich nach diesem Objekt erkundigt
Der Agent wird sich in Kürze mit Ihnen in Verbindung setzen
Gelistet von
743
Angebote
2023
Beigetreten
Besichtigung mit the agent buchen
Wählen Sie ein Datum und ob Sie eine virtuelle oder persönliche Besichtigung mit dem Makler wünschen.
Bevorzugtes Datum
Art der Tour
Zuletzt aktualisiert
September 26
Erstmalig gelistet
September 26
Angebotsreferenz
742548_JE
Ähnliche Immobilien in der Nähe
Neue Angebote in Vieux Gaillac


Entdecken Sie mehr Häuser zum Verkauf
Vieux Gaillac, Gaillac, Frankreich Immobilienarten
Vieux Gaillac, Gaillac, Frankreich beliebte Suchanfragen
- Panorama Immobilien in Vieux Gaillac, Gaillac, Frankreich
- Immobilien mit Terrasse in Vieux Gaillac, Gaillac, Frankreich
- Immobilien mit Bar in Vieux Gaillac, Gaillac, Frankreich
- Immobilien mit Spielzimmer in Vieux Gaillac, Gaillac, Frankreich
- Immobilien mit Office in Vieux Gaillac, Gaillac, Frankreich
- Immobilien mit Flussblick in Vieux Gaillac, Gaillac, Frankreich
- Immobilien mit Aufzug in Vieux Gaillac, Gaillac, Frankreich
- Immobilien mit Garten in Vieux Gaillac, Gaillac, Frankreich
- Immobilien mit Outdoor-Küche in Vieux Gaillac, Gaillac, Frankreich
- Privatsphäre Immobilien in Vieux Gaillac, Gaillac, Frankreich
- Moderne Immobilien in Vieux Gaillac, Gaillac, Frankreich
- Pferdesport Immobilien in Vieux Gaillac, Gaillac, Frankreich
- Immobilien mit Fitnessstudio in Vieux Gaillac, Gaillac, Frankreich
- Immobilien mit Sauna in Vieux Gaillac, Gaillac, Frankreich
- Immobilien mit Bibliothek in Vieux Gaillac, Gaillac, Frankreich
- Immobilien mit Klimaanlage in Vieux Gaillac, Gaillac, Frankreich
- Immobilien mit Weinkeller in Vieux Gaillac, Gaillac, Frankreich
- Immobilien mit Whirlpool in Vieux Gaillac, Gaillac, Frankreich
- Immobilien mit Kamin in Vieux Gaillac, Gaillac, Frankreich
- Immobilien mit Pool in Vieux Gaillac, Gaillac, Frankreich
- Immobilien mit Garage in Vieux Gaillac, Gaillac, Frankreich
- Immobilien mit Balkon in Vieux Gaillac, Gaillac, Frankreich
- Immobilien mit Weinberg in Vieux Gaillac, Gaillac, Frankreich
- Luxusvilla Immobilien in Vieux Gaillac, Gaillac, Frankreich
- Immobilien mit Offene Küche in Vieux Gaillac, Gaillac, Frankreich
- Renoviert Immobilien in Vieux Gaillac, Gaillac, Frankreich
- Immobilien mit Kino in Vieux Gaillac, Gaillac, Frankreich
- Immobilien mit Wasserblick in Vieux Gaillac, Gaillac, Frankreich
Verwandte Leitfäden & Geschichten
Das Vertrauen der führenden Makler der Welt
Die Makler hinter den außergewöhnlichsten Immobilien der Welt inserieren bei JamesEdition.
- Angebote von Sotheby's, Christie's, BARNES und Engel & Völkers
- Jedes Angebot wird vor der Veröffentlichung geprüft
- Verbinden Sie sich direkt mit verifizierten Maklern
Indem Sie fortfahren, akzeptieren Sie unsere Nutzungsbedingungen und Datenschutzrichtlinie.