$1,440,327
Modernes Luxushaus Mit Natur, Technologie Und Absoluter Effizienz
- 5 Schlafz.
- 4 Bäder
- 2,143 Sqft
- 1.2 Ac lot
- Aktualisiert: März 19
-
6
Ansichten der letzten 30 Tage
- 2
Über die Immobilie
Beschreibung wurde automatisch übersetzt.
Die Beschreibung wird in der Originalsprache angezeigt.
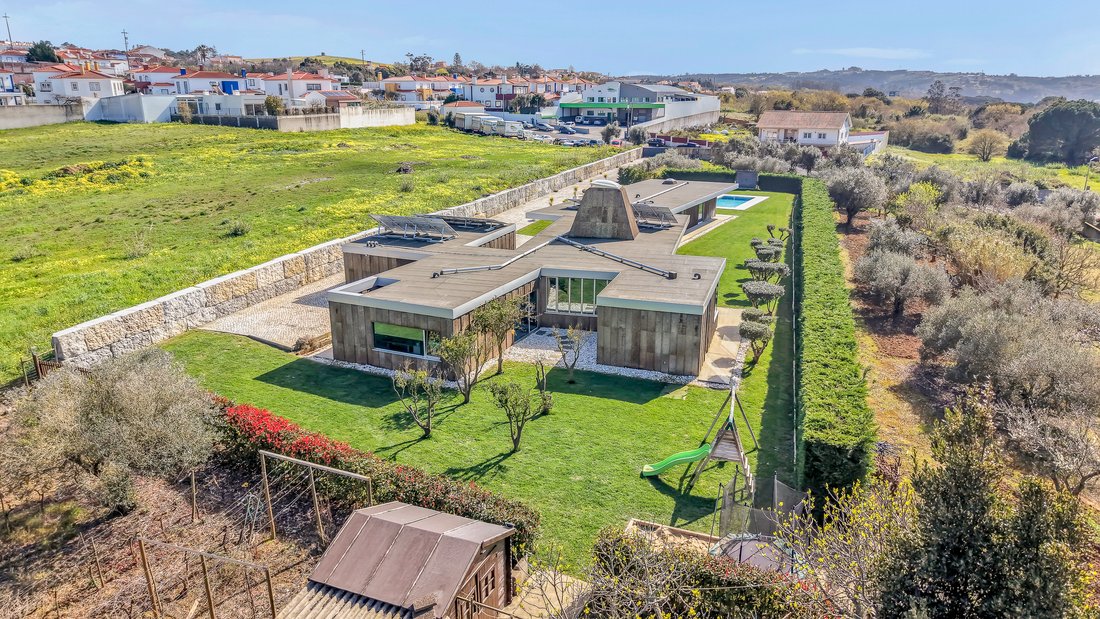
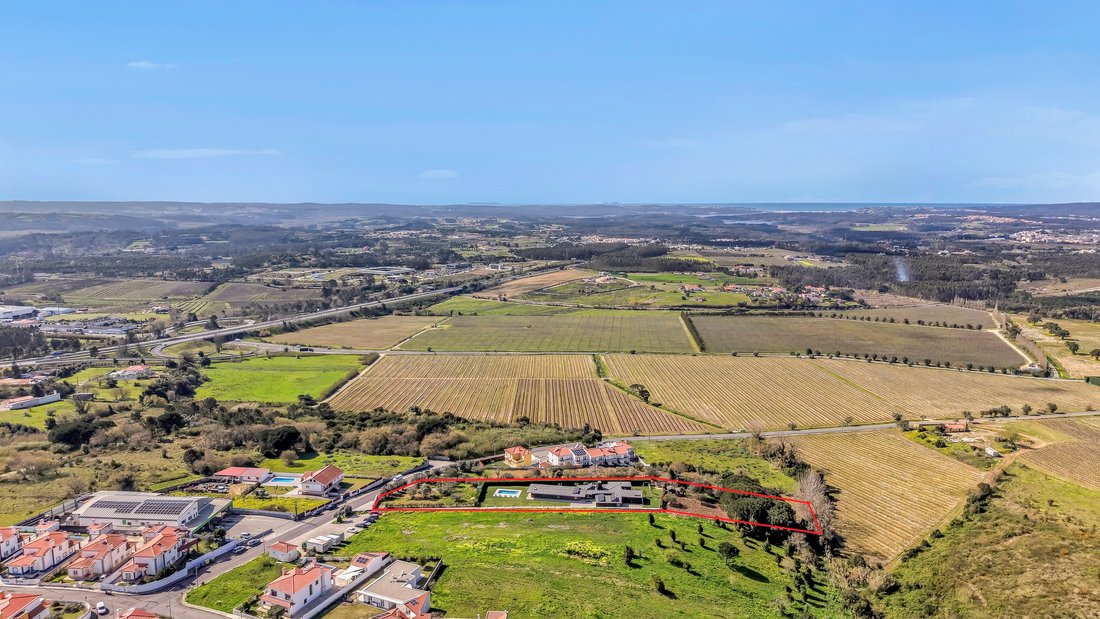
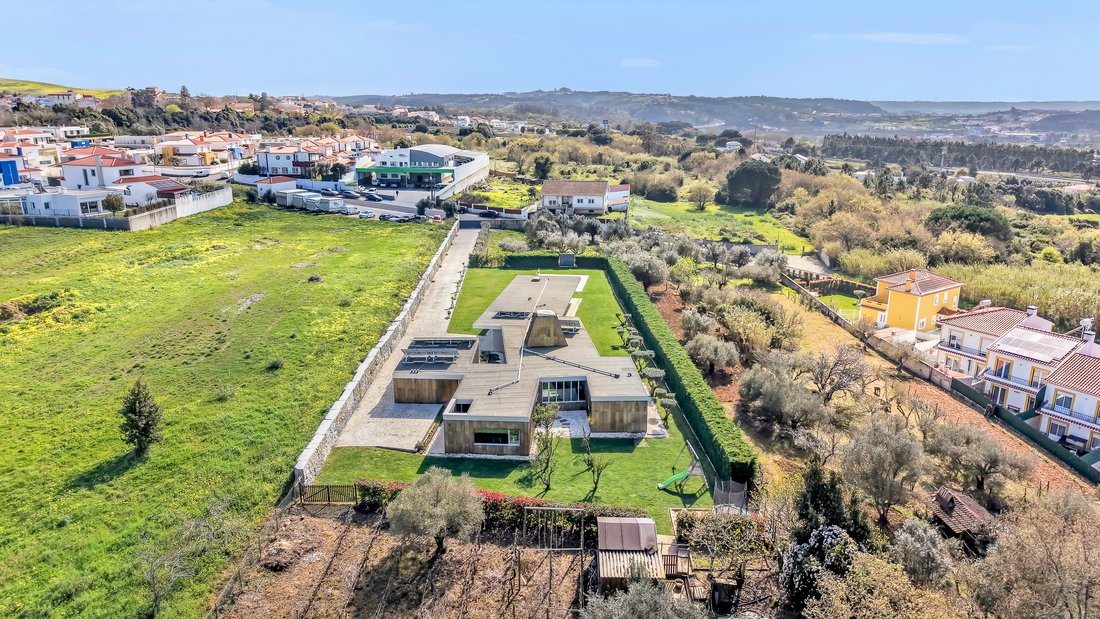
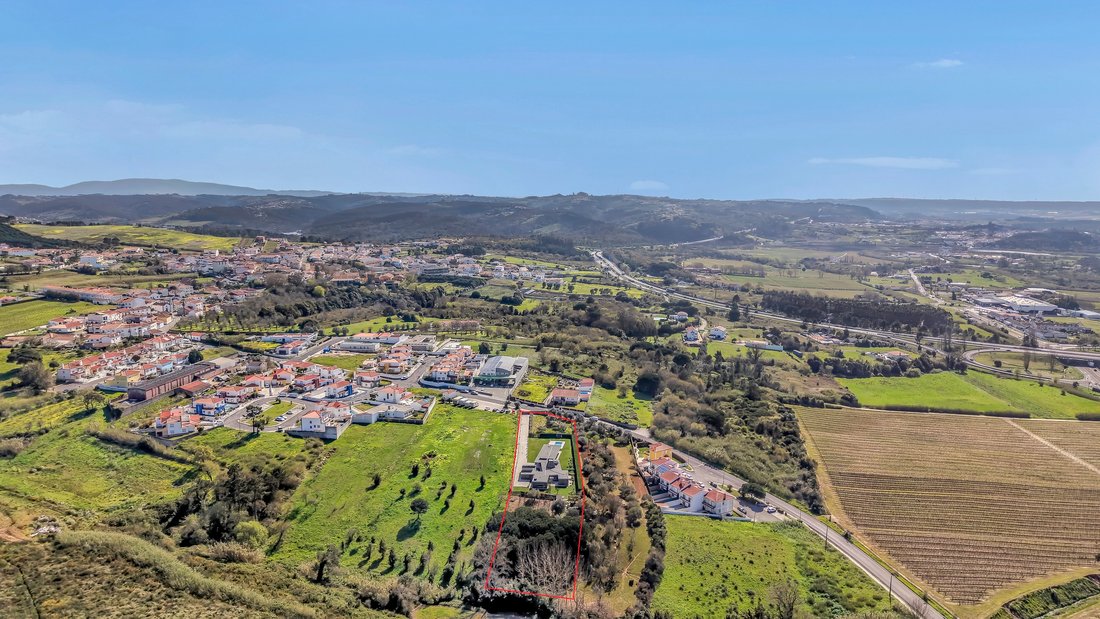
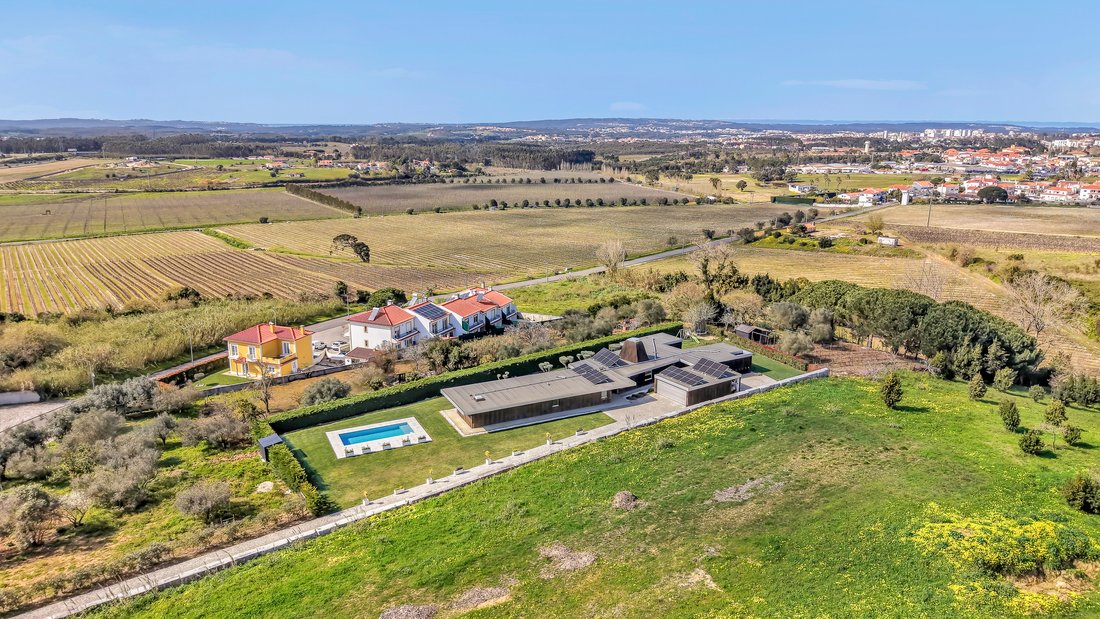
Contemporary residence of high construction quality, set on a 4,820 m² plot, where modern architecture blends harmoniously with the surrounding natural landscape. The property stands out for the presence of a stream to the north, a small vineyard and fruit trees, complemented by natural stone walls and around 1,000 m² of lawned space with a living hedge, ensuring complete privacy and an atmosphere
Contemporary residence of high construction quality, set on a 4,820 m² plot, where modern architecture blends harmoniously with the surrounding natural landscape. The property stands out for the presence of a stream to the north, a small vineyard and fruit trees, complemented by natural stone walls and around 1,000 m² of lawned space with a living hedge, ensuring complete privacy and an atmosphere of absolute tranquility. The exterior cladding in cork applied in stereotomy reinforces the property’s sustainable, durable and aesthetically distinctive identity.
The interior was designed to prioritize comfort, spatial flow and natural light. The spacious social area features a seven-meter-wide folding window, allowing full opening to the garden and a direct connection between indoors and outdoors, complemented by a skylight with electric opening for natural ventilation. The fully equipped kitchen with SMEG appliances, the polished concrete flooring, the walnut pivot front door, and the high-quality finishes in wardrobes and walk-in closets reflect a premium construction standard. The house has four bedrooms, including two suites—one with a walk-in closet and skylight—four bathrooms, an office, a laundry room, and well-sized technical areas.
The technological and energy component places this property at an outstanding level. The KNX home automation system integrated with Apple HomeKit, Google Home and Amazon Alexa enables full control of the house, while underfloor heating with a geothermal heat pump ensures efficient heating and cooling throughout the year. The photovoltaic panels with battery and EPS system provide energy autonomy even during power outages, reinforcing the A+ energy rating and the property’s sustainable character, ideal both as a permanent residence and as a high-value investment.
**Main specifications:**
* 4,820 m² plot, stream to the north, vineyard and fruit trees;
* Separate area of around 1,000 m² with potential for additional construction or a tennis court;
* House with 4 bedrooms, including 2 suites, 4 bathrooms, office, laundry room and storage;
* Salt-treated swimming pool, wooden shelter to support the garden and kennel;
* Garage for two cars prepared for electric charging and a plant room;
* KNX home automation, smart locks, video intercom and smart irrigation;
* Underfloor heating with geothermal heat pump, photovoltaic panels with battery and a water borehole;
* A+ energy rating and high efficiency and energy autonomy.
The property benefits from a strategic location in Western Portugal, combining rural tranquillity with excellent accessibility. It is a short distance from the main motorway corridors, the A8 and A15, enabling quick connections to Lisbon in about 45 minutes, as well as easy access to the region’s main cities. Proximity to the historic town of **Óbidos** adds cultural and tourist value, while the short distance to **Foz do Arelho** and the **Óbidos Lagoon** provides privileged access to beaches, the lagoon, and outdoor activities, making this location particularly attractive for permanent residence or premium investment.
**Location highlights:**
* Quick access to the A8 and A15 motorways;
* About 45 minutes from Lisbon;
* Close to the historic town of Óbidos;
* 5 minutes from the city of Caldas da Rainha;
* Approximately 10 minutes from Foz do Arelho and the Óbidos Lagoon;
* Peaceful surroundings with strong real-estate appreciation and quality of life;
The interior was designed to prioritize comfort, spatial flow and natural light. The spacious social area features a seven-meter-wide folding window, allowing full opening to the garden and a direct connection between indoors and outdoors, complemented by a skylight with electric opening for natural ventilation. The fully equipped kitchen with SMEG appliances, the polished concrete flooring, the walnut pivot front door, and the high-quality finishes in wardrobes and walk-in closets reflect a premium construction standard. The house has four bedrooms, including two suites—one with a walk-in closet and skylight—four bathrooms, an office, a laundry room, and well-sized technical areas.
The technological and energy component places this property at an outstanding level. The KNX home automation system integrated with Apple HomeKit, Google Home and Amazon Alexa enables full control of the house, while underfloor heating with a geothermal heat pump ensures efficient heating and cooling throughout the year. The photovoltaic panels with battery and EPS system provide energy autonomy even during power outages, reinforcing the A+ energy rating and the property’s sustainable character, ideal both as a permanent residence and as a high-value investment.
**Main specifications:**
* 4,820 m² plot, stream to the north, vineyard and fruit trees;
* Separate area of around 1,000 m² with potential for additional construction or a tennis court;
* House with 4 bedrooms, including 2 suites, 4 bathrooms, office, laundry room and storage;
* Salt-treated swimming pool, wooden shelter to support the garden and kennel;
* Garage for two cars prepared for electric charging and a plant room;
* KNX home automation, smart locks, video intercom and smart irrigation;
* Underfloor heating with geothermal heat pump, photovoltaic panels with battery and a water borehole;
* A+ energy rating and high efficiency and energy autonomy.
The property benefits from a strategic location in Western Portugal, combining rural tranquillity with excellent accessibility. It is a short distance from the main motorway corridors, the A8 and A15, enabling quick connections to Lisbon in about 45 minutes, as well as easy access to the region’s main cities. Proximity to the historic town of **Óbidos** adds cultural and tourist value, while the short distance to **Foz do Arelho** and the **Óbidos Lagoon** provides privileged access to beaches, the lagoon, and outdoor activities, making this location particularly attractive for permanent residence or premium investment.
**Location highlights:**
* Quick access to the A8 and A15 motorways;
* About 45 minutes from Lisbon;
* Close to the historic town of Óbidos;
* 5 minutes from the city of Caldas da Rainha;
* Approximately 10 minutes from Foz do Arelho and the Óbidos Lagoon;
* Peaceful surroundings with strong real-estate appreciation and quality of life;
-
Art der Immobilie
Villa
-
Etagen
2
-
Baujahr
2024
-
Preis/Quadratfuß
$672
-
Emissionen
A
-
Verbrauch
A
Funktionen
Erkunden Sie die Gegend
Estr. da California, 2510 Gaeiras, Leiria, Portugal
Auf Google Maps anzeigen
Preis pro sqft
Niedrig
Hoch
Vor 7 Jahren beigetreten
Sie haben sich nach diesem Objekt erkundigt
Der Agent wird sich in Kürze mit Ihnen in Verbindung setzen
Gelistet von
68
Angebote
2019
Beigetreten
Besichtigung mit the agent buchen
Wählen Sie ein Datum und ob Sie eine virtuelle oder persönliche Besichtigung mit dem Makler wünschen.
Bevorzugtes Datum
Art der Tour
Zuletzt aktualisiert
März 19
Erstmalig gelistet
Mar 19
Maklerlizenz
#19061
Angebotsreferenz
W-0480LU
Das Vertrauen der führenden Makler der Welt
Die Makler hinter den außergewöhnlichsten Immobilien der Welt inserieren bei JamesEdition.
- Angebote von Sotheby's, Christie's, BARNES und Engel & Völkers
- Jedes Angebot wird vor der Veröffentlichung geprüft
- Verbinden Sie sich direkt mit verifizierten Maklern
Indem Sie fortfahren, akzeptieren Sie unsere Nutzungsbedingungen und Datenschutzrichtlinie.